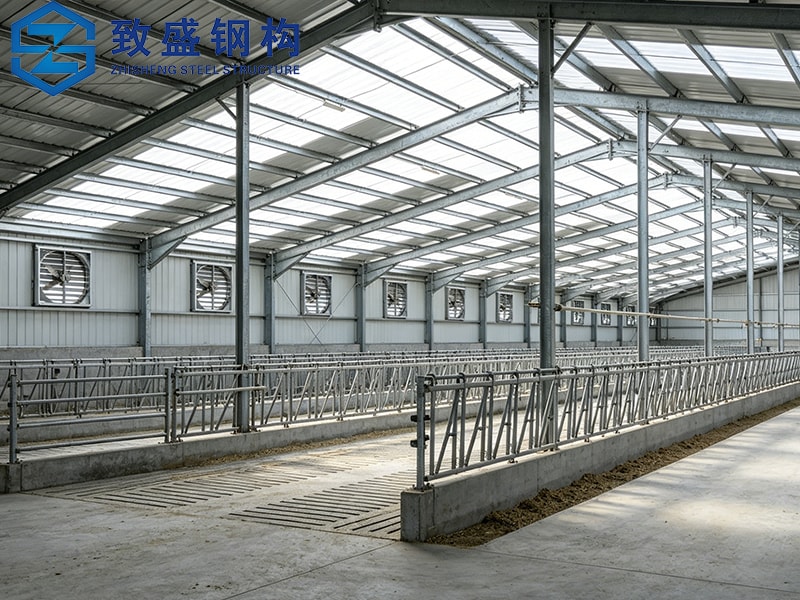
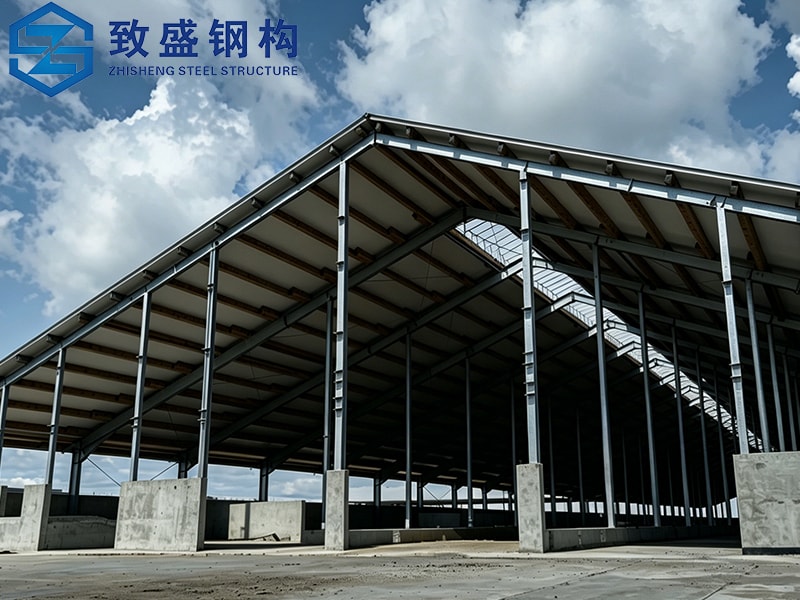
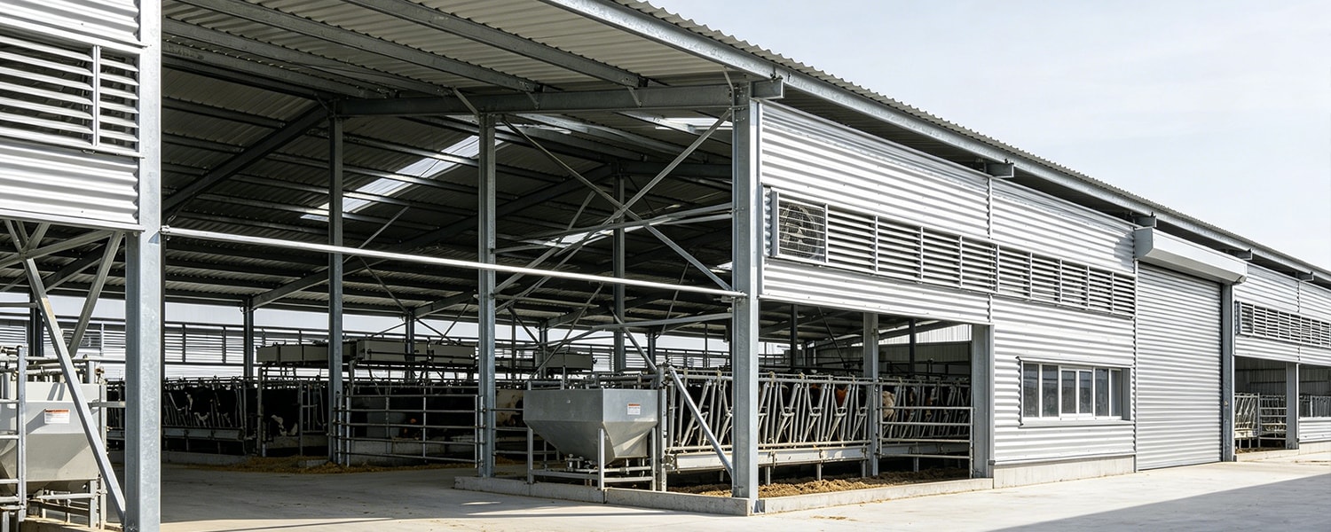
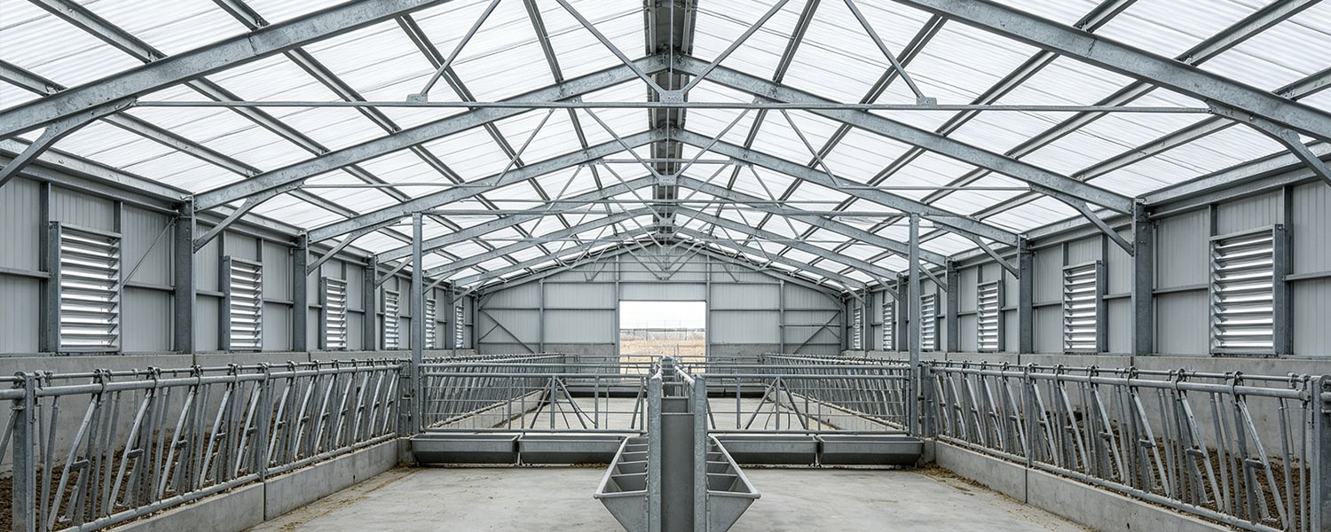
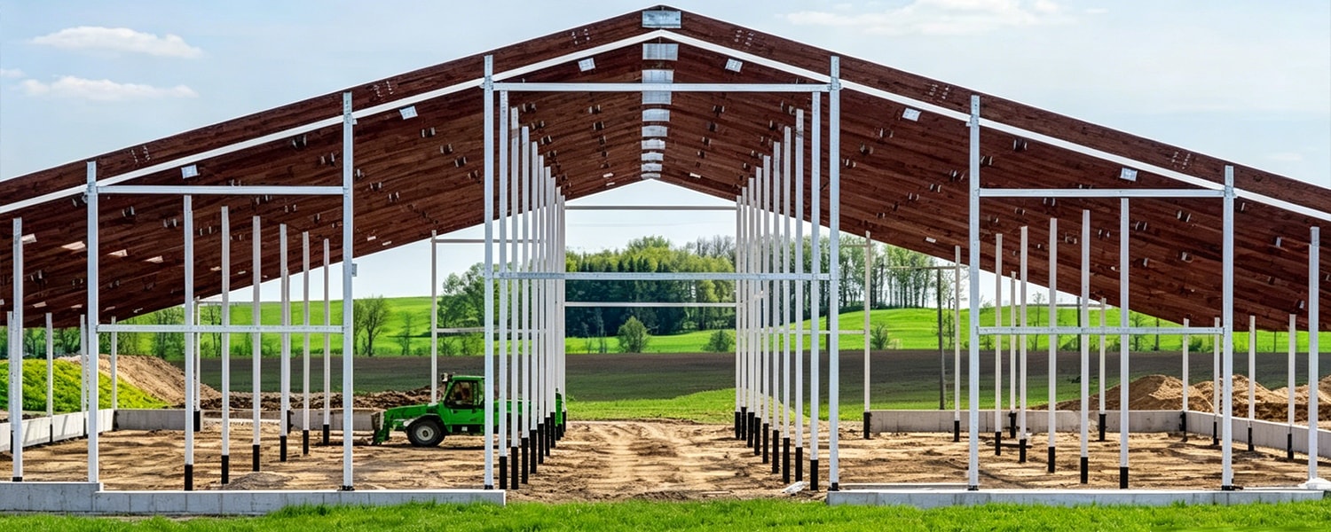
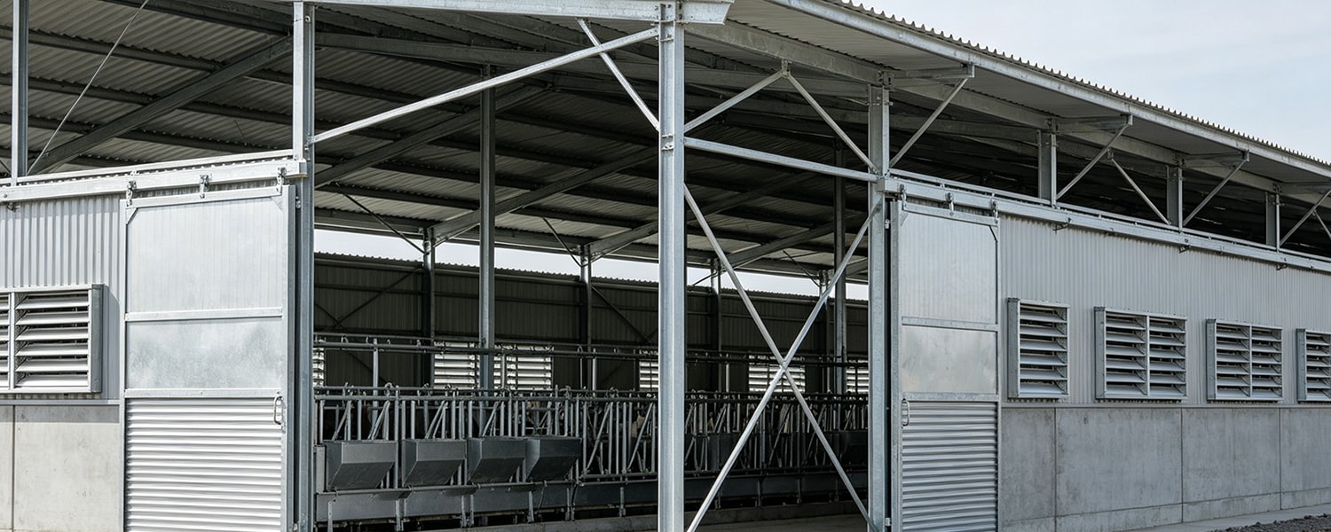
Product Description
Item |
Details |
Product Name |
Steel Structure Poultry Farm Building |
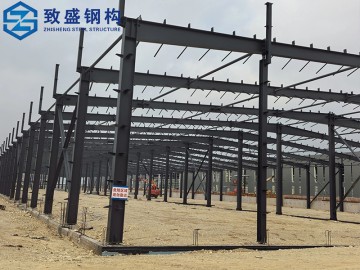
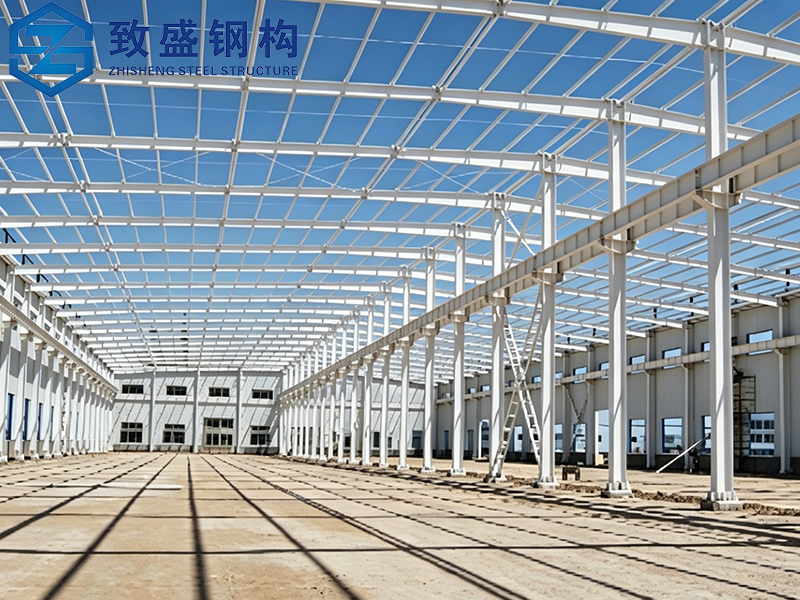
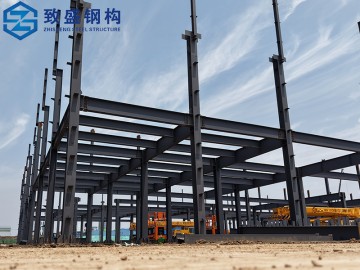
Main Steel Frame |
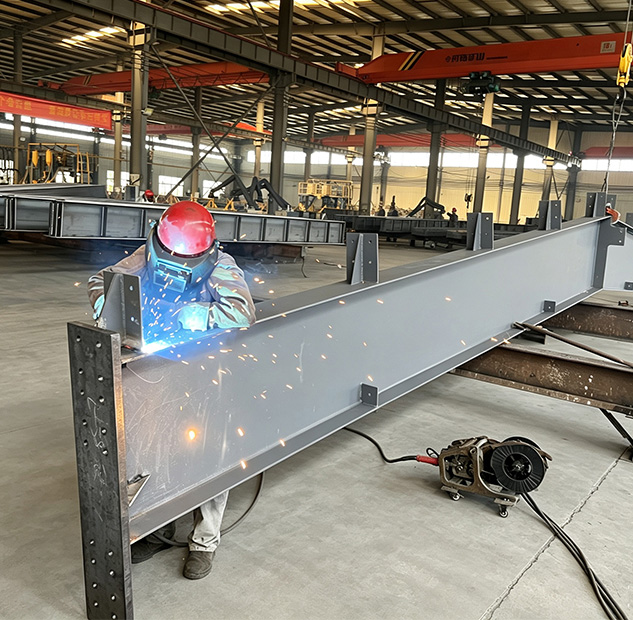
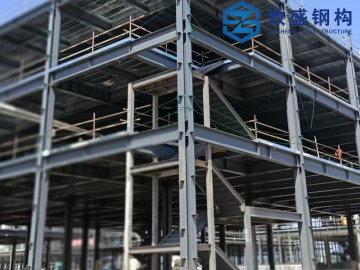
Welded steel beams and columns |
Secondary Frame |
Hot-dip galvanized purlin, steel bracing, tie bar, knee brace, edge cover, etc. |
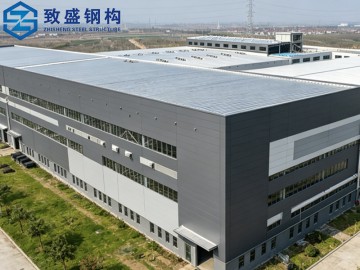
Roof Panel |
Insulated sandwich panels (PIR core) + ridge ventilation system |
Wall Panel |
Smooth FRP or galvanized steel liner (non-porous, cleanable) |
Connection Mode |
Bolted connections only (no on-site welding for biosecurity) |
Floor System |
Concrete slatted floor with manure pit access (structural integration) |
Tie Rod |
Circular steel tube (Hot-dip galvanized surface treatment) |
Knee Brace |
Angle Steel (Galvanized/painted surface) |
Brace |
Round Bar / Angle Steel |
Door Configuration |
Roll-up doors for equipment + personnel airlock doors |
Window Configuration |
Fixed window / Sliding window |
Ventilation System |
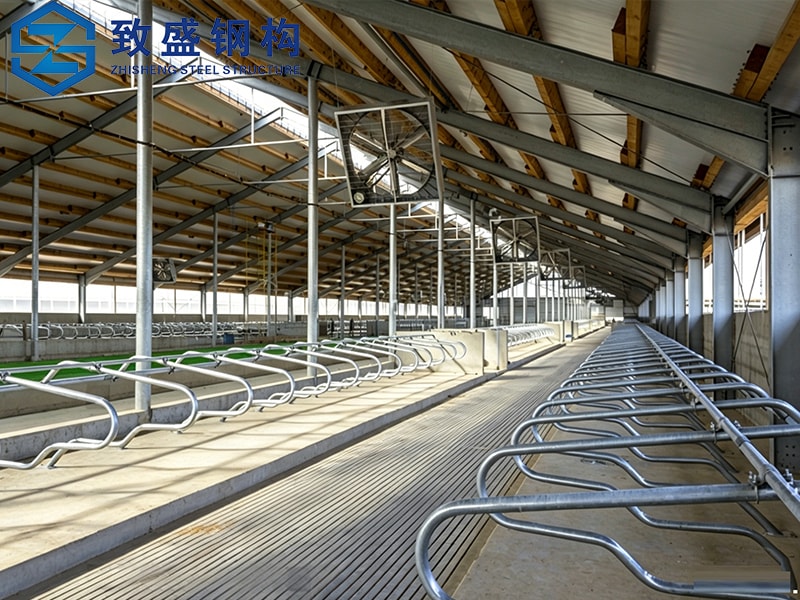
Tunnel ventilation with exhaust fans + evaporative cooling pads |
Design Parameters |
Customized based on project site size , load capacity, local building codes and customer functional requirements |
Product Features
-
 Ammonia-resistant galvanized frame85μm coating withstands corrosive poultry house environment
-
 Biosecurity zone integrationPre-designed staff transition, feed storage, and bird housing areas
-
 Smooth non-porous wall surfacesQuick power-washing and disinfection between flocks
-
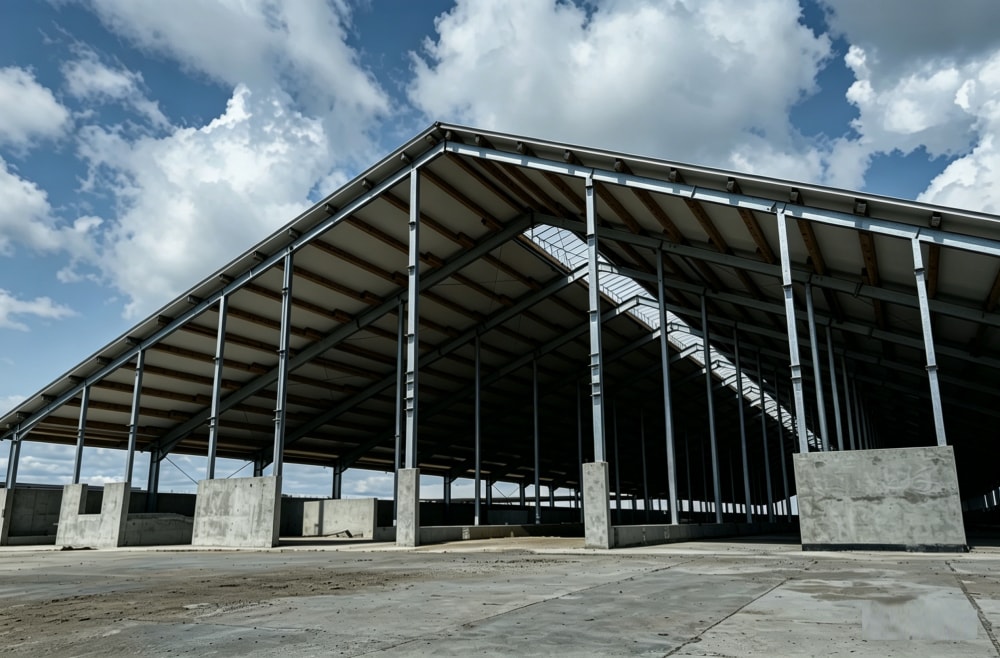 Tunnel ventilation readyEngineered negative pressure system with exhaust fan mounts
-
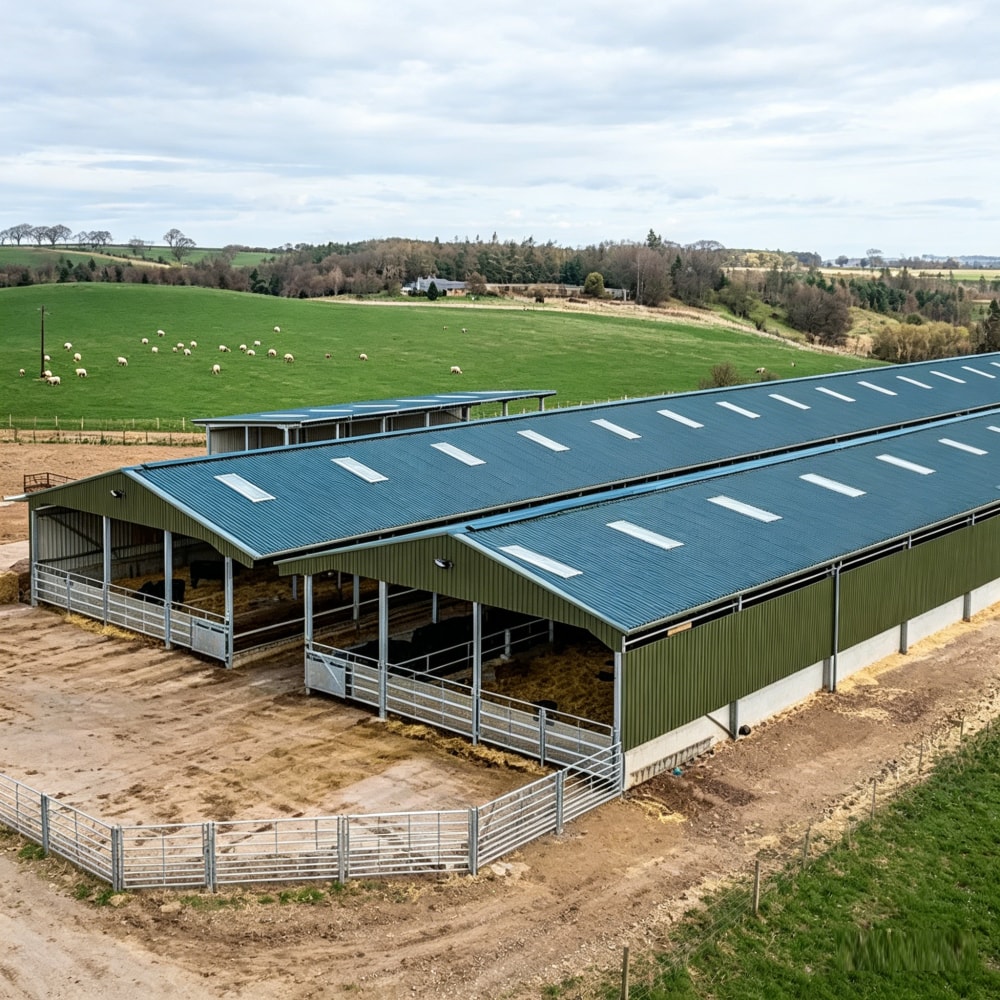 Automated system compatibilityPre-installed brackets for feeding lines, water nipples, and egg belts
-
 Condensation-controlled roof – Insulated panels with thermal break prevent litter moistureRodent-proof construction – Sealed perimeter and smooth surfaces eliminate harborage points
Application
Get A Quote