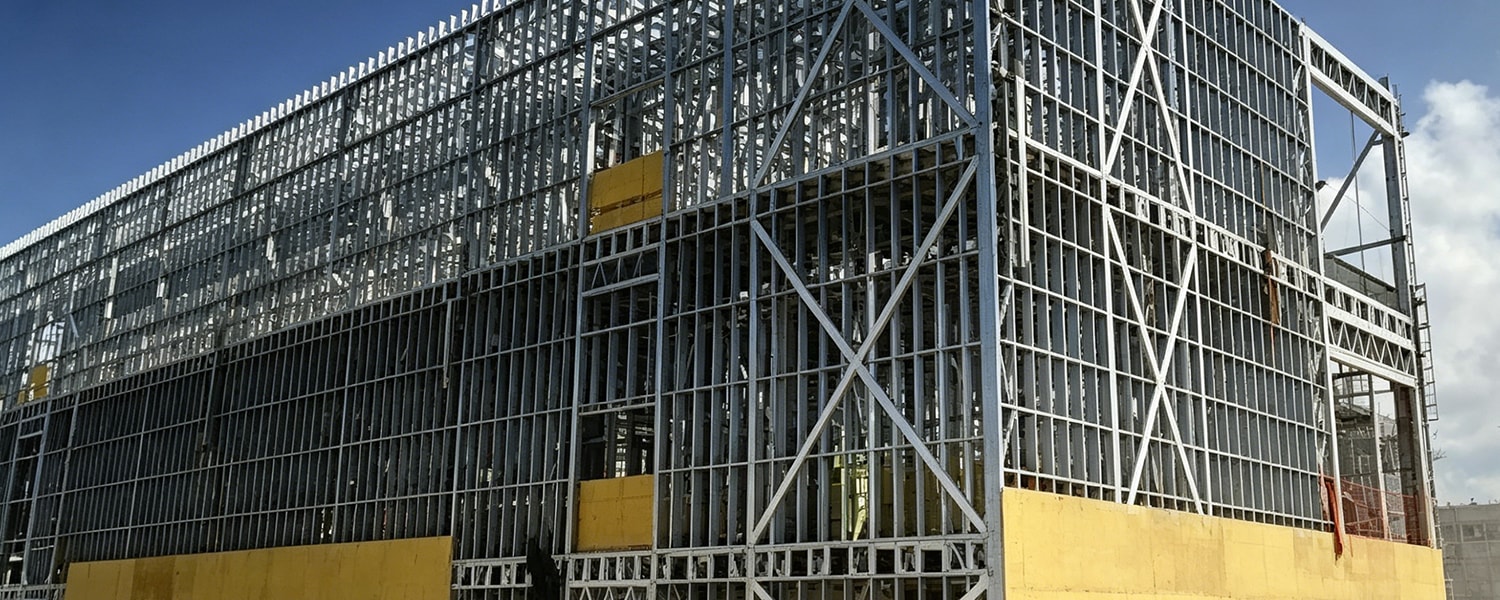
Supply high-quality steel structure solutions

Leave Your Message
Products Categories
Featured Products

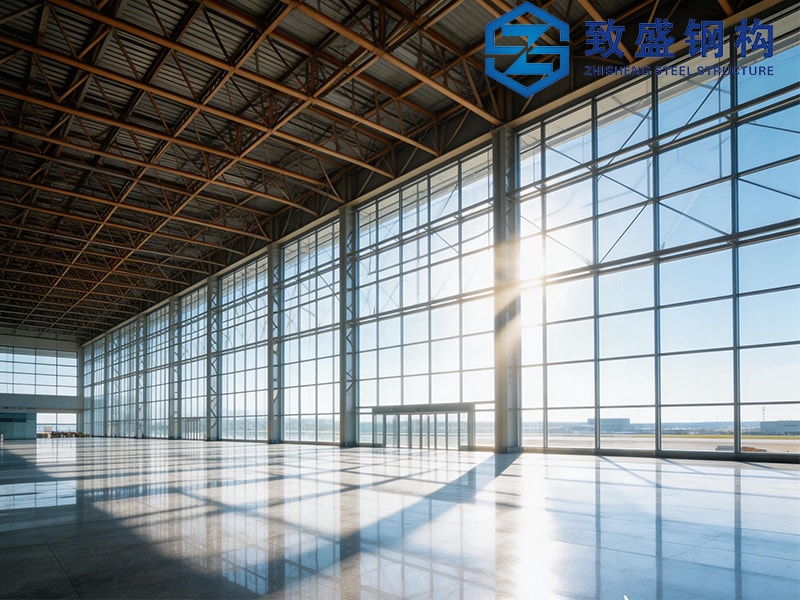
Custom Steel Structure Exhibition Hall One-Stop Turnkey Construction Solution

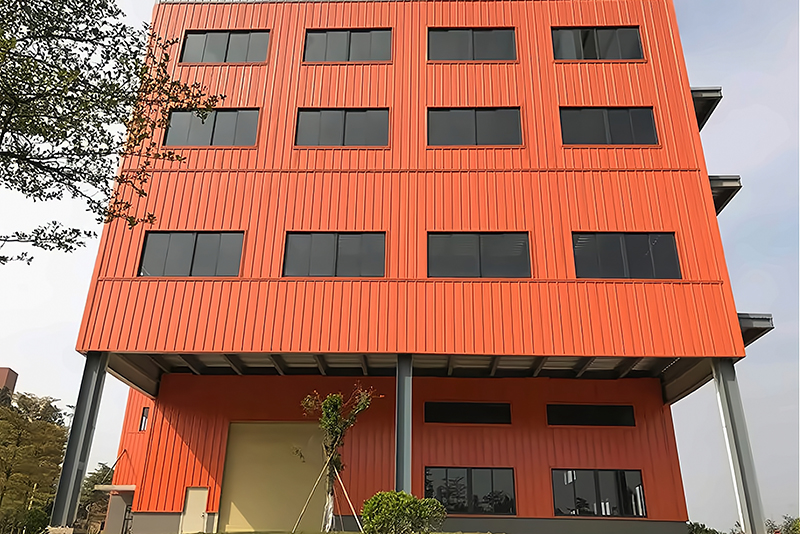
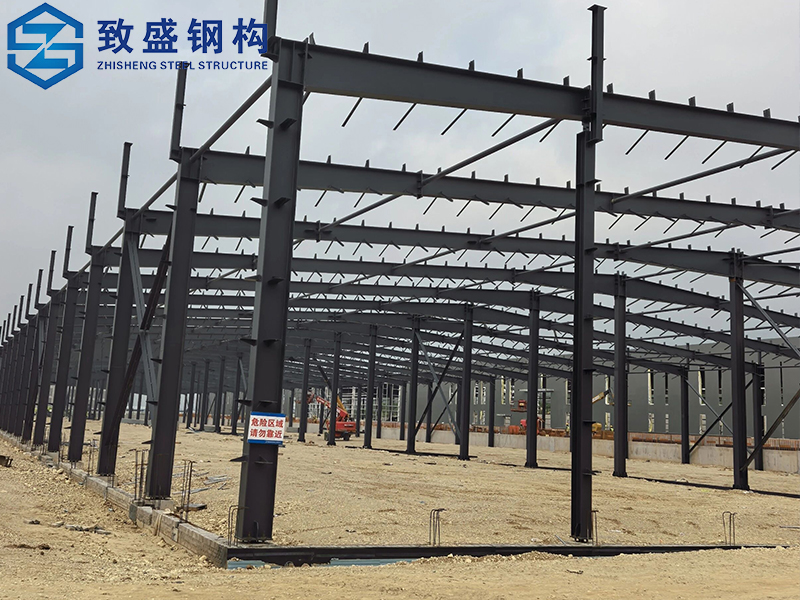
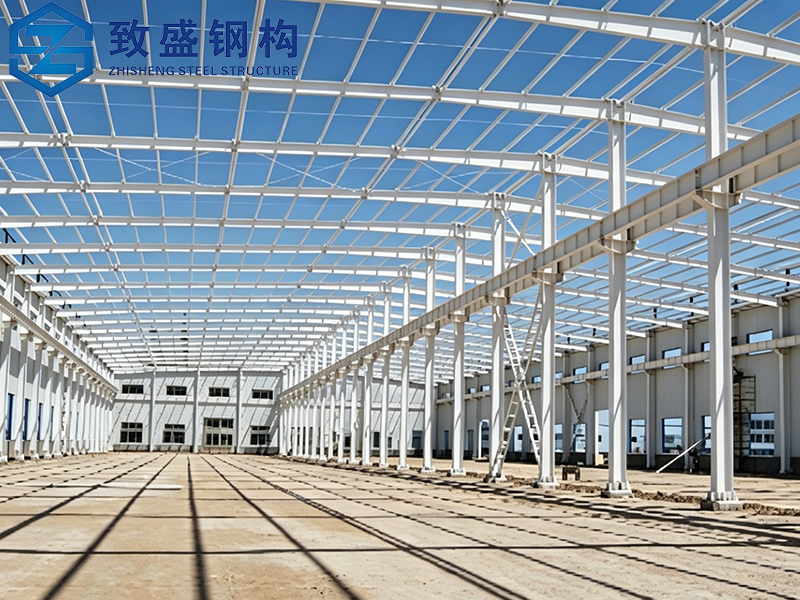
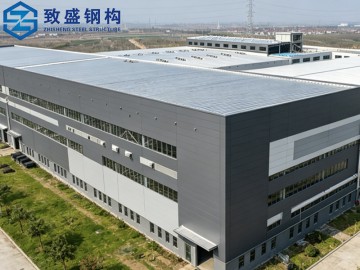
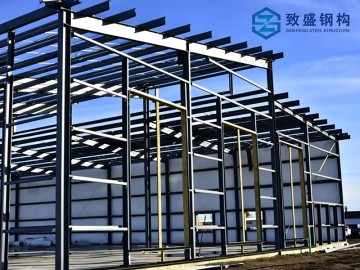
As a professional steel fabricator, we specialize in custom exhibition halls & industrial buildings. Featuring portal frames, cold-formed steel and prefabricated components, our solutions offer large span, durability and cost efficiency. 

    Rapid Installation Prefabricated Metal Building steel framework Steel Structures Warehouse Product Description (1)
    Low-Cost Industrial Steel Structure Factories Prefabricated Metal Frame Construction Building Product Description (4)
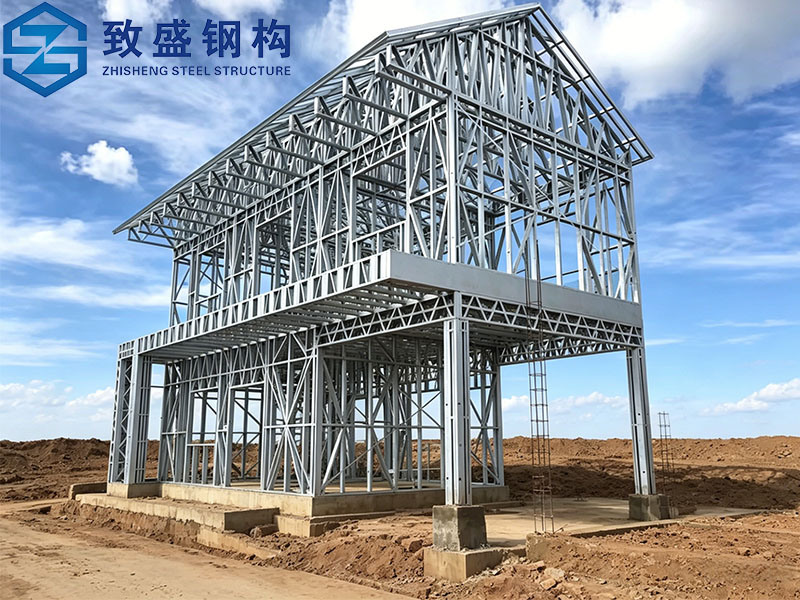
    Customized Vertical Steel Truss Structure metal materials Building Construction Description (4)
    Prefabricated Steel Structure Building Plant Factory Warehouses fabrication Product Description (5)

    Product Description

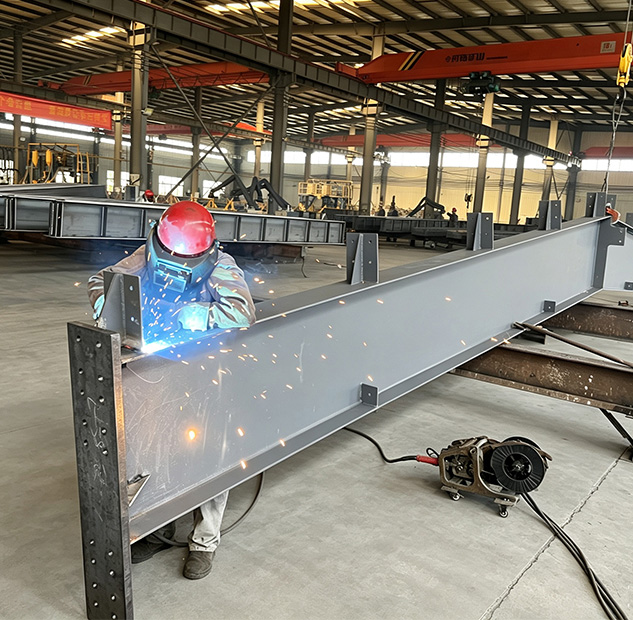
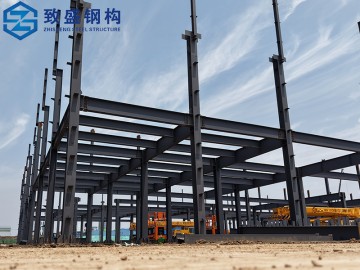
    As an experienced structural steel fabricator and steel buildings manufacturer, we focus on designing and building high-performance modular prefabricated steel structures tailored to diverse event requirements. Our portal frame buildings use heavy-duty welded steel frames and precision-engineered components to deliver exceptional load capacity, seismic resistance, and wind stability, even for cyclone rated steel buildings. All parts are manufactured under strict quality control in our factory, with standardized processing, accurate cutting, and reliable welding inspections to ensure long-term structural integrity.
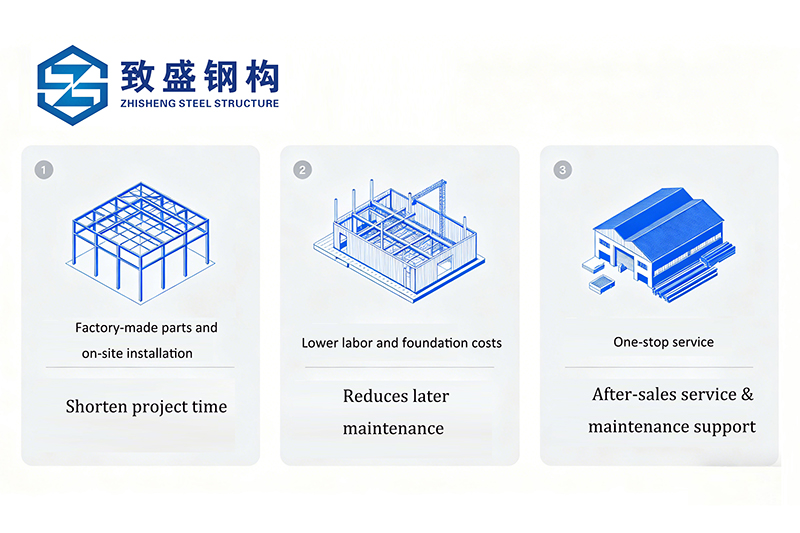
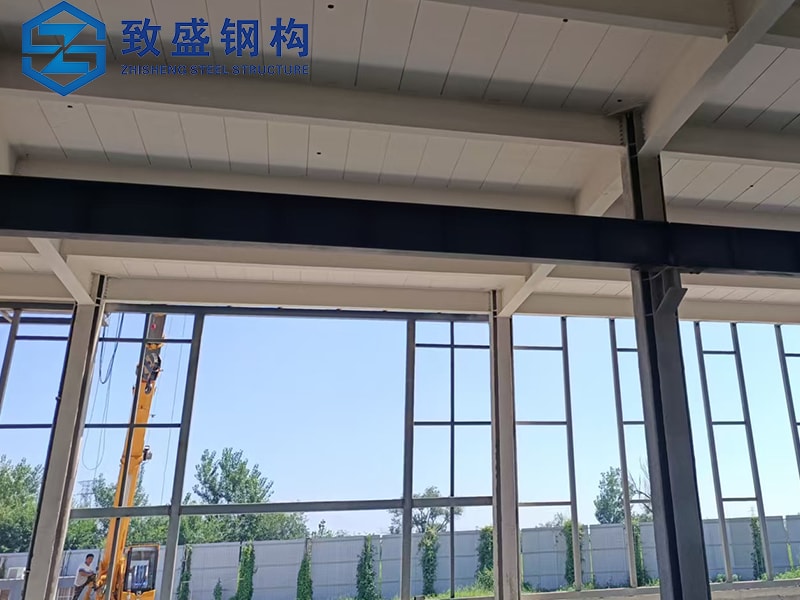
    Prefabricated modular design drastically shortens on-site construction time, reduces labor costs, and minimizes material waste compared with traditional concrete buildings. We support fully customized dimensions, including clear span, eave height, roof slope, and exterior cladding styles, making our projects ideal for pre-engineered steel buildings of all sizes. Whether you need a turnkey solution or ready-to-assemble steel building kits, we offer flexible options to match your brand image and functional needs. Optional insulation panels, lighting systems, ventilation, and fireproofing enhance comfort and safety for visitors and exhibitors.
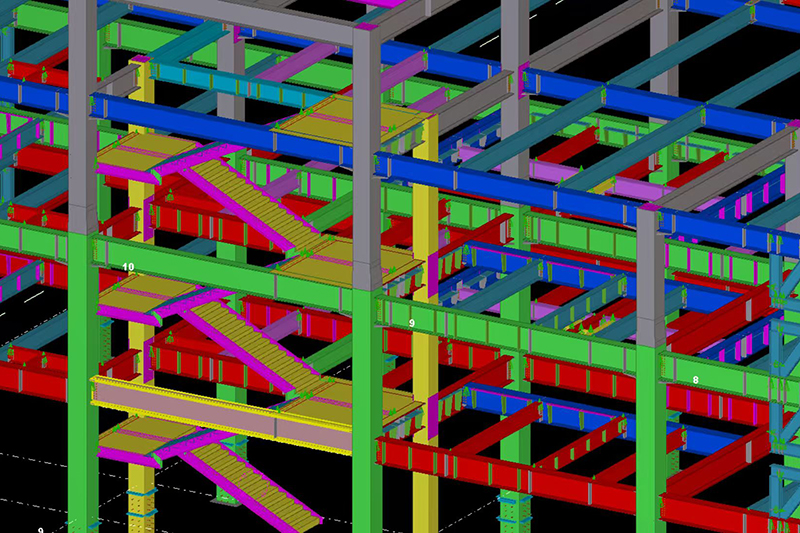
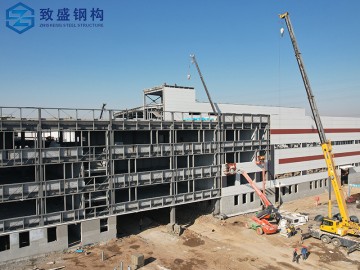
    We provide end-to-end engineered steel solutions covering architectural design, structural calculation, production, transportation, and on-site installation. Our projects comply with international building codes and are widely used in exhibition centers, trade fairs, convention halls, and temporary event venues. From the steel beam and cold formed steel framing that forms the core structure to the final cladding, every detail is engineered for durability and low maintenance. With stable performance, flexible layout, and competitive steel building cost, our custom steel fabrication services remain a top choice for commercial and public event projects worldwide.

    Item

    Details

    Product Name

    Customized Portal Frame Steel Structure Warehouse/Workshop/Hangar

    Main Steel Frame

    Welded steel beams and columns

    Secondary Frame

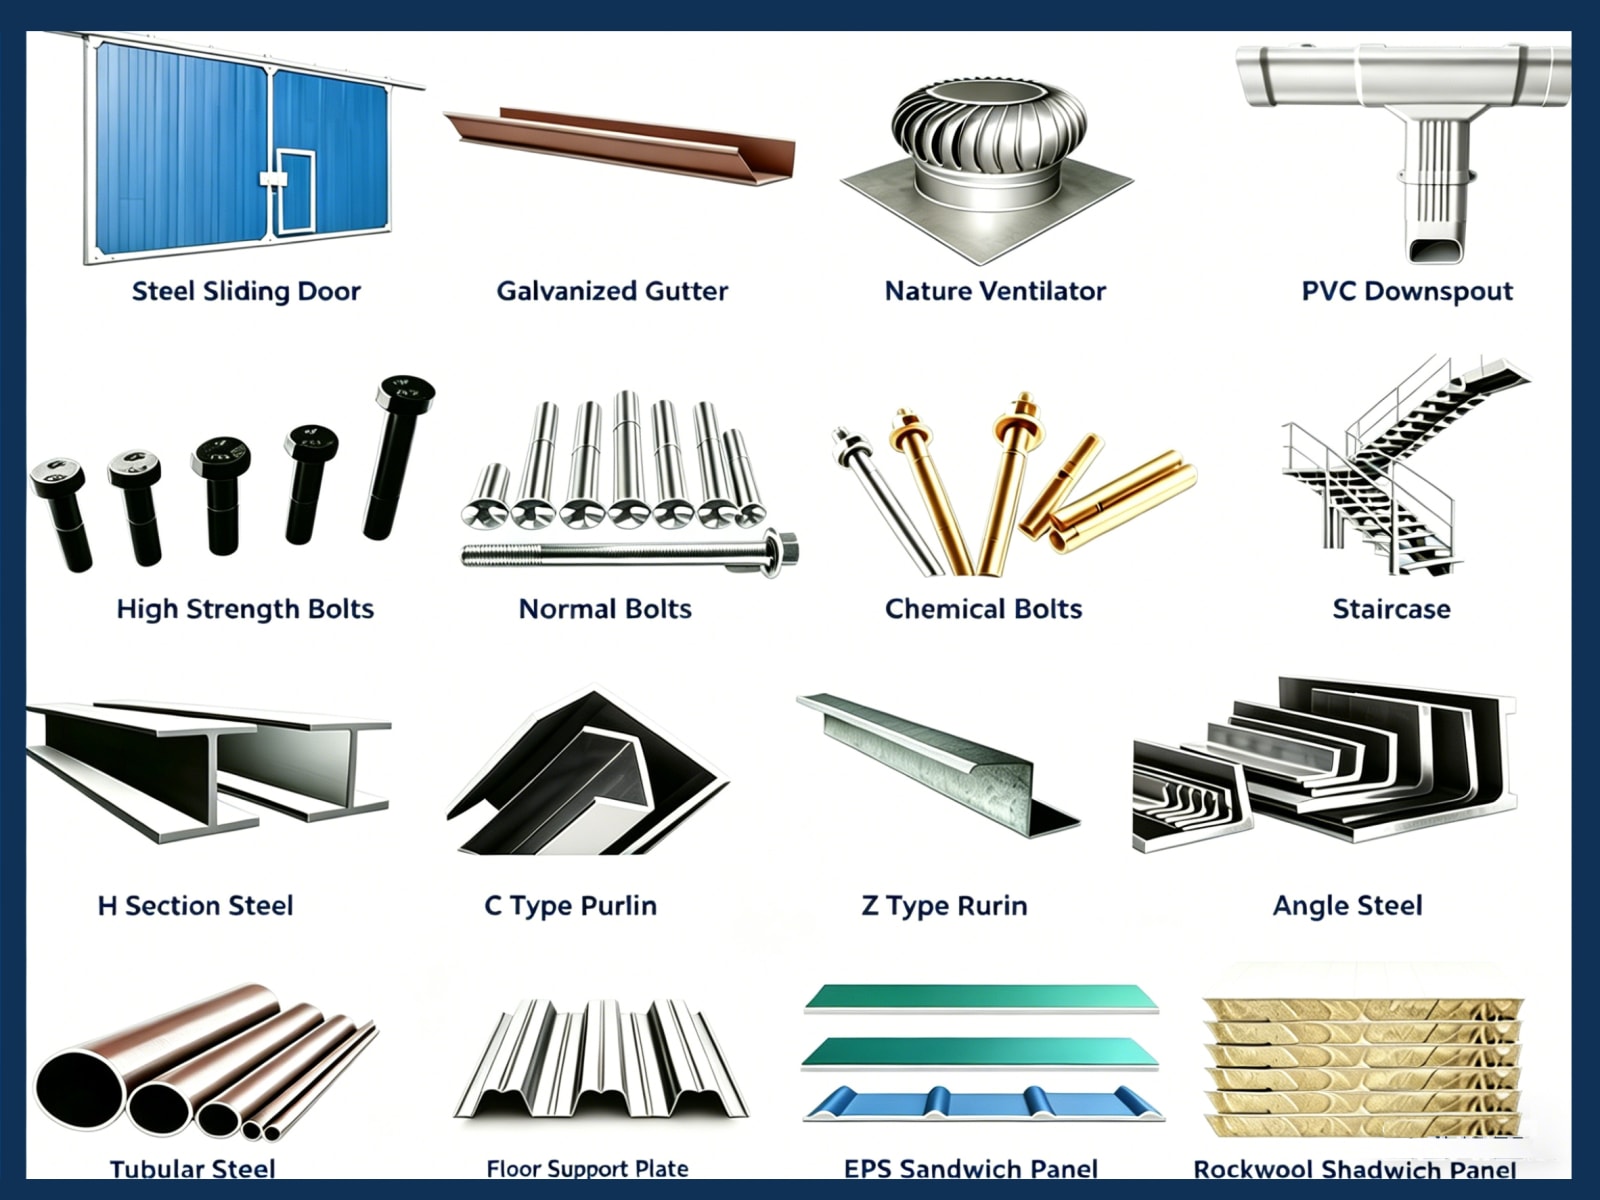
    Hot-dip galvanized purlin, steel bracing, tie bar, knee brace, edge cover, etc.

    Roof Panel

    Glass wool sandwich panel (optional: Rock wool sandwich panel, PU sandwich panel, Corrugated steel sheet)

    Wall Panel

    Glass wool sandwich panel / Corrugated steel sheet

    Connection Mode

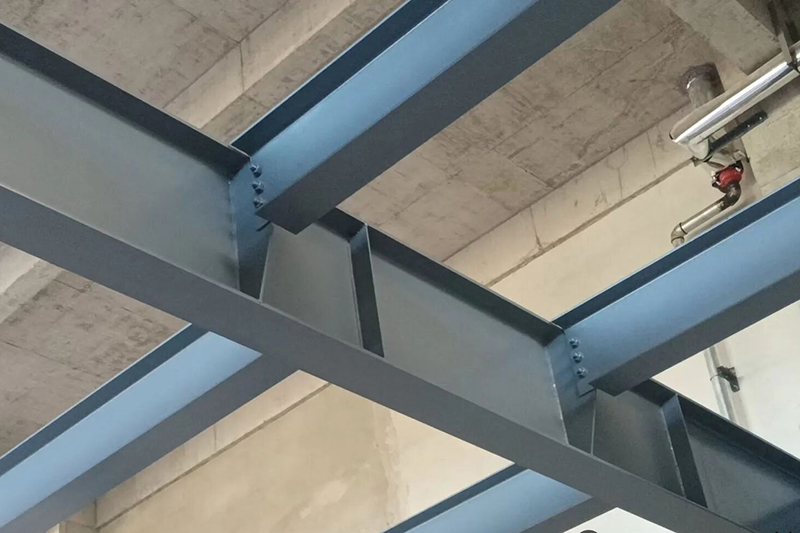
    High-strength bolt connection + Partial welding

    Tie Rod

    Circular steel tube (Hot-dip galvanized surface treatment)

    Knee Brace

    Angle Steel (Galvanized/painted surface)

    Brace

     Round Bar / Angle Steel

    Door Configuration

    Roller shutter door (Large cargo access) / Access door (Personnel access)

    Window Configuration

    Fixed window / Sliding window

    Ventilation System

    Roof ventilator (Natural ventilation) / Side wall ventilation window

    Design Parameters

    Customized based on project site size , load capacity, local building codes and customer functional requirements

    parts(2)

    Product Features

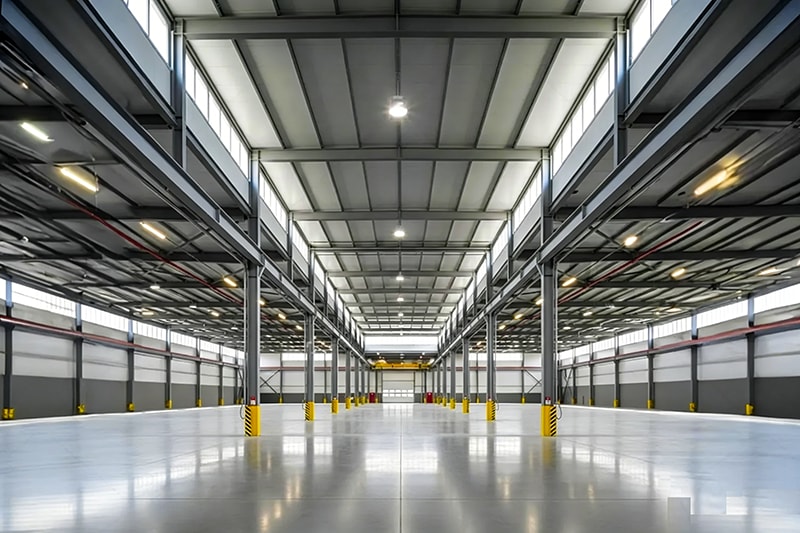
    ● Extra large clear span and columnfree interior space
    ● High strength steel frame with superior seismic and wind resistance
    • Prefabricated Steel Structure Building Garages Storage Workshop Metal Frame Warehouse Application 2

      Factory prefabrication for fast, clean, and efficient installation

    • Prefabricated Steel Structure Building Garages Storage Workshop Metal Frame Warehouse Application 2

      Customizable layout, appearance, and functional systems

    • Prefabricated Steel Structure Building Garages Storage Workshop Metal Frame Warehouse Application 2

      Excellent thermal insulation, soundproofing, and fire performance

    • Prefabricated Steel Structure Building Garages Storage Workshop Metal Frame Warehouse Application 2

      Long service life, corrosion resistance, and low upkeep

    • Prefabricated Steel Structure Building Garages Storage Workshop Metal Frame Warehouse Application 2

      Flexible expansion and later reconstruction

    • Prefabricated Steel Structure Building Garages Storage Workshop Metal Frame Warehouse Application 2

      Full turnkey service from design to handover

    Application

    Zhisheng steel structure buildings feature large clear span, robust structure, fast construction and high adaptability, catering to a wide range of industrial and commercial demands worldwide. Our customized steel building solutions are widely applied in the following fields:
    1.Industrial Workshops & Plants 
    2.Warehouse & Distribution Center
    3.Stadium & Sports Arena Roof
    4.Livestock & Farm
    5.Chemical Equipment Platform
    6.Supermarket & Exhibition Hall
    7.Aircraft Hangar & Maintenance Bay
    8.Highway Bridge & Pedestrian Walkway

      Get A Quote

      Please provide the following key project details for an accurate quotation:
      1.Project Basic Info Country, intended usage (warehouse/workshop/showroom/others), and current progress (land & approval status).
      2. Site Conditions Local climate requirements: design wind speed, snow load, and seismic grade if applicable.
      3. Building Dimensions Required length × width × height, and total building area.
      4. Design & Drawings Whether you have finished construction drawings, or need our design & calculation services.
      5. Internal Configuration Whether crane beams or other steel fittings are required inside the structure.
      6.Envelope System Preferred materials for roof & wall panels, plus specifications for doors and windows
      Request A Quote
      Need a Consultation? Contact Us 24/7
      Describe your specific request*
      inquiry-bg