Product Description
|
Item |
Details |
|
Product Name |
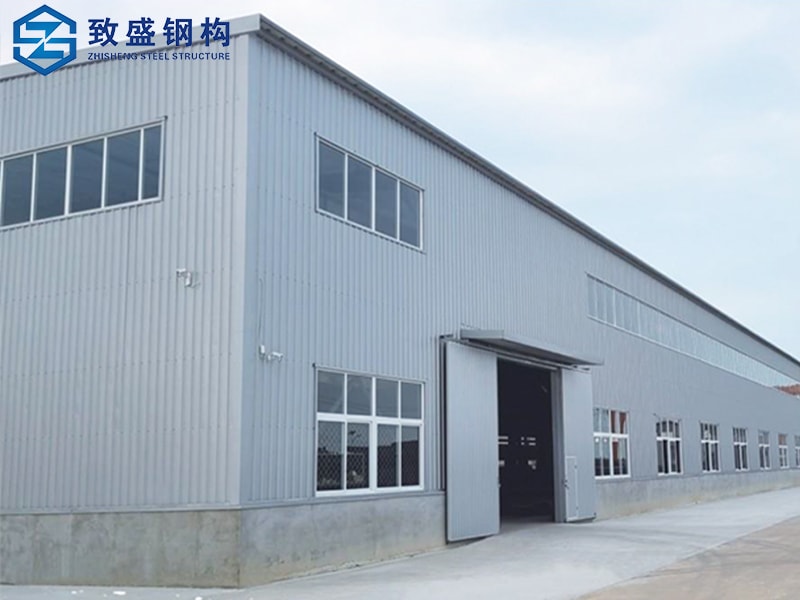
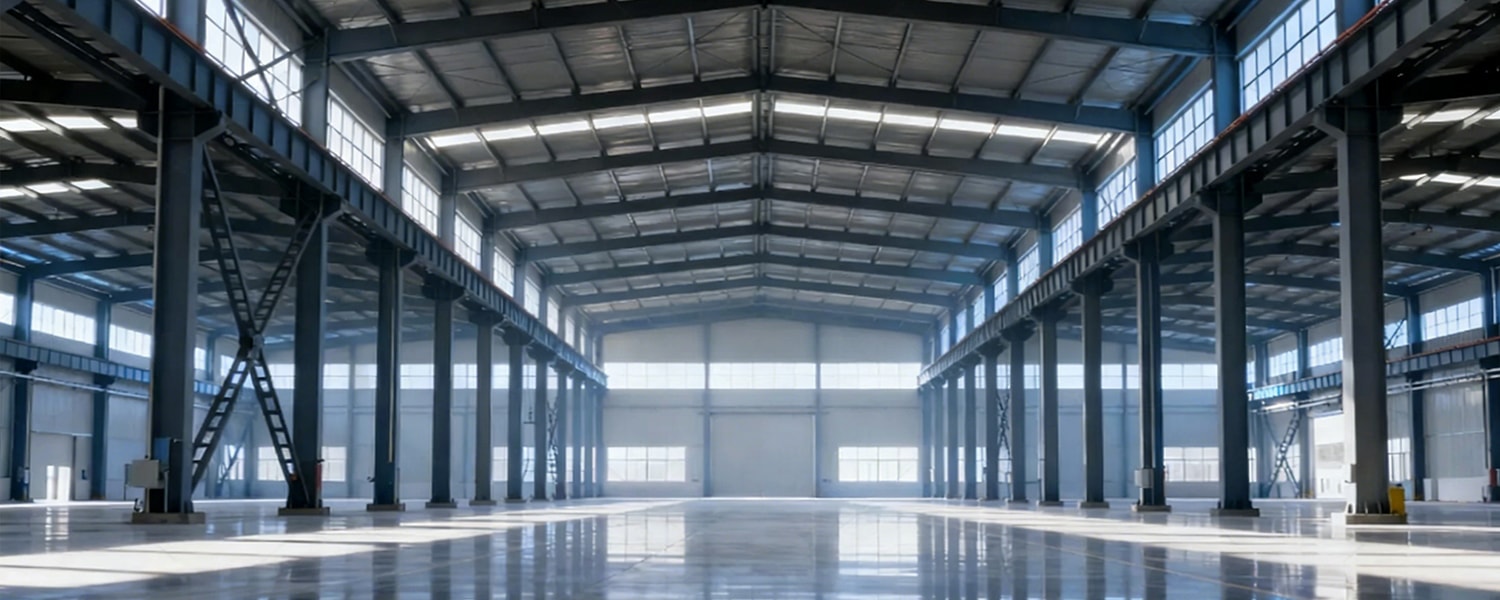
Customized Portal Frame Steel Structure Warehouse/Workshop/Hangar |
|
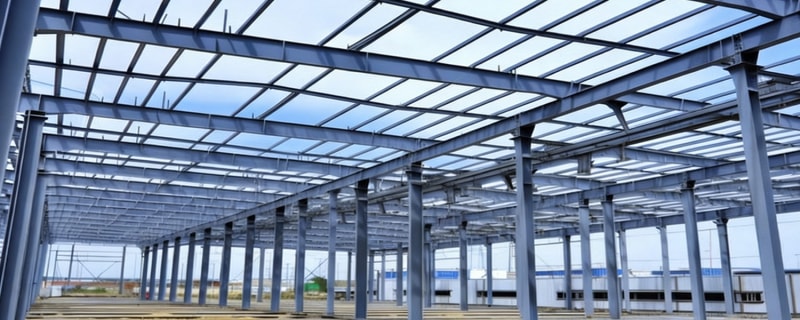
Main Steel Frame |
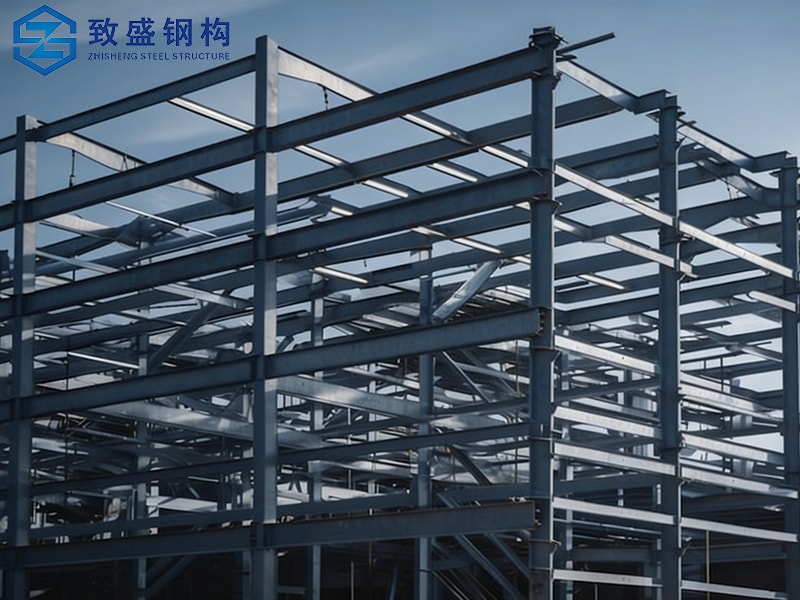
Welded steel beams and columns |
|
Secondary Frame |
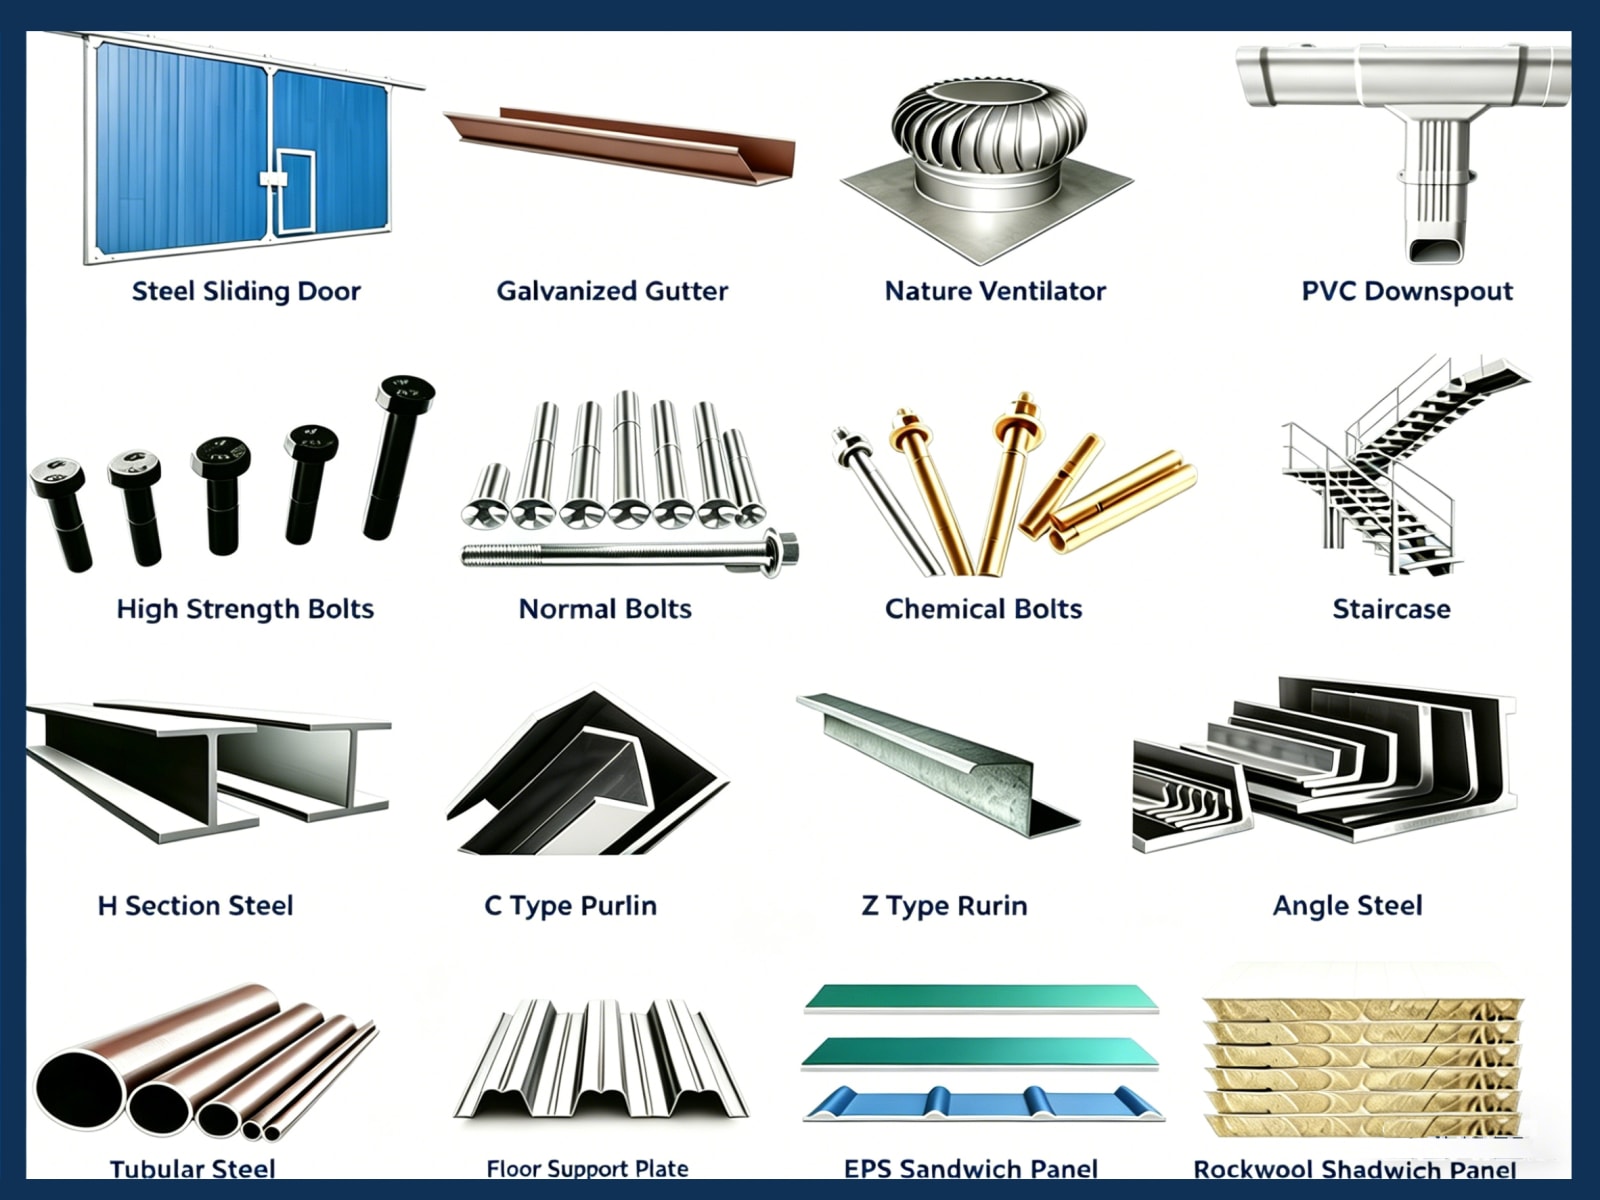
Hot-dip galvanized purlin, steel bracing, tie bar, knee brace, edge cover, etc. |
|
Roof Panel |
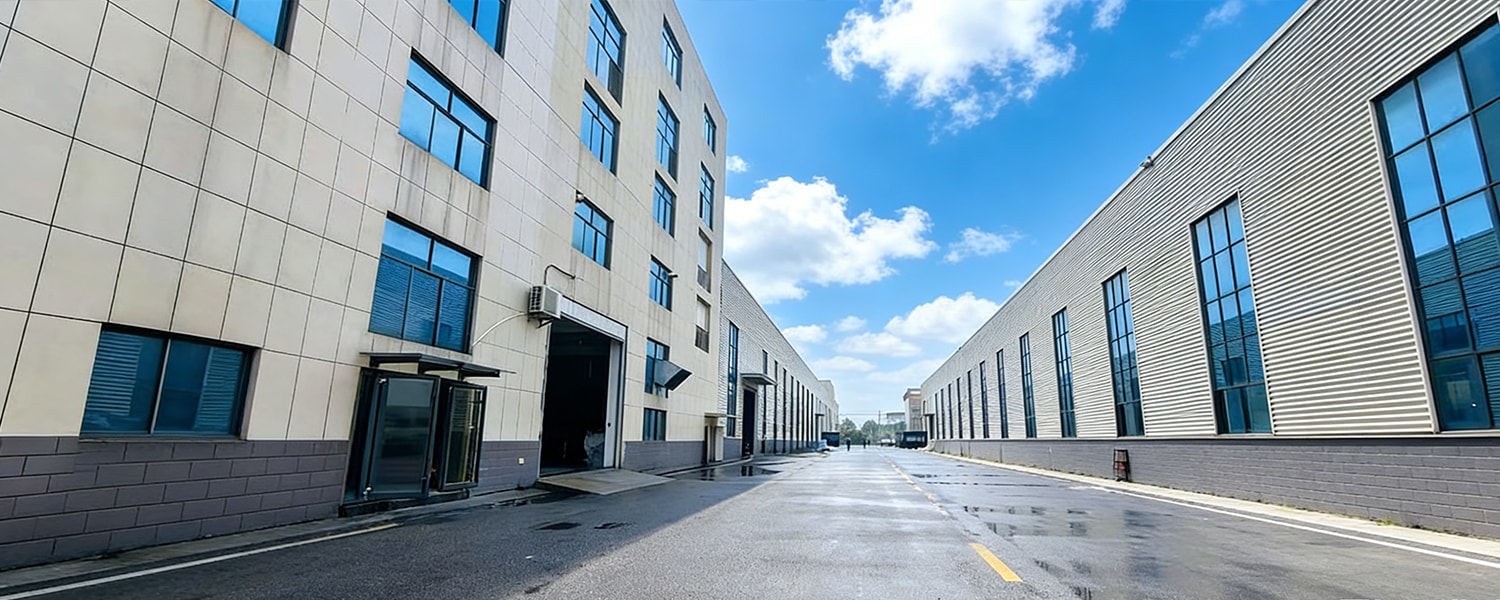
Glass wool sandwich panel (optional: Rock wool sandwich panel, PU sandwich panel, Corrugated steel sheet) |
|
Wall Panel |
Glass wool sandwich panel / Corrugated steel sheet |
|
Connection Mode |
High-strength bolt connection + Partial welding |
|
Tie Rod |
Circular steel tube (Hot-dip galvanized surface treatment) |
|
Knee Brace |
Angle Steel (Galvanized/painted surface) |
|
Brace |
Round Bar / Angle Steel (Hot-dip galvanized treatment) |
|
Door Configuration |
Roller shutter door (Large cargo access) / Access door (Personnel access) |
|
Window Configuration |
Fixed window / Sliding window |
|
Ventilation System |
Roof ventilator (Natural ventilation) / Side wall ventilation window |
|
Design Parameters |
Customized based on project site size , load capacity, local building codes and customer functional requirements |
Product Features
-
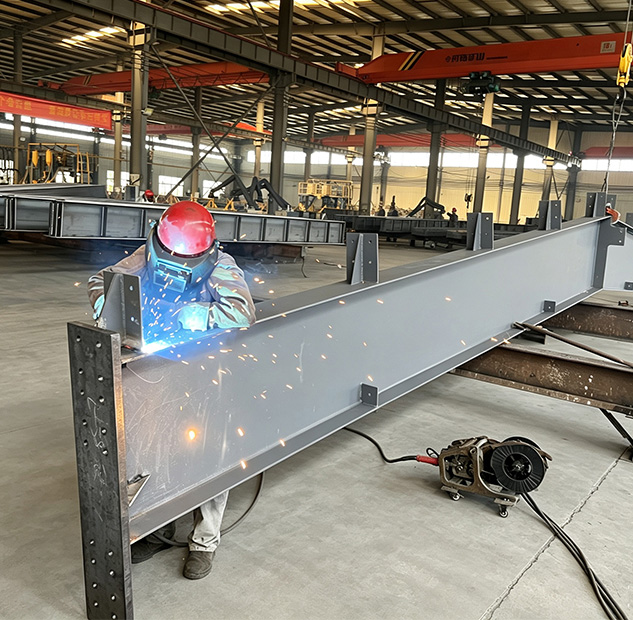
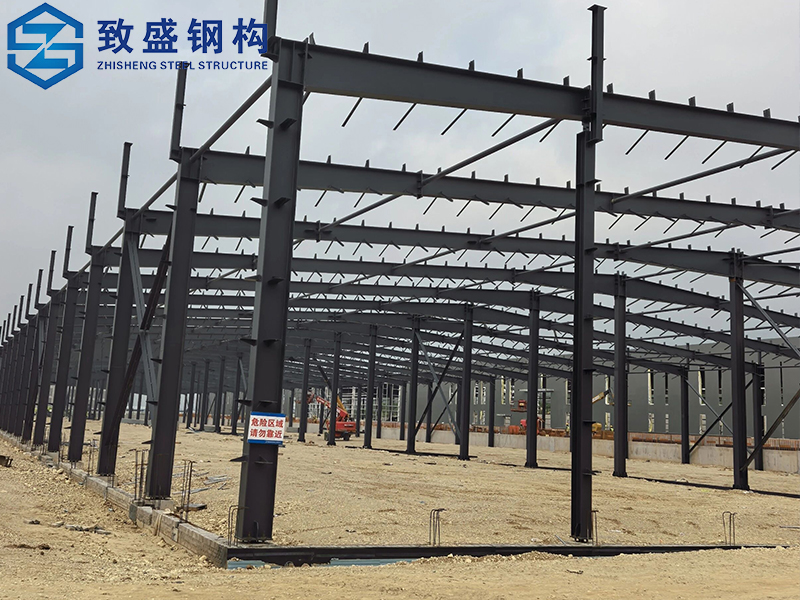
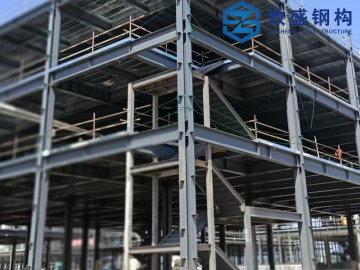
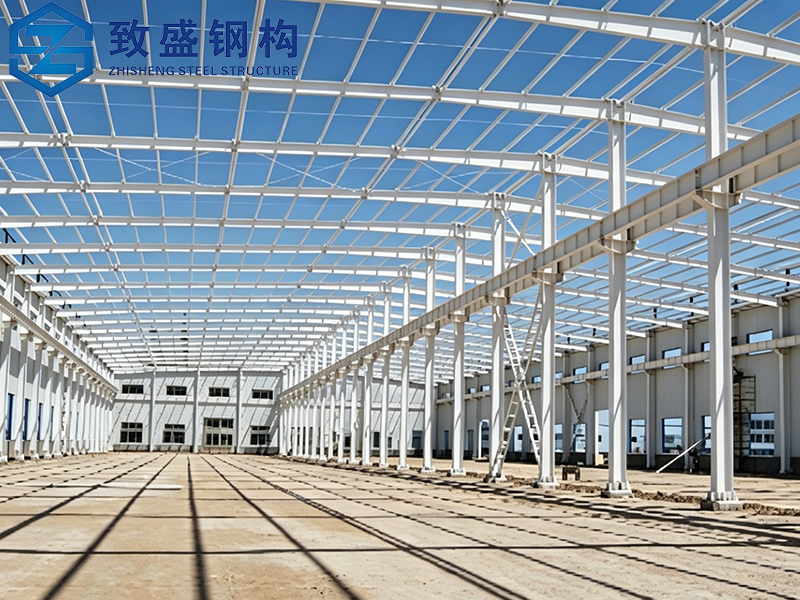
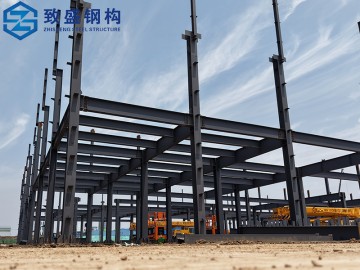
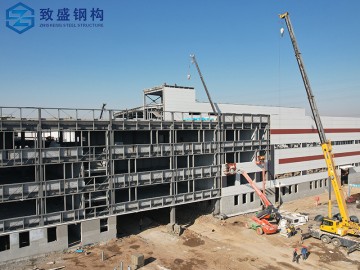
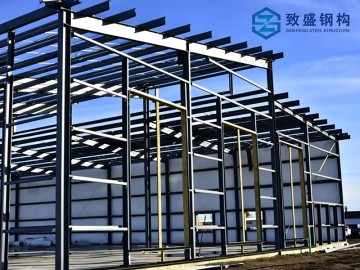
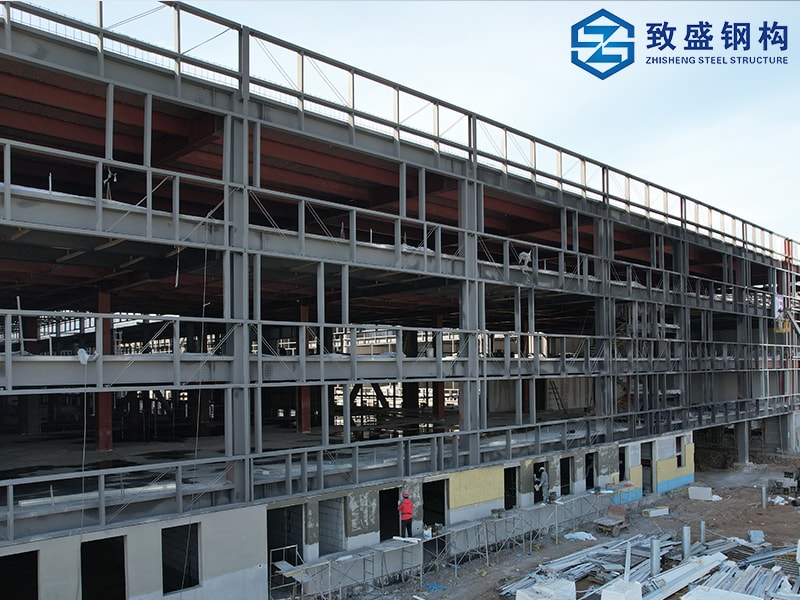
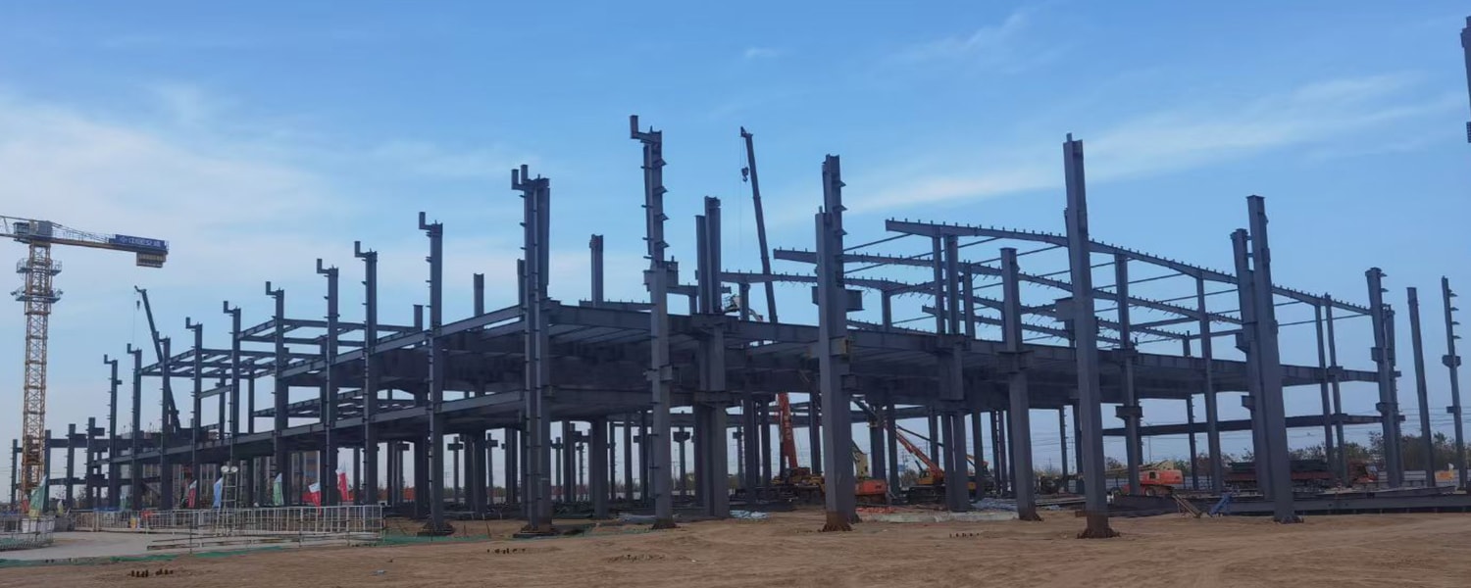
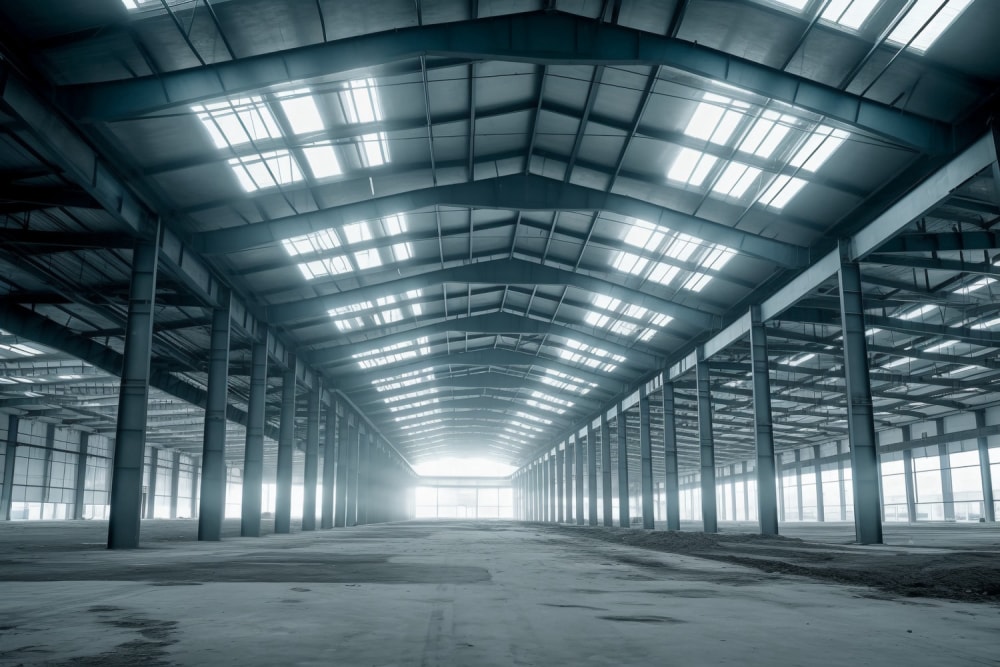
 1.Crane-ready structural design – Integrated runway beams and bolted brackets support overhead cranes from 5 to 50 tons, enabling heavy lifting without post-installation modifications.2.Reinforced primary framing – Welded H-section columns and rafters with NDT-verified weld quality, engineered for dynamic loads from moving machinery and vibration-prone production lines.3.Column-free interior spans – Portal frame geometry achieves spans from 18 to 48 meters without internal columns, providing unobstructed space for production cells, assembly lines, and material storage.
-
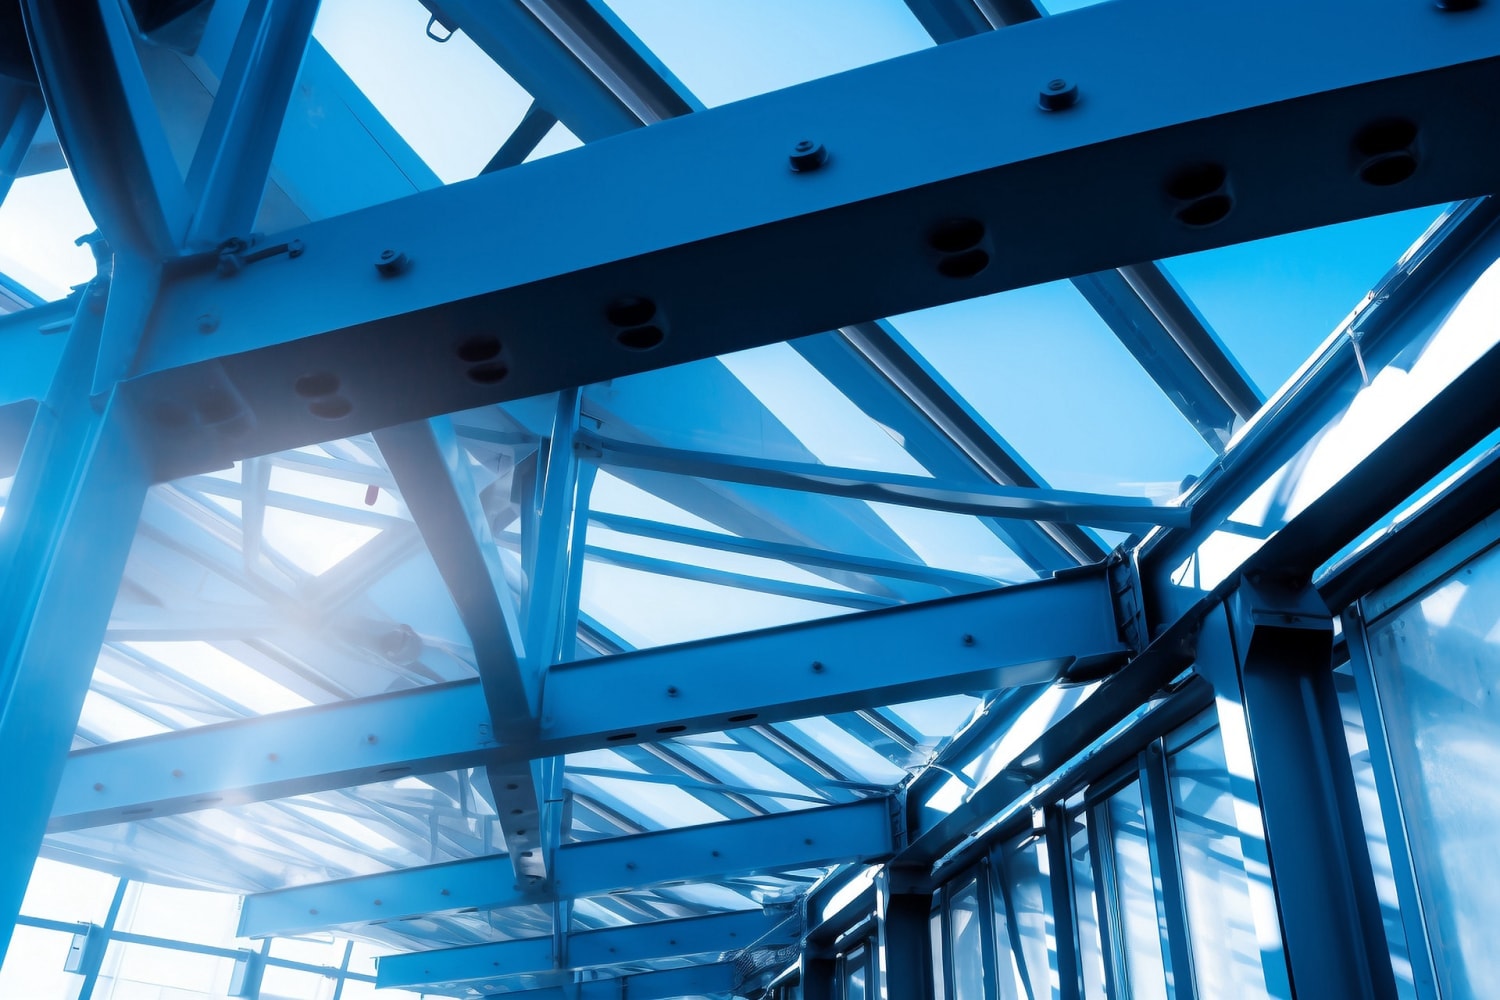
 4.Hot-dip galvanized secondary components – All purlins, bracing, and ties receive 550g/m² zinc coating, delivering 20+ years of corrosion protection in industrial environments with chemical exposure or high humidity.5.Fast bolted assembly – Factory-punched holes and bolted connections reduce on-site welding by 85%, cutting erection time by 40% compared to conventional steel buildings.6.Customizable crane configurations – Choose from under-hung (lighter loads) or top-running (heavier loads) systems with adjustable height and lift distance.
-
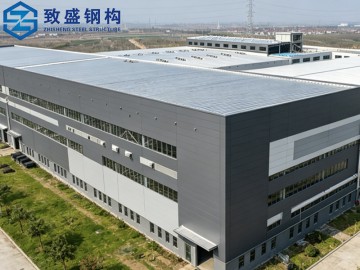
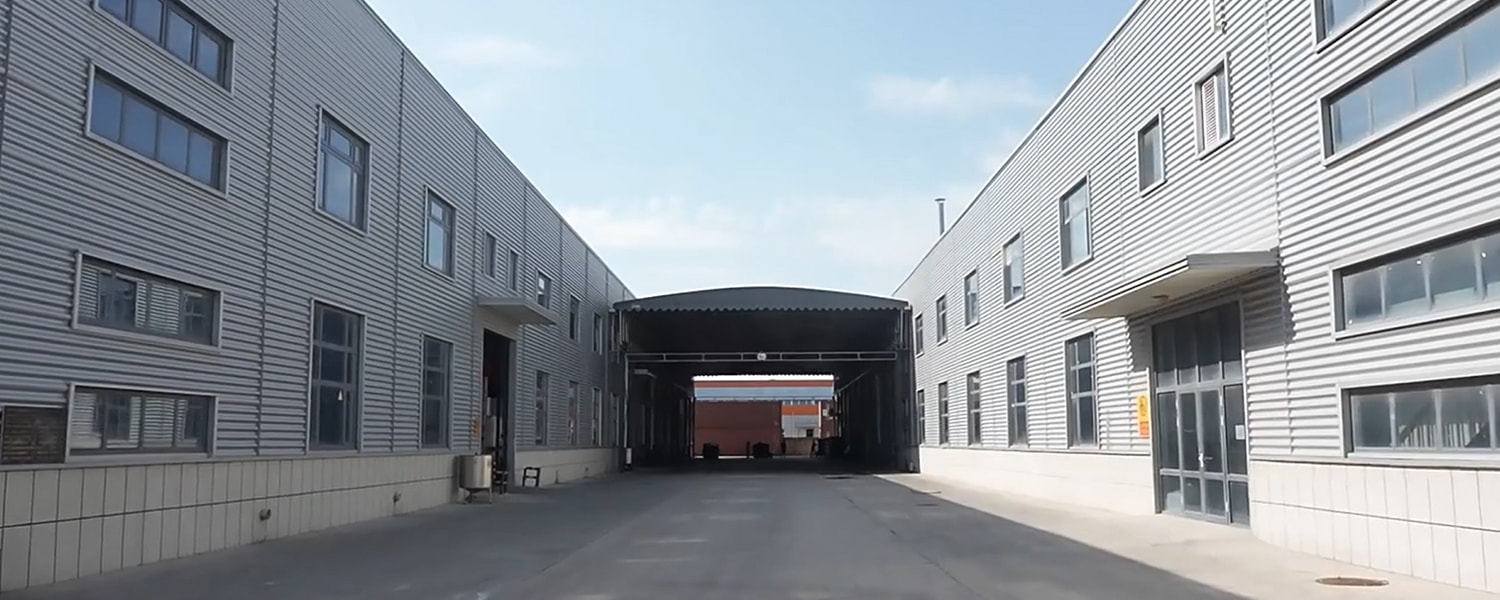
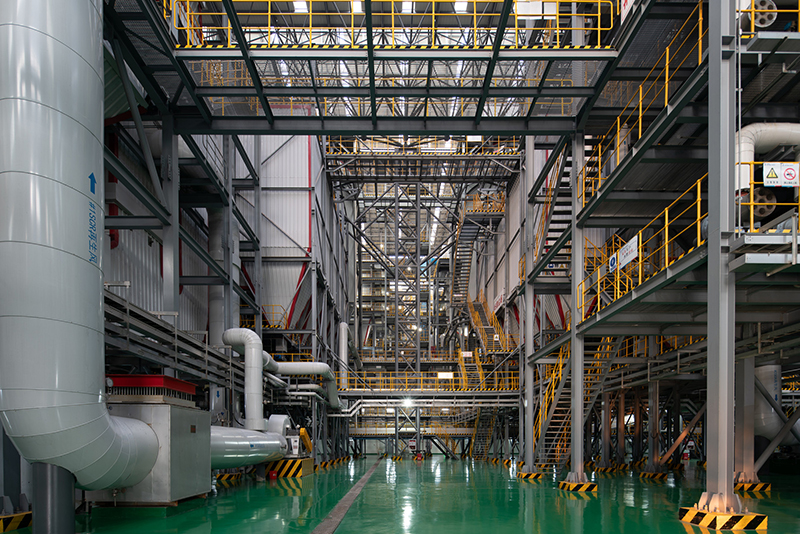
 7.Industrial-grade envelope system – Impact-resistant corrugated steel walls plus insulated roofing options for thermal regulation, condensation control, and noise reduction.8.Flexible expansion capability – Modular design allows future bay extensions, additional crane ways, or mezzanine floors without major structural modifications.9.Low maintenance and long service life – Shot-blasted and primed surfaces prevent rust; galvanized secondary frames eliminate repainting needs for decades.
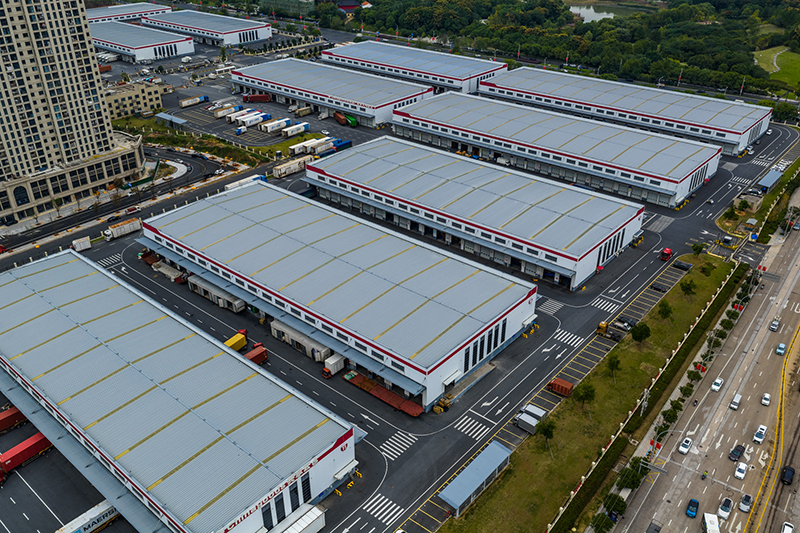
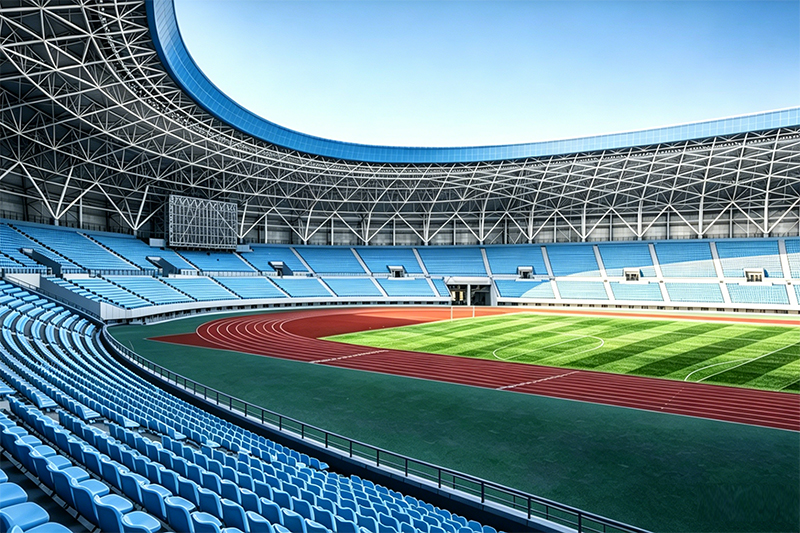
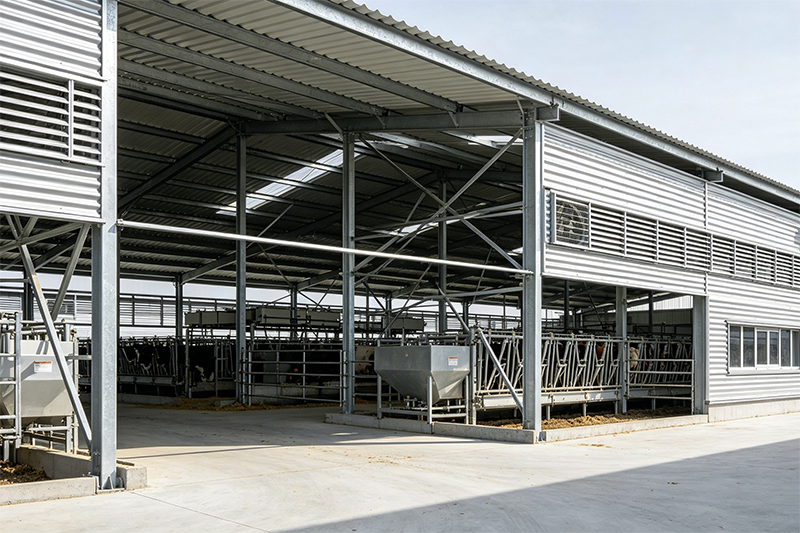
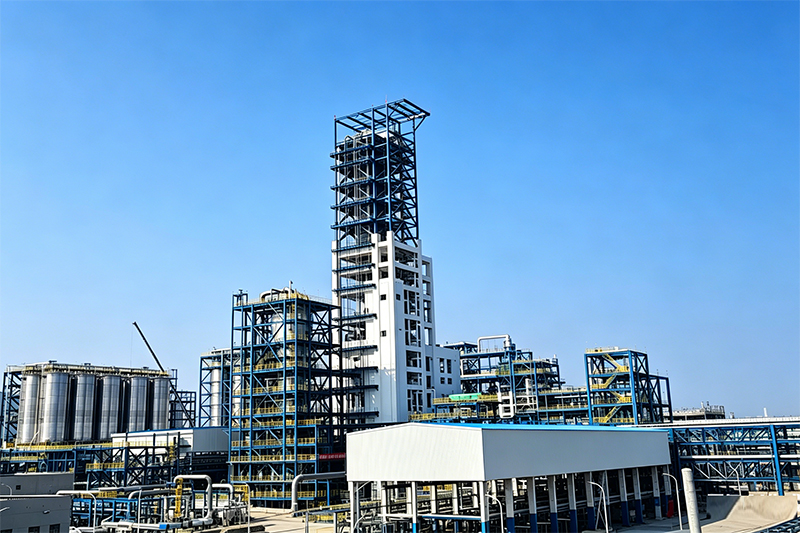
Application
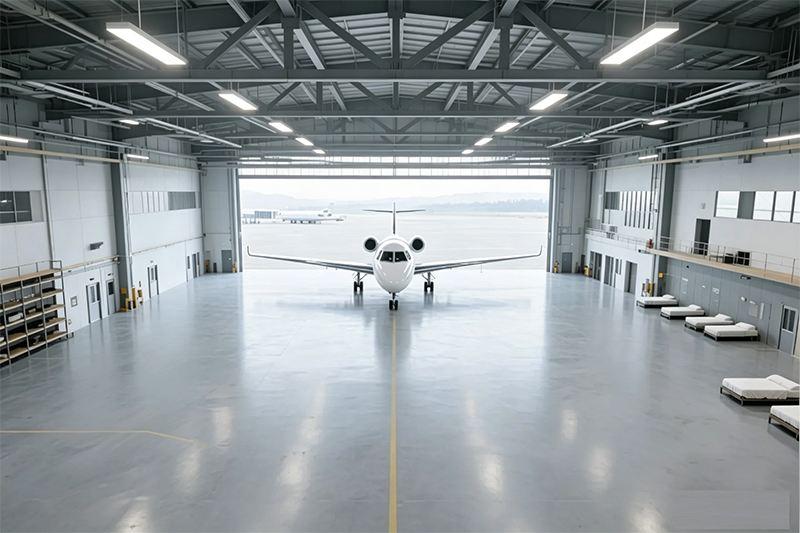
Get A Quote
1.Project Basic Info – Country, intended usage (manufacturing / assembly / repair / other), and current progress (land ownership & permit status).