Supply high-quality steel structure solutions

Leave Your Message
Products Categories
Featured Products

Customized Prefabricated Steel Structure Warehouse Metal Workshop Construction

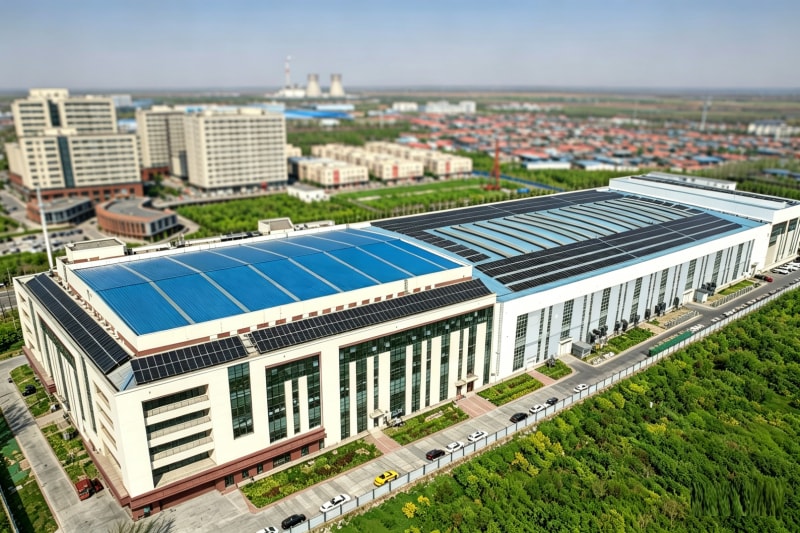
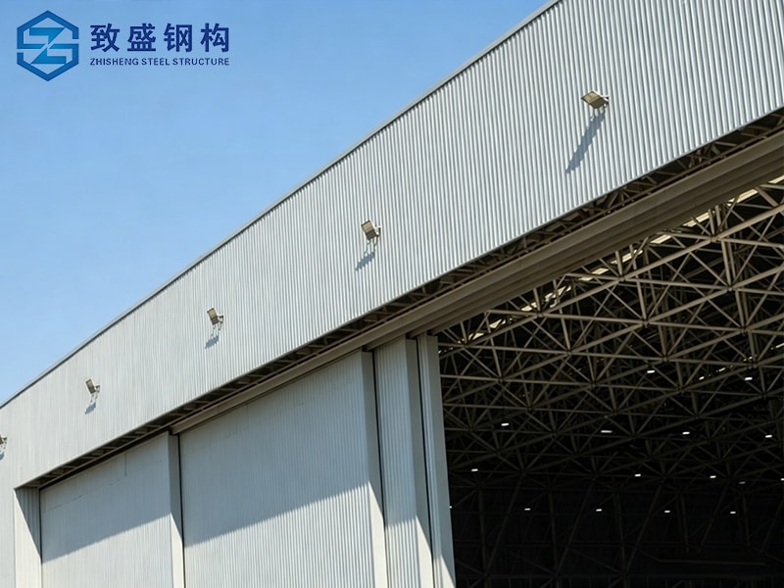
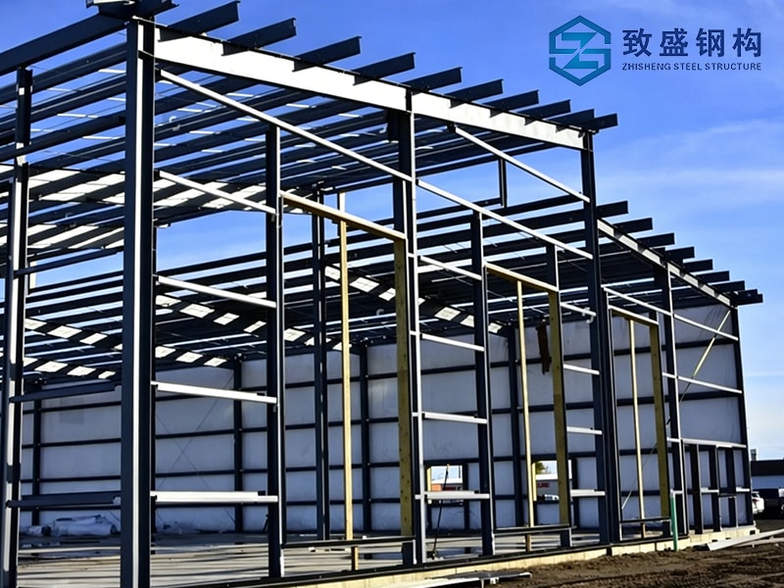
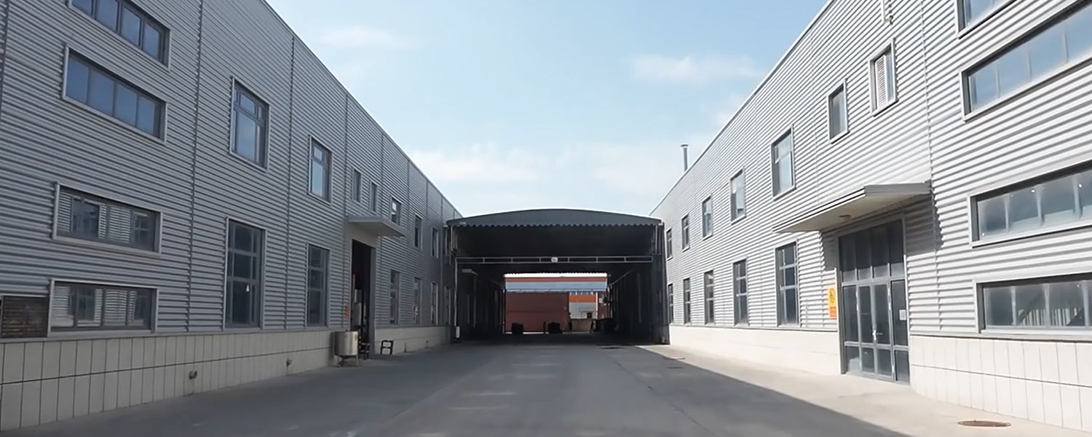
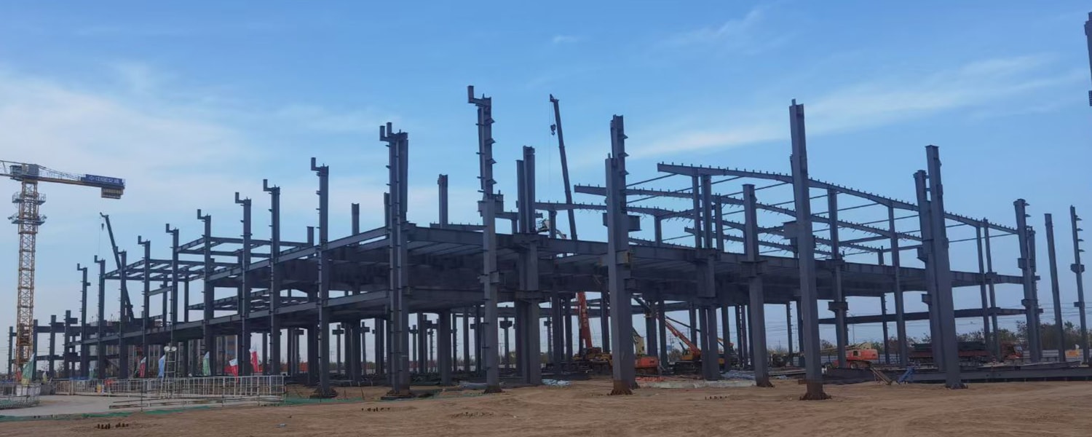
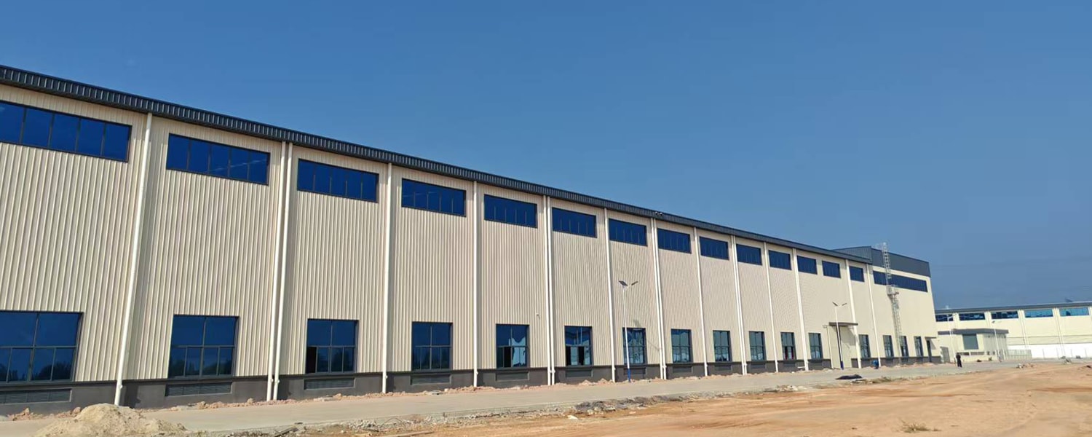
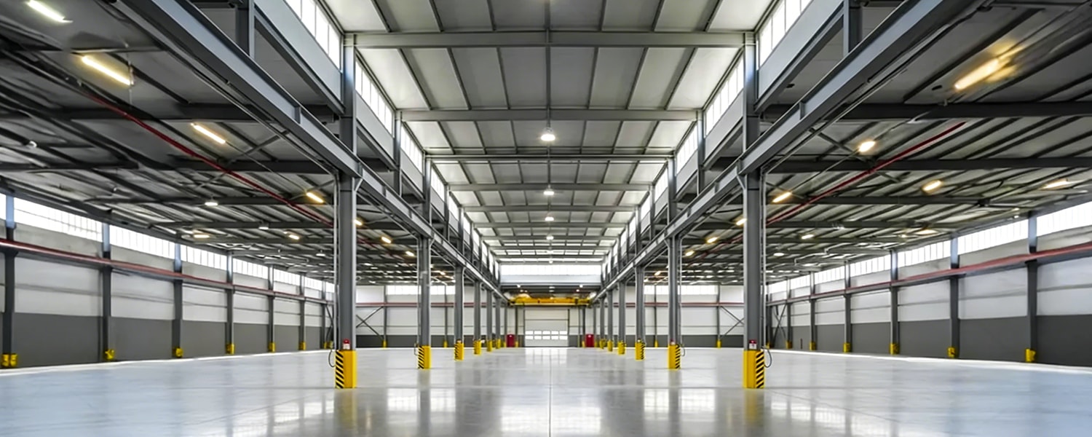
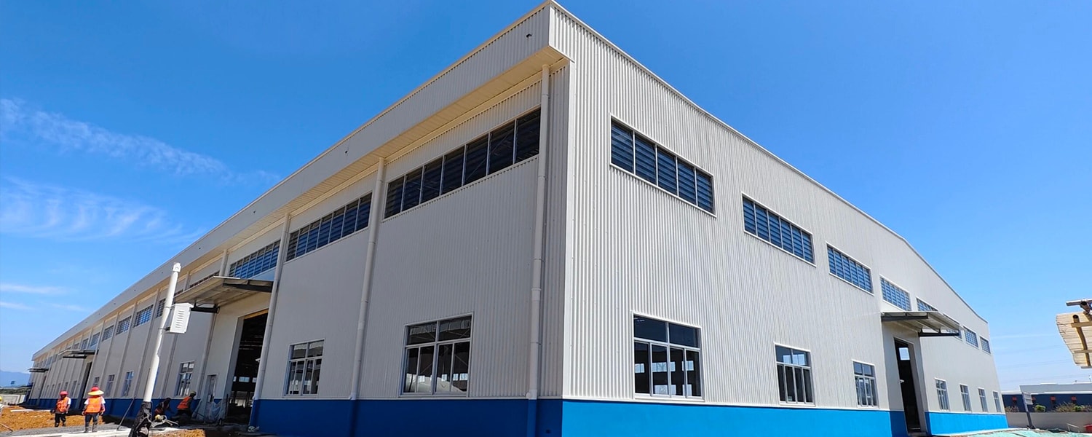
Zhisheng customized prefabricated steel structure buildings offer fast construction, durable performance and flexible customization, perfectly for metal workshops and warehouses, providing global clients with cost-effective, tailored industrial building solutions.

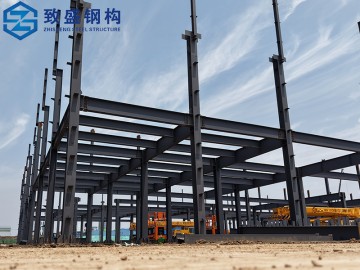
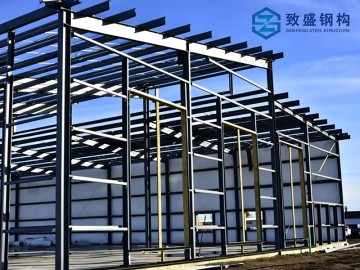
    Durable Prefabricated Industrial Steel Structure Building Workshop Metal Frame Description (1)
    Product Description (2)
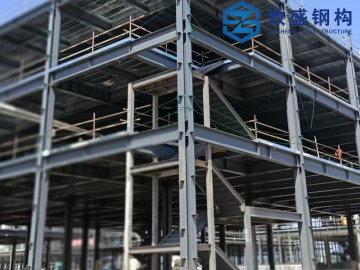
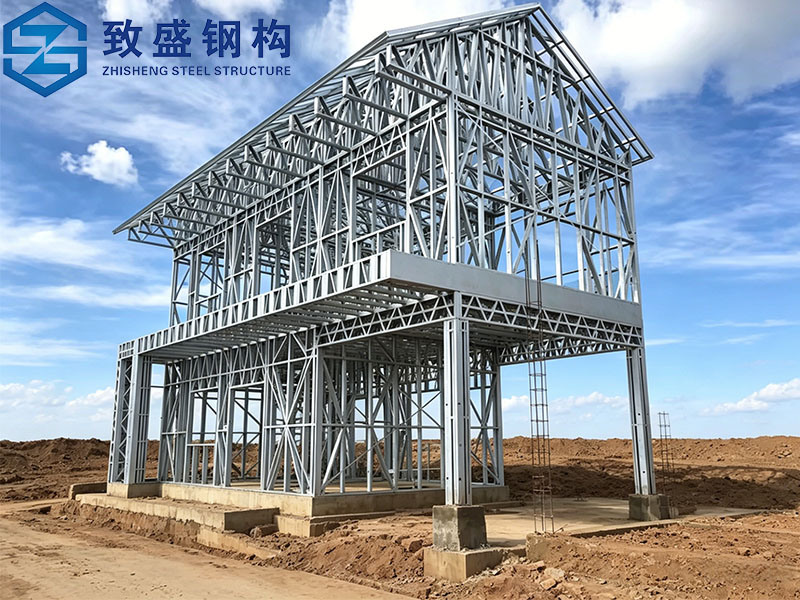
    Customized Vertical Steel Truss Structure metal materials Building Construction Description (3)
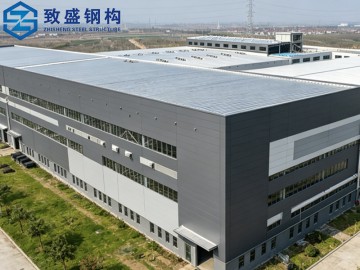
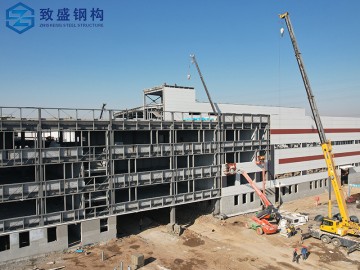
    Prefabricated Steel Structure Building Plant Factory Warehouses fabrication Product Description (5)
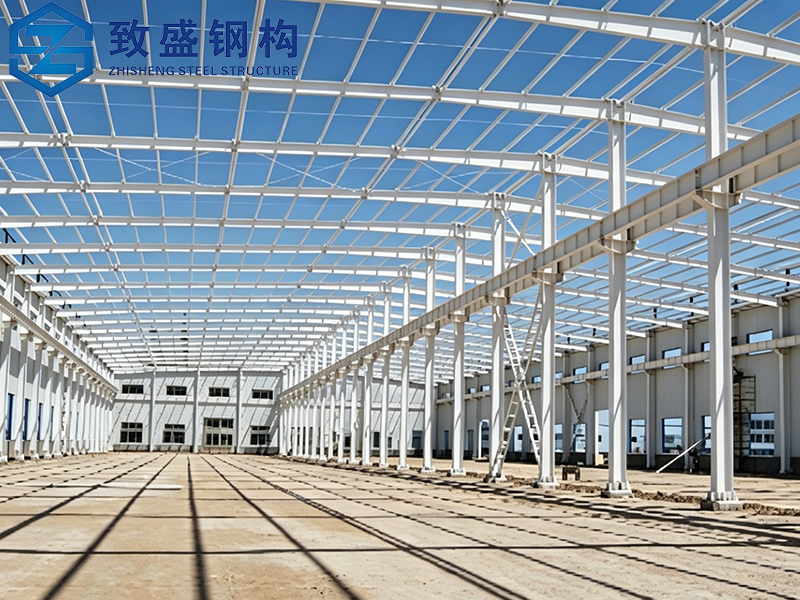
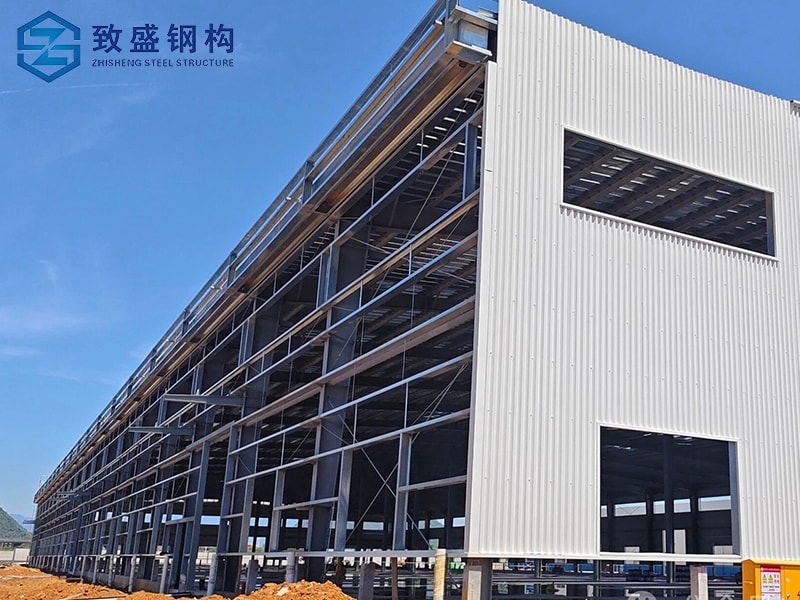
    Large Span Rigid Frame Fireproof Prefabricated Steel Structure Warehouse Product Description (5)

    Product Description

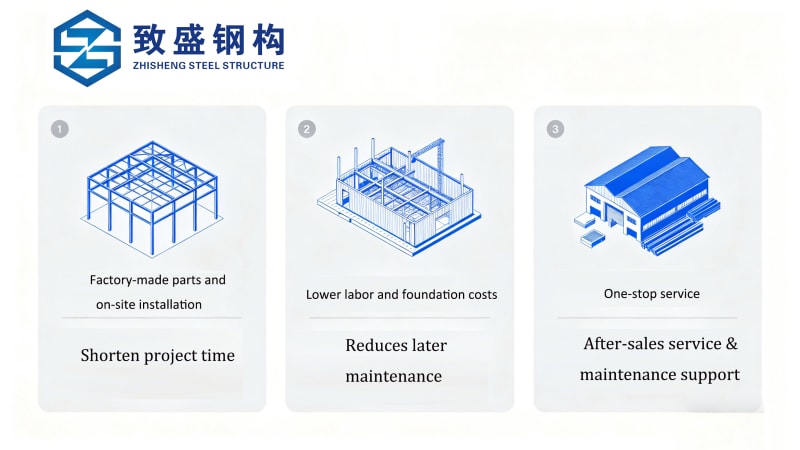
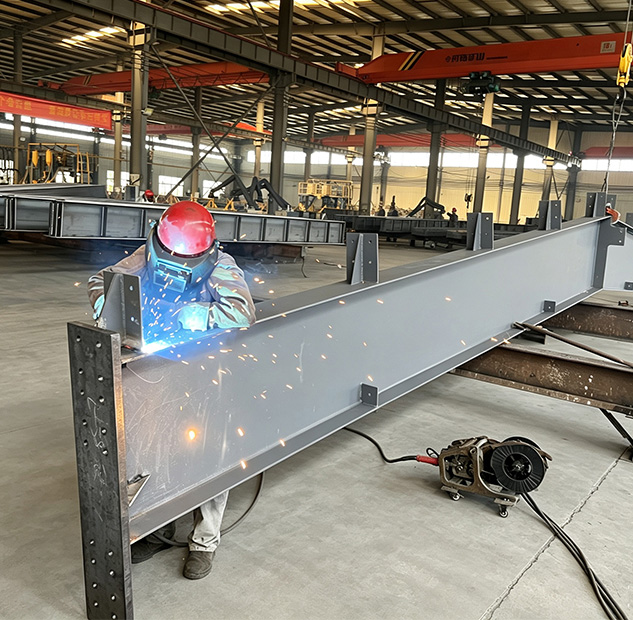
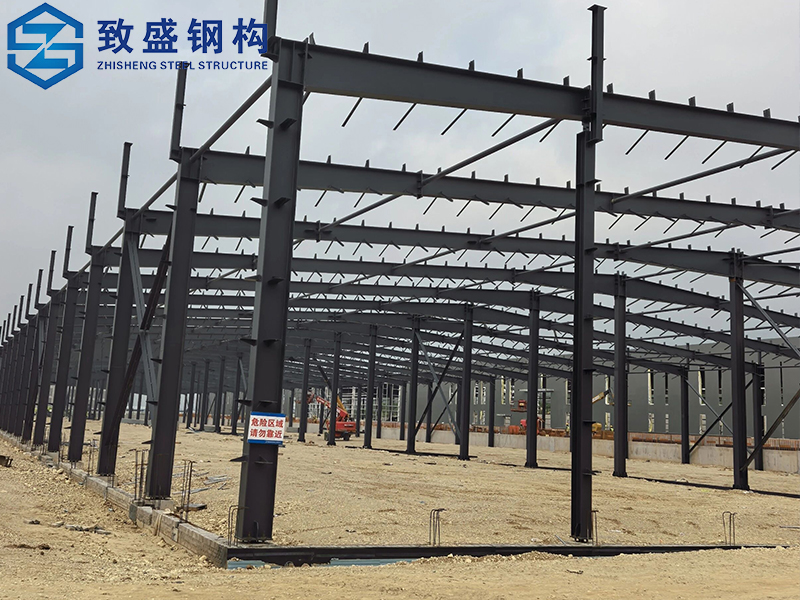
    As a professional prefabricated steel structure supplier, Zhisheng focuses on customized solutions for steel warehouses and metal workshops, covering all aspects of design, production and installation. All steel components are factory-prefabricated under strict quality control, enabling quick on-site bolted assembly, which significantly shortens construction cycles and reduces labor and foundation costs. We provide full customization according to your actual needs, including span, height, layout and accessories, to fit different scenarios such as industrial production workshops, goods storage warehouses, machinery processing workshops and logistics distribution centers. Made of high-strength steel with professional anti-corrosion and fireproof treatment, the prefabricated steel structure ensures long service life, strong wind and seismic resistance, and low maintenance, fully meeting the practical needs of global industrial clients.

    Item

    Details

    Product Name

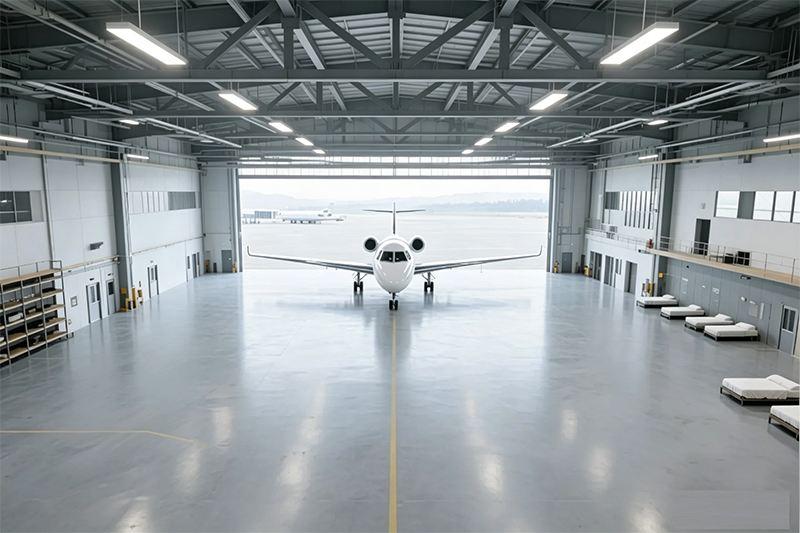
    Customized Portal Frame Steel Structure Warehouse/Workshop/Hangar

    Main Steel Frame

    Welded steel beams and columns

    Secondary Frame

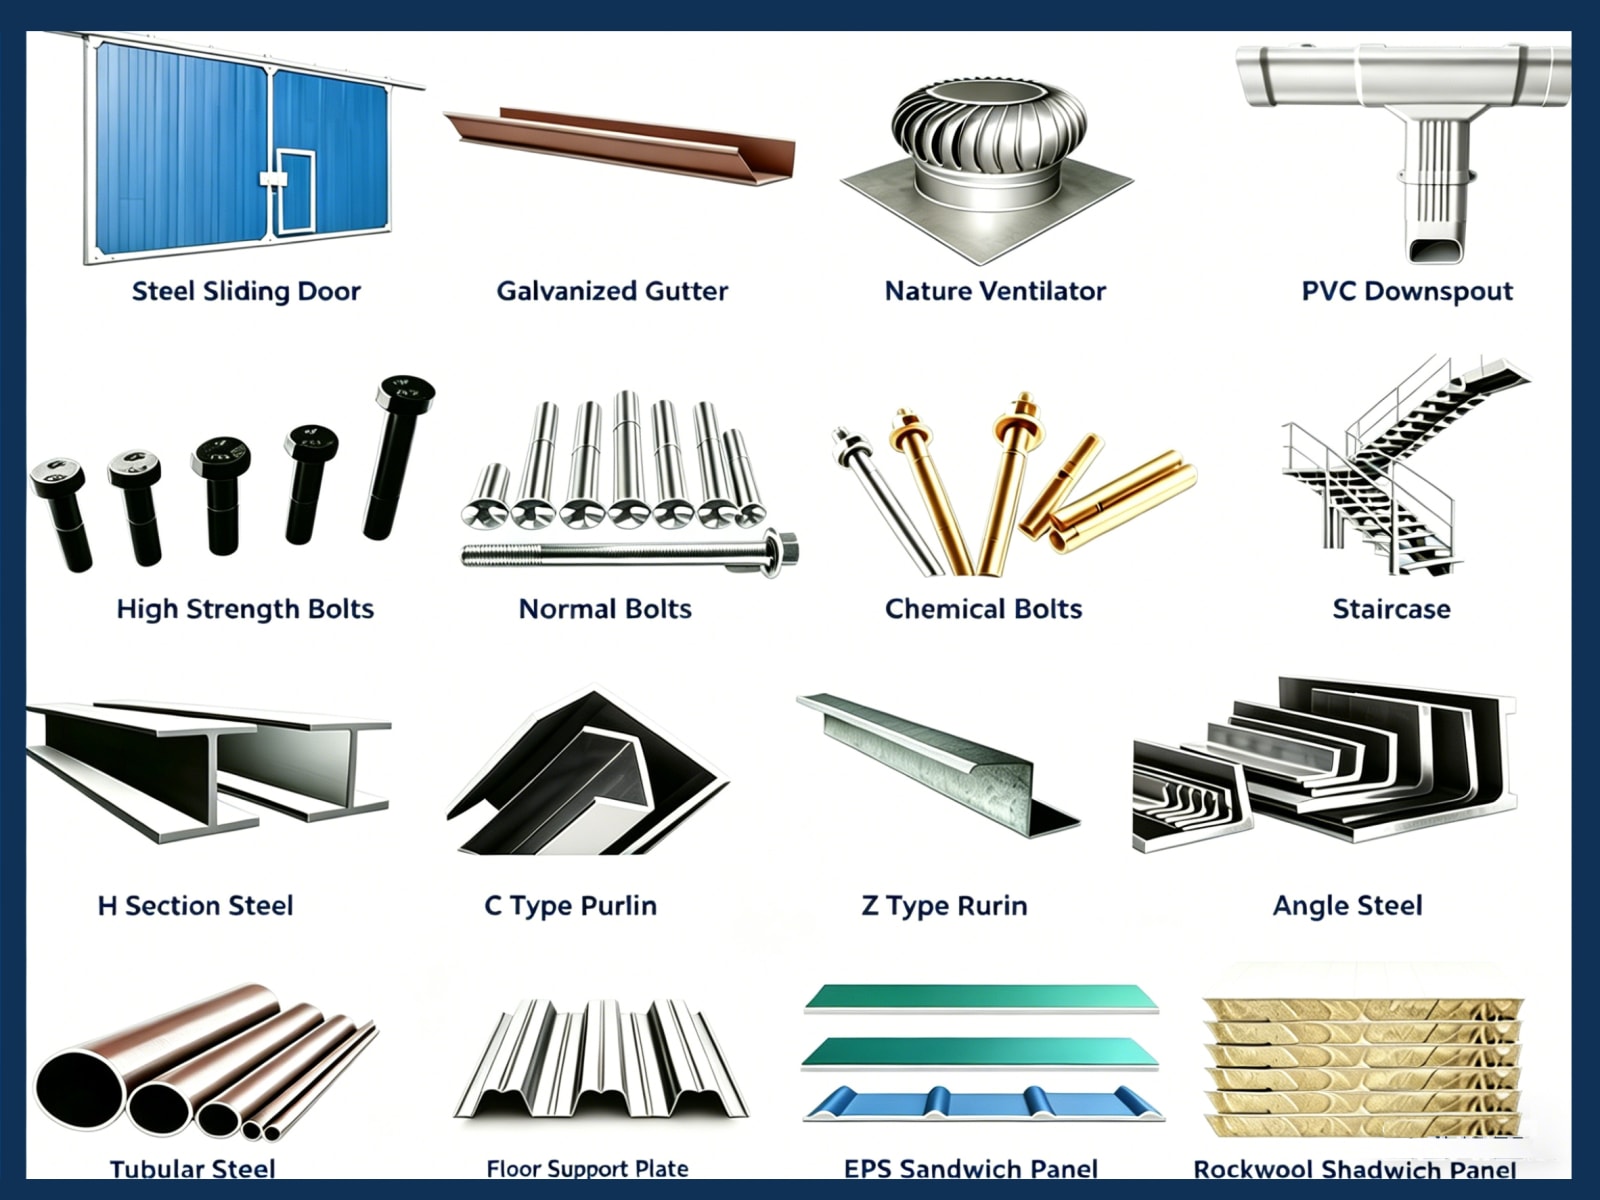
    Hot-dip galvanized purlin, steel bracing, tie bar, knee brace, edge cover, etc.

    Roof Panel

    Glass wool sandwich panel (optional: Rock wool sandwich panel, PU sandwich panel, Corrugated steel sheet)

    Wall Panel

    Glass wool sandwich panel / Corrugated steel sheet

    Connection Mode

    High-strength bolt connection + Partial welding

    Tie Rod

    Circular steel tube (Hot-dip galvanized surface treatment)

    Knee Brace

    Q235B Angle Steel (Galvanized/painted surface)

    Brace

    Q235B Round Bar / Angle Steel (Hot-dip galvanized treatment)

    Door Configuration

    Roller shutter door (Large cargo access) / Access door (Personnel access)

    Window Configuration

    Fixed window / Sliding window

    Ventilation System

    Roof ventilator (Natural ventilation) / Side wall ventilation window

    Design Parameters

    Customized based on project site size , load capacity, local building codes and customer functional requirements

    parts(2)

    Product Features

    • Product Features 3
      Customized Design for Versatile Use
      Full customization of span, height and layout to match metal workshops (for machinery operation, production processing) and steel warehouses (for goods storage, raw material stacking), meeting diverse industrial demands.
    • Durable Prefabricated Industrial Steel Structure Building Workshop Metal Frame Features
      Fast Prefabricated Construction & Cost-Saving
      Factory-prefabricated components and bolted assembly reduce on-site construction time by 30%-50%, lower labor and material costs, ensuring quick put-into-use and higher investment return.
    • Engineered Structure Prefab Self Storage Buildings Steel Construction Metal Workshop Warehouse Product Features  3
      Durable & Reliable Steel Structure
      Adopting high-strength steel with anti-corrosion, fireproof and weather-resistant treatment, the building has stable structural performance, long service life and strong adaptability to various global industrial environments.

    Get A Quote

    Please provide the following key project details for an accurate quotation:
    1.Project Basic InfoCountry, intended usage (warehouse/workshop/showroom/others), and current progress (land & approval status).
    2. Site ConditionsLocal climate requirements: design wind speed, snow load, and seismic grade if applicable.
    3. Building DimensionsRequired length × width × height, and total building area.
    4. Design & DrawingsWhether you have finished construction drawings, or need our design & calculation services.
    5. Internal ConfigurationWhether crane beams or other steel fittings are required inside the structure.
    6.Envelope SystemPreferred materials for roof & wall panels, plus specifications for doors and windows
    Request A Quote
    Need a Consultation? Contact Us 24/7
    Describe your specific request*
    inquiry-bg