Supply high-quality steel structure solutions

Leave Your Message
Supply high-quality steel structure solutions
Why leading developers, franchise retailers, and commercial property trusts are shifting away from traditional reinforced concrete to off-site fabricated steel systems.
The global retail landscape has experienced an unprecedented paradigm shift over the past decade. Modern retail spaces are no longer simple merchandise holding areas; they have evolved into immersive, multifunctional lifestyle destinations. Brick-and-mortar retailers, supermarkets, multi-brand auto showrooms, and regional retail plazas face fierce competition to provide visually striking, dynamic interior volumes with flexible tenancy arrangements.
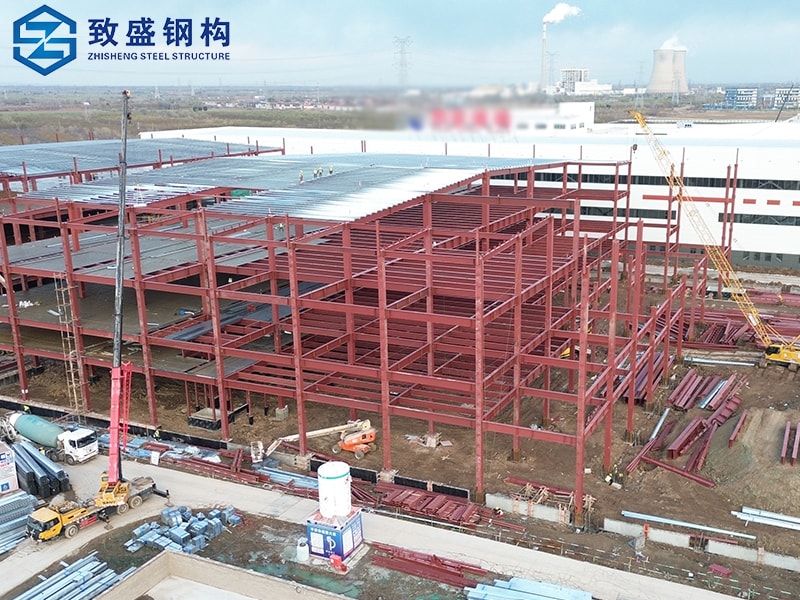
Traditional cast-in-place concrete structures are severely hindered by structural rigidity, intrusive load-bearing columns, lengthy construction cycles, and unpredictable weather delays on-site. Fabricated steel structures solve these critical commercial bottlenecks by providing ultra-wide, column-free clear spans exceeding 30 to 60 meters. This spatial freedom allows store planners to optimize merchandising routes, reconfigure aisle layouts effortlessly, install multi-level mezzanine decks, and integrate sweeping glazed atriums that flood internal commercial galleries with natural daylight.
Furthermore, commercial real estate operates on rapid capitalization cycles. By moving up to 90% of structural fabrication to high-precision, robotized factory settings, developers can compress project schedules by 35% to 50%, enabling earlier tenant occupancy, accelerated rental yields, and substantially lower debt-servicing overhead during construction.
Fabricated steel eliminates obstructive internal support columns, giving anchor stores, wholesale supermarkets, and boutique outlets unconstrained merchandising freedom and seamless multi-tenant reconfiguration flexibility.
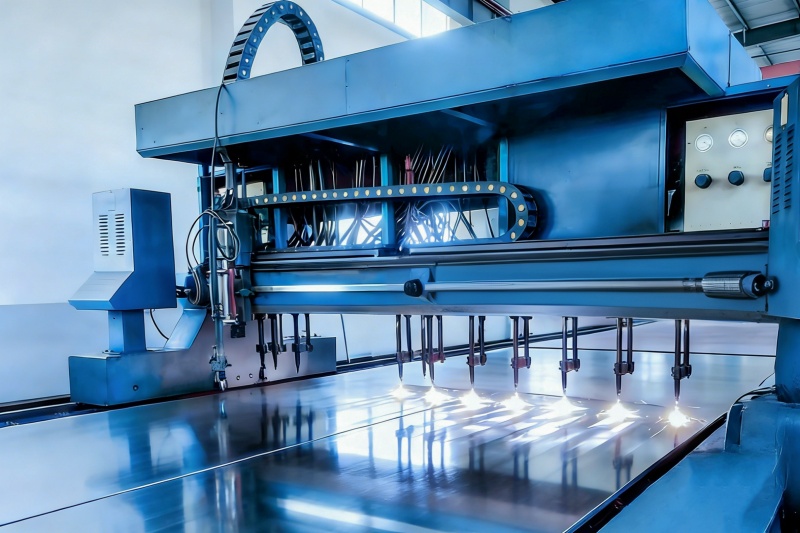
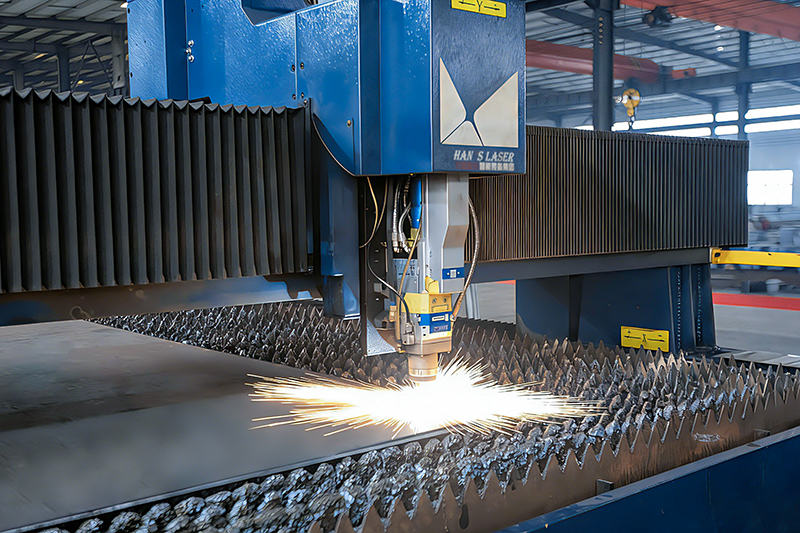
Off-site intelligent CNC cutting and robotic welding allow foundation works and frame manufacturing to occur simultaneously, shortening on-site erection times by up to half compared to traditional masonry.
Structural steel is 100% recyclable, produces minimal jobsite waste, supports lightweight insulated envelopes that reduce HVAC operational loads, and readily earns credits under LEED and BREEAM green building rating systems.
From expansive suburban supercenters to high-end automotive display centers, engineered steel framing delivers tailored performance characteristics.
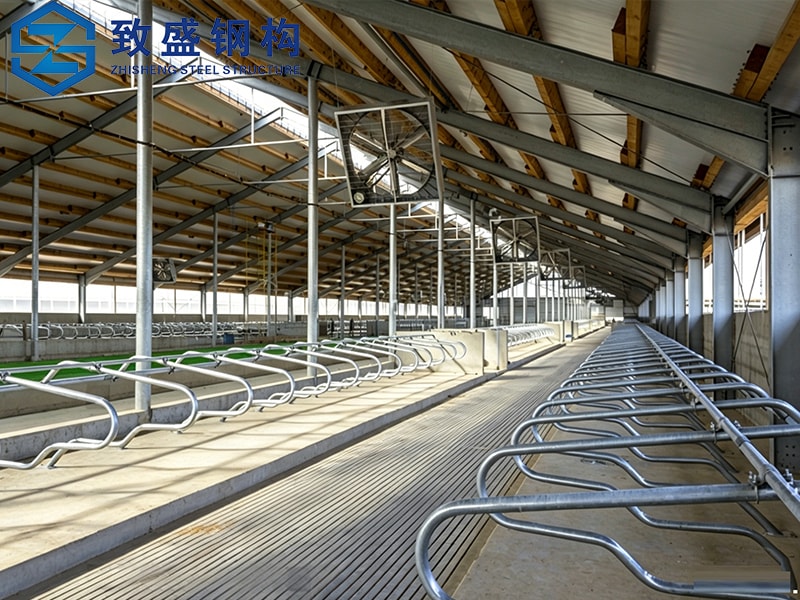
High-volume commercial retailers require enormous floor spaces with high clear heights (typically 7 to 10 meters) to house heavy-duty pallet racking systems, complex overhead mechanical ductwork, fire sprinkler loops, and cold-chain refrigeration chillers. Pre-engineered fabricated steel structures utilize high-strength H-section portal frames and rigid truss assemblies that effortlessly carry heavy overhead dead loads without requiring bulky floor columns that disrupt customer flow and forklift maneuvering.
Our integrated secondary framing systems—utilizing precision roll-formed galvanised C and Z purlins—ensure airtight thermal containment when paired with polyurethane (PU/PIR) or rockwool architectural sandwich panels, dramatically cutting refrigeration energy bills.
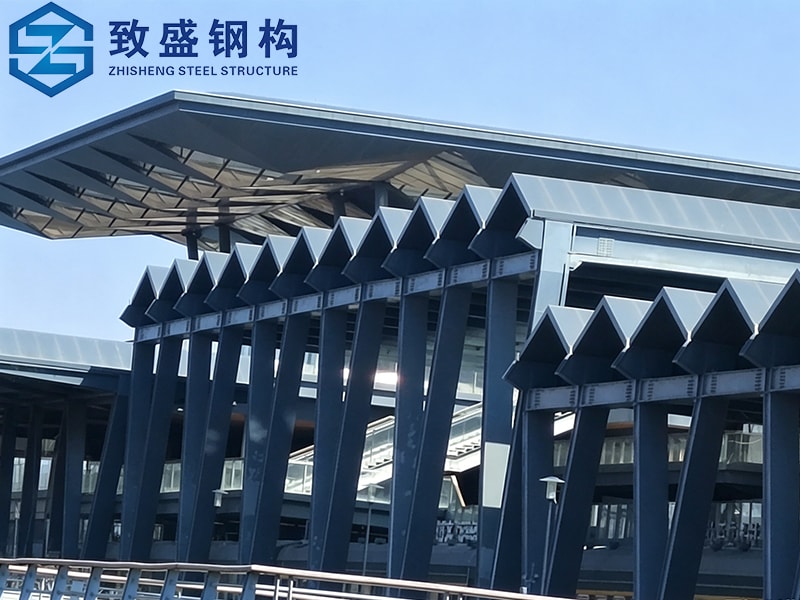
Multi-level urban shopping centers demand sophisticated multi-story frame geometries featuring sweeping atriums, multi-level pedestrian bridges, cascading escalators, and cantilevered facade awnings. Fabricated structural steel composite deck floors, combined with cellular beams and moment-resisting frames, enable architects to route massive MEP (mechanical, electrical, plumbing) services directly within beam cutouts, maximizing finished ceiling heights for a spacious, luxury shopping experience.
By leveraging 3D Tekla BIM detailing, every bolt hole, gusset plate, and shear connector is manufactured to millimeter tolerances, ensuring trouble-free erection in congested downtown building zones where site footprints are restricted.
Automotive dealerships and luxury flagship stores demand panoramic curtain-wall glass facades, vast column-free exhibition halls, and integrated multi-tier mezzanine lounges. Heavy structural steel box columns and portal systems support enormous facade wind loads and accommodate expansive span skylights, allowing vehicle display centers to craft iconic brand architectural identities that turn heads along highway corridors.
The high strength-to-weight ratio of fabricated steel enables dynamic architectural cantilevers and floating balconies that are structurally unachievable or cost-prohibitive with standard concrete construction.
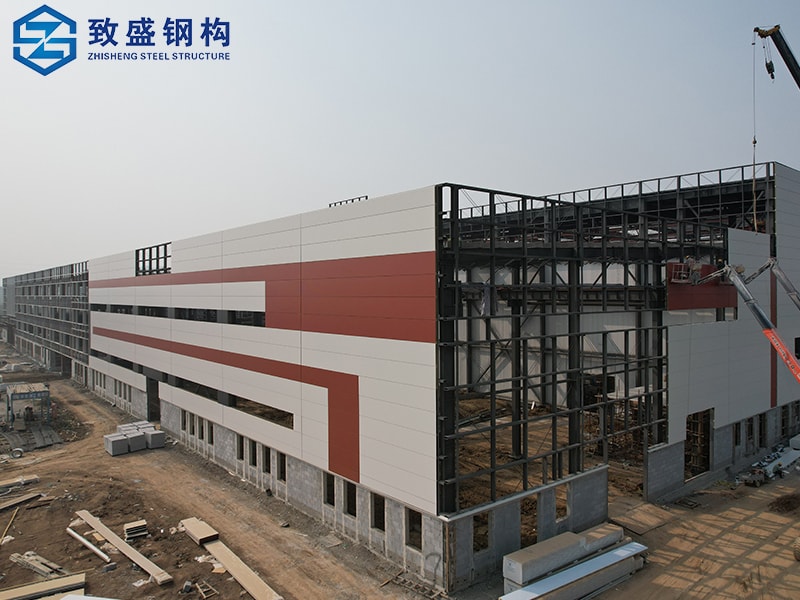
| Structural Component | Material Grade & Specification | Anti-Corrosion & Fire Coating | Retail Space Engineering Benefit |
|---|---|---|---|
| Primary Portal Columns & Rafters | Q355B / Q355C / ASTM A572 Gr 50 / S355JR | Hot-Dip Galvanized / Epoxy Zinc-Rich Primer + Intumescent Paint (Up to 3-Hr Fire Rating) | Heavy point-load support for HVAC, signage, and expansive 30m-60m clear-span shopping zones. |
| Secondary Framing (Purlins & Girts) | Cold-formed Q235B / Q355B (C-shape / Z-shape) | Pre-Galvanized (Z120 to Z275 g/m²) | Ultra-rigid support for glass curtain walls, storefront cladding, and thermal insulation panels. |
| Intermediate Mezzanine Decking | Profiled Galvanized Steel Deck + Reinforced Concrete Slab | Shop Primed / Fire-Resistive Mineral Spray | Doubles retail usable leasable area (GLA) for back-of-house storage, offices, or boutique shops. |
| Roof & Wall Architectural Envelope | PIR / Polyurethane / Rockwool Sandwich Panels / Concealed-Fastener Standing Seam Sheets | PVDF / HDP / SMP Coated Galvalume (AZ150) | Exceptional thermal U-values, noise dampening, Class A1/B1 fire resistance, and modern aesthetics. |
| Connection Hardware & Splices | Grade 8.8s / 10.9s High-Strength Friction Bolts (ASTM A325 / A490) | Dacromet / Hot-Dip Galvanizing | Rapid non-welded site assembly minimizing on-site fire risks and lowering inspection overheads. |
Precision Manufacturing, World-Class Engineering, and End-to-End International Structural Steel Project Delivery.
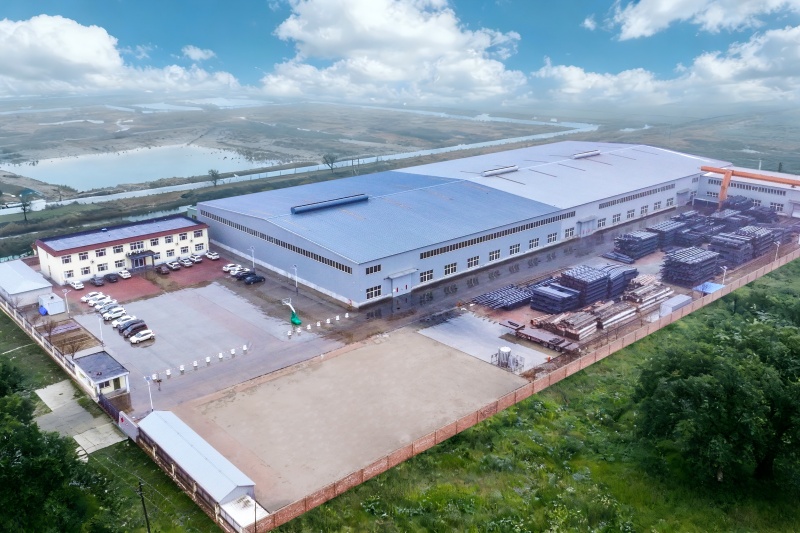
Cangzhou Zhisheng Steel Structure Installation Engineering Co., Ltd. is a professional steel structure enterprise based in Cangzhou City, Hebei Province. We are focusing on providing customers with high-quality steel structure products and solutions, including technical consultation, product research and development, detailed design, manufacturing, overseas project installation, and after-sales support.
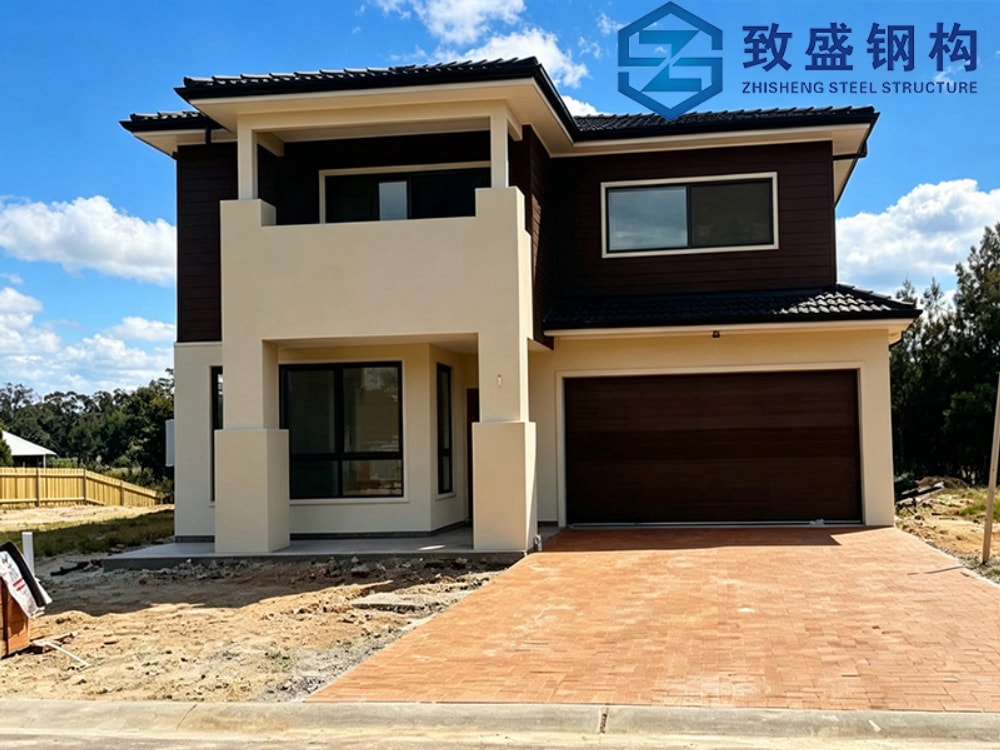
We specialize in high-rise and industrial steel structure systems, including modern warehouses, Multi-layer and high-rise workshops, commercial and tourism facilities, and residential steel buildings. Meanwhile, we supply various prefabricated container houses such as camp dormitories, site offices, shower rooms, and toilet modules and so on. They are widely used in oil and gas, mining, energy, infrastructure construction, and overseas project camps. In addition, with advanced production technology and extensive industry experience, we can customize special-shaped steel structural components according to customer requirements, applied in large equipment supports, bridges, commercial buildings, and other fields.
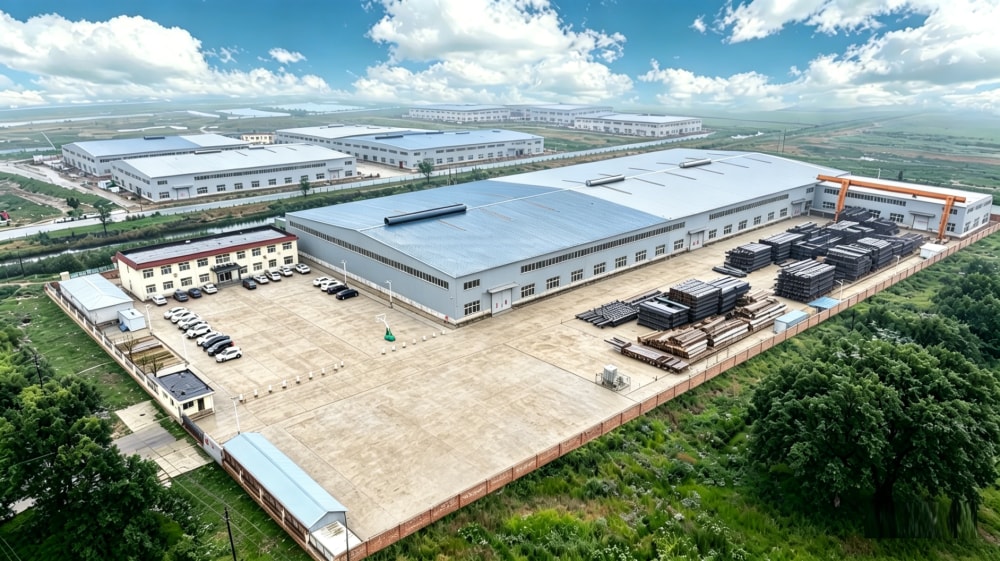
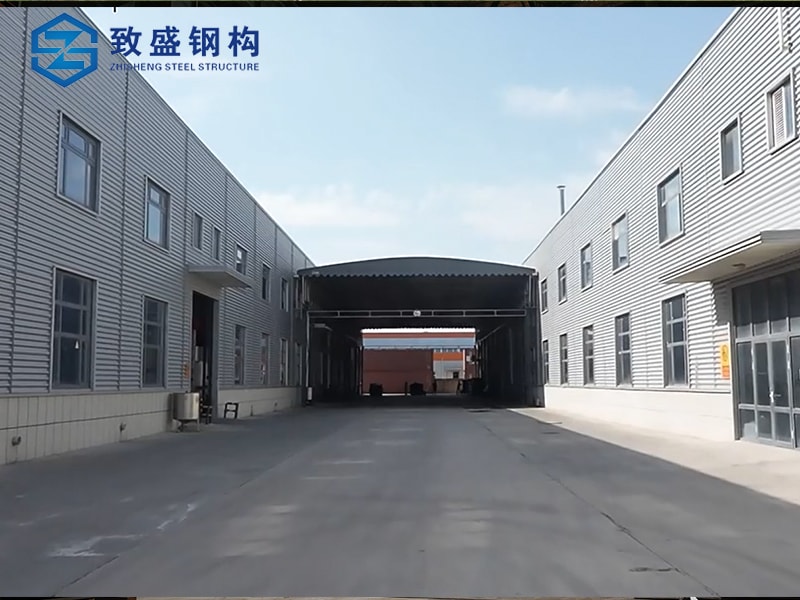
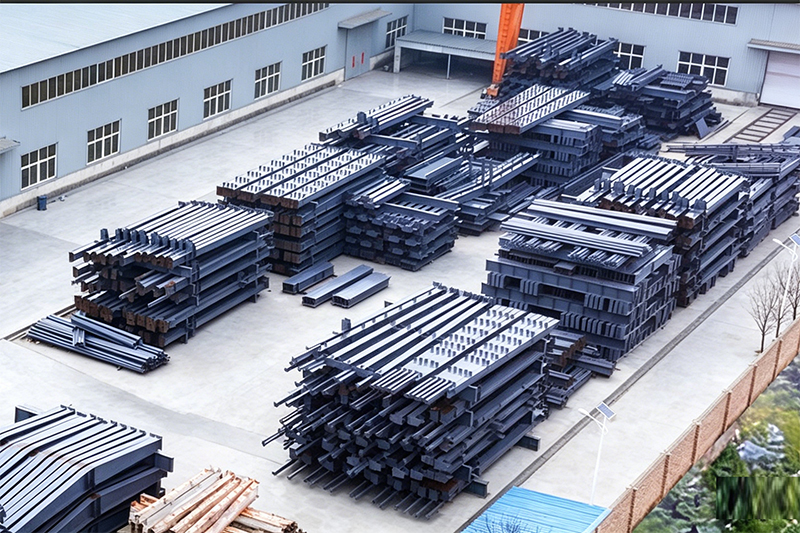
After nearly twenty years of development, the company now covers an area of over 33500㎡ and has a 20000㎡ modern manufacturing workshop. In order to offer the better serve to our customers, we have introduced advanced laser cutting equipment and fully automatic intelligent welding systems, significantly increasing production capacity and ensuring stable product quality. Currently, the company produces more than 2,5000 tons of various steel structural components (steel structure kits, C purlin, Z purlin, H-section steel, anchor bolt, steel column and so on) and prefabricated houses annually, exporting to over 20 countries and regions including Central Asia, the Middle East, North Africa, and Oceania, earning high trust and praise from customers.
As a professional steel structure manufacturer & factory, Zhisheng Steel Structure delivers high-quality, efficient one-stop solutions to global clients, covering design, detailing, production, construction and after-sales service.
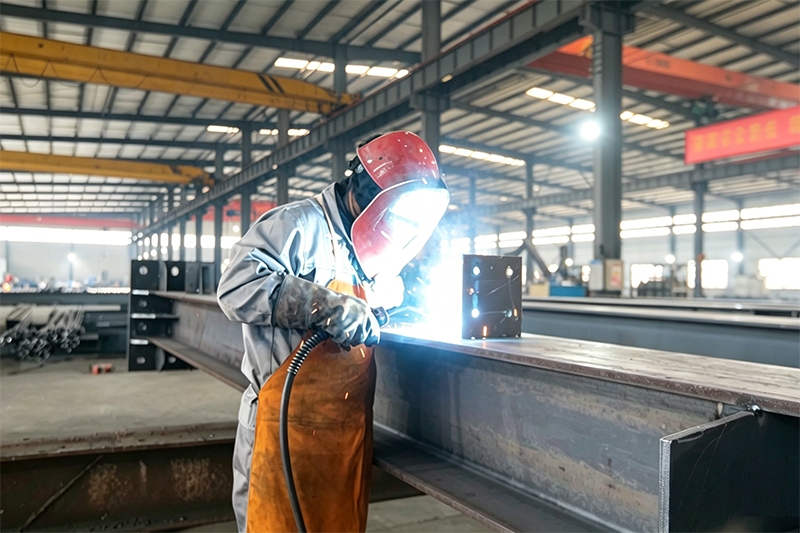
With over 20 years of deep industry experience, we have rich expertise in steel structure products. As a professional manufacturer, we integrate design, production and construction to provide complete steel structure solutions covering initial design to after-sales support. We handle the whole process to cut costs, shorten lead times and guarantee consistent project quality.
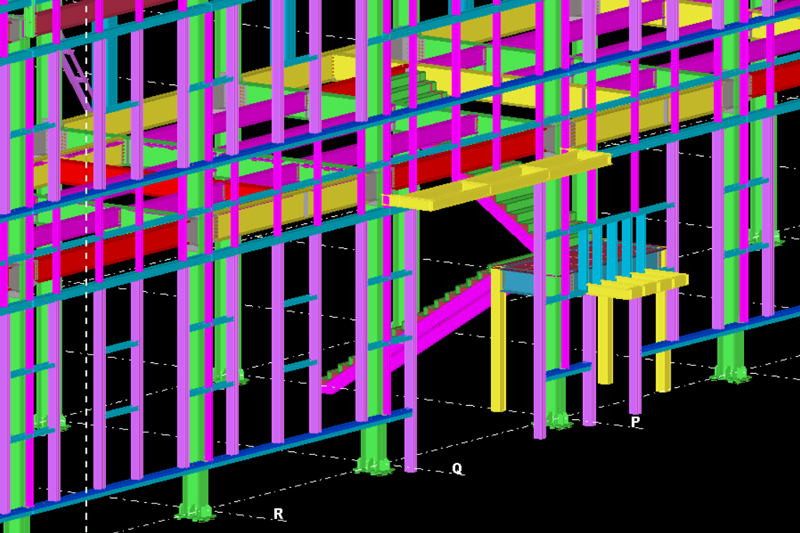
Our experienced engineering team masters international standards (AISC, AWS, EN) and works with Tekla software. We provide customized designs based on client needs, local codes and site conditions. Our detailing team converts designs into precise shop drawings for accurate manufacturing.
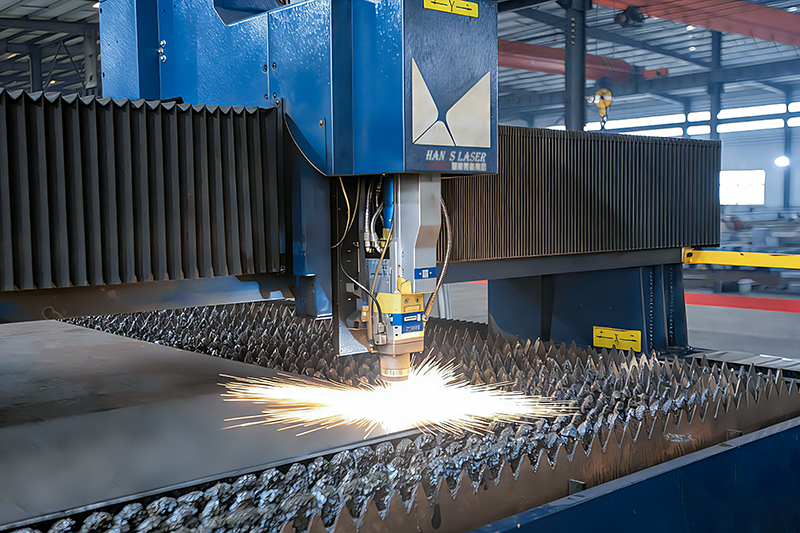
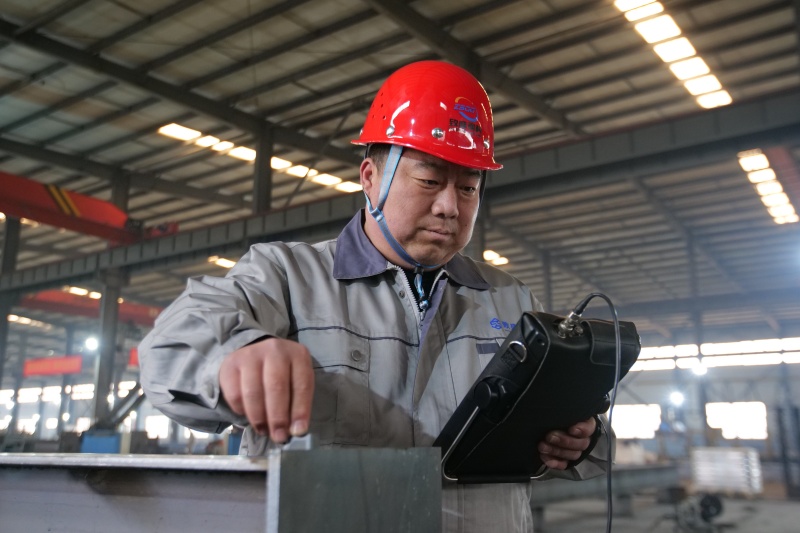
As a factory with advanced production facilities, we adopt intelligent laser equipment for high-efficiency, high-precision cutting and drilling. Automated welding robots ensure stable quality, consistent components and safe operation in harsh conditions. Our large-scale standardized manufacturing base runs strict quality control throughout production, meeting global standards for both mass orders and customized projects.
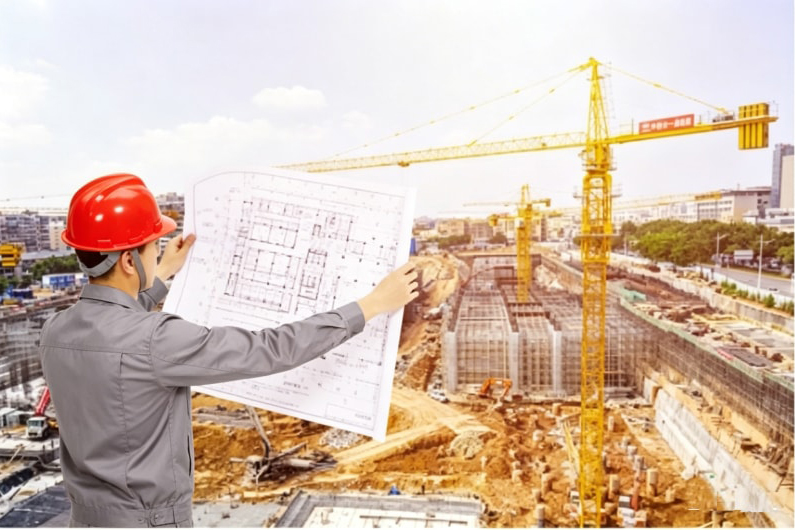
Our qualified construction team with rich on-site experience follows standardized procedures to ensure safe, efficient and high-quality installation. We complete projects on schedule with minimal environmental impact.
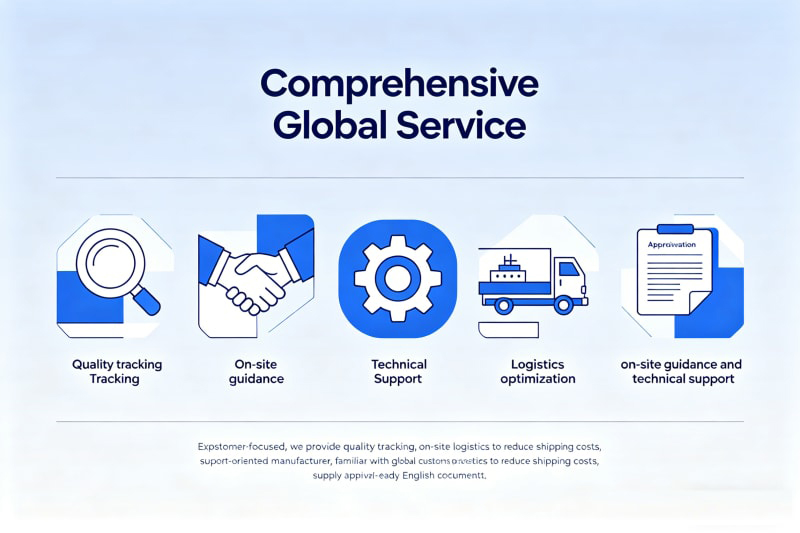
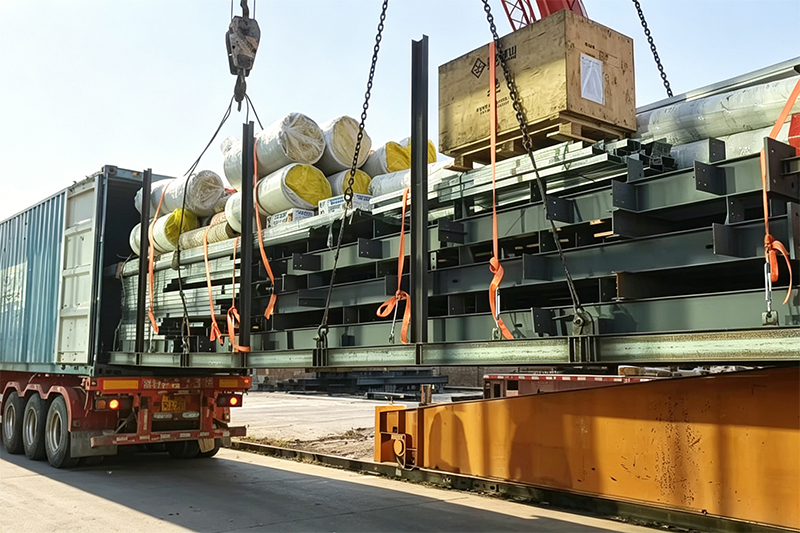
Customer-focused, we provide quality tracking, on-site guidance and technical support. As an export-oriented manufacturer, we are familiar with global customs procedures, optimize logistics to reduce shipping costs and supply approval-ready English documents.
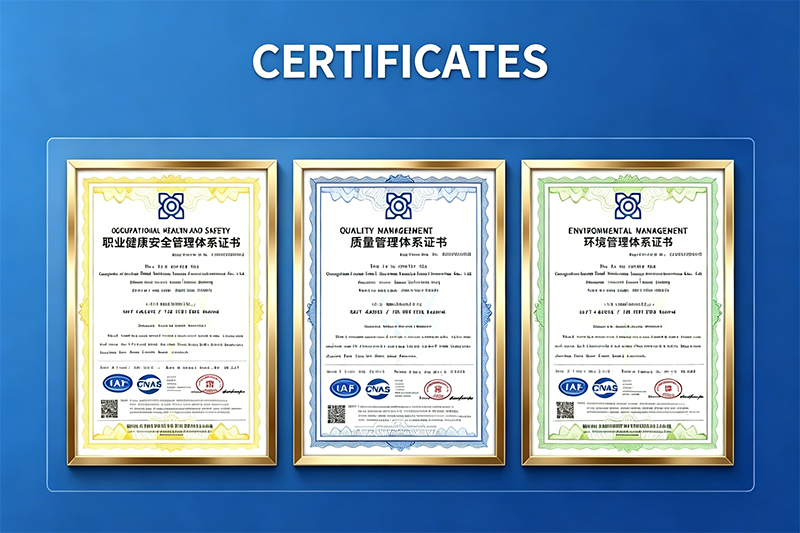
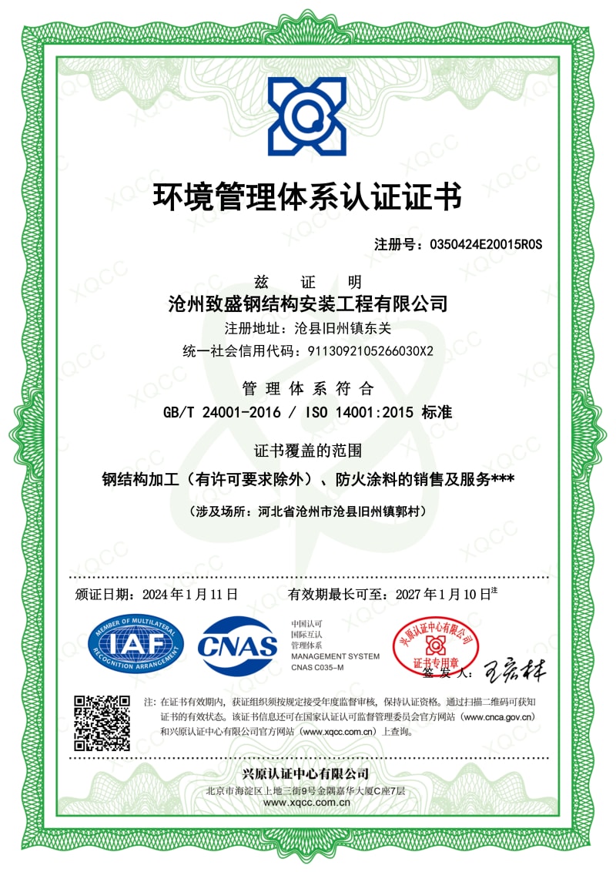
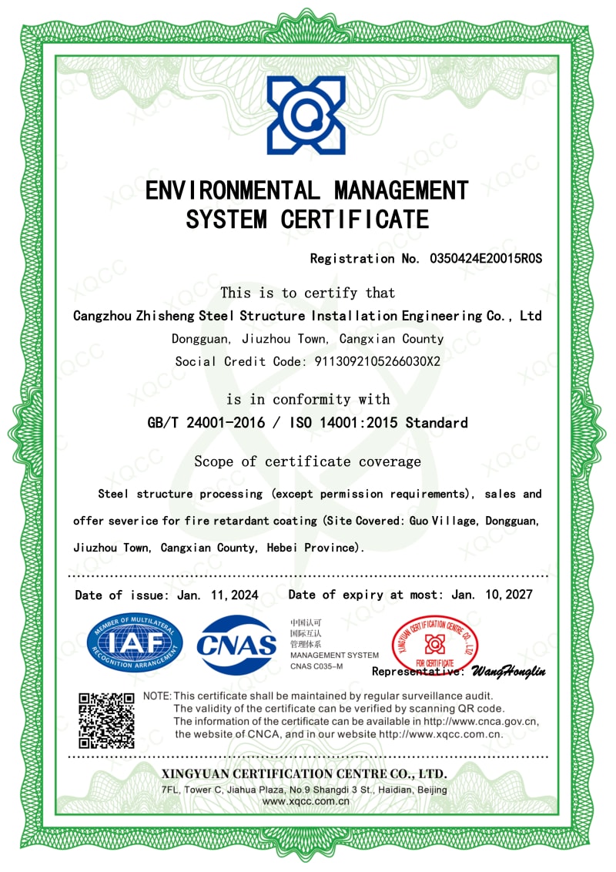
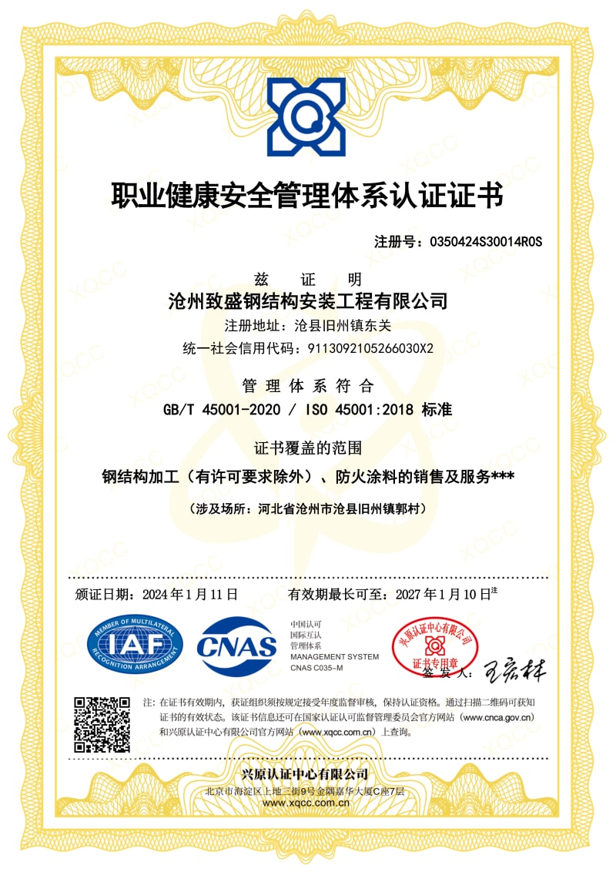
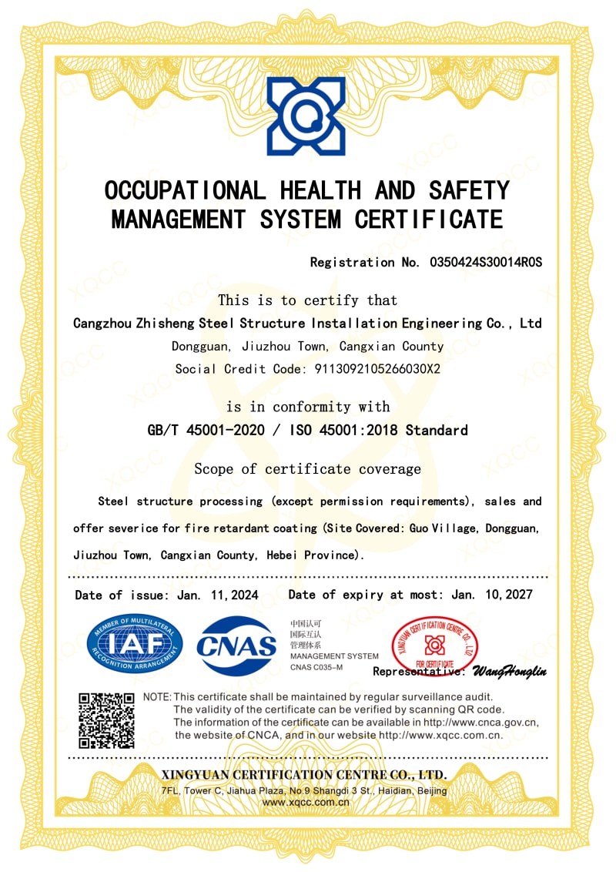
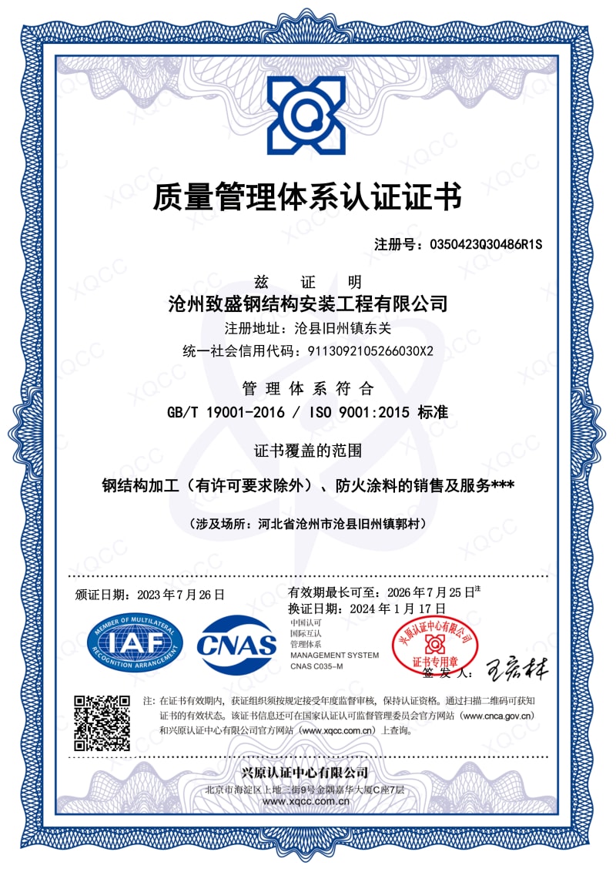
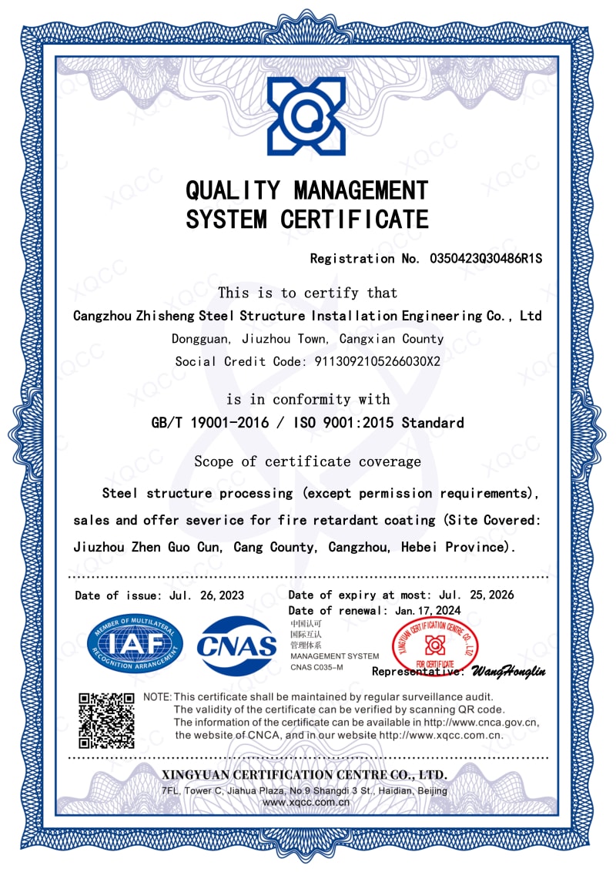
We are certified with ISO9001, ISO14001, ISO45001, and CE ancomplying with strict international standards. Our full-chain quality inspection system ensures every product delivered from our factory is reliable and qualified.
Based on our solid factory strength, Zhisheng Steel Structure is committed to providing reliable, cost-effective steel structure solutions for worldwide partners. We look forward to building long-term cooperation with you.
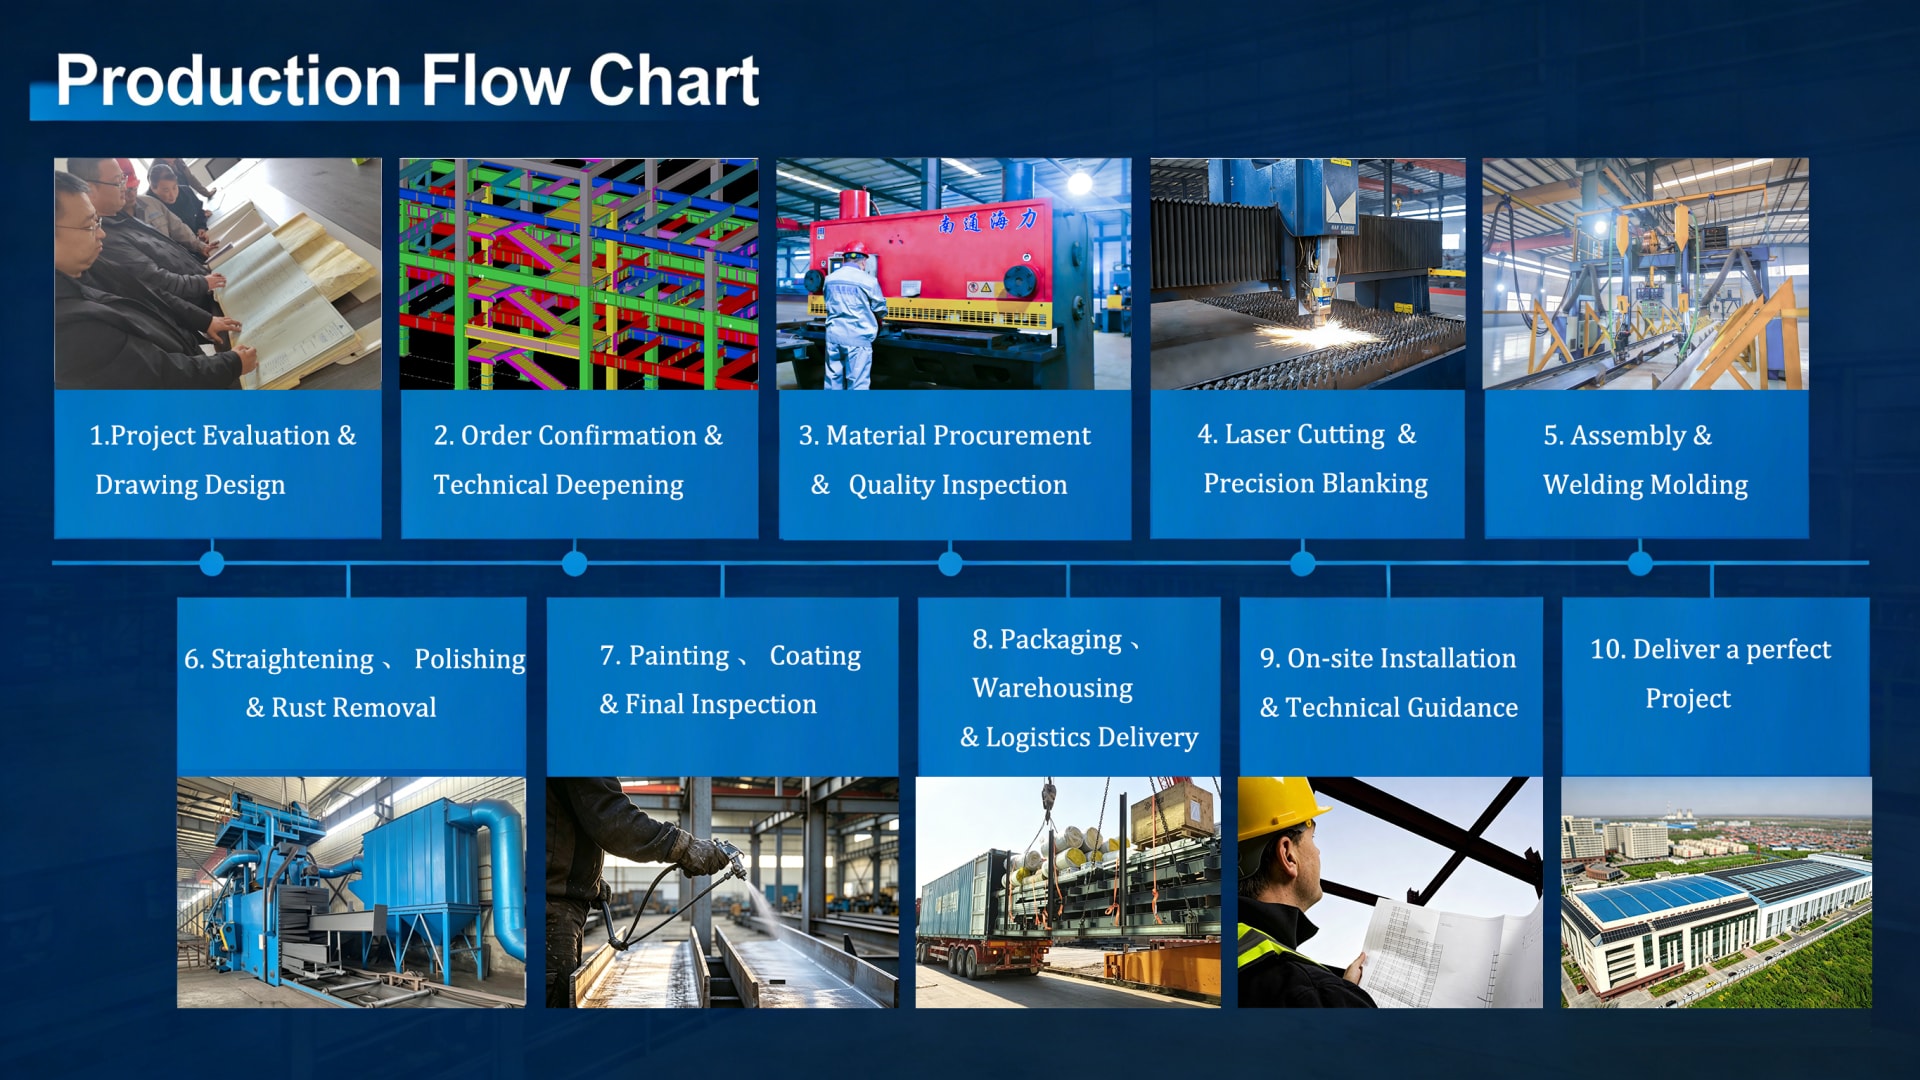
From initial 3D architectural consultation and Tekla structural detailing to automated CNC fabrication, quality control, shipping, and technical on-site erection.
We invite you to visit our company if you are traveling to China. We would be delighted to have the opportunity to personally show you our product line and the expertise of our team.
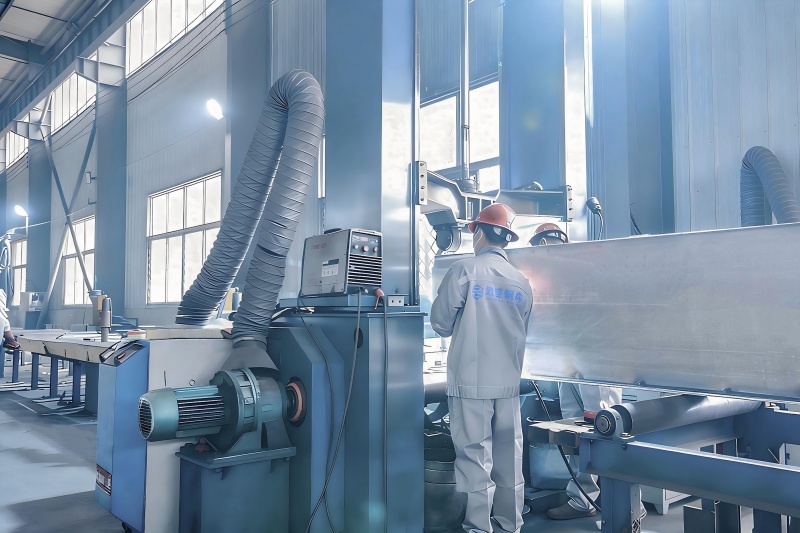
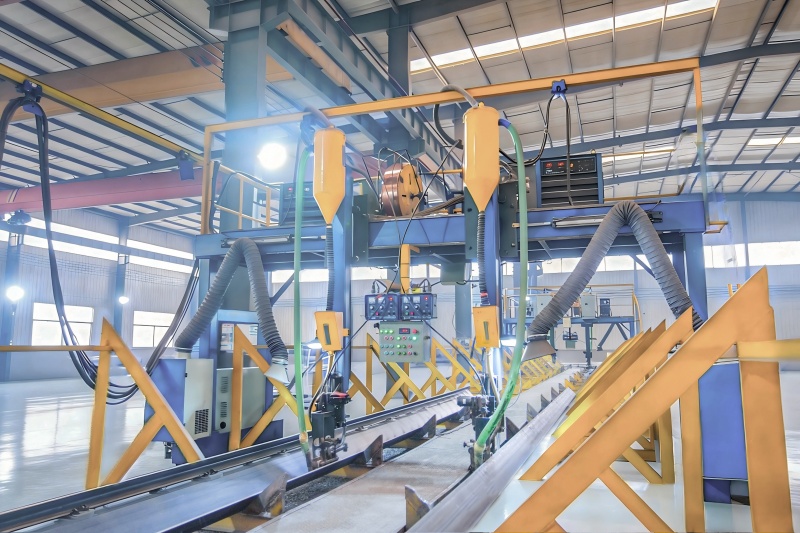
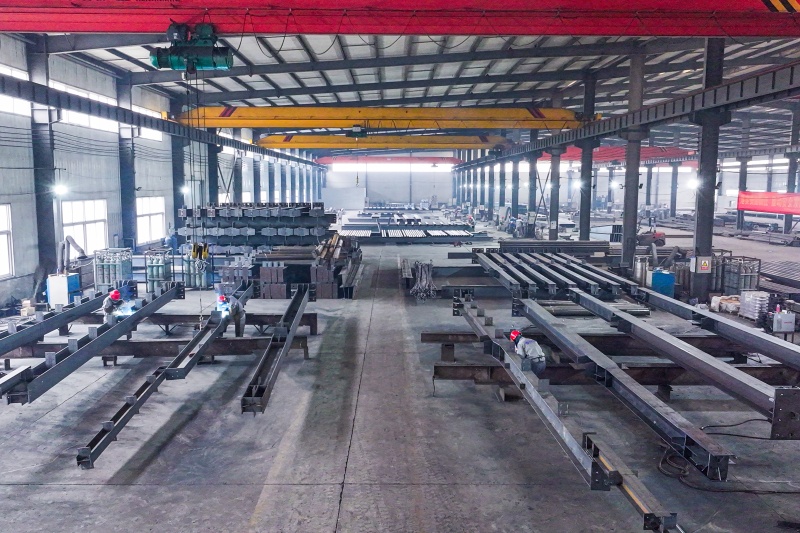
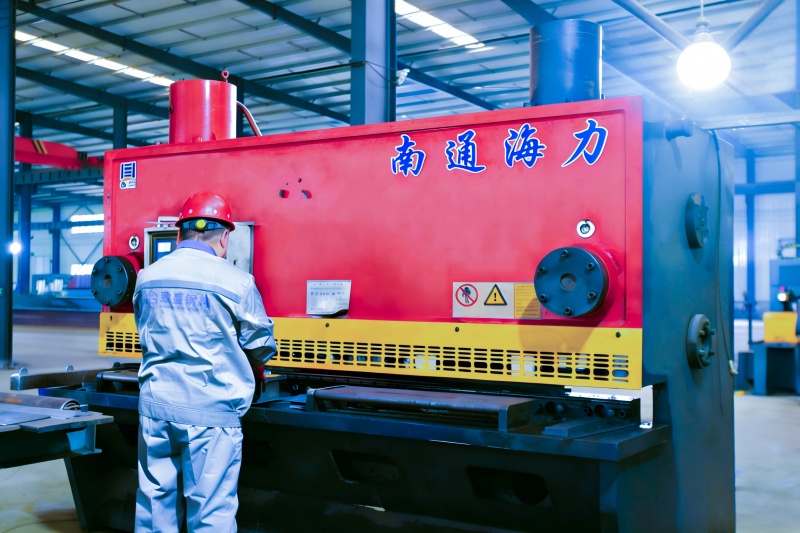
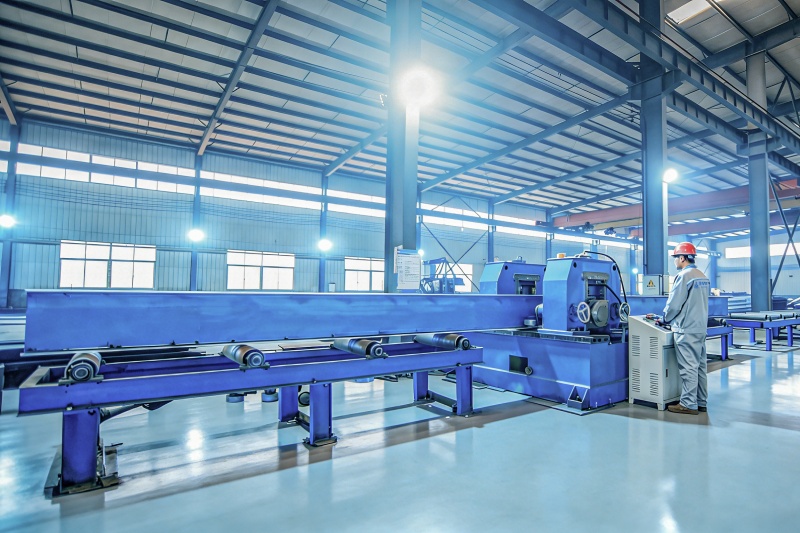
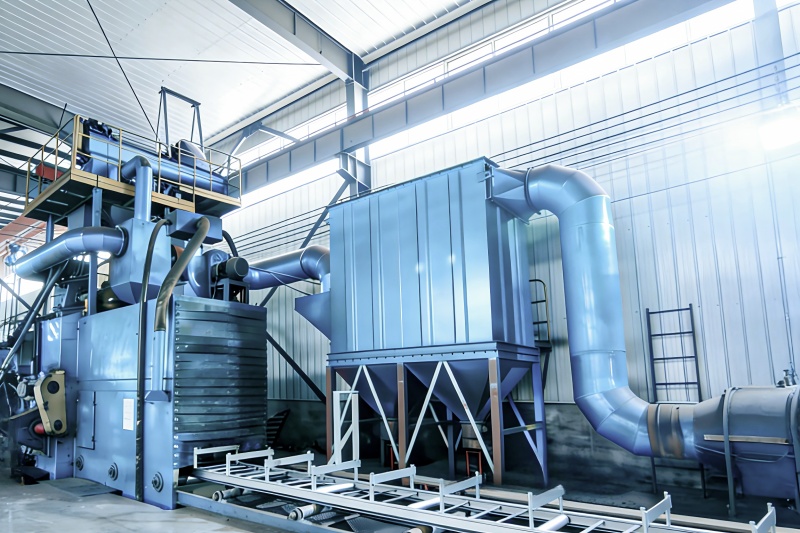
Internationally certified manufacturing processes meeting European CE standards, ISO9001 Quality Management, ISO14001 Environmental Management, and ISO45001 Occupational Health & Safety.
Navigating code compliance, fire protection ratings, seismic resilience, and mechanical integration in modern retail steel structures.
Commercial public retail occupancy requires stringent fire endurance ratings (1 to 3 hours). Fabricated steel members are treated with shop-applied thick-film or thin-film intumescent coatings, vermiculite spray, or fireproof gypsum encasements that expand during thermal spikes to preserve structural stability and protect store visitors.
Commercial shopping spaces often combine massive vertical glass curtain walls with large flat roof planes prone to wind uplift and seismic drift. Utilizing steel moment frames (SMF) or buckled-restrained braced frames (BRBF) dissipates lateral seismic energy safely while maintaining open retail sightlines.
Modern retail buildings carry extensive rooftop air-handling units (AHUs), solar photovoltaic arrays, and heavy acoustic ceiling baffles. Our engineering team incorporates specialized purlin load-distribution trusses to ensure heavy mechanical loads are supported without roof deflection or ponding hazards.
When engineering fabricated steel structures for commercial retail projects, our structural engineers leverage automated 3D finite element analysis (FEA) through programs like Tekla, SAP2000, and PKPM. This ensures strict adherence to regional structural codes, including the American Institute of Steel Construction (AISC 360/341), the European Structural Eurocodes (EN 1993), British Standards (BS 5950), and Australian Standards (AS 4100).