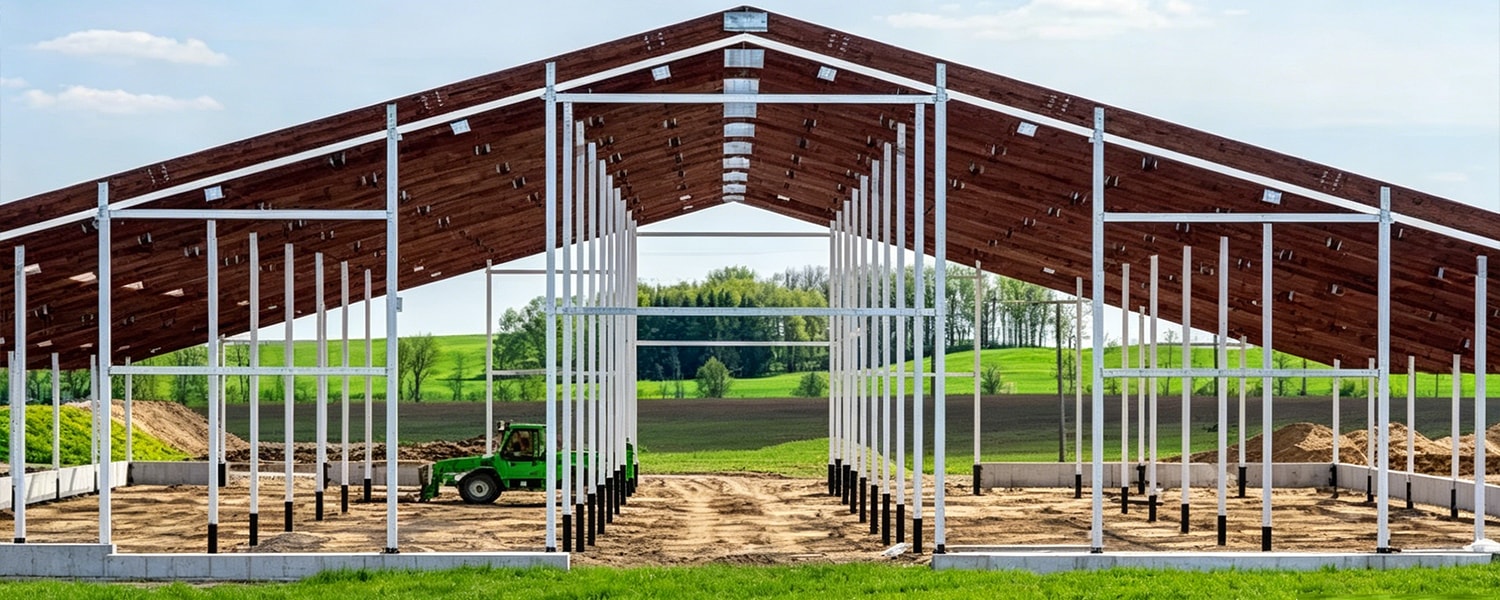
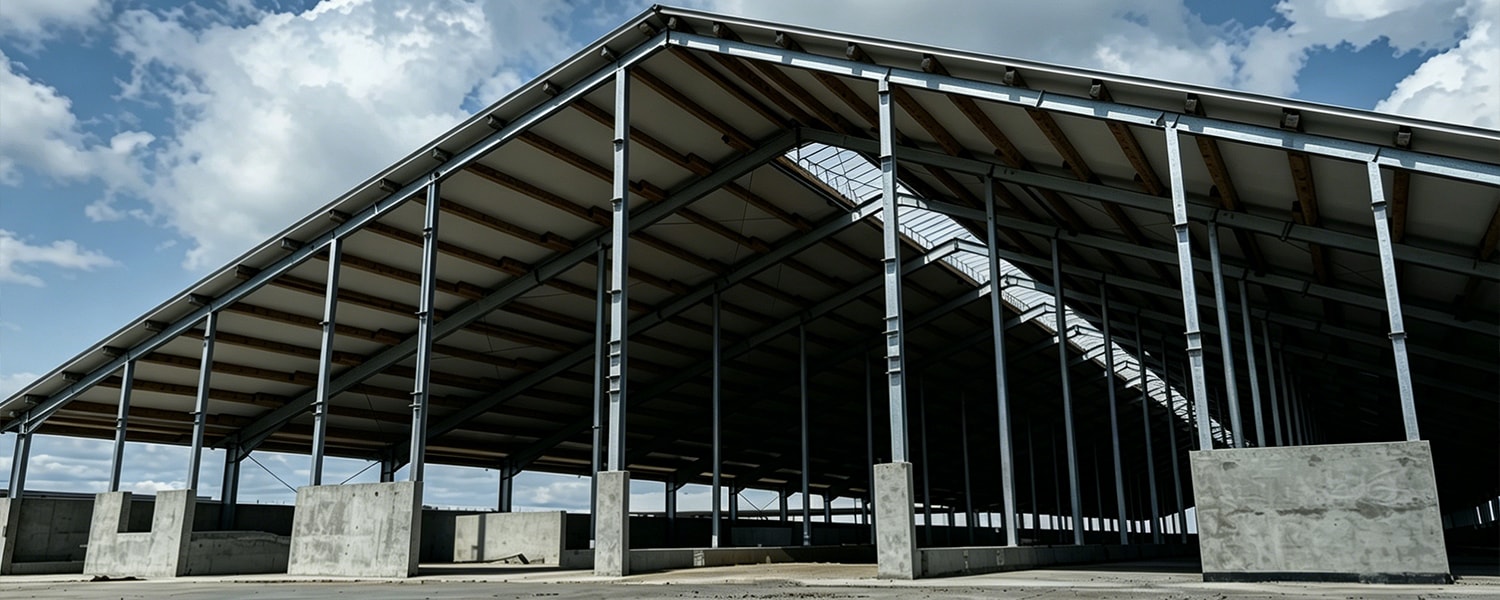
Product Description
Item |
Details |
Product Name |
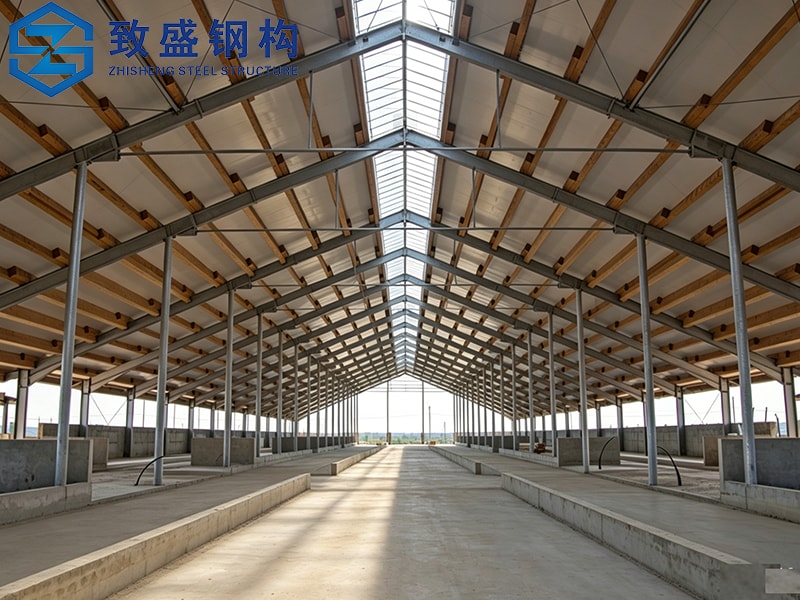
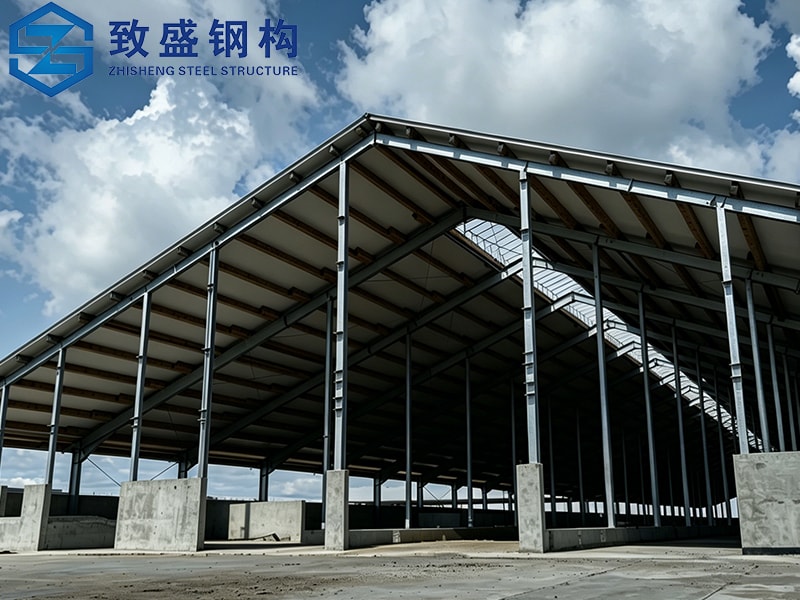
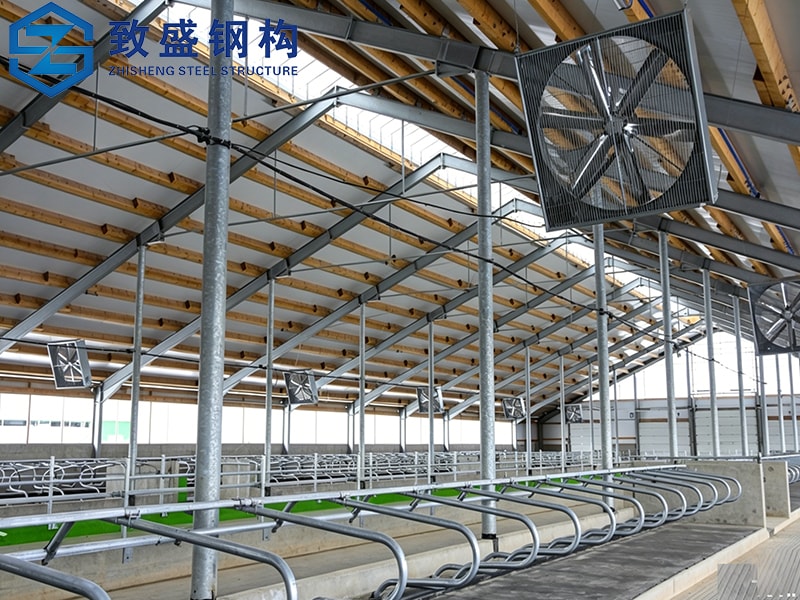
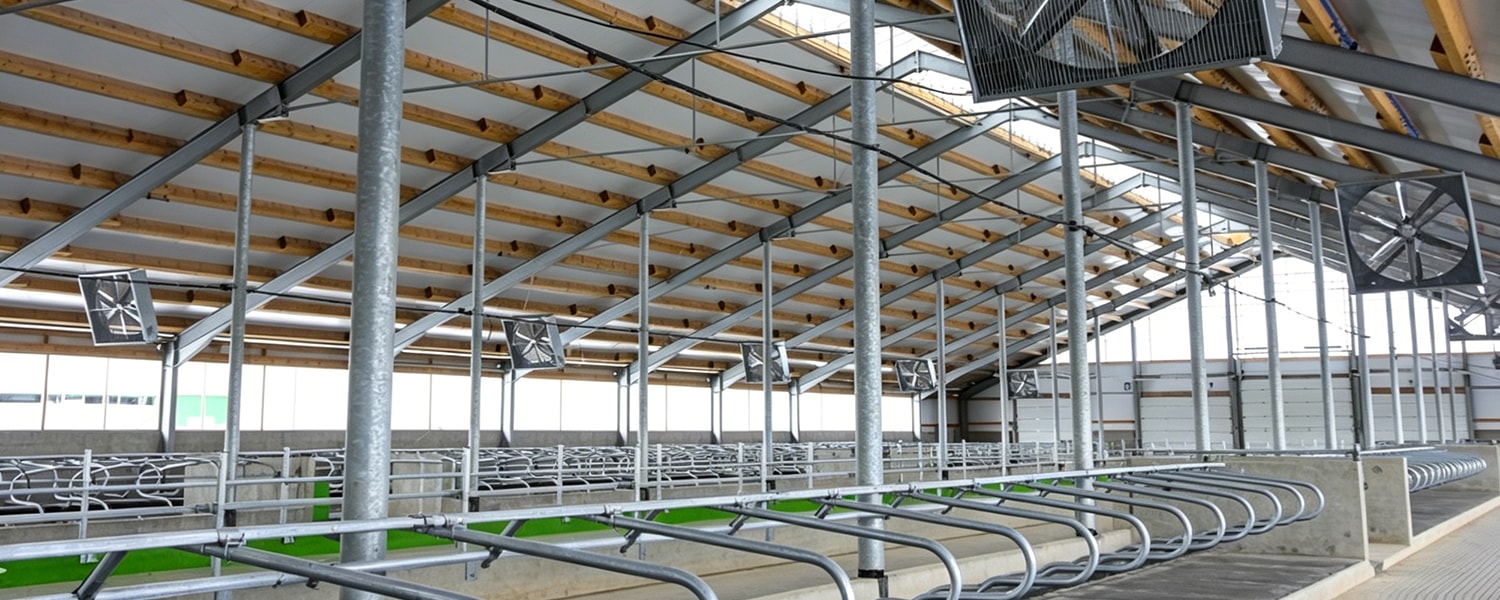
Heavy-Duty Galvanized Livestock Barn |
Primary Frame |
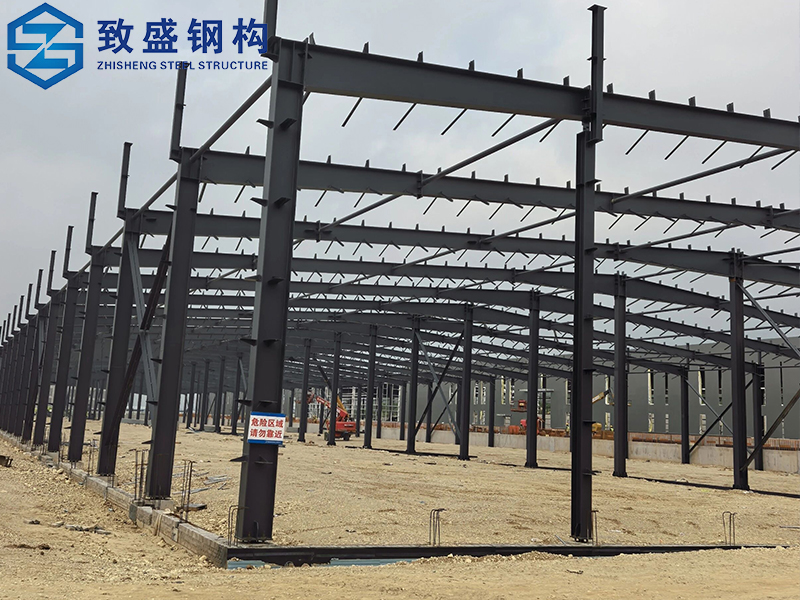
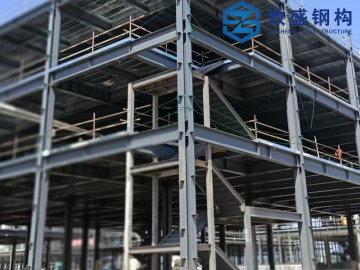
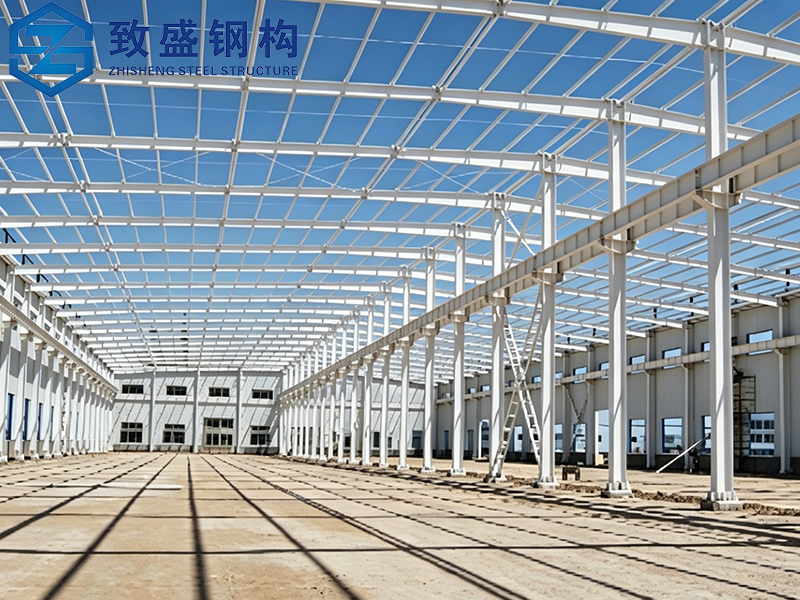
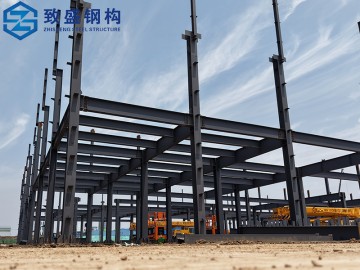
Hot-rolled steel portal or monoslope frame (impact-rated) |
Secondary Frame |
Heavy-gauge galvanized purlins, wind bracing, gate attachment points |
Roof Panel |
Corrugated steel sheet + translucent polycarbonate strips (15% daylight area) |
Wall Panel |
Open columns with optional roll-up windbreak curtains |
Connection Mode |
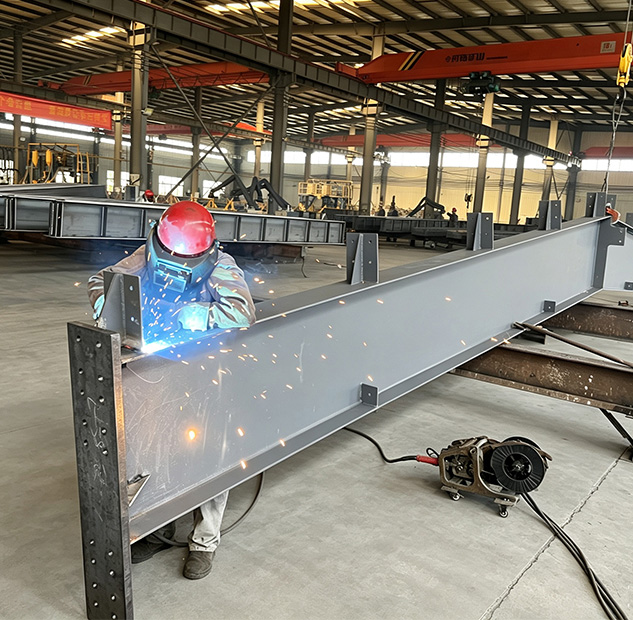
High-strength bolt connection + Partial welding |
Floor Integration |
Designed for gravel, concrete alley, or rubber mat flooring |
Tie Rod |
Circular steel tube (Hot-dip galvanized surface treatment) |
Knee Brace |
Angle Steel (Galvanized/painted surface) |
Brace |
Round Bar / Angle Steel |
Door Configuration |
Roller shutter door (Large cargo access) / Access door (Personnel access) |
Window Configuration |
Fixed window / Sliding window |
Ventilation System |
Continuous ridge opening + adjustable sidewall curtains |
Design Parameters |
Customized based on project site size , load capacity, local building codes and customer functional requirements |
Product Features
-
Flexible pen reconfiguration – Pre-drilled gate mounts allow rapid layout changes for calving or isolation
-
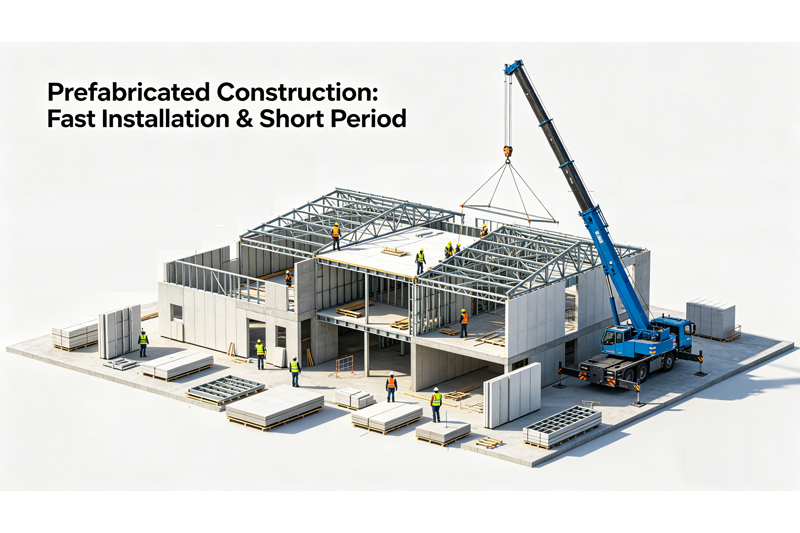
Urine-resistant coating – Epoxy or galvanized finish prevents corrosion in manure-contact areas
-
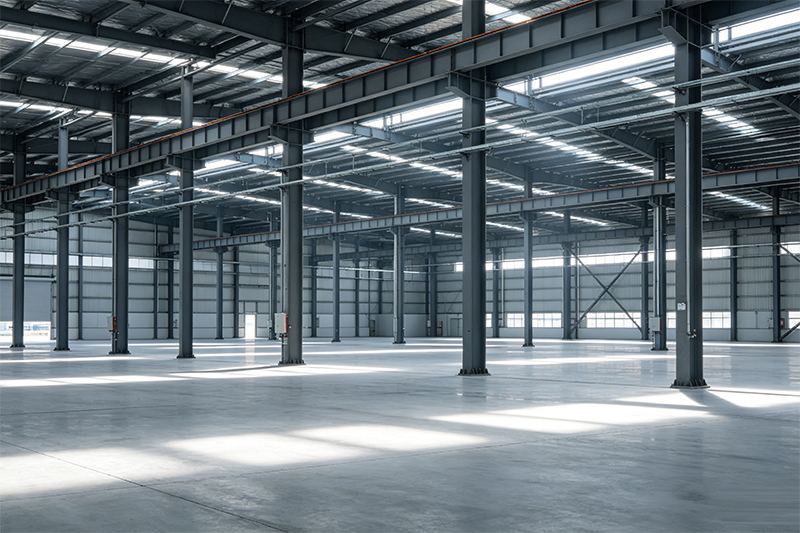
Translucent roof panels – 15% daylight area reduces artificial lighting needs while controlling heat
-
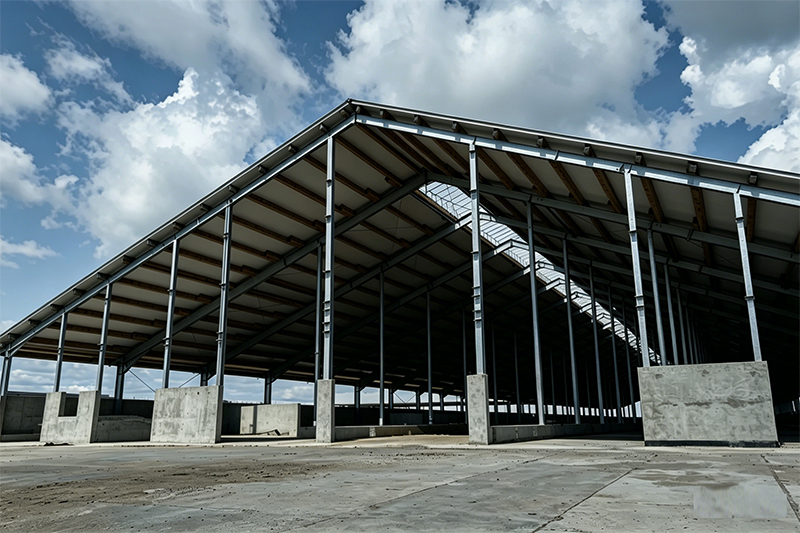
Snow load optimized – Steep or monoslope roof designs prevent ponding and collapse
-
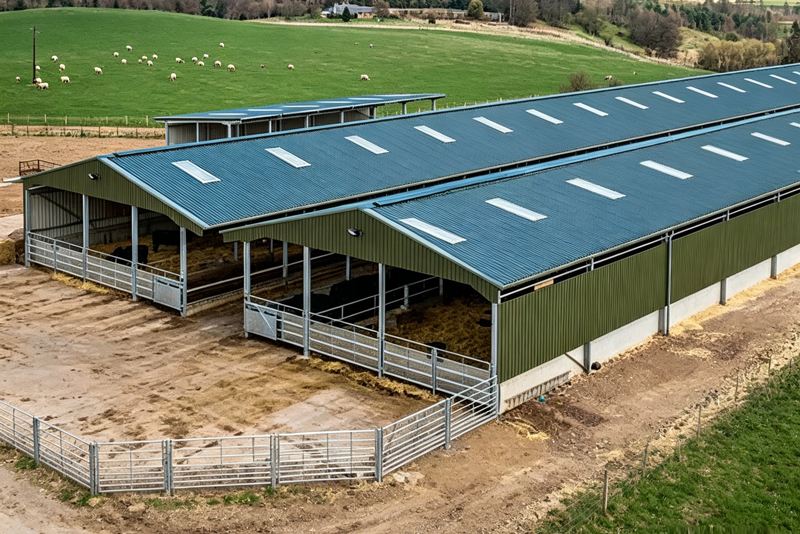
Feed system ready – Brackets for feed bunks and hay racks pre-installed on columns
-
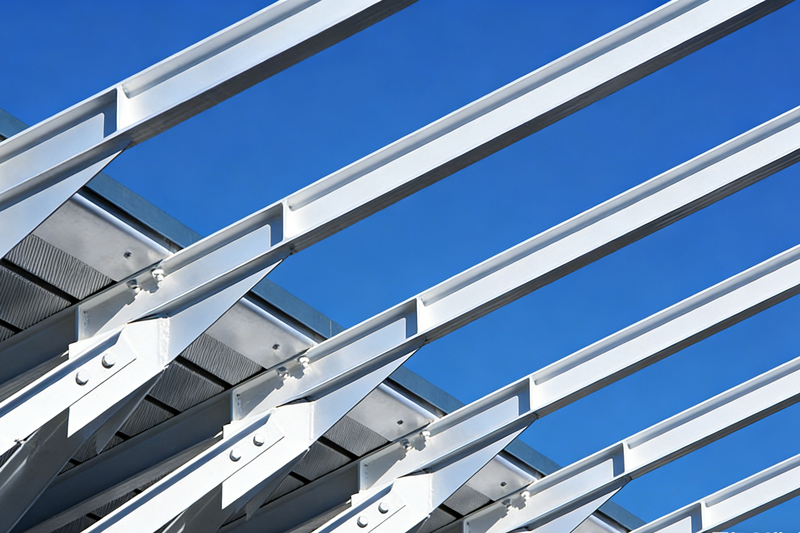
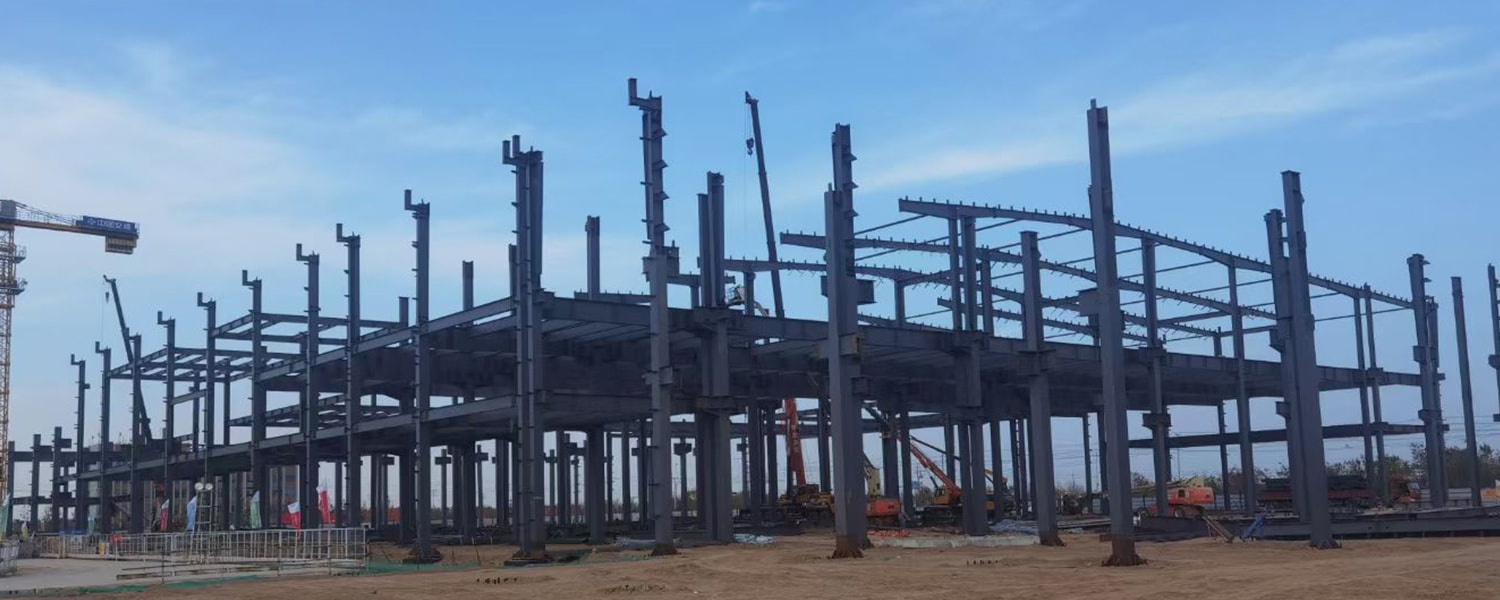
Fast field assembly – All-bolted connection system, no welding required on-site
Application
Get A Quote