Supply high-quality steel structure solutions

Leave Your Message
Products Categories
Featured Products

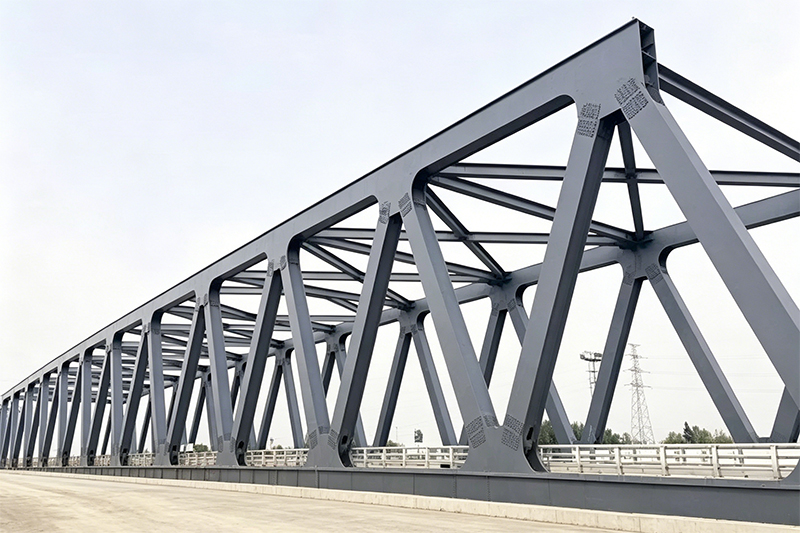
Heavy-Duty Steel Truss for Building Structures

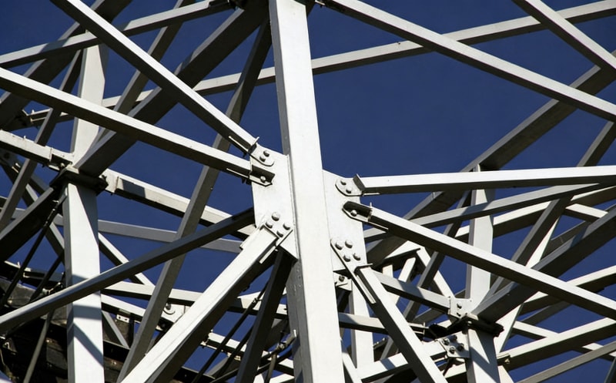
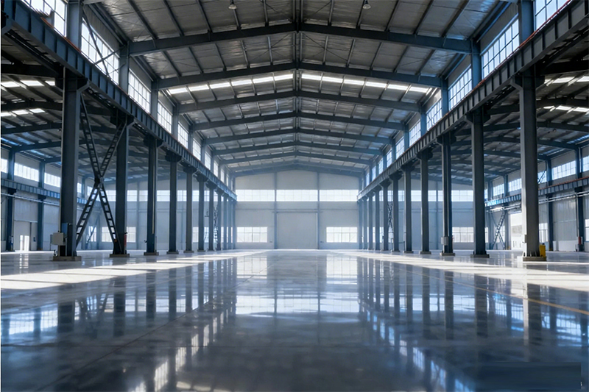
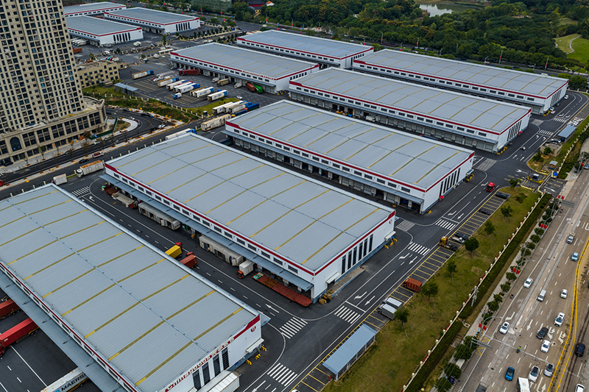
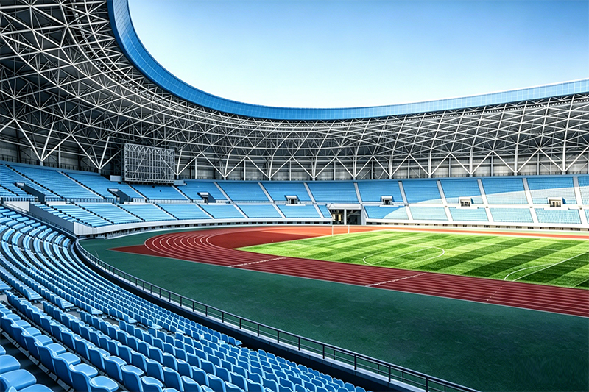
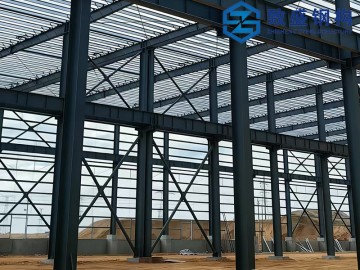
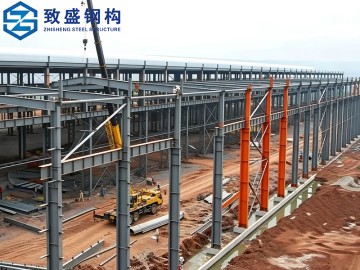
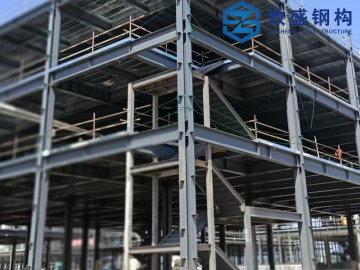
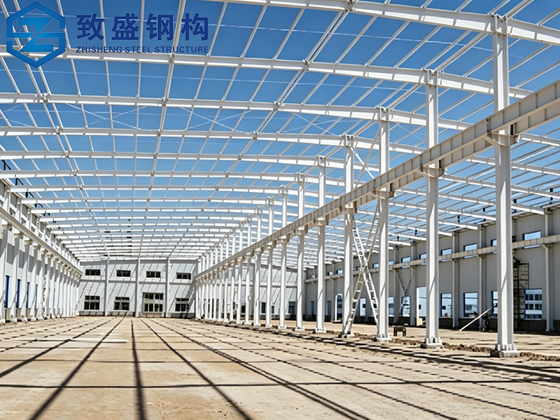
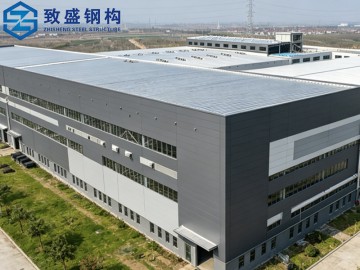
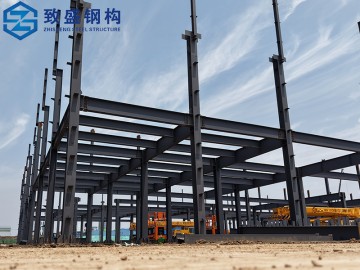
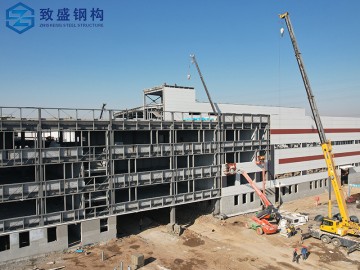
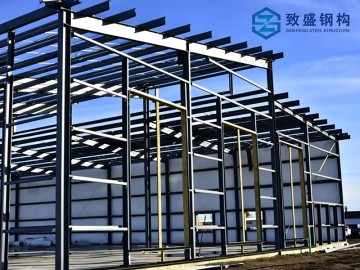
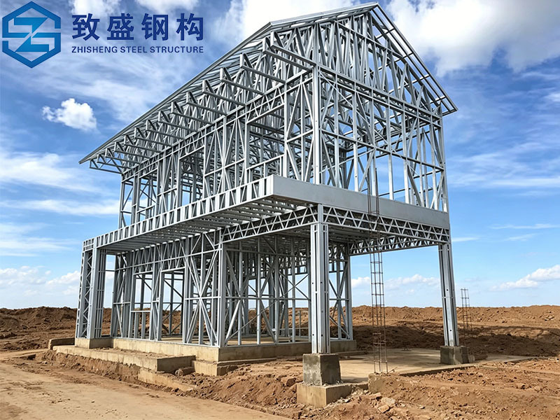
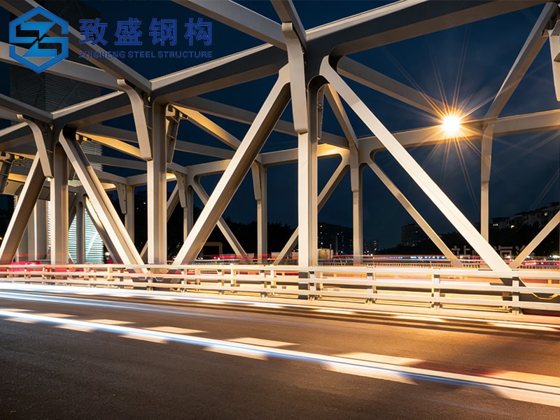
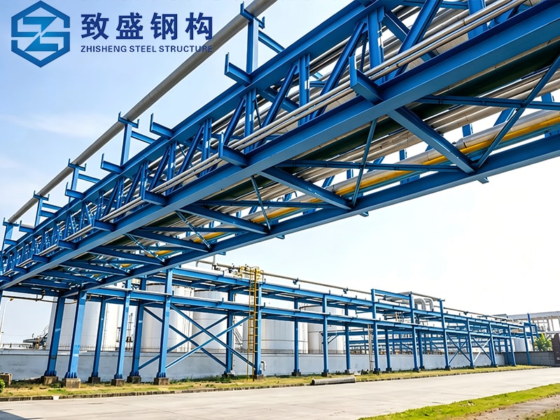
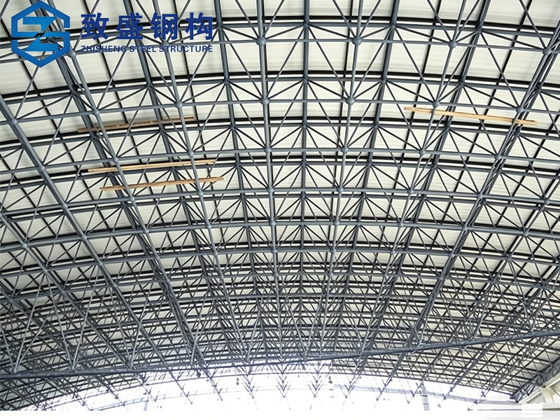
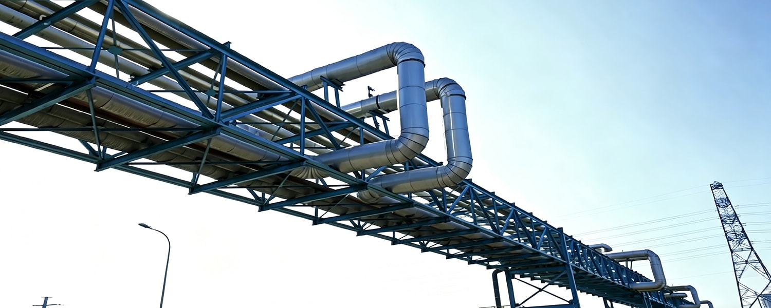
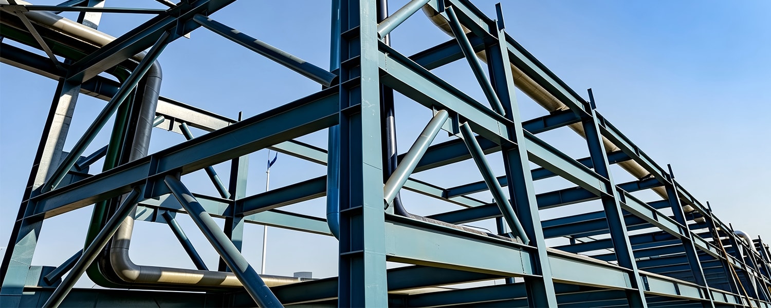
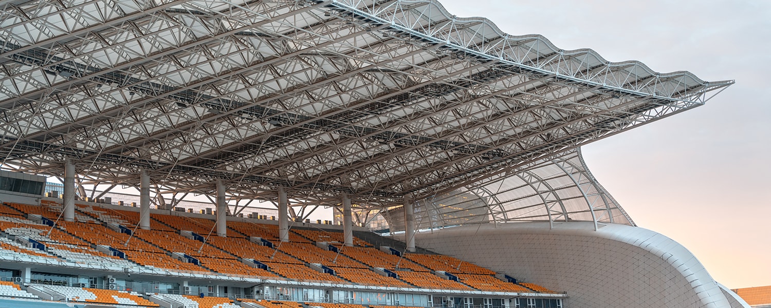
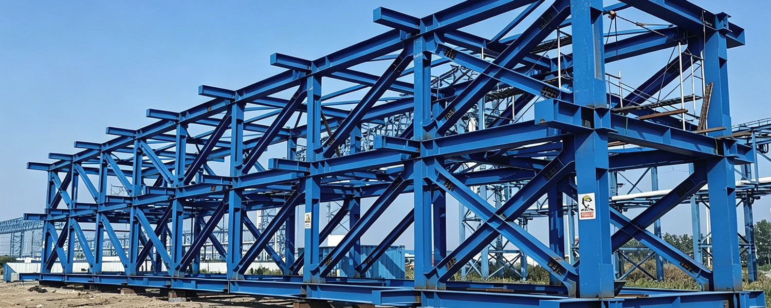
heavy-duty steel truss provides stable structural support for industrial buildings, warehouses, stadiums and large-span constructions. Featuring excellent load capacity, earthquake resistance and long service life.  precise fabrication and reliable welding ensures safe and stable performance.

    Rapid Installation Prefabricated Metal Building steel framework Steel Structures Warehouse Product Description (1)
    Low-Cost Industrial Steel Structure Factories Prefabricated Metal Frame Construction Building Product Description (4)
    Customized Vertical Steel Truss Structure metal materials Building Construction Description (4)
    Prefabricated Steel Structure Building Plant Factory Warehouses fabrication Product Description (5)

    Product Description

    Our steel truss is an engineered triangular framework system composed of top chords, bottom chords, and web members (verticals and diagonals). This geometric configuration efficiently transfers axial forces—compression in top chords and tension in bottom chords—making it ideal for long-span roof structures where conventional beams would be too heavy or costly.
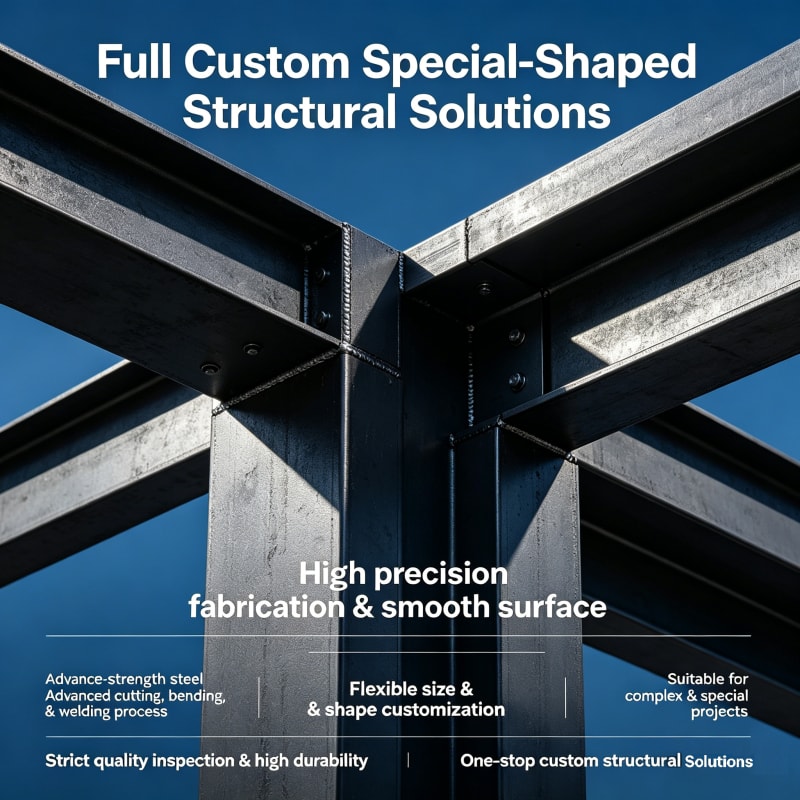
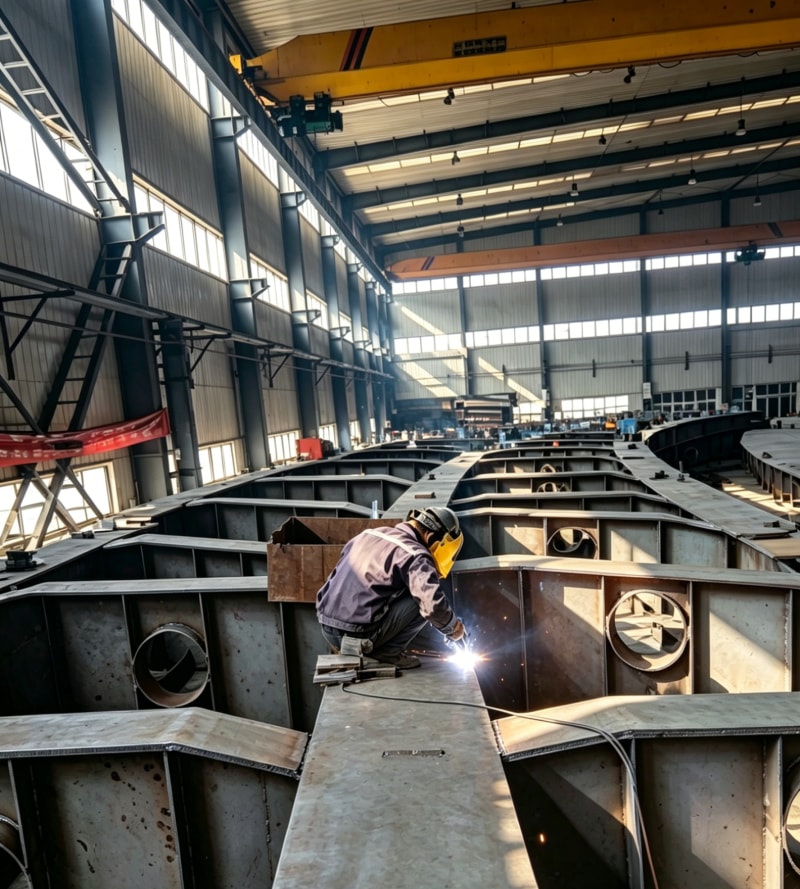
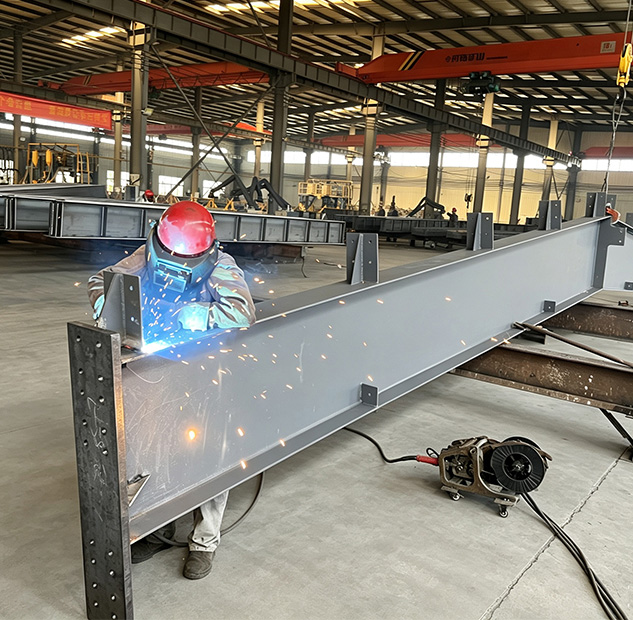
    Manufactured from high-strength Q355B steel sections (angle bars, hollow sections, or welded H-beams), each truss is precisely cut, punched, jig-assembled, and welded.1 welders. All welds undergo visual and ultrasonic testing to ensure zero defects. The finished truss receives a multi-layer anti-corrosion system: shot blasting, followed by primer coating, epoxy intermediate coat, and polyurethane topcoat (total DFT ≥ 120μm). For aggressive environments, hot-dip galvanizing is available.
    Unlike solid-web girders, our steel truss reduces steel consumption by 25–35% while achieving spans up to 60 meters without intermediate columns. The open web design allows easy passage of HVAC ducts, electrical conduits, and sprinkler systems within the structural depth. Truss segments are bolted or welded on-site, with splice plates and high-strength bolts for fast assembly.
    We provide complete engineering services: structural analysis, wind and snow load calculations per local codes, and shop drawings. Our steel truss is the most economical solution for covering wide areas with minimal self-weight.

    Item

    Details

    Product Name

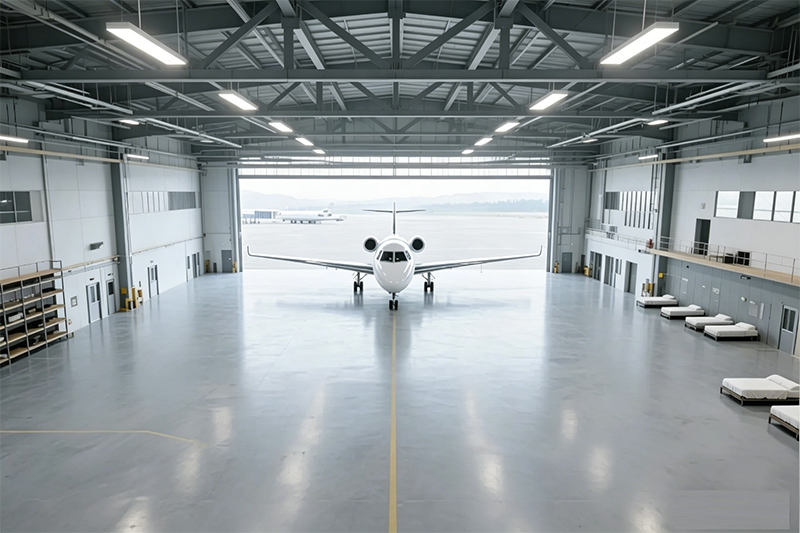
    Customized Portal Frame Steel Structure Warehouse/Workshop/Hangar

    Main Steel Frame

    Welded steel beams and columns

    Secondary Frame

    Hot-dip galvanized purlin, steel bracing, tie bar, knee brace, edge cover, etc.

    Roof Panel

    Glass wool sandwich panel (optional: Rock wool sandwich panel, PU sandwich panel, Corrugated steel sheet)

    Wall Panel

    Glass wool sandwich panel / Corrugated steel sheet

    Connection Mode

    High-strength bolt connection + Partial welding

    Tie Rod

    Circular steel tube (Hot-dip galvanized surface treatment)

    Knee Brace

    Angle Steel (Galvanized/painted surface)

    Brace

     Round Bar / Angle Steel

    Door Configuration

    Roller shutter door (Large cargo access) / Access door (Personnel access)

    Window Configuration

    Fixed window / Sliding window

    Ventilation System

    Roof ventilator (Natural ventilation) / Side wall ventilation window

    Design Parameters

    Customized based on project site size , load capacity, local building codes and customer functional requirements

    Product Features

    • Durable Prefabricated Industrial Steel Structure Building Workshop Metal Frame Features
      1.Triangular geometry– inherently stable and efficient in axial load transfer
      2.Up to 60m clear span– column-free interior space for warehouses and stadiums
    • Product Features 3
      3.25–35% lighter than solid beams– reduces foundation and transportation cost
      4.Open web design– allows MEP systems (ducts, pipes, cables) to pass through
    • Engineered Structure Prefab Self Storage Buildings Steel Construction Metal Workshop Warehouse Product Features  3
      5.Factory pre-welded nodes– ensures consistent quality and dimensional accuracy
      6.Seismic & wind optimized– ductile behavior under cyclic loading
    • Engineered Structure Prefab Self Storage Buildings Steel Construction Metal Workshop Warehouse Product Features  3
      7.Multiple surface options– painted, galvanized
      Pre-drilled bolt holes– fast field assembly with high-strength bolts 

    Get A Quote

    Please provide the following key project details for an accurate quotation:
    1. Project Location & Environment
    – Country, city (for wind and snow load lookup)
    – Indoor / outdoor / coastal / chemical exposure
    2. Building Dimensions
    – Clear span required (center-to-center of supports)
    – Truss spacing (distance between adjacent trusses)
    – Overall building length and eave height
    3. Load Specifications
    – Roof dead load (roof panel + purlin + insulation weight)
    – Live load (maintenance load) – typically 0.5–1.0 kN/m²
    – Snow load (kN/m²) and wind speed (m/s or km/h)
    – Seismic zone if applicable
    4. Truss Configuration Preference
    – Truss type (Pratt, Warren, Howe, or custom)
    – Desired truss depth (height) – or let us optimize for economy
    5. Connection & Assembly
    – Fully bolted on-site / welded on-site / hybrid
    – Lifting equipment available on-site? (crane capacity)
    6. Finish Requirement
    – Painted (color RAL code if any) / Hot-dip galvanized / None
    7. Design Deliverables
    – Do you require stamped structural calculations and fabrication drawings?
    Request A Quote
    Need a Consultation? Contact Us 24/7
    Describe your specific request*
    inquiry-bg