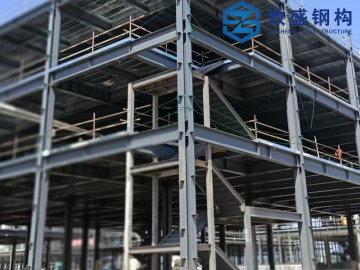
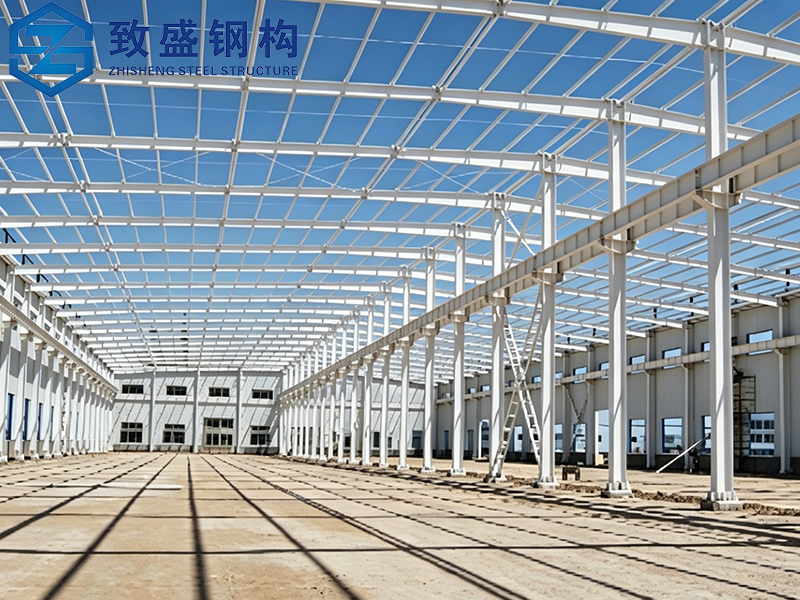
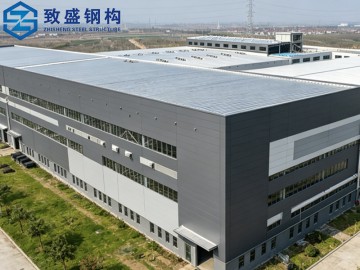
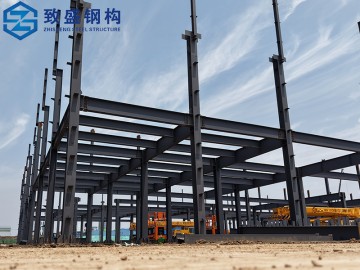
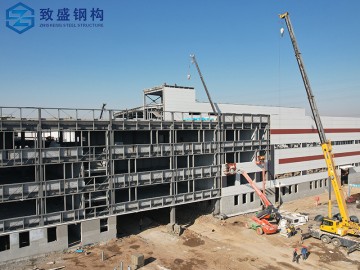
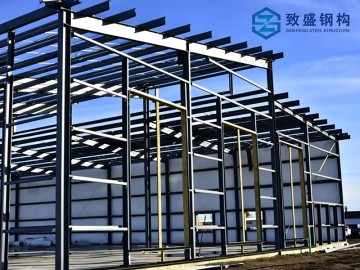
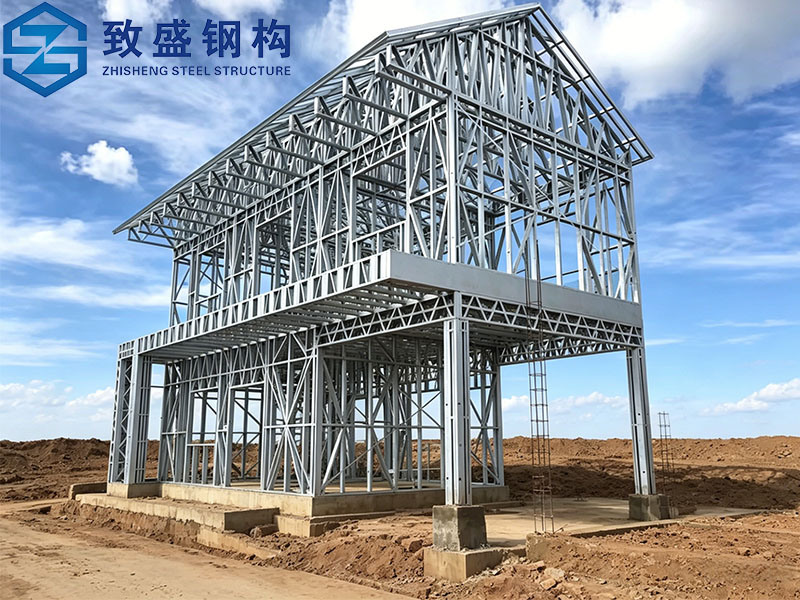
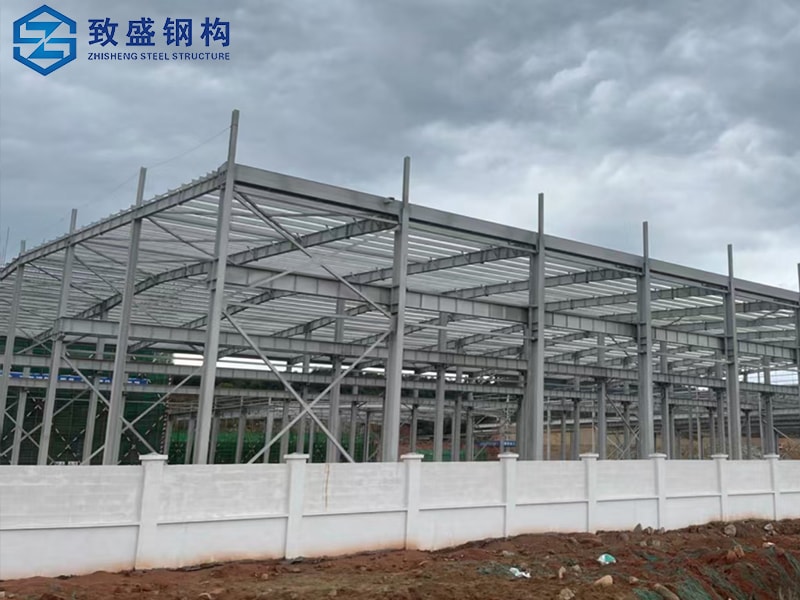
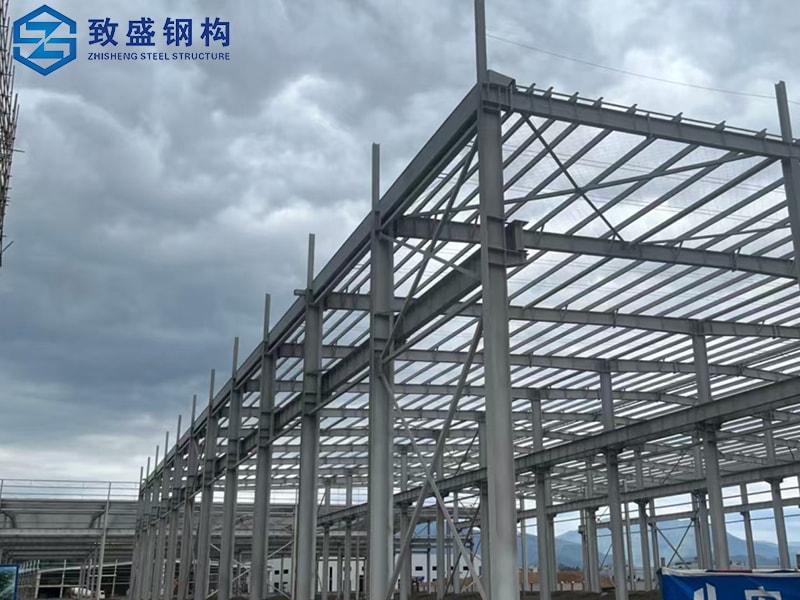
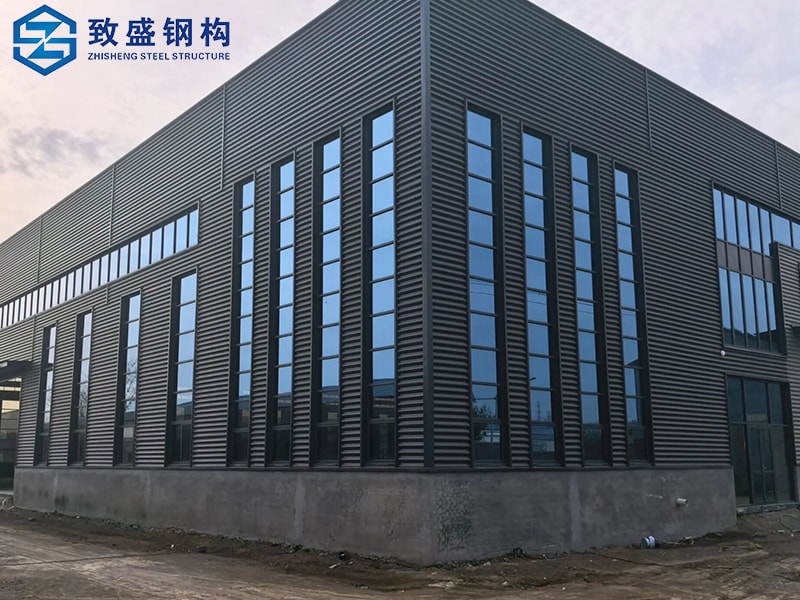
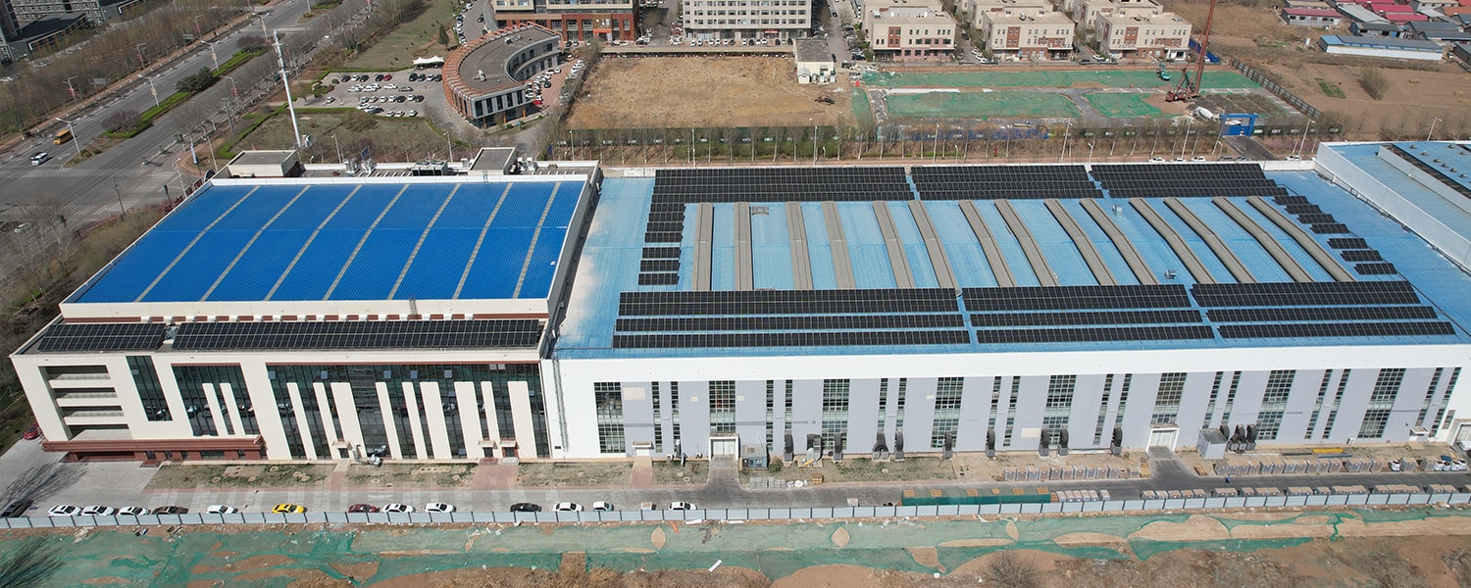
ISO Certified Prefabricated Workshop Warehouse Factory Steel Frame Construction Building Structure
Product Description
Item |
Details |
Product Name |
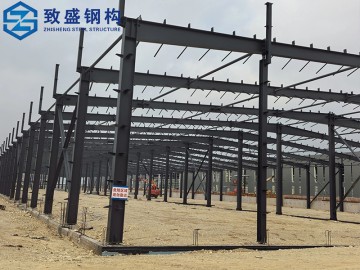
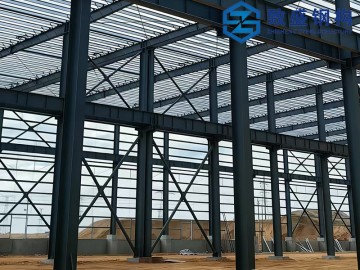
Customized Portal Frame Steel Structure Warehouse/Workshop/Hangar |
Main Steel Frame |
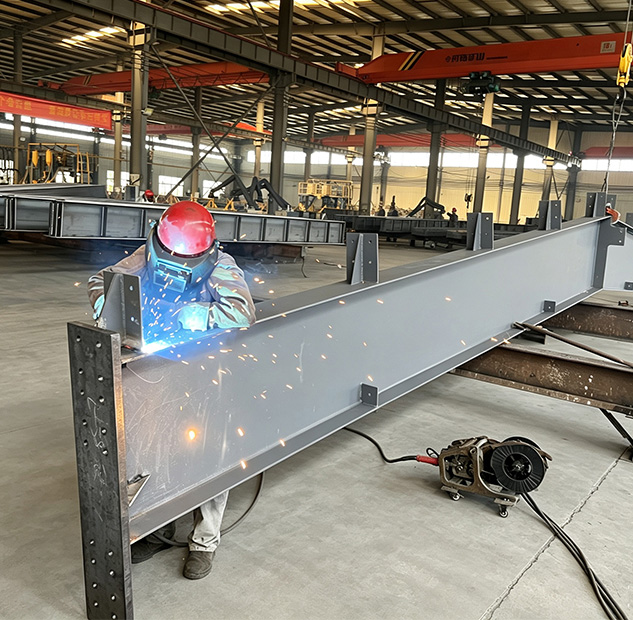
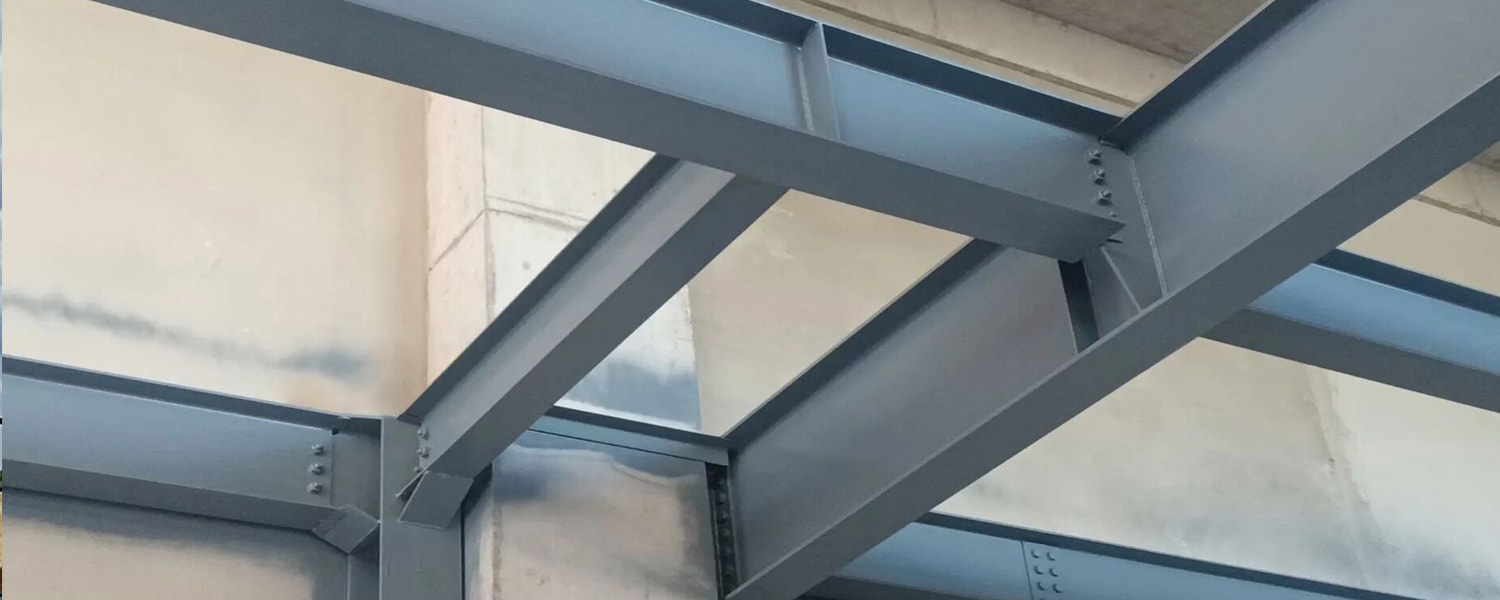
Welded steel beams and columns |
Secondary Frame |
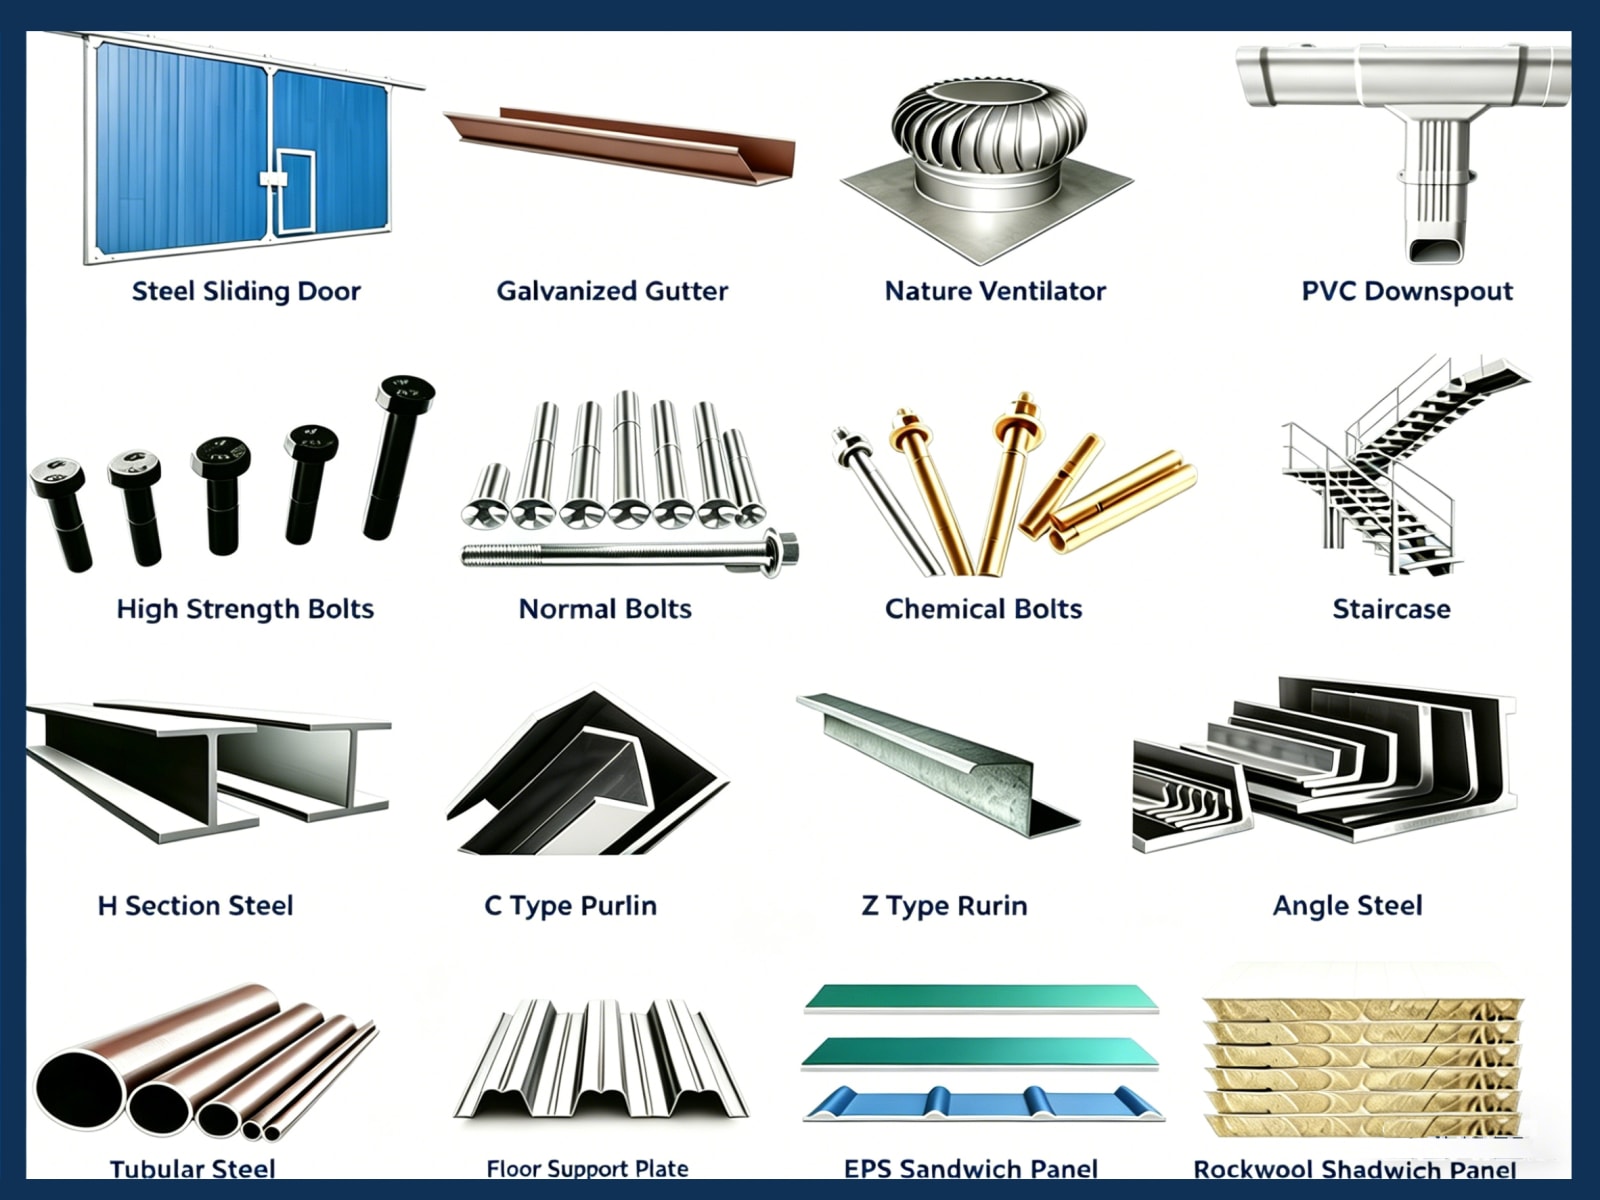
Hot-dip galvanized purlin, steel bracing, tie bar, knee brace, edge cover, etc. |
Roof Panel |
Glass wool sandwich panel (optional: Rock wool sandwich panel, PU sandwich panel, Corrugated steel sheet) |
Wall Panel |
Glass wool sandwich panel / Corrugated steel sheet |
Connection Mode |
High-strength bolt connection + Partial welding |
Tie Rod |
Circular steel tube (Hot-dip galvanized surface treatment) |
Knee Brace |
Q235B Angle Steel (Galvanized/painted surface) |
Brace |
Q235B Round Bar / Angle Steel (Hot-dip galvanized treatment) |
Door Configuration |
Roller shutter door (Large cargo access) / Access door (Personnel access) |
Window Configuration |
Fixed window / Sliding window |
Ventilation System |
Roof ventilator (Natural ventilation) / Side wall ventilation window |
Design Parameters |
Customized based on project site size , load capacity, local building codes and customer functional requirements |
Product Features
-
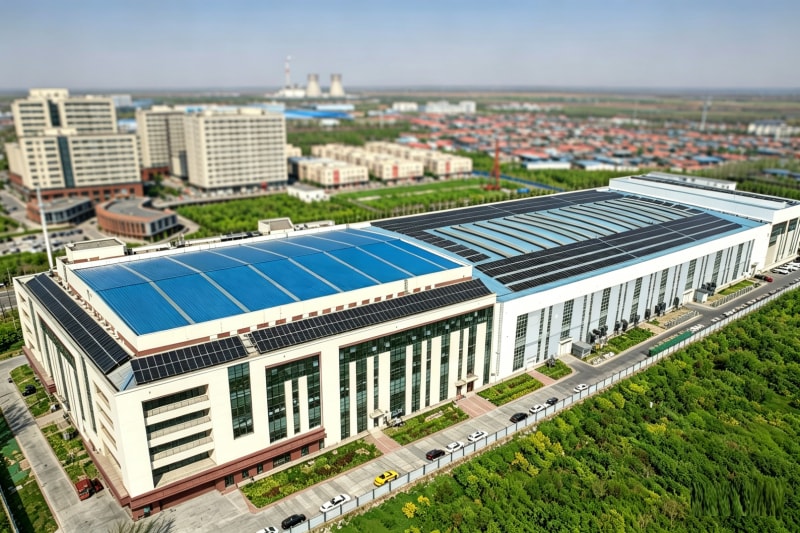 ISO Certified & Reliable QualityStrictly produced under international quality management systems, with stable structure, standardized components and guaranteed construction safety.
-
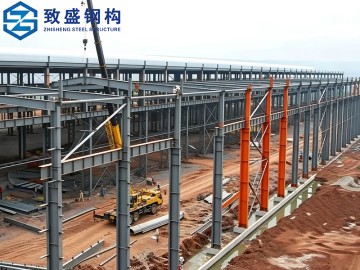
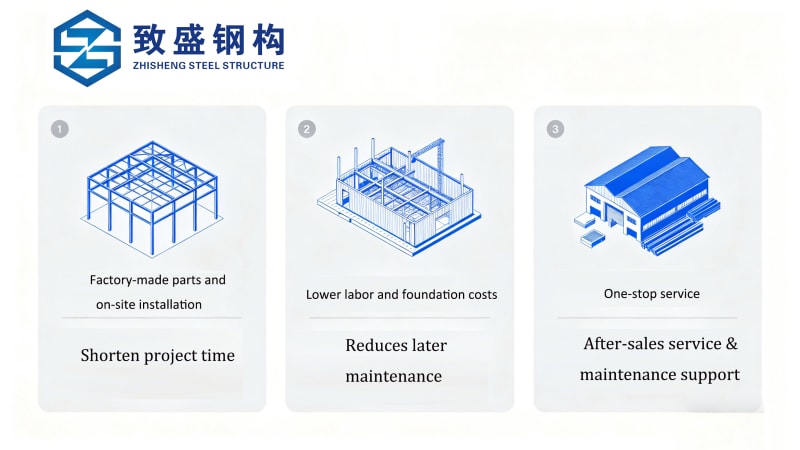 Fast & Efficient Prefabricated ConstructionFull factory prefabrication and Partial welding or bolted installation enable quick project completion, lower labor cost and early operation.
-
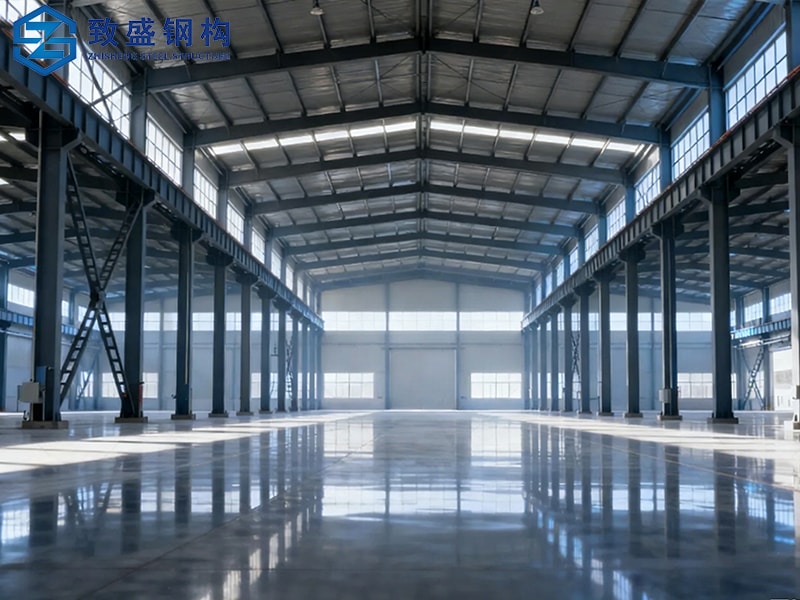 Flexible Layout & Wide ApplicationLarge-span open space supports customized design for workshops, warehouses and factories, and allows easy future expansion or renovation.
Application
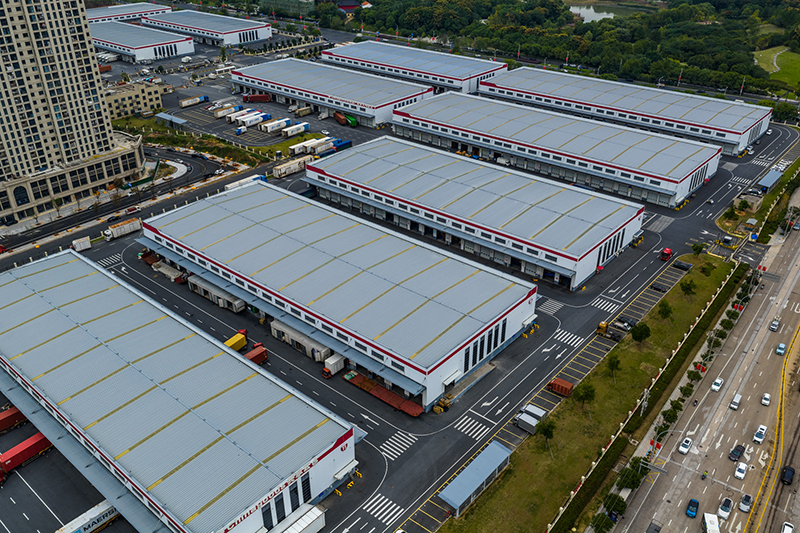
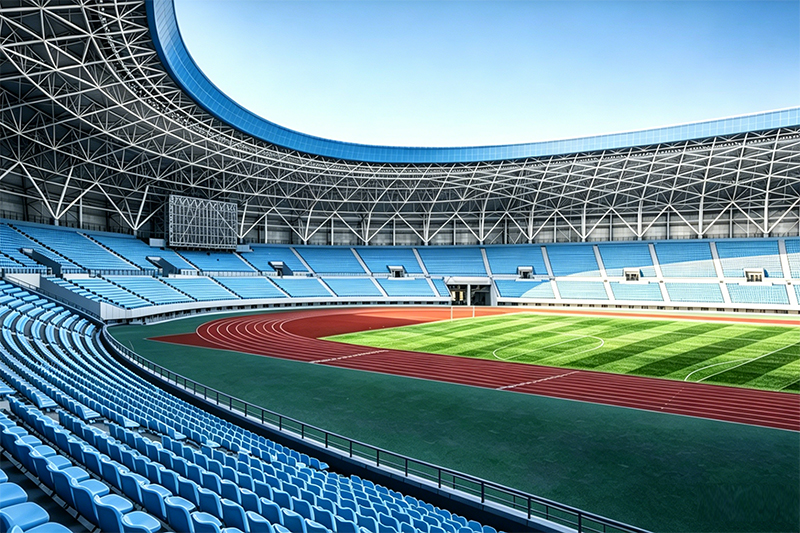
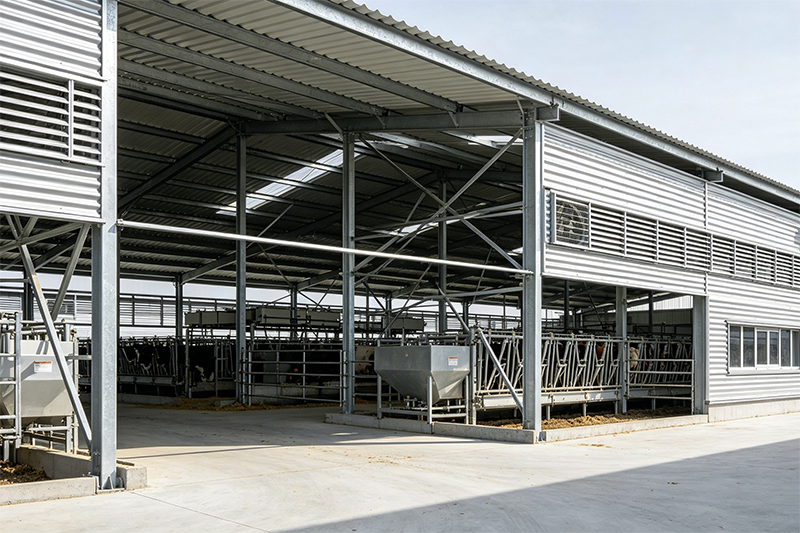
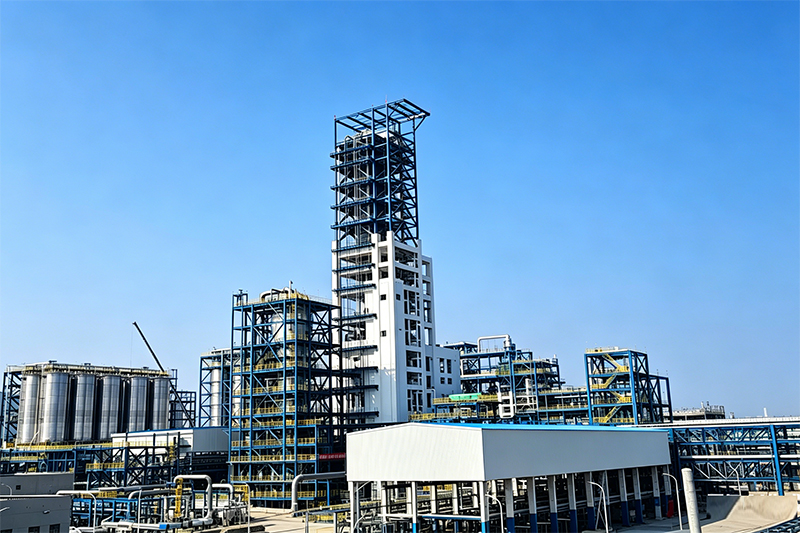
Get A Quote