Product Description
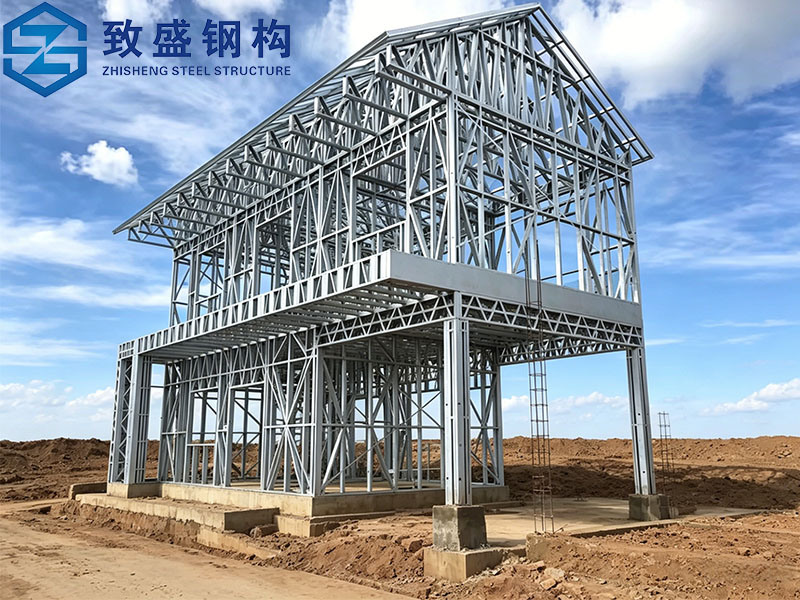
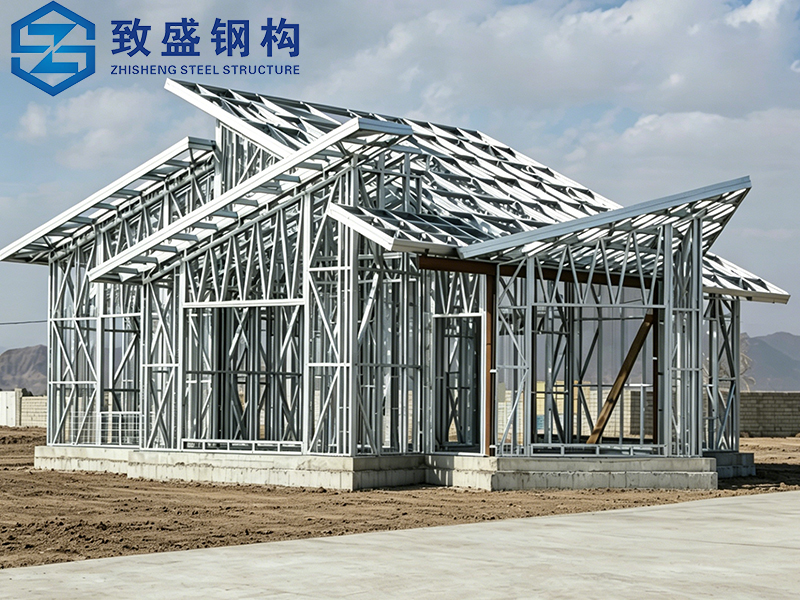
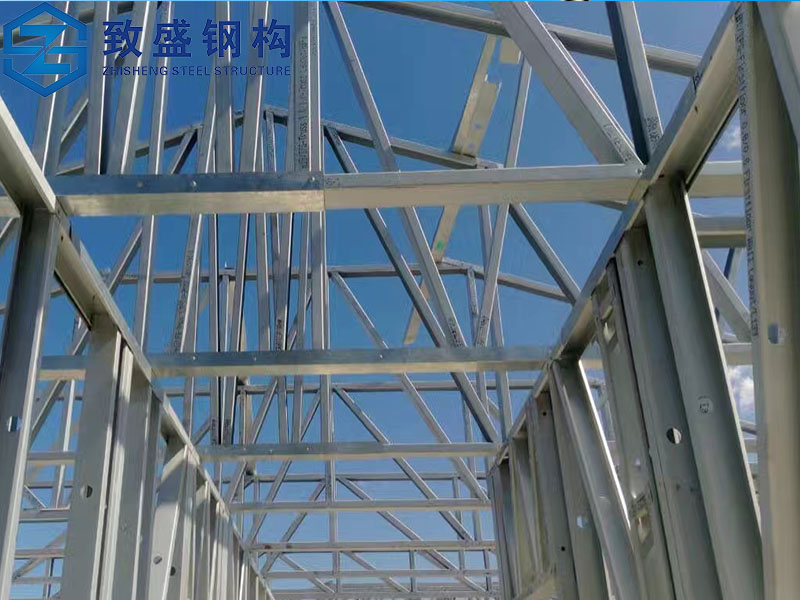
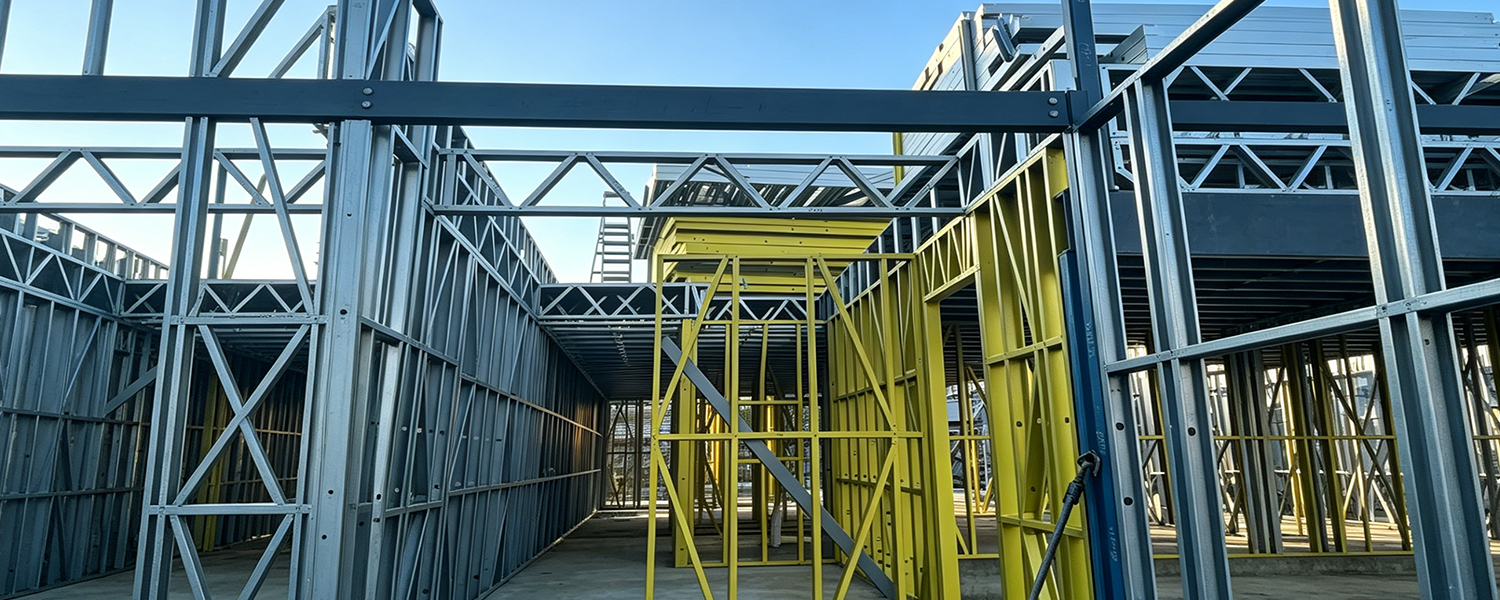
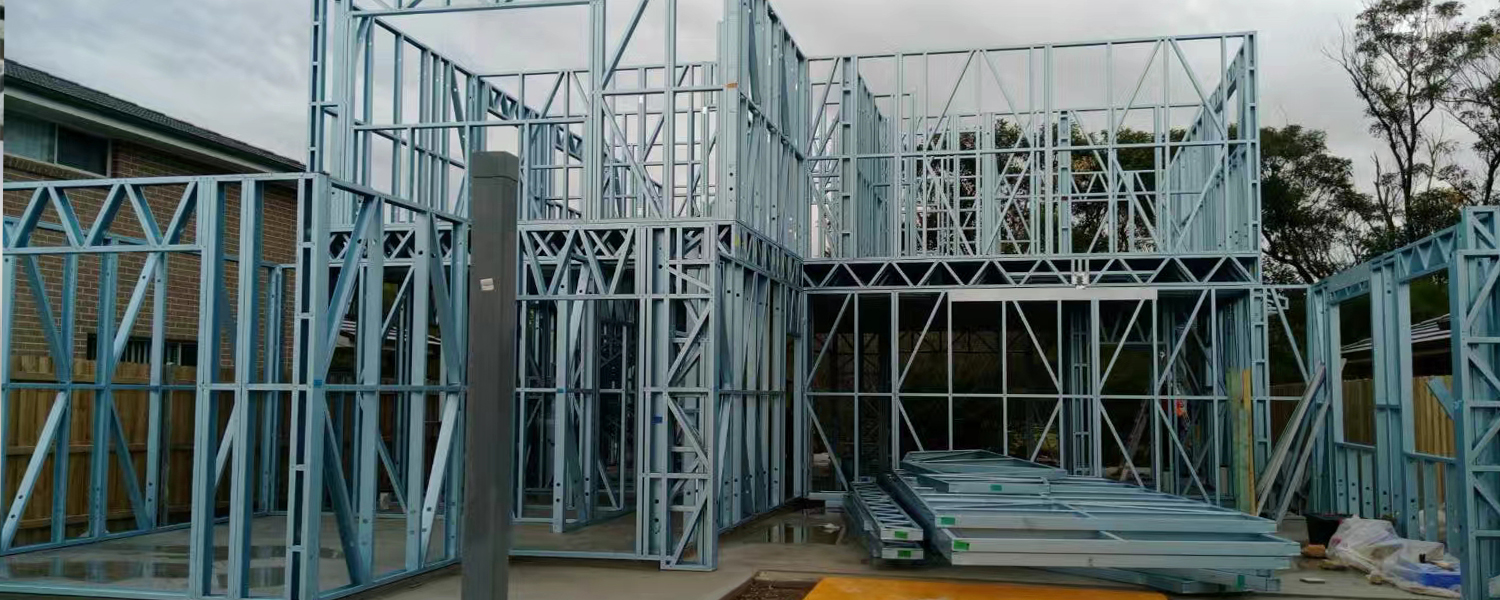
Our prefabricated light steel villa is a reliable housing solution for modern living. It features cold-formed galvanized C/U steel channels (1.0–2.5 mm thick) for load-bearing structures. At 60% lighter than traditional concrete and masonry buildings, it boasts remarkable structural strength.
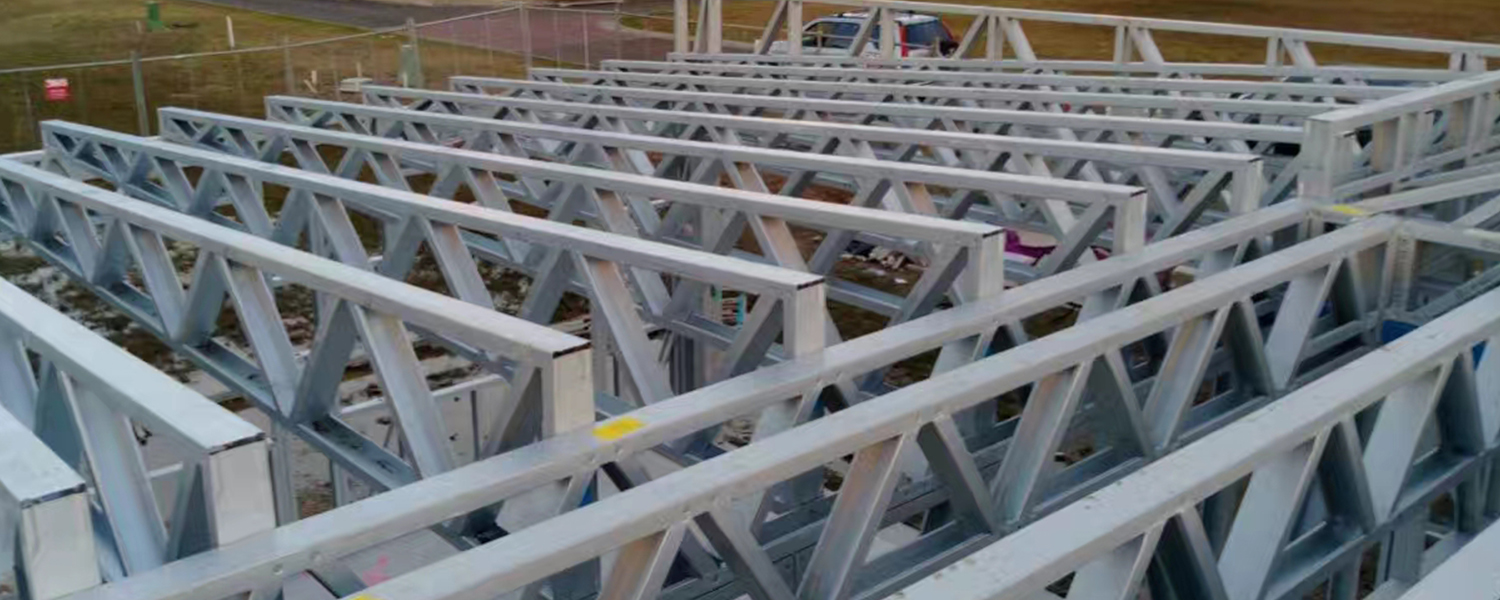
The full set includes pre-insulated wall panels (EPS/rock wool), OSB sheathing, vapor barriers and customizable exterior claddings. Roof systems combine steel trusses with insulated panels or metal tiles.
Built for superior durability and safety: the structure resists Magnitude 8 earthquakes and winds up to 150 km/h, with a thermal U-value as low as 0.25 W/m²K. Z275 hot-dip galvanized steel guarantees over 50 years of corrosion resistance.
Thanks to modular prefabrication, on-site construction is 3–4 times quicker. It works with concrete slabs, pier foundations and screw piles, perfectly fitting diverse land and terrain conditions.
|
Item |
Details |
|
Steel type |
Cold-formed light gauge steel framing (CFS) |
|
Steel Grade |
G550 / S350GD+Z (Z275 galvanized coating) |
|
Wall Thickness |
90mm / 140mm / 200mm (customizable) |
|
Floor Joist |
C-shaped steel, 200–300mm depth |
|
Exterior Cladding |
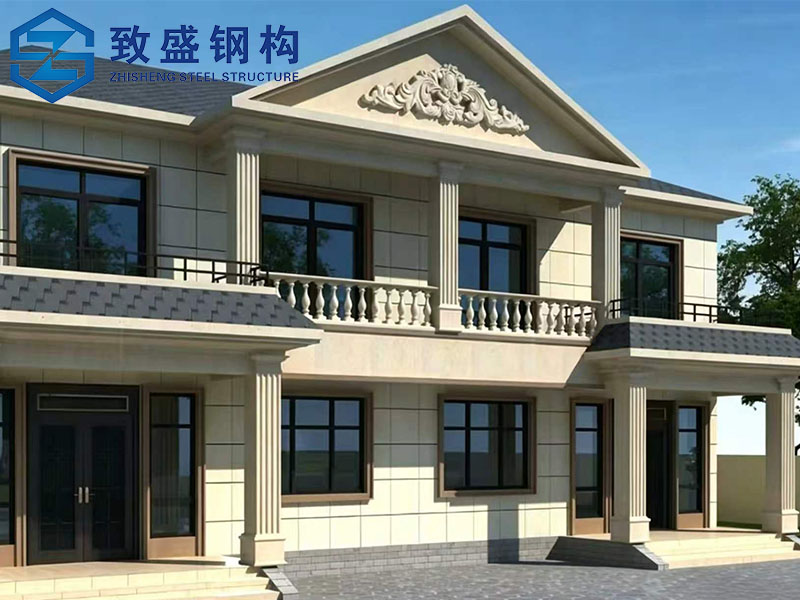
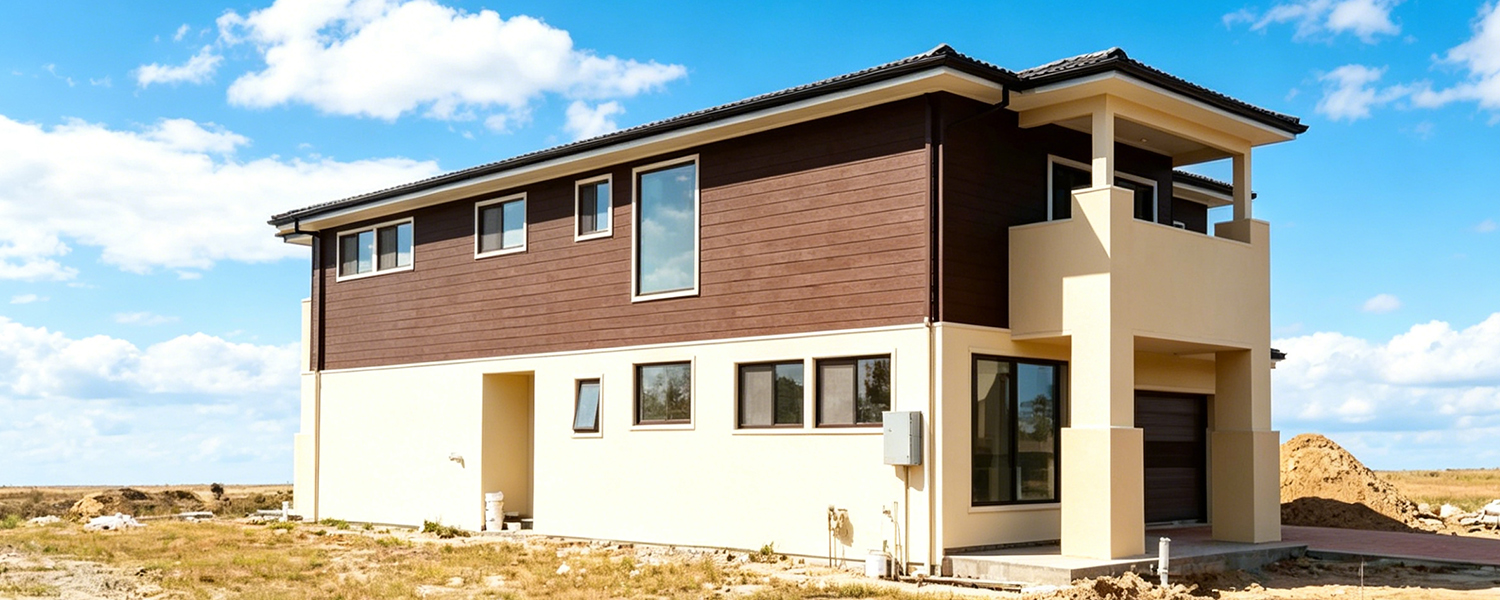
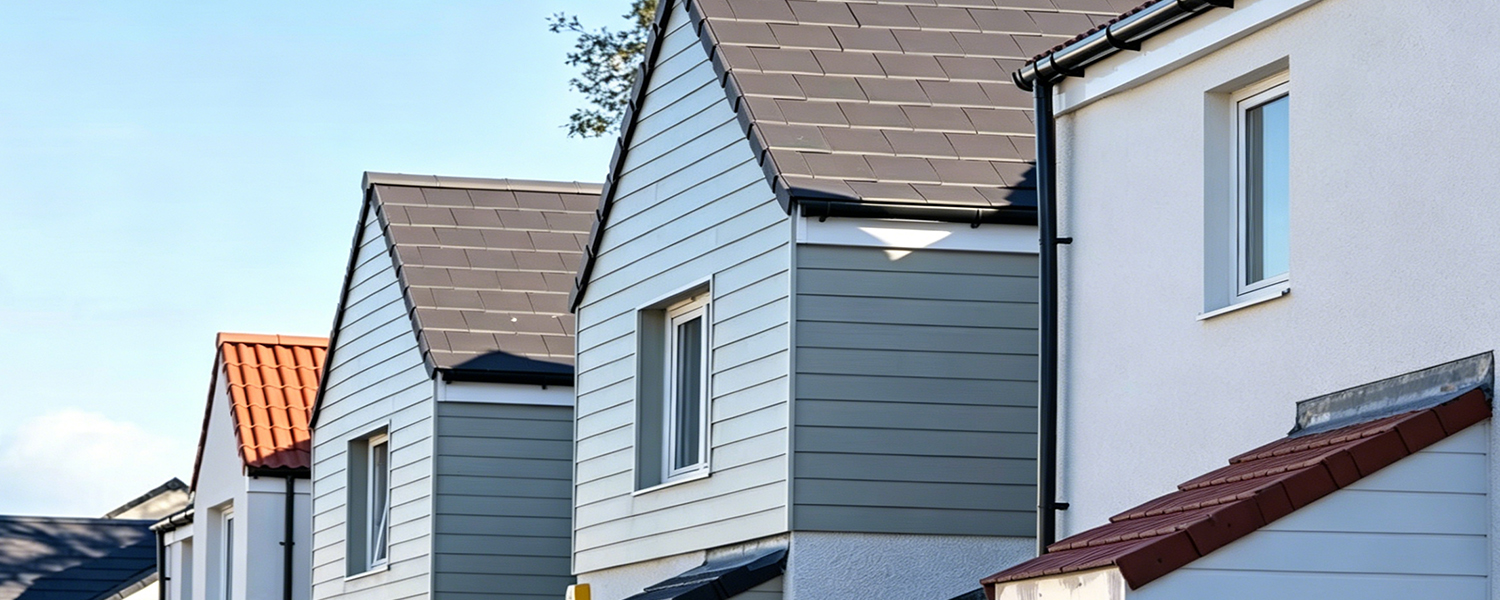
Fiber cement board / Metal siding / Stone veneer / Stucco |
|
Connection Mode |
Bolted connections only (no on-site welding for biosecurity) |
|
Interior Finish |
Gypsum board + paint or wallpaper |
|
Roof Covering |
Aluminum frame + double glazed tempered glass |
|
Seismic Rating |
Zone 9 (Magnitude 8) – tested |
|
Wind Resistance |
Up to 150 km/h (41 m/s) |
|
Thermal Conductivity |
U-value = 0.20–0.35 W/m²K |
|
Construction Time |
15–30 days (depending on size) |
|
Lifespan |
50+ years (with proper maintenance) |
|
Design Parameters |
Customized based on project site size , load capacity, local building codes and customer functional requirements |
Product Features
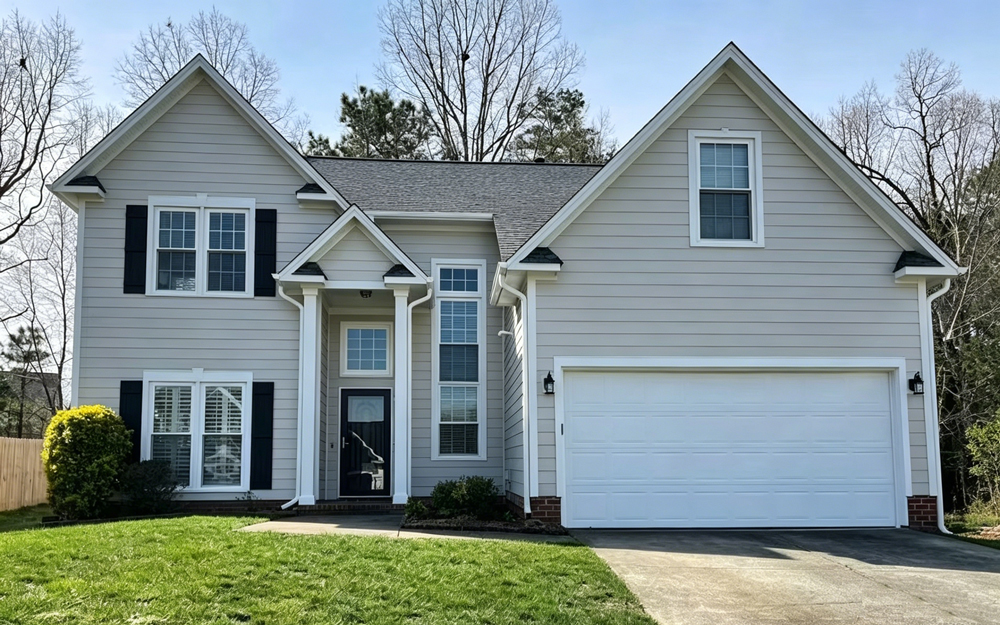
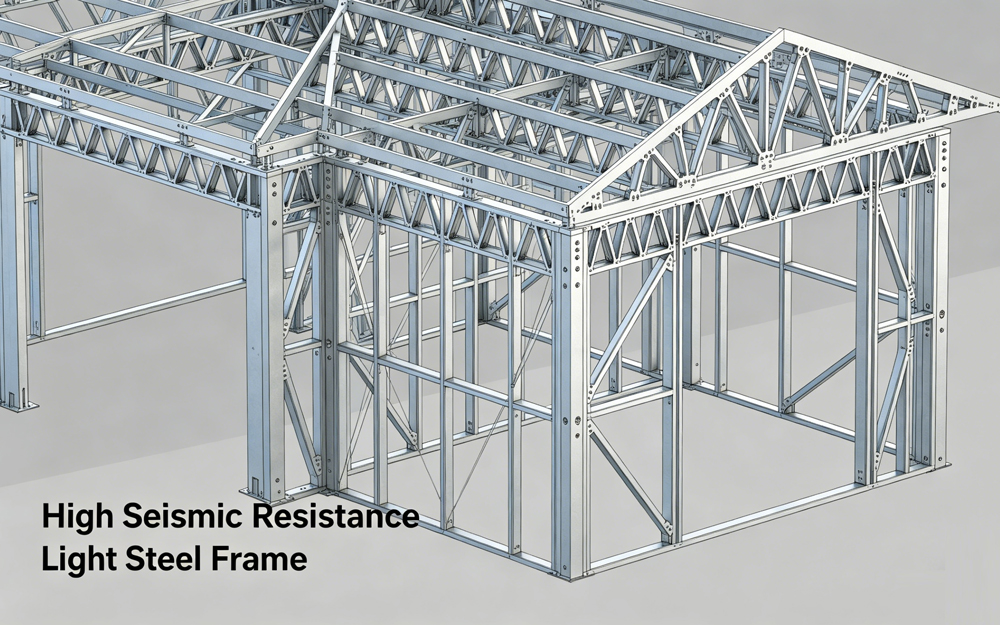
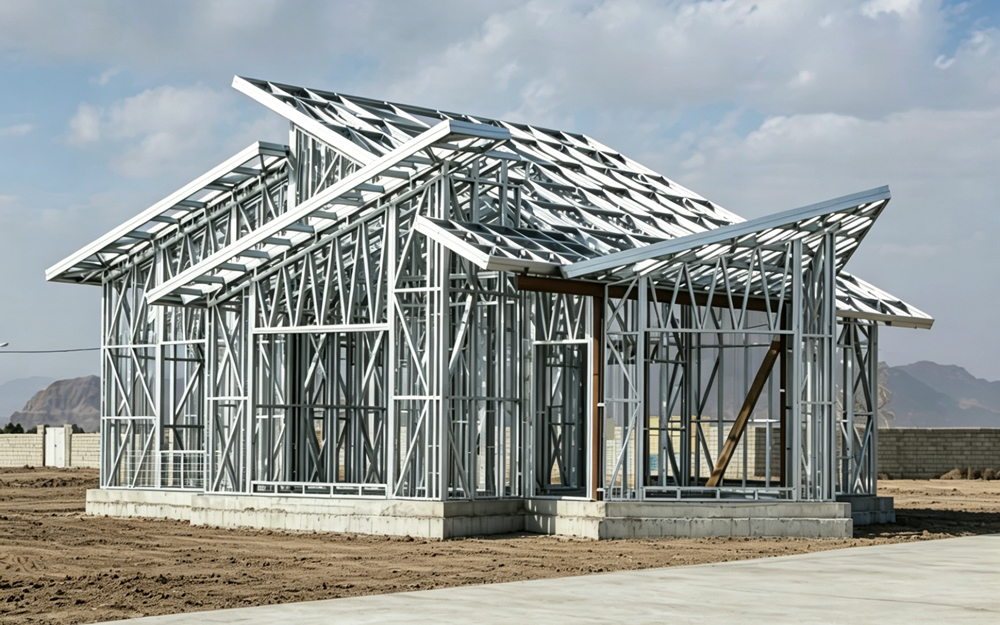
1. Lightweight Yet High Structural Strength
Our light steel structure is 60% lighter than traditional concrete buildings. The reduced overall load effectively lowers foundation requirements and significantly cuts foundation construction costs, while maintaining reliable structural stability and bearing capacity.
2. Superior Seismic Resistance
Featuring a flexible and ductile steel frame system, the structure can effectively absorb and dissipate seismic energy during earthquakes. This unique mechanical property prevents structural collapse and greatly improves overall building safety.
3. Ultra-Fast Prefabricated Assembly
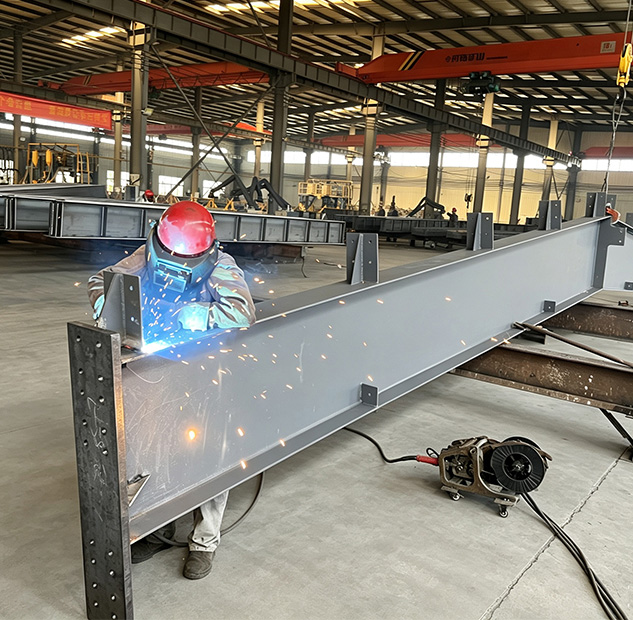
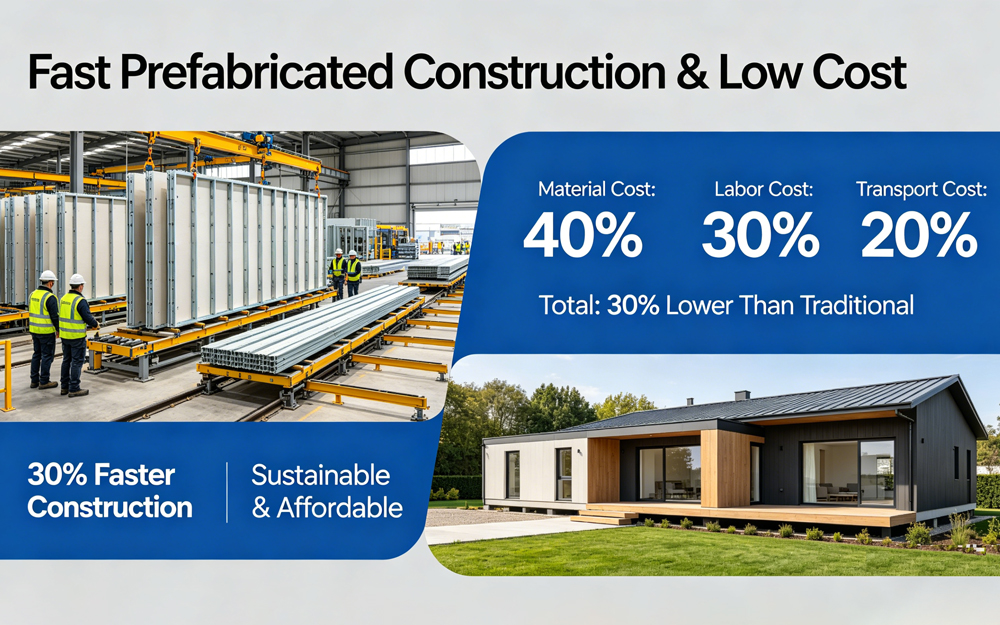
All core wall and roof panels are fully prefabricated in the factory. On-site construction only requires simple bolted assembly, completing the whole building within 2–4 weeks, which greatly shortens the project cycle and saves labor costs.
4. Excellent Energy Efficiency
The continuous full-layer insulation design completely eliminates thermal bridging. It delivers outstanding thermal insulation performance, stabilizes indoor temperature, and reduces long-term air conditioning and heating energy consumption.
5. Sustainable & Eco-Friendly Construction
The entire steel frame is 100% recyclable. Different from traditional construction, our modular prefab method produces zero on-site construction waste, realizing green, low-carbon and environmentally friendly building solutions.
6. Highly Flexible Custom Design
The lightweight steel structure breaks the limitations of traditional building structures. It supports open floor plans, creative curved walls, and large-area window designs, enabling personalized architectural aesthetics and functional layout customization.
Application
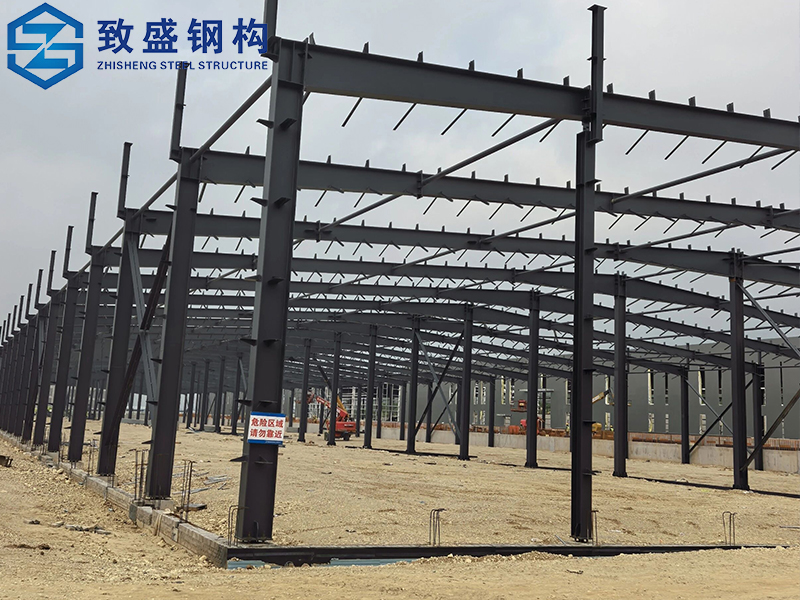
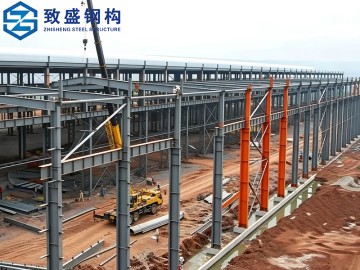
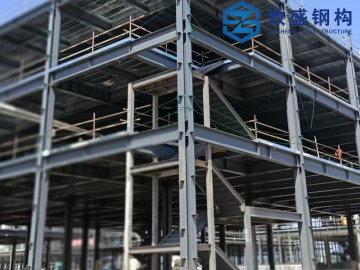
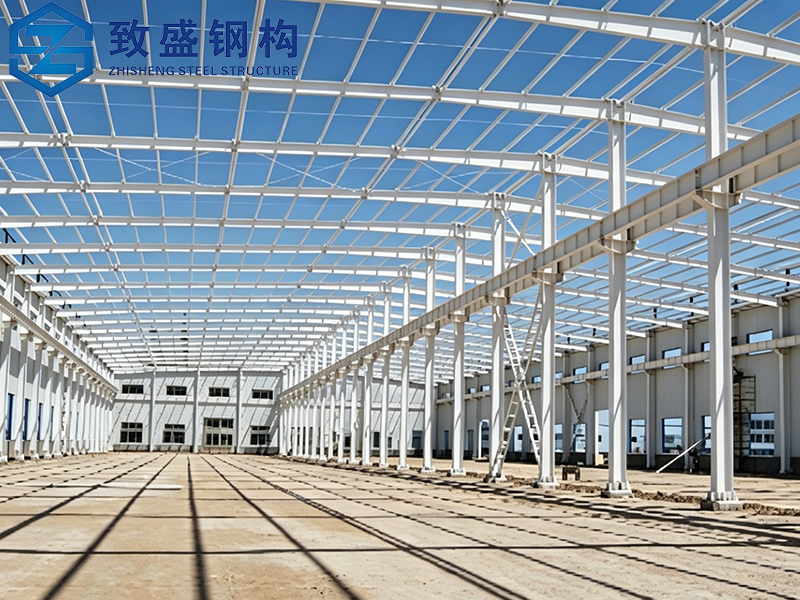
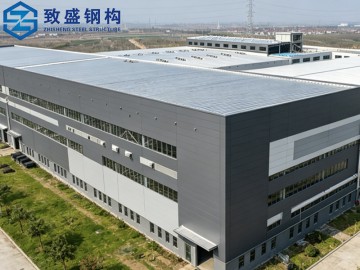
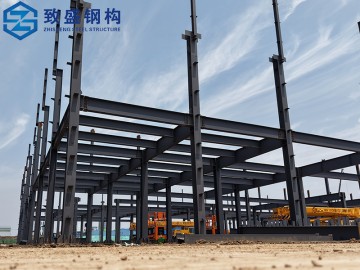
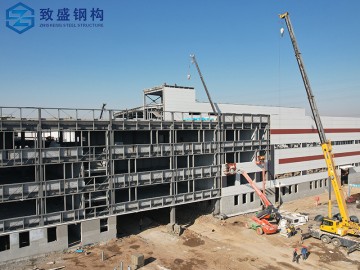
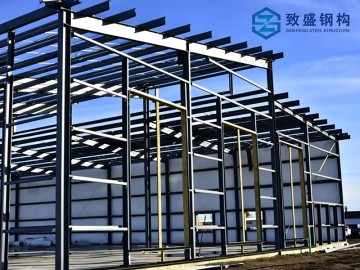
Zhisheng steel structure buildings boast wide clear spans, superior structural stability, quick installation and strong flexibility, serving diverse industrial and commercial clients across the globe. We deliver tailor-made steel building systems for multiple scenarios, with main applications listed below:
1. Modern Light Steel Villas: Versatile for various residential uses
2. Permanent Private Residences Complete single-family homes equipped with 2-5 bedrooms, living rooms, kitchens and garages
3. Coastal & Vacation Homes Lightweight design fits sandy and uneven coastal lands, supported by screw pile foundations
4. High-end Modular Villas Featuring premium decorations, full glass facades and open layouts, perfect for resort developments
5. Economical Public Housing Cost-effective and quick-to-build solutions for government-subsidized housing projects
6. Auxiliary Dwelling Units Small standalone buildings for family accommodation or rental purposes
7. Emergency Disaster Shelters Pre-fabricated units that can be rapidly assembled for post-earthquake and post-flood relief
8. Rural & Mountain Lodges Lightweight components for easy transportation to remote areas; no large cranes required for installation
Multi-family Townhouses Connected light steel villas with shared walls to improve land utilization
Get A Quote
To provide a complete quotation with engineering drawings, please share the following:
1.Project Location
Country and city (for wind, snow, and seismic load calculation)
Soil condition (flat, sloping, or rocky) – foundation recommendation available
2.Villa Specifications
Total floor area (m²) or dimensions (length × width)
Number of stories (single or two-story)
Number of bedrooms, bathrooms, and special rooms (office, theater, etc.)
3.Design Preference
Do you have a floor plan sketch? (we can also design from scratch)
Preferred exterior finish (fiber cement / metal / stone / stucco)
Roof shape (flat, gable, hip, or mono-pitch)
4.Insulation & Climate
Local climate (hot / cold / humid / mixed)
Need extra insulation for heating/cooling savings?
5.Foundation Type
Existing foundation (concrete slab / strip footing) – or need our recommendation?
We can supply screw pile drawings if needed
6.Delivery & Assembly
Do you need our installation team, or local crew will assemble?
We provide full assembly manual and video tutorials
7.Budget & Timeline
Target budget per square meter (USD or local currency)
Expected construction start date