Product Description
Item |
Details |
Product Name |
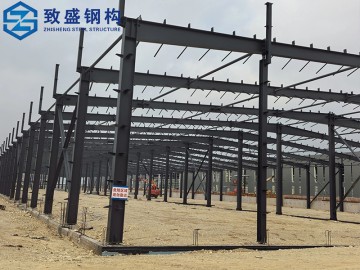
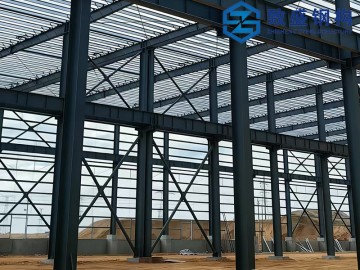
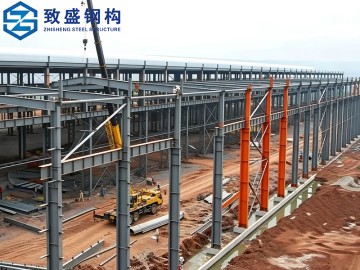
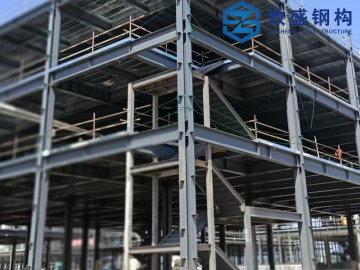
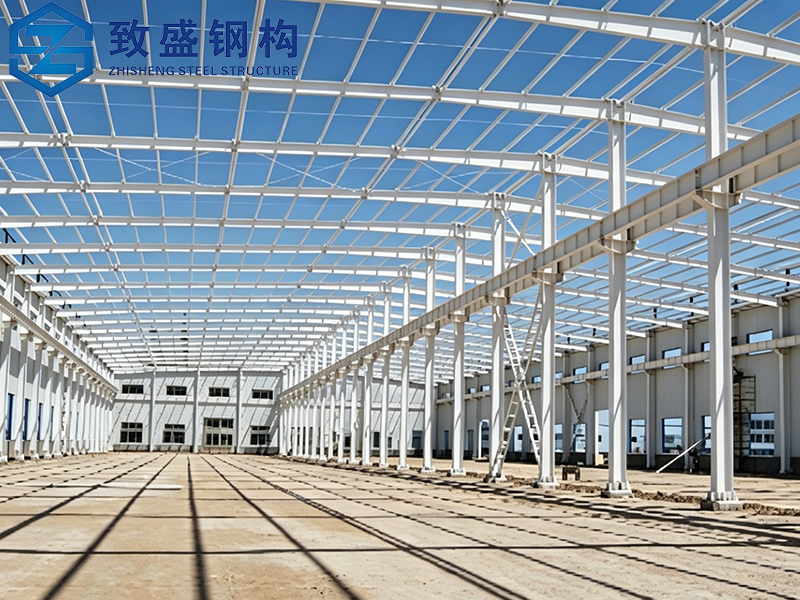
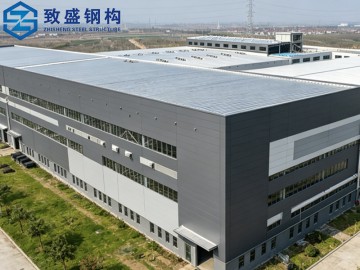
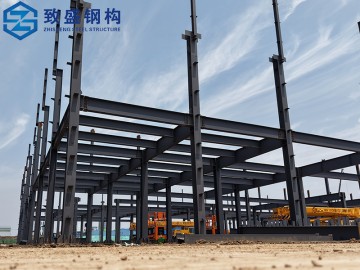
Customized Portal Frame Steel Structure Warehouse/Workshop/Hangar |
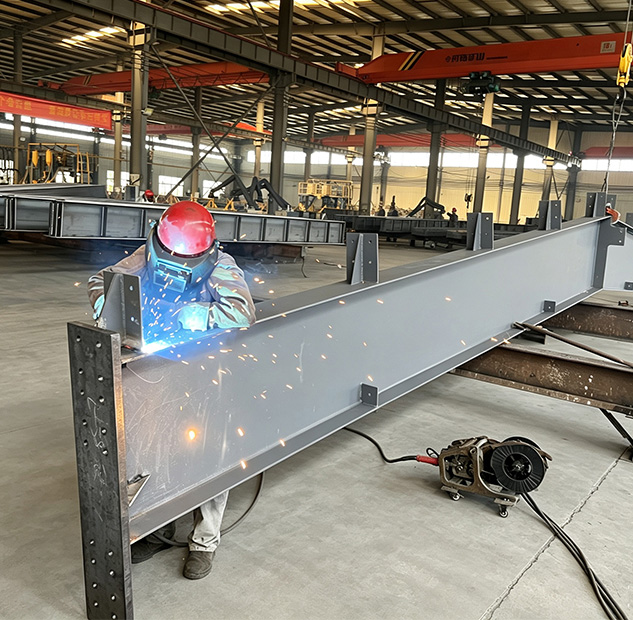
Main Steel Frame |
Welded steel beams and columns |
Secondary Frame |
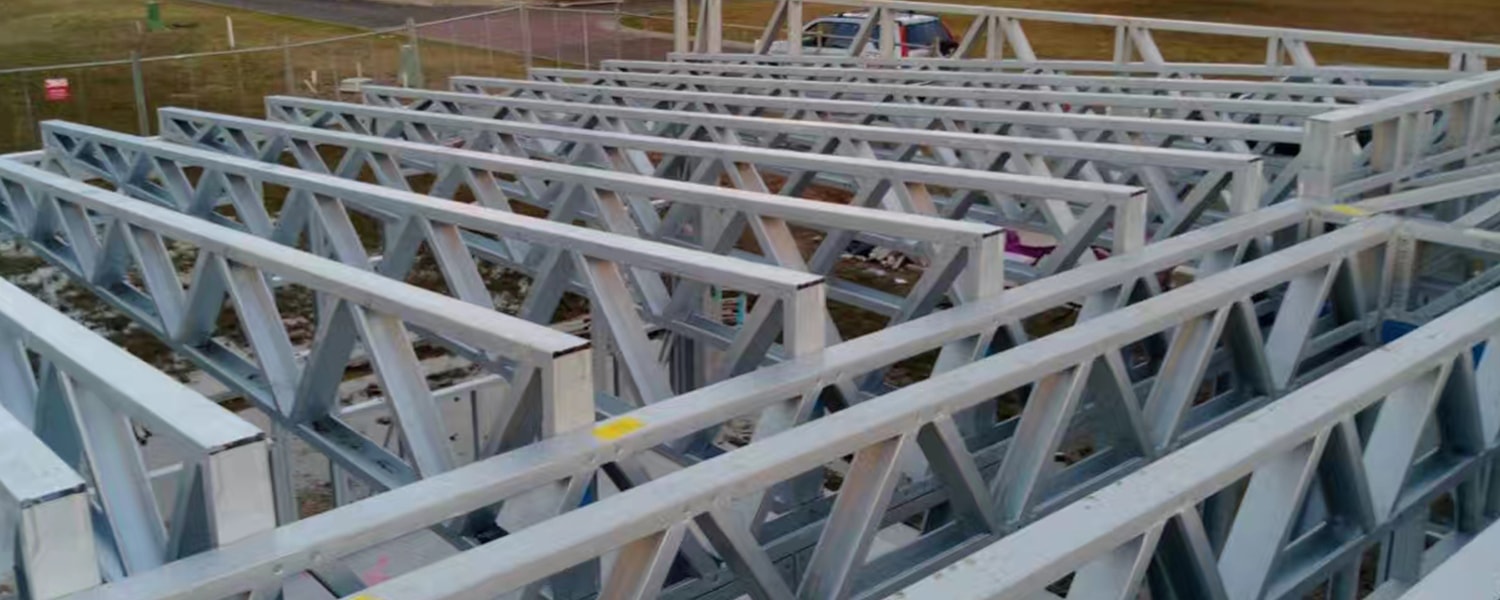
Hot-dip galvanized purlin, steel bracing, tie bar, knee brace, edge cover, etc. |
Roof Panel |
Glass wool sandwich panel (optional: Rock wool sandwich panel, PU sandwich panel, Corrugated steel sheet) |
Wall Panel |
Glass wool sandwich panel / Corrugated steel sheet |
Connection Mode |
High-strength bolt connection + Partial welding |
Tie Rod |
Circular steel tube (Hot-dip galvanized surface treatment) |
Knee Brace |
Angle Steel (Galvanized/painted surface) |
Brace |
Round Bar / Angle Steel |
Door Configuration |
Roller shutter door (Large cargo access) / Access door (Personnel access) |
Window Configuration |
Fixed window / Sliding window |
Ventilation System |
Roof ventilator (Natural ventilation) / Side wall ventilation window |
Design Parameters |
Customized based on project site size , load capacity, local building codes and customer functional requirements |
Product Features
-
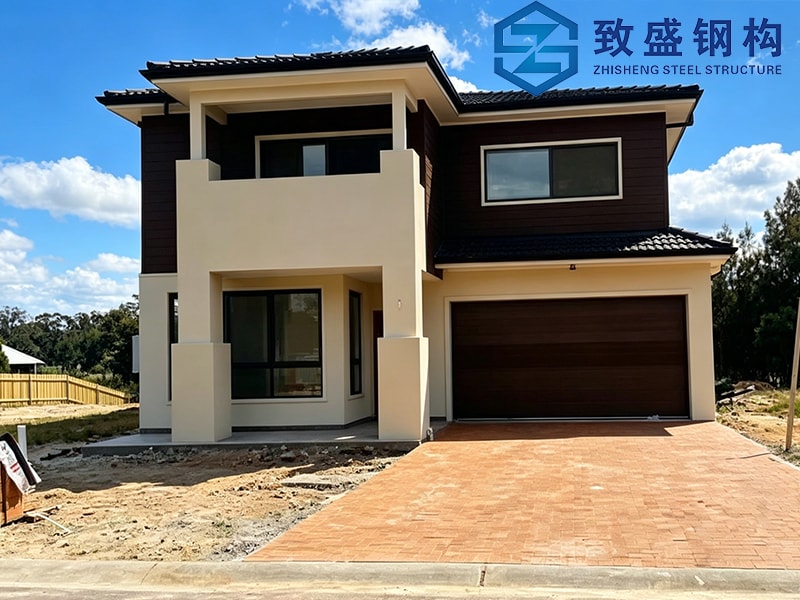
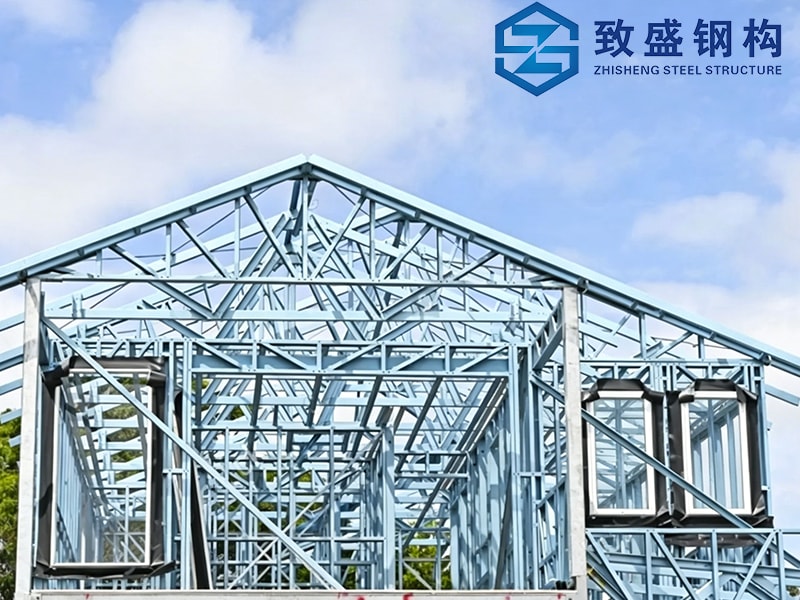
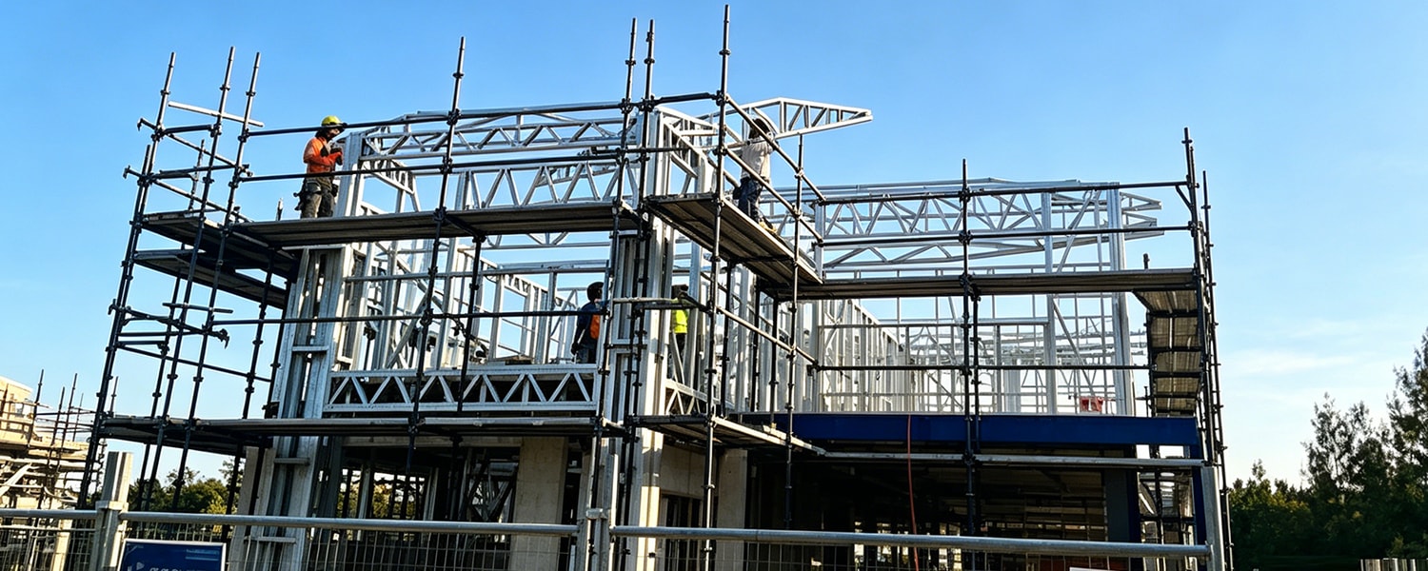
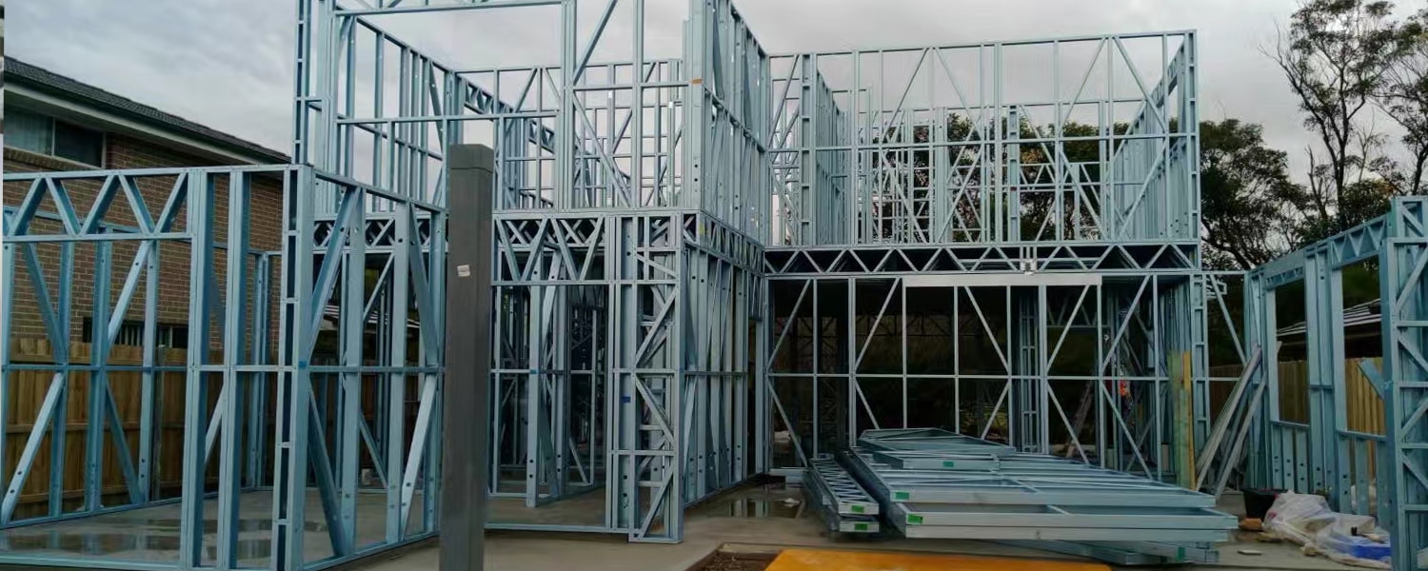
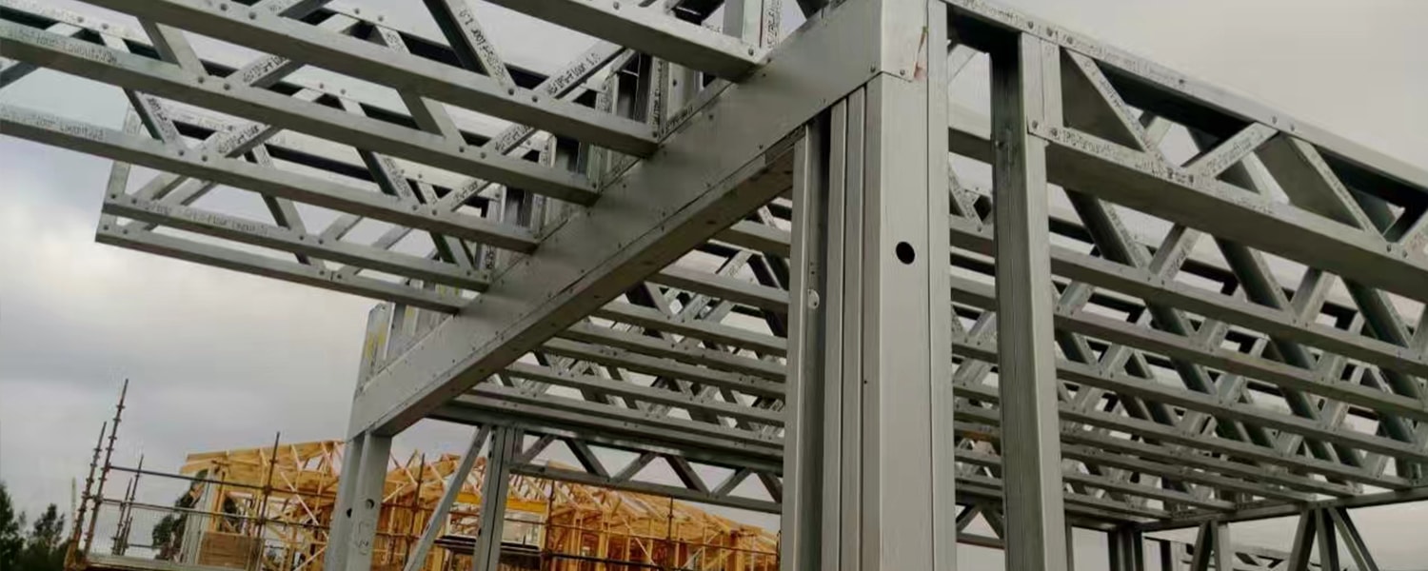
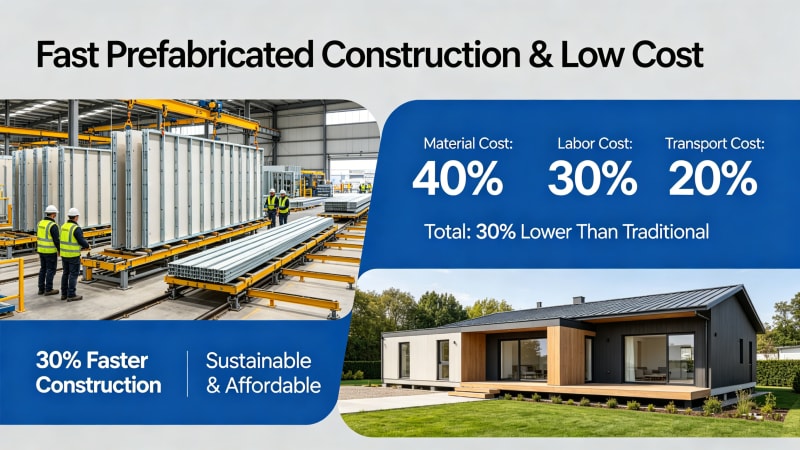 1. Light steel frame with high seismic resistance2. Fast prefabricated construction & low cost
-
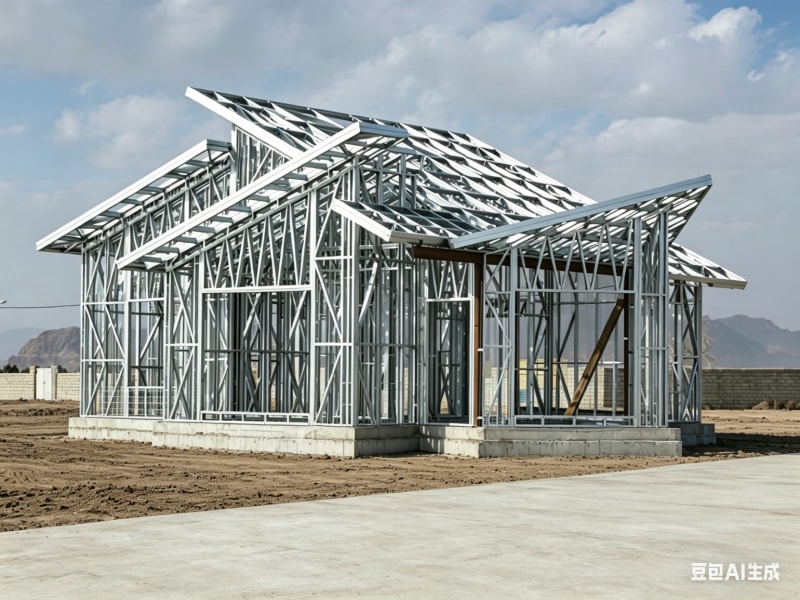 3. Excellent thermal & sound insulation4. Eco-friendly, recyclable & energy-saving
-
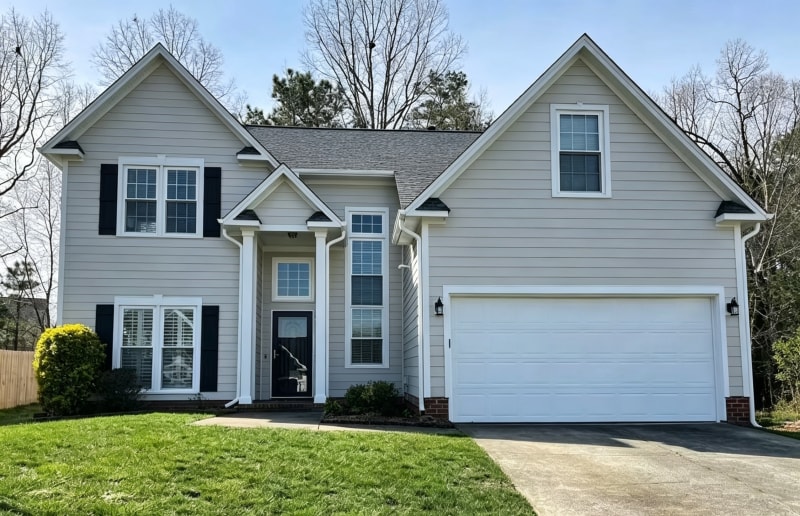 5. Custom design & flexible layout available6. Weather-resistant & long service life
-
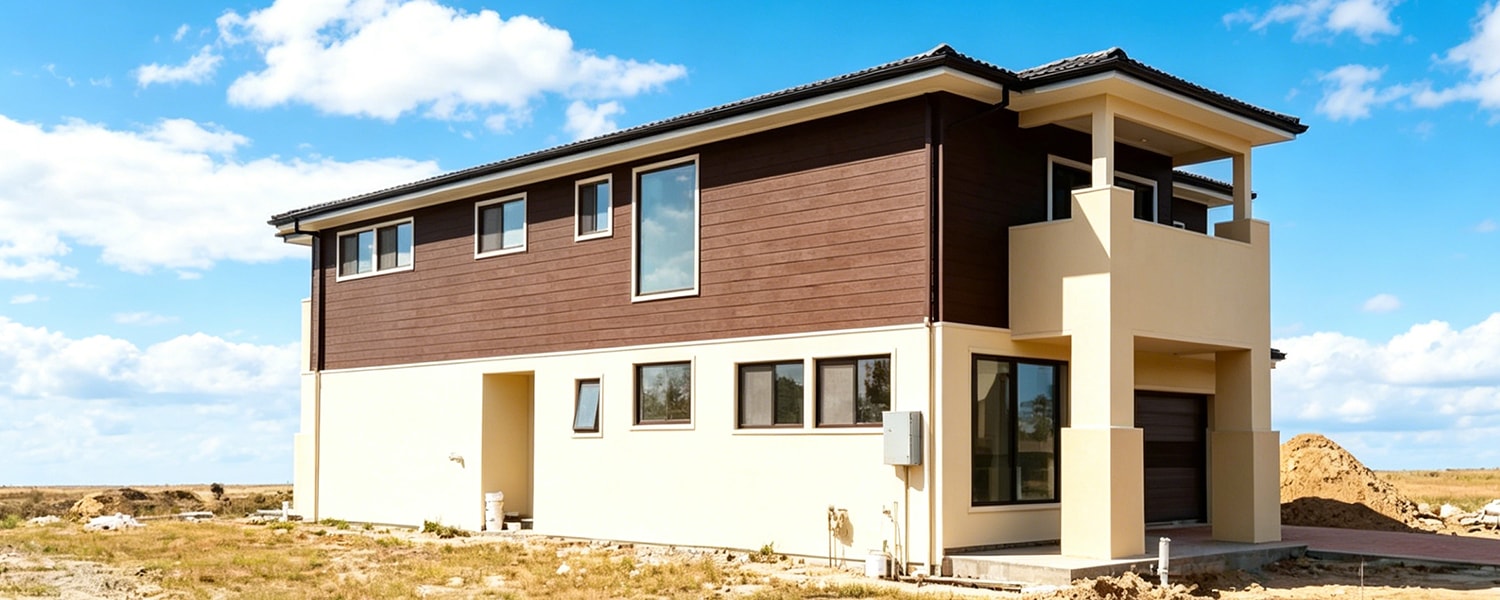
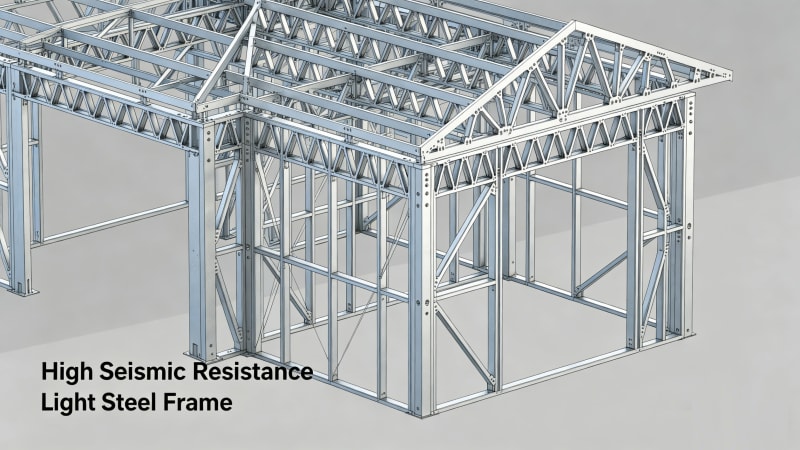 7. Comfortable living environment & low maintenance8. One-stop turnkey solution for residential projects
Application
Get A Quote