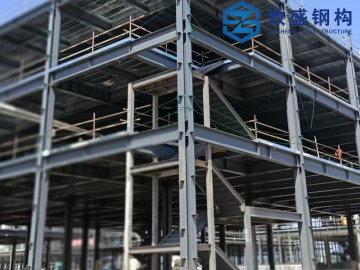
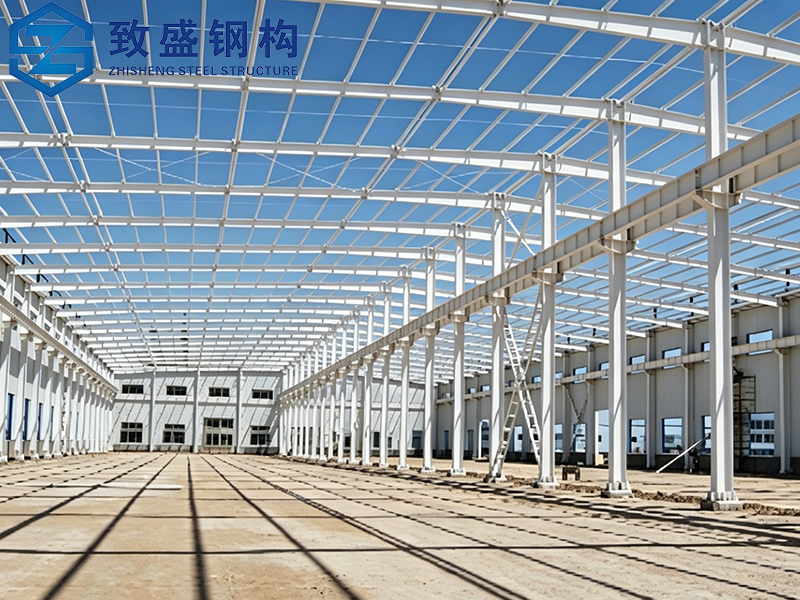
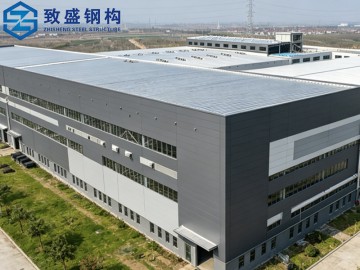
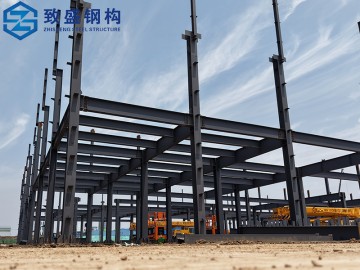
Product Description
Redefine modern living with our high-quality light steel villa — a smart, durable and efficient prefabricated residential choice.
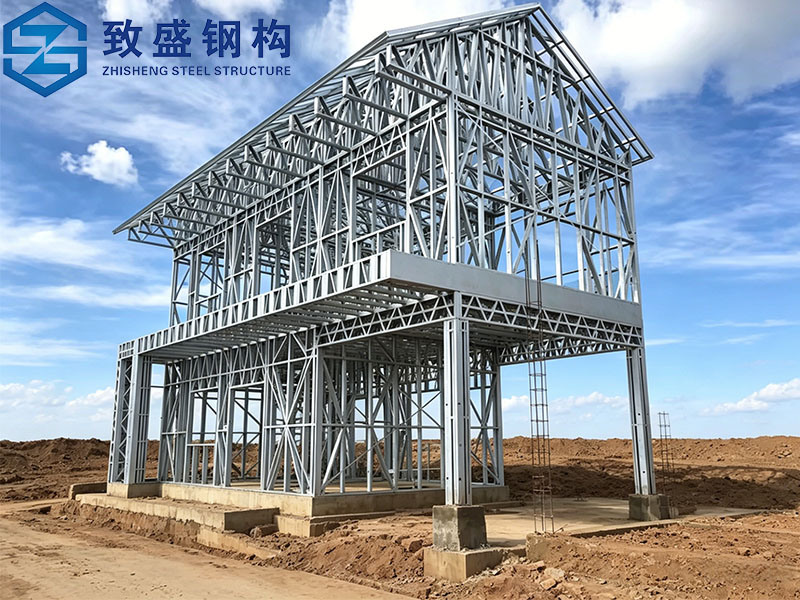
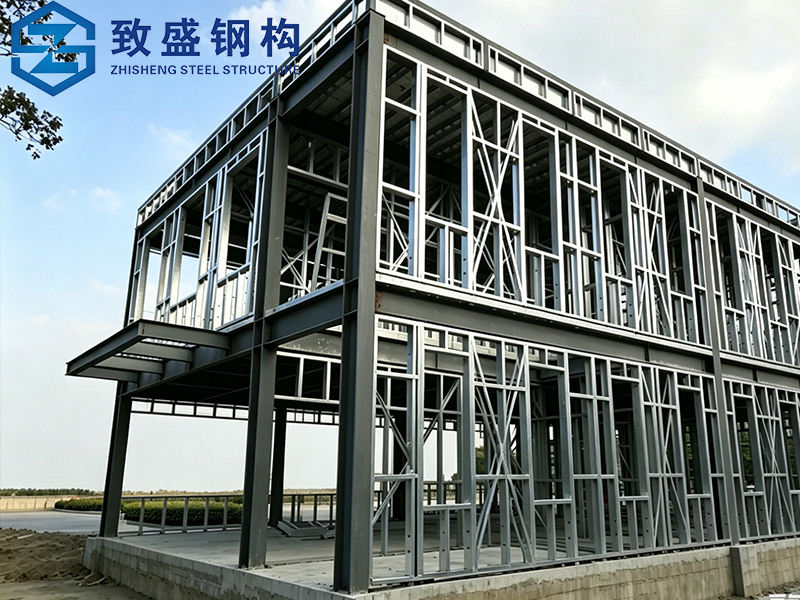
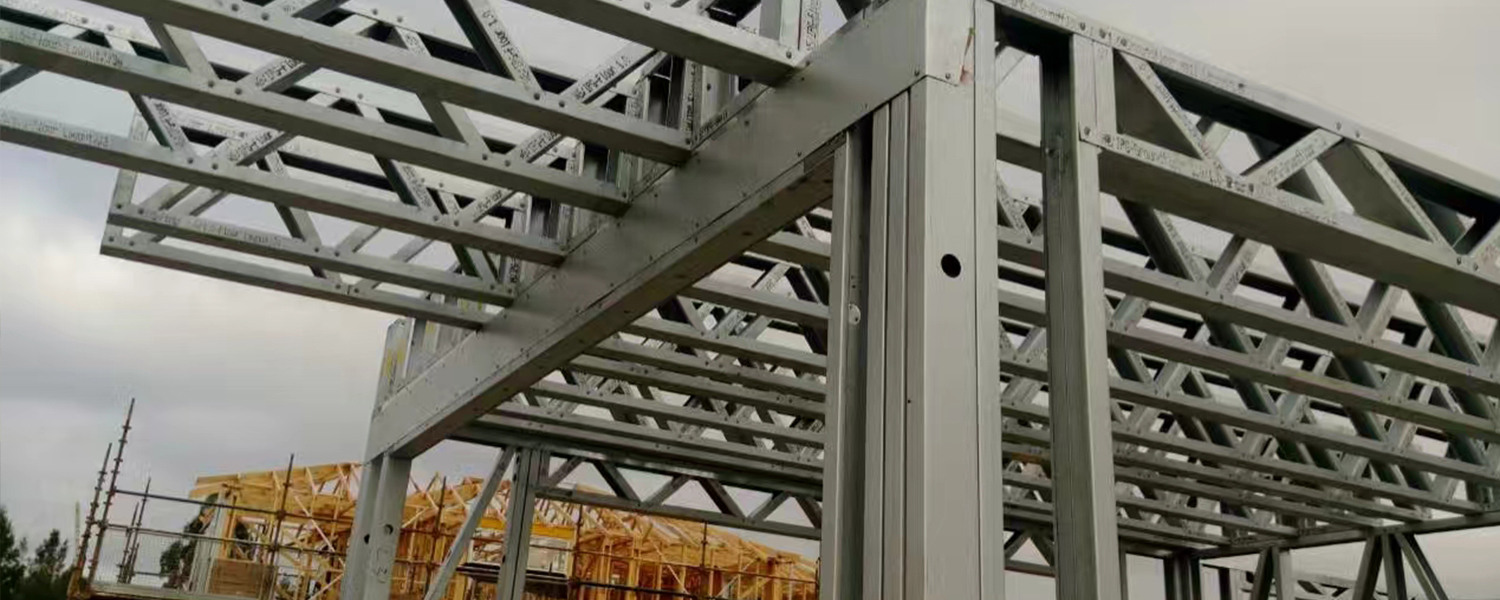
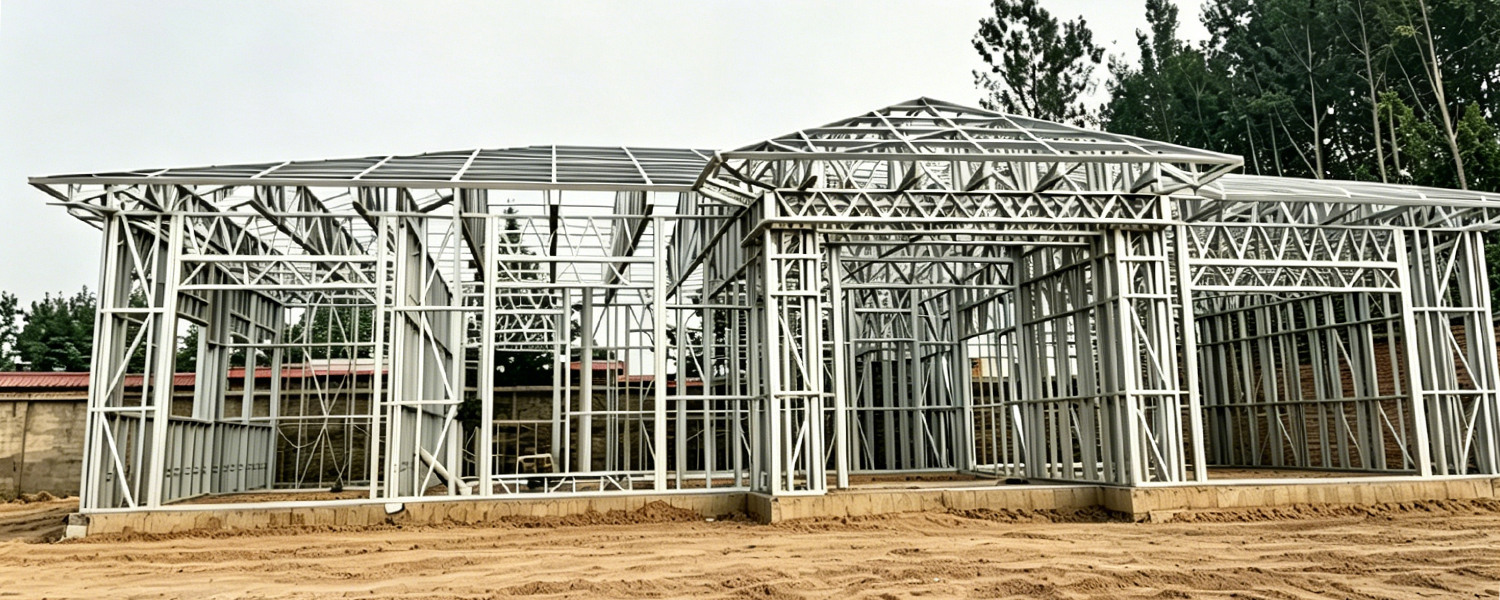
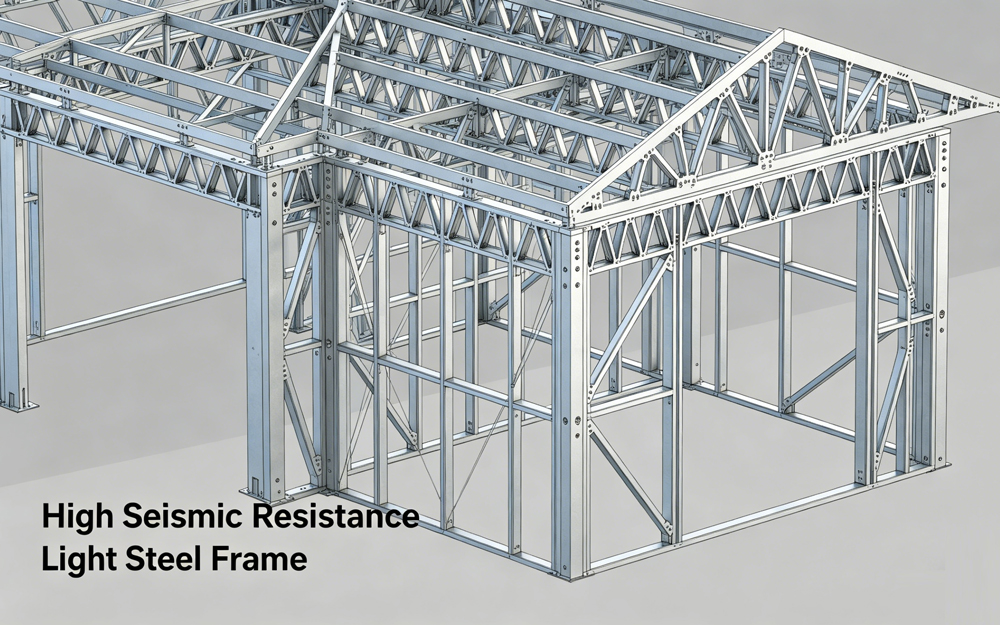
Crafted from 1.0–2.5 mm cold-formed galvanized C and U steel sections, the robust frame forms all main load-bearing components. Lighter by 60% than conventional buildings, it achieves an unbeatable balance of weight and structural stability. Every part is finished with Z275 hot-dip galvanization to resist corrosion for more than 50 years.
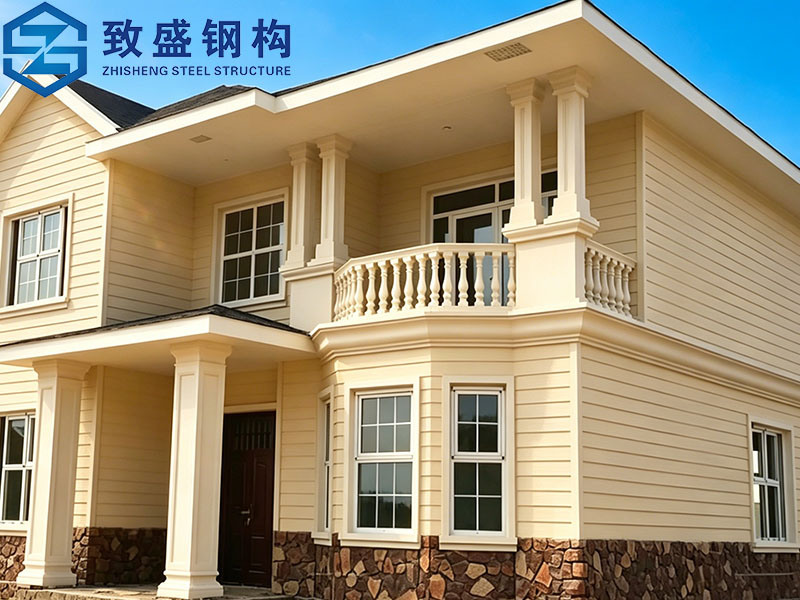
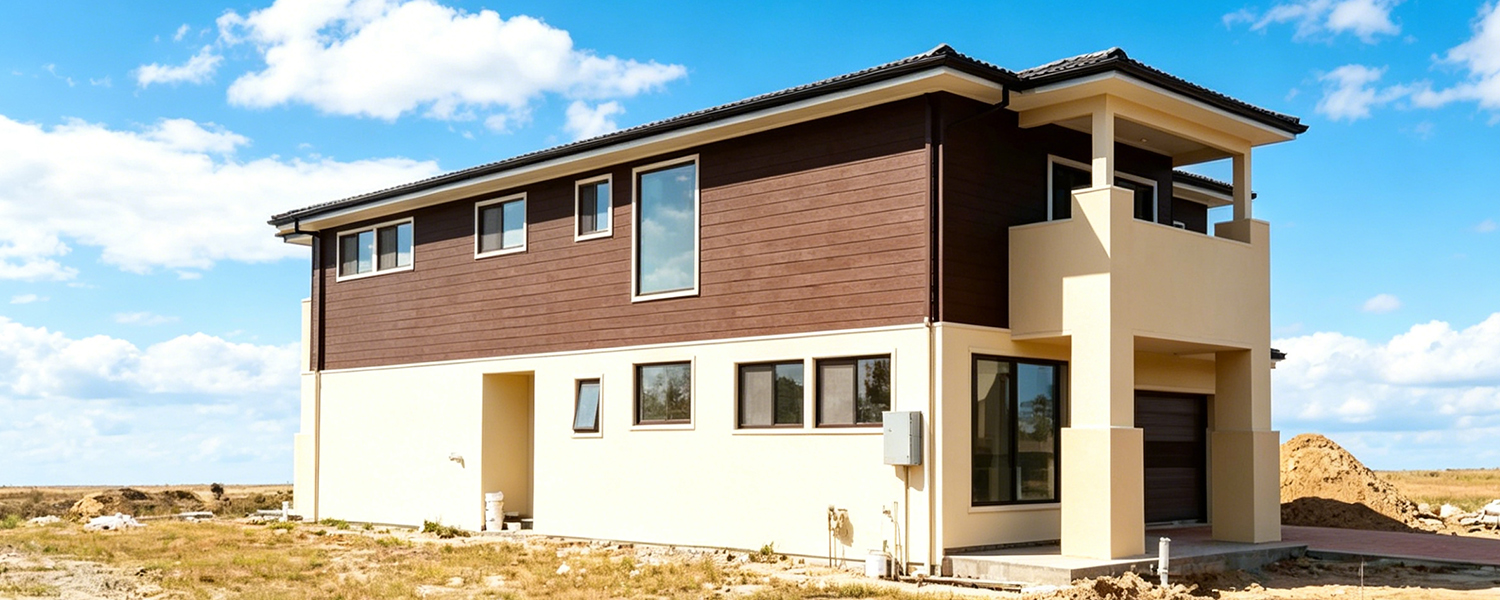
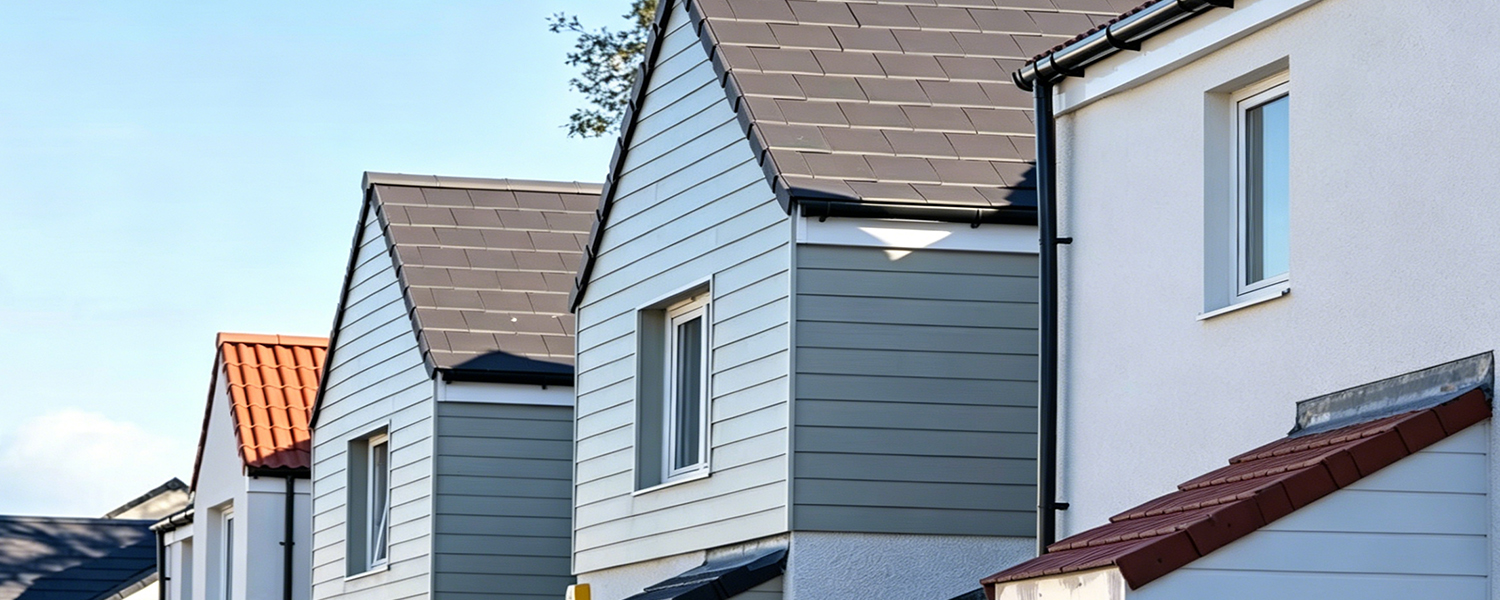
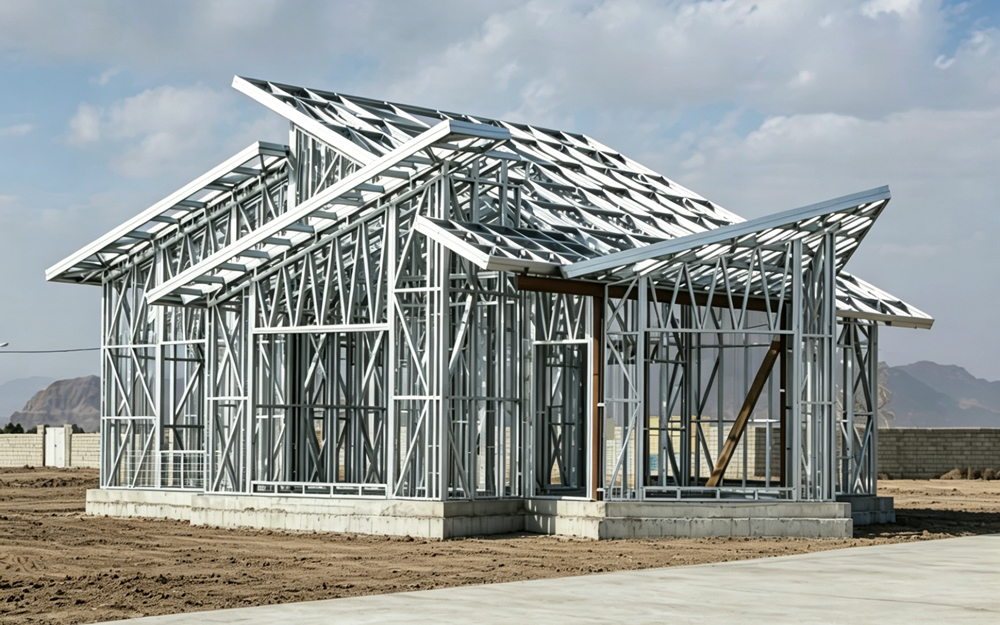
We deliver fully integrated building components: pre-insulated wall panels with EPS or rock wool, plus optional exterior facades such as fiber cement board, metal siding and stone veneer. The practical roof system uses steel trusses matched with insulated panels or metal tiles.
Engineered for ultimate safety and comfort: the villa stands firm against Magnitude 8 earthquakes and 150 km/h strong winds, while its superior thermal performance (U-value down to 0.25 W/m²K) keeps indoor spaces comfortable all year round.
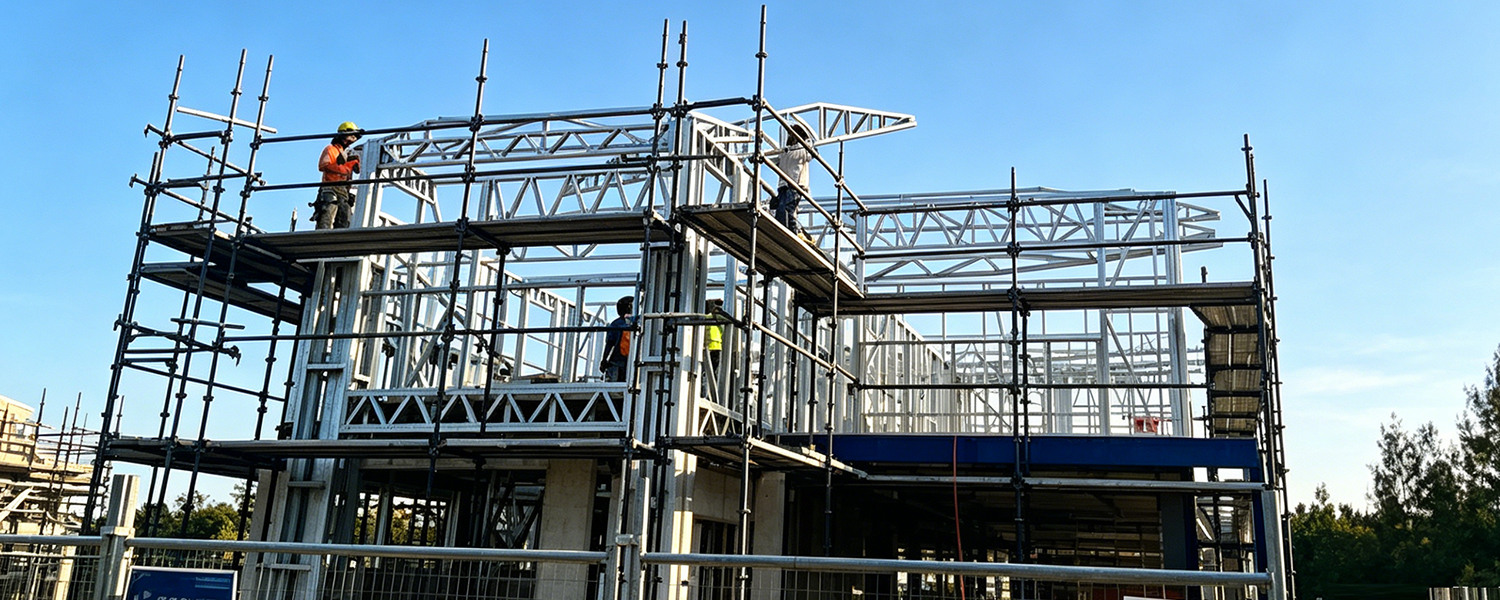
Fast and flexible construction is another major highlight. Assembly is 3 to 4 times faster than traditional construction, requiring only simple tools and a small workforce. It can be installed on concrete slabs, piers or screw piles, suitable for almost all terrains worldwide.
|
Item |
Details |
|
Steel type |
Cold-formed light gauge steel framing (CFS) |
|
Steel Grade |
G550 / S350GD+Z (Z275 galvanized coating) |
|
Wall Thickness |
90mm / 140mm / 200mm (customizable) |
|
Floor Joist |
C-shaped steel, 200–300mm depth |
|
Exterior Cladding |
Fiber cement board / Metal siding / Stone veneer / Stucco |
|
Connection Mode |
Bolted connections only (no on-site welding for biosecurity) |
|
Interior Finish |
Gypsum board + paint or wallpaper |
|
Roof Covering |
Aluminum frame + double glazed tempered glass |
|
Seismic Rating |
Zone 9 (Magnitude 8) – tested |
|
Wind Resistance |
Up to 150 km/h (41 m/s) |
|
Thermal Conductivity |
U-value = 0.20–0.35 W/m²K |
|
Construction Time |
15–30 days (depending on size) |
|
Lifespan |
50+ years (with proper maintenance) |
|
Design Parameters |
Customized based on project site size , load capacity, local building codes and customer functional requirements |
Product Features
1. Light & Cost-Saving Structure
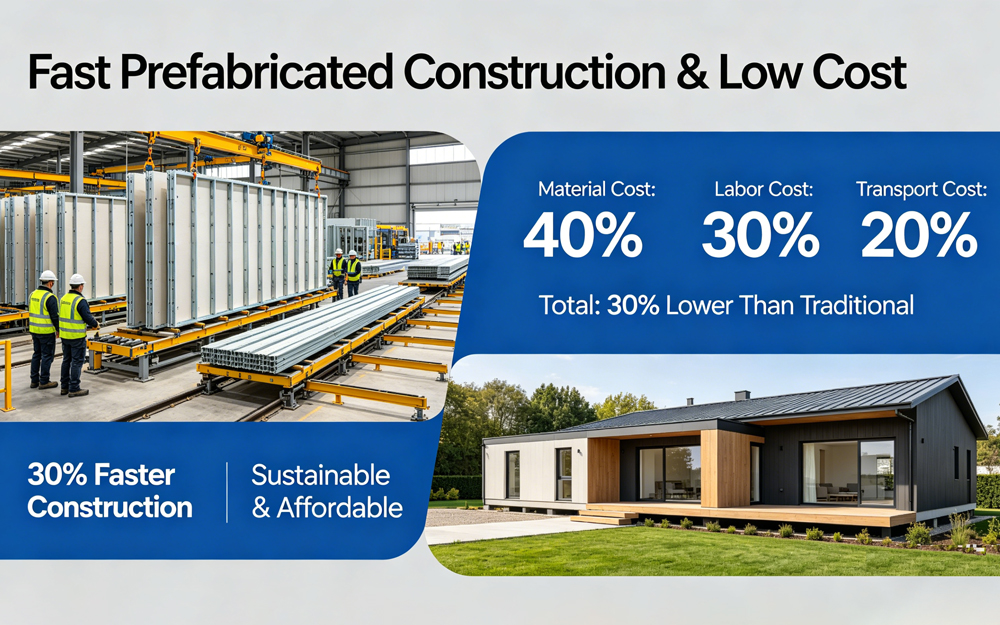
60% lighter than concrete houses. It minimizes foundation pressure and greatly reduces your foundation investment and overall project budget.
2. Professional Earthquake Resistance
Ductile steel frame flexes under seismic force and dissipates energy efficiently, providing stronger safety protection than traditional buildings.
3. Rapid On-Site Installation
Full factory prefabrication + bolted connection design. Finish complete house assembly in just 2–4 weeks, saving massive time and manpower.
4. High Energy-Saving Performance
Integrated continuous insulation blocks thermal bridging perfectly. Keep your house warm in winter and cool in summer with lower energy bills.
5. 100% Green & Recyclable
All steel materials are fully recyclable. No construction waste on-site, complying with global green building and sustainable development standards.
6. Unlimited Design Possibilities
Flexible structure supports open layouts, curved facades and panoramic windows. Customize exclusive modern housing styles for different scenarios.
Application
Engineered for expansive clear spans, outstanding durability, rapid construction and great adaptability, Zhisheng steel buildings meet diversified industrial and commercial needs internationally. Our custom steel building solutions cover an extensive range of residential applications as follows:
1. All-purpose Modern Light Steel Villas for residential construction
2. Long-term Family Dwellings
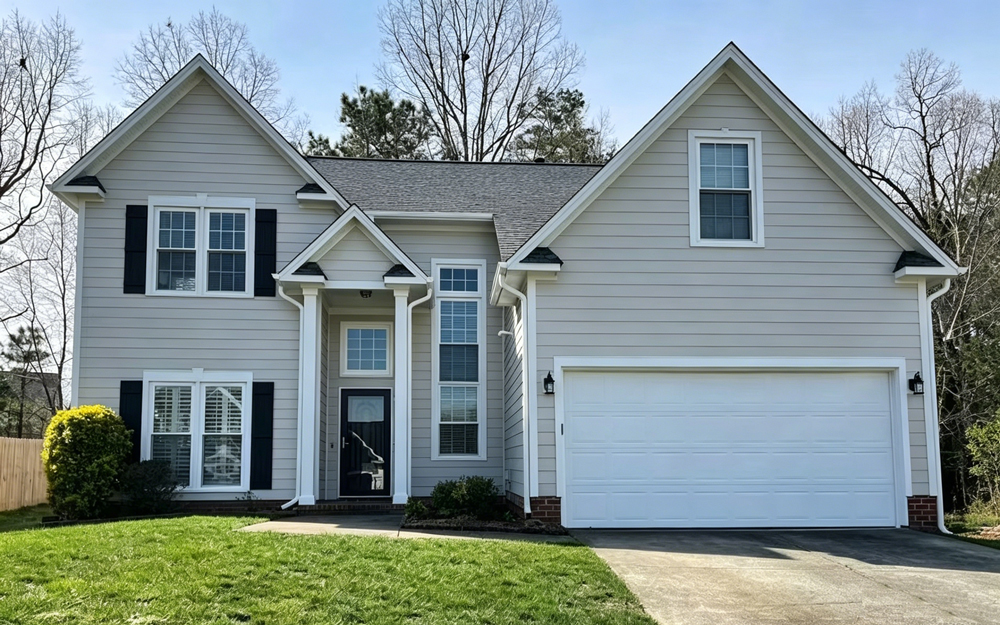
Custom single-family houses including 2 to 5 bedrooms, living areas, kitchens and garages
3. Seaside & Holiday Residences
Ultra-light structure works perfectly on coastal sand and irregular terrain with screw pile foundations
4. Luxury Modular Villas
Adopting exquisite finishes, panoramic glass walls and open layouts, ideal for high-end resorts
5. Low-cost Social Housing
Fast-deployed, budget-friendly buildings for government public housing programs
6. Accessory Guest Quarters
Compact independent units for extended family living or rental business
7. Rapid Relief Housing
Ready-made prefab structures for quick setup in disaster-hit areas after earthquakes and floods
8. Country & Mountain Cabins
Easy delivery to remote locations; assembly is simple without heavy construction machinery
9. Connected Townhouse Complexes
Adjoined light steel villas with shared partition walls to achieve higher housing density
Get A Quote
To provide a complete quotation with engineering drawings, please share the following:
1. Project Location
Country and city (for wind, snow, and seismic load calculation)
Soil condition (flat, sloping, or rocky) – foundation recommendation available
2. Villa Specifications
Total floor area (m²) or dimensions (length × width)
Number of stories (single or two-story)
Number of bedrooms, bathrooms, and special rooms (office, theater, etc.)
3. Design Preference
Do you have a floor plan sketch? (we can also design from scratch)
Preferred exterior finish (fiber cement / metal / stone / stucco)
Roof shape (flat, gable, hip, or mono-pitch)
4. Insulation & Climate
Local climate (hot / cold / humid / mixed)
Need extra insulation for heating/cooling savings?
5. Foundation Type
Existing foundation (concrete slab / strip footing) – or need our recommendation?
We can supply screw pile drawings if needed
6. Delivery & Assembly
Do you need our installation team, or local crew will assemble?
We provide full assembly manual and video tutorials
7. Budget & Timeline
Target budget per square meter (USD or local currency)
Expected construction start date