Supply high-quality steel structure solutions

Leave Your Message
Supply high-quality steel structure solutions
Explore our core prefab steel product lines engineered specifically for grain storage, farm equipment sheltering, crop protection, and large-scale agricultural facility construction.
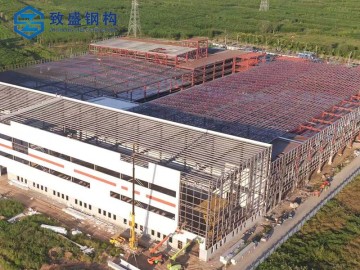
A prefabricated steel garage for agricultural storage is a factory-engineered, bolt-together metal building system designed to provide farmers, agribusinesses, and rural enterprises with fast, reliable, and cost-efficient storage infrastructure. Unlike traditional masonry or timber-frame buildings, prefab steel garages arrive on-site as precision-cut, pre-drilled components ready for rapid assembly — dramatically reducing construction timelines from months to just days or weeks.
These structures serve a critical role in protecting high-value agricultural assets including grain, hay, silage, seeds, fertilizers, pesticides, tractors, combines, irrigation equipment, and post-harvest processing machinery. Built from high-tensile structural steel with hot-dip galvanized coatings and weather-resistant paint systems, they withstand extreme climatic conditions from tropical humidity to sub-zero winters, ensuring year-round operational integrity.
The global agricultural storage infrastructure deficit is estimated at billions of dollars annually in post-harvest losses. Prefab steel garages represent the most scalable, affordable, and technically sound solution to close this gap — particularly in emerging markets across Southeast Asia, Africa, the Middle East, and Latin America.
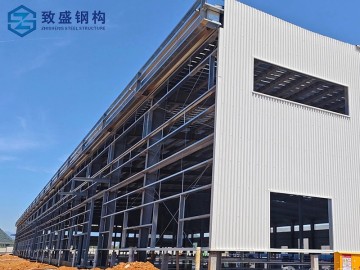
The prefab steel agricultural building market is experiencing unprecedented growth driven by food security policy, mechanized farming expansion, and post-harvest loss reduction initiatives.
The global prefabricated steel building market exceeded USD 18 billion in 2023 and is projected to surpass USD 32 billion by 2030, with agricultural applications accounting for over 28% of total demand. Governments across Asia, Africa, and the Middle East are actively subsidizing farm storage infrastructure upgrades to reduce post-harvest food losses — which currently cost the global economy over USD 940 billion annually.
Countries including Nigeria, Ethiopia, Pakistan, Indonesia, and Kazakhstan are experiencing the fastest growth in prefab agricultural steel building adoption. International development banks including the World Bank and ADB are funding large-scale farm storage projects in these regions, creating massive procurement opportunities for qualified steel structure manufacturers with export capabilities and international certification compliance.
The global trend toward large-scale commercial farming operations is replacing smallholder subsistence agriculture in many regions. These industrial farms require professional-grade storage facilities — multi-bay steel garages spanning 50–200 meters, tall clear-span designs for combine harvester access, integrated ventilation systems, and modular expandability. Prefab steel construction is the only economically viable solution at this scale.
Steel is the world's most recycled construction material, with a recycling rate exceeding 85%. As agricultural businesses face increasing ESG (Environmental, Social, Governance) reporting requirements and carbon footprint regulations, prefab steel garages offer a compelling sustainability narrative — reduced construction waste, lower embodied carbon versus concrete, and end-of-life recyclability that aligns with circular economy principles.
Compared to concrete, timber, or fabric structures, prefab steel garages deliver 40–60% faster construction, 20–35% lower total project cost, 3× longer service life (50+ years), superior load-bearing capacity for heavy equipment, and complete design flexibility — making them the undisputed choice for serious agricultural operators worldwide.
Prefab steel garages serve diverse and specialized functions across the entire agricultural value chain — from field to fork.
Wide-span clear-floor steel garages (30–80m) with sealed concrete floors, airtight wall panels, and integrated ventilation systems for bulk grain storage of wheat, corn, rice, and soybeans. Temperature and humidity-controlled environments prevent mycotoxin contamination and insect infestation, meeting international food safety standards (ISO 22000, HACCP).
High-clearance steel garages (6–10m eave height) with wide roller-shutter doors (up to 12m wide) provide dedicated sheltering for tractors, combine harvesters, planters, sprayers, and irrigation pumps. Protecting USD 500,000+ equipment investments from UV degradation, corrosion, and theft delivers ROI within the first season.
Insulated prefab steel structures with PIR sandwich panel walls and roofs serve as pre-cooling facilities, packing houses, and cold chain distribution hubs for fruits, vegetables, and flowers. Modular design allows cold room expansion as production scales, with structural steel frames supporting overhead rail systems for post-harvest handling efficiency.
Open-sided or naturally ventilated steel structures provide hygienic, durable housing for cattle, poultry, swine, and aquaculture operations. Galvanized steel frames resist the highly corrosive ammonia-rich environment of livestock facilities. Integrated feed storage bays, milking parlors, and equipment wash-down areas can be incorporated into a single multi-functional steel building complex.
Specialized steel storage buildings with chemical-resistant flooring, explosion-proof electrical systems, forced ventilation, spill containment berms, and fire-rated wall assemblies meet strict regulatory requirements for storing fertilizers, pesticides, herbicides, and fuels. Prefab steel construction enables rapid compliance with OSHA, EPA, and local agricultural chemical storage regulations.
A rapidly growing application: steel-framed agricultural storage buildings with solar panel-integrated roof systems (agrivoltaic design). The structural steel roof supports photovoltaic arrays generating on-farm renewable energy while the building below stores equipment or shelters crops. This dual-use model is gaining strong government incentive support across Europe, Japan, South Korea, and India.
The intersection of digital technology, sustainability mandates, and global food security imperatives is reshaping how prefab steel agricultural buildings are designed, manufactured, and operated.
Building Information Modeling (BIM) software and digital twin technology are revolutionizing prefab steel design. Farmers and agribusinesses can now visualize complete 3D virtual models of their steel storage facilities before a single bolt is tightened — optimizing layouts, simulating structural performance under load, and streamlining permit approvals.
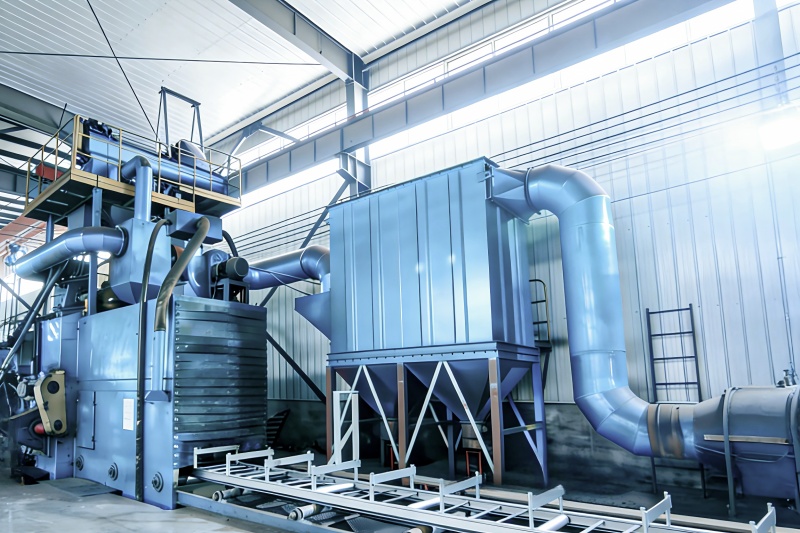
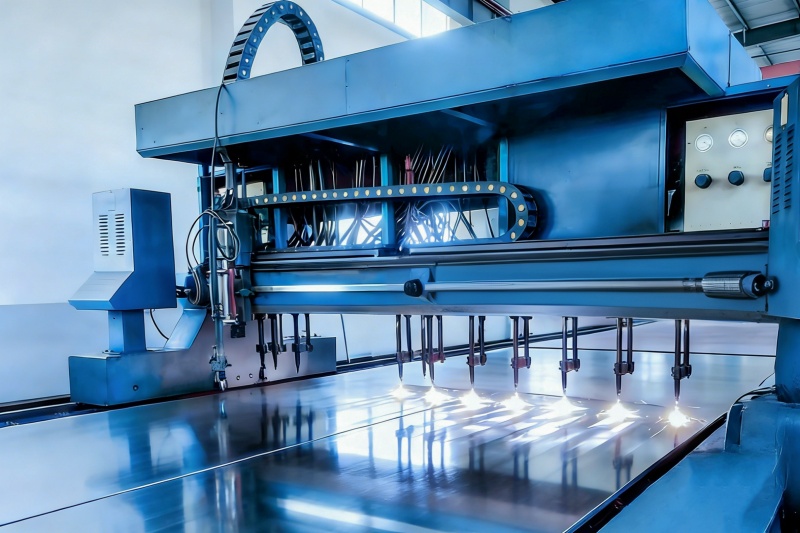
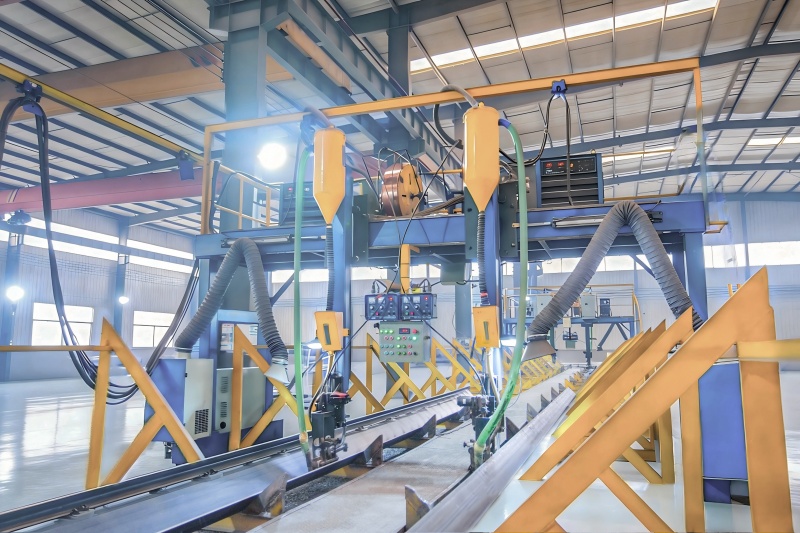
AI-driven robotic welding systems, CNC plasma cutting, and automated shot-blasting lines are enabling steel fabricators to achieve micron-level precision at scale. This translates to faster on-site assembly, zero rework, and consistent quality — critical for agricultural clients in remote locations where skilled labor is scarce.
The emergence of green hydrogen-based steel production (H-DRI) and electric arc furnace steel made from 100% recycled scrap is creating a new category of low-carbon prefab agricultural buildings. Carbon-conscious agricultural exporters targeting EU and UK markets will increasingly specify certified low-carbon steel structures as part of their sustainability reporting.
Next-generation prefab steel agricultural garages are being designed with embedded IoT sensor networks monitoring temperature, humidity, CO₂ levels, pest activity, and structural integrity in real time. Cloud-connected dashboards allow farm managers to remotely monitor storage conditions and receive automated alerts — transforming passive storage buildings into intelligent agricultural assets.
Demand for emergency food security infrastructure following natural disasters, conflicts, or supply chain disruptions is driving innovation in ultra-rapid-deploy prefab steel systems. Flat-pack steel buildings that can be erected by unskilled labor within 48–72 hours using only hand tools are being pre-positioned in strategic agricultural hubs across vulnerable regions.
Agricultural investors and government agencies are increasingly demanding full turnkey Engineering, Procurement, and Construction (EPC) contracts for farm storage projects — consolidating design, steel fabrication, civil works, MEP systems, and commissioning under a single accountable contractor. Steel structure manufacturers with integrated EPC capabilities command significant competitive advantages.
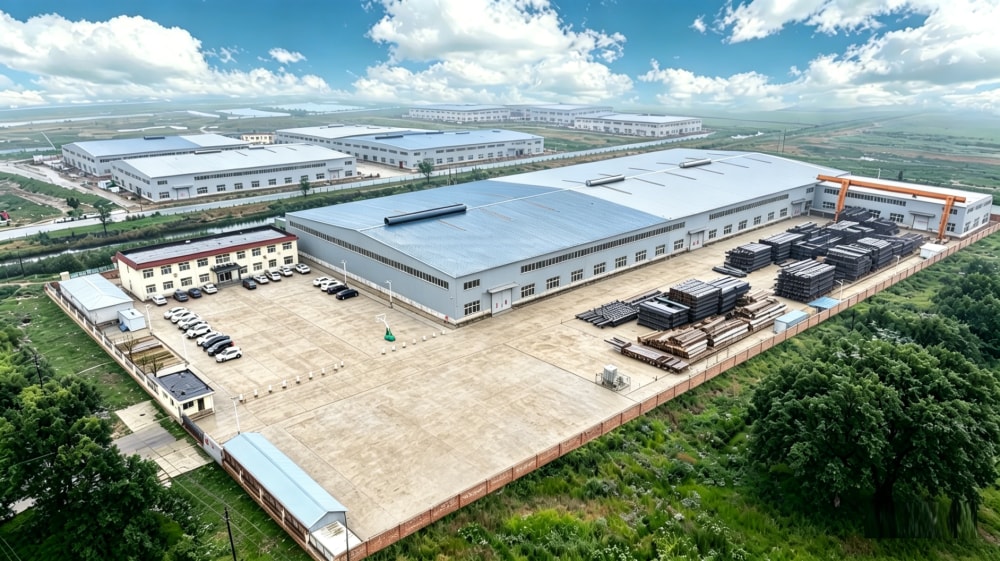
Cangzhou Zhisheng Steel Structure Installation Engineering Co., Ltd. is a professional steel structure enterprise based in Cangzhou City, Hebei Province. We are focusing on providing customers with high-quality steel structure products and solutions, including technical consultation, product research and development, detailed design, manufacturing, overseas project installation, and after-sales support.
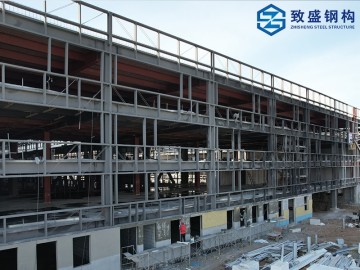
We specialize in high-rise and industrial steel structure systems, including modern warehouses, multi-layer and high-rise workshops, commercial and tourism facilities, and residential steel buildings. Meanwhile, we supply various prefabricated container houses such as camp dormitories, site offices, shower rooms, and toilet modules. They are widely used in oil and gas, mining, energy, infrastructure construction, and overseas project camps.
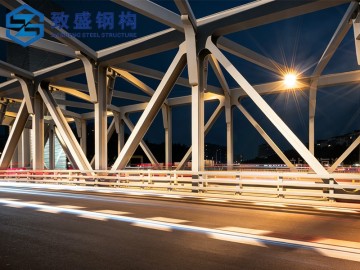
In addition, with advanced production technology and extensive industry experience, we can customize special-shaped steel structural components according to customer requirements, applied in large equipment supports, bridges, commercial buildings, and other fields.
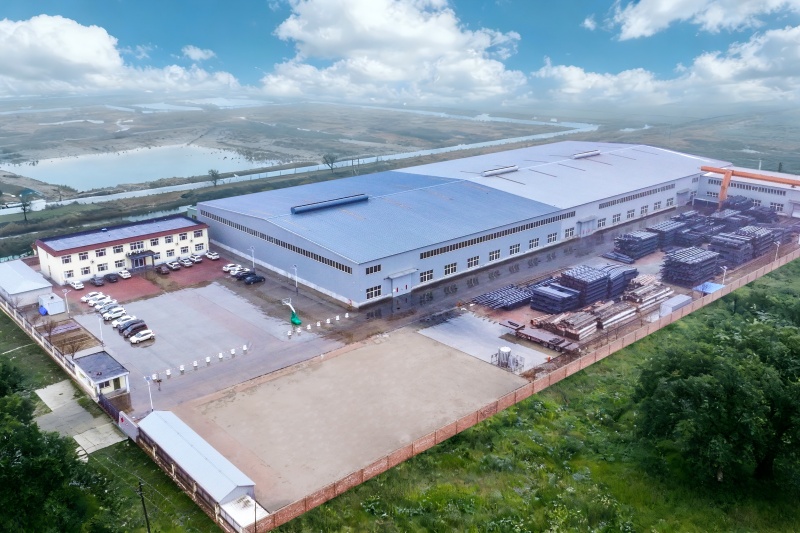
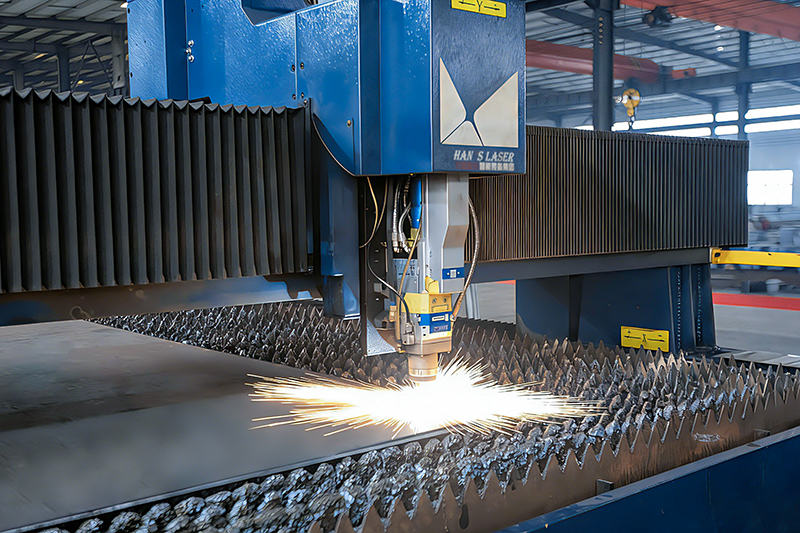
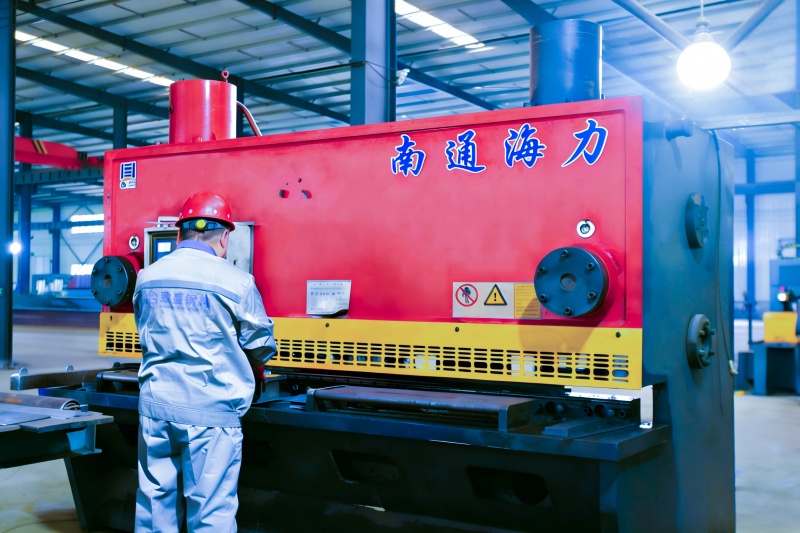
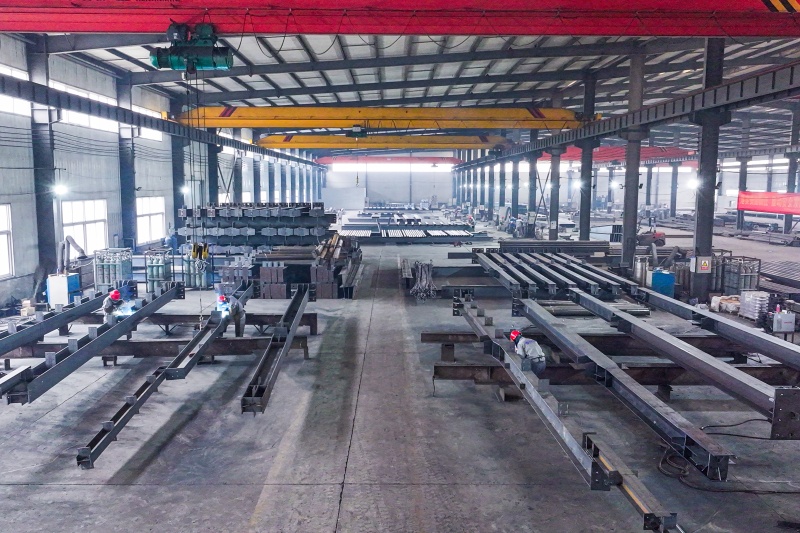
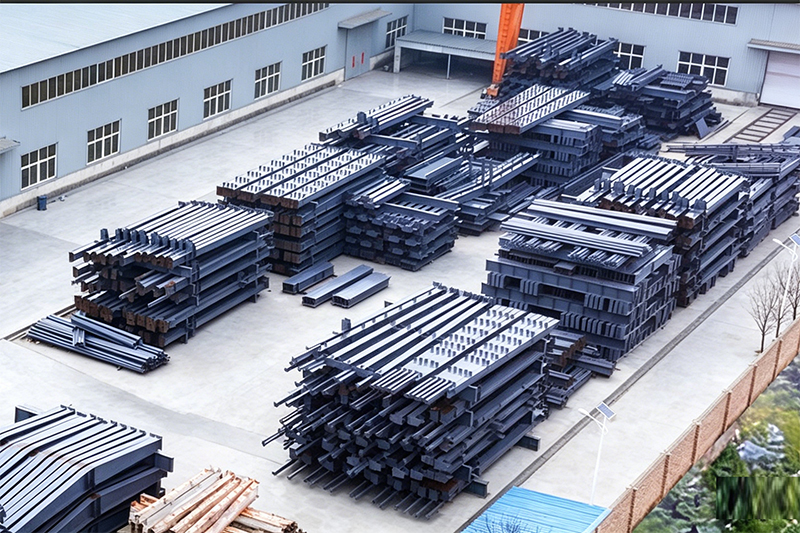
After nearly twenty years of development, the company now covers an area of over 33,500㎡ and has a 20,000㎡ modern manufacturing workshop. We have introduced advanced laser cutting equipment and fully automatic intelligent welding systems, significantly increasing production capacity and ensuring stable product quality. Currently, the company produces more than 25,000 tons of various steel structural components and prefabricated houses annually, exporting to over 20 countries and regions including Central Asia, the Middle East, North Africa, and Oceania.
As a professional steel structure manufacturer & factory, Zhisheng Steel Structure delivers high-quality, efficient one-stop solutions to global clients, covering design, detailing, production, construction and after-sales service.
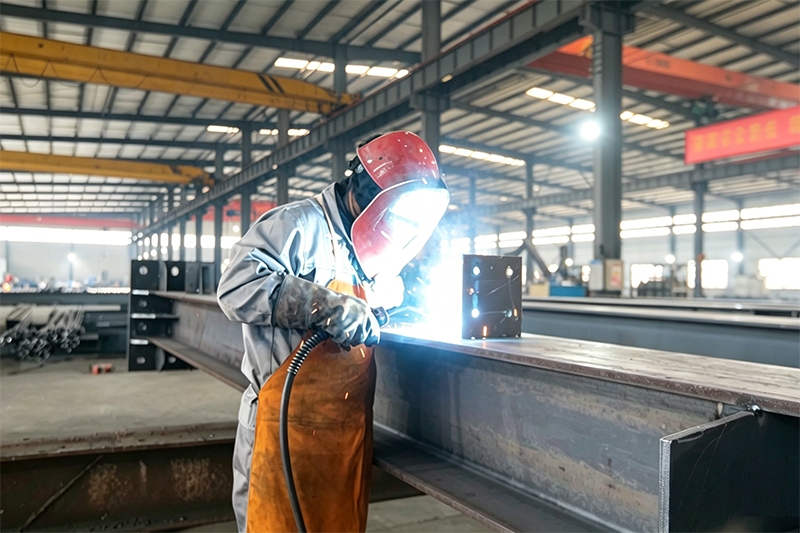
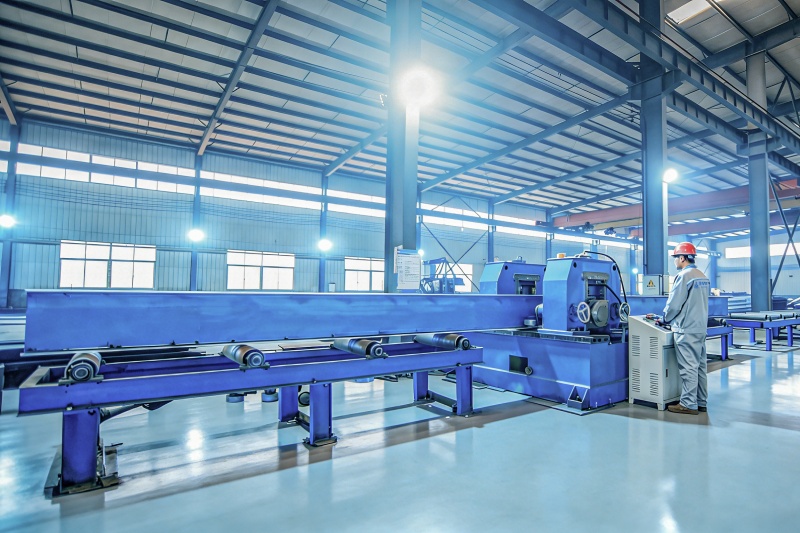
With over 20 years of deep industry experience, we integrate design, production and construction to provide complete steel structure solutions covering initial design to after-sales support. We handle the whole process to cut costs, shorten lead times and guarantee consistent project quality.
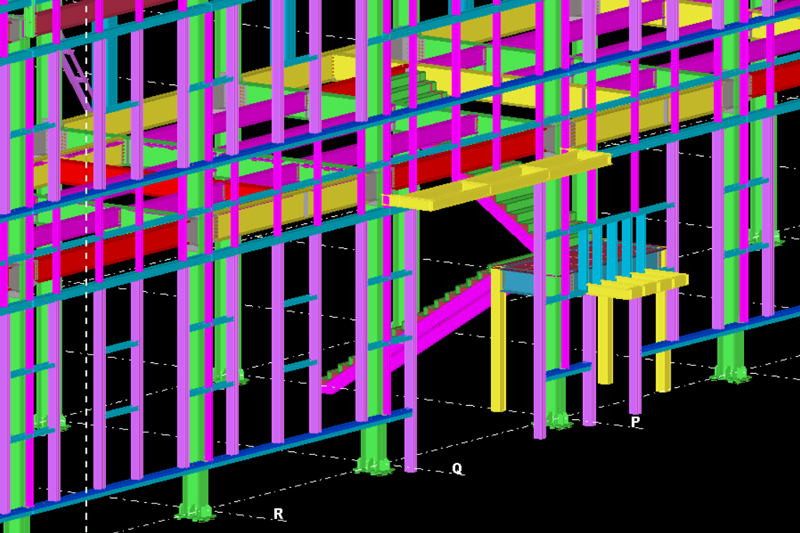
Our experienced engineering team masters international standards (AISC, AWS, EN) and works with Tekla software. We provide customized designs based on client needs, local codes and site conditions. Our detailing team converts designs into precise shop drawings for accurate manufacturing.
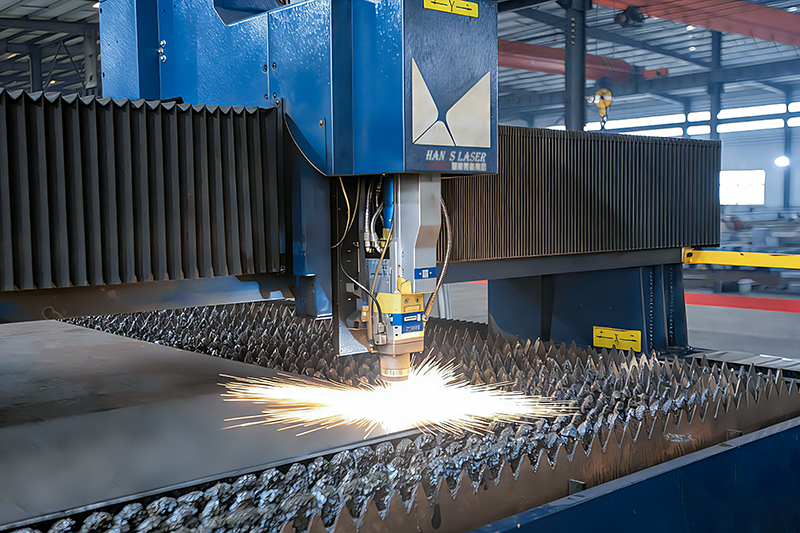
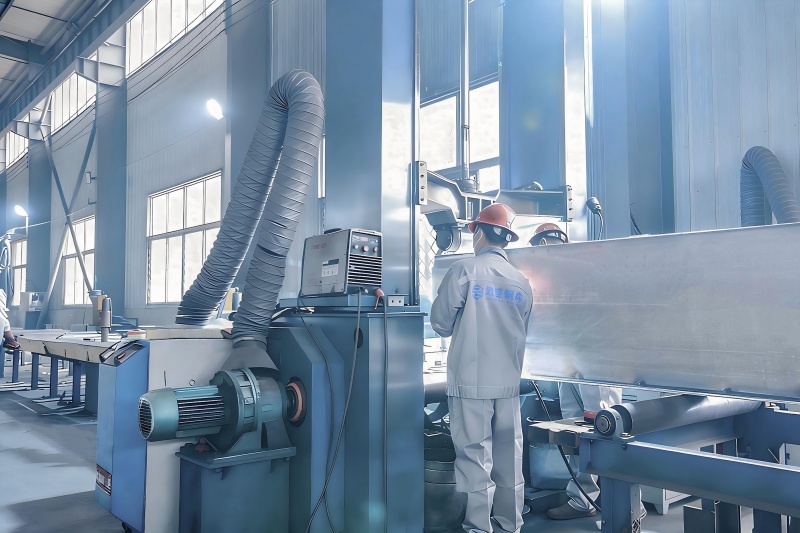
We adopt intelligent laser equipment for high-efficiency, high-precision cutting and drilling. Automated welding robots ensure stable quality, consistent components and safe operation. Our large-scale standardized manufacturing base runs strict quality control throughout production, meeting global standards for both mass orders and customized projects.
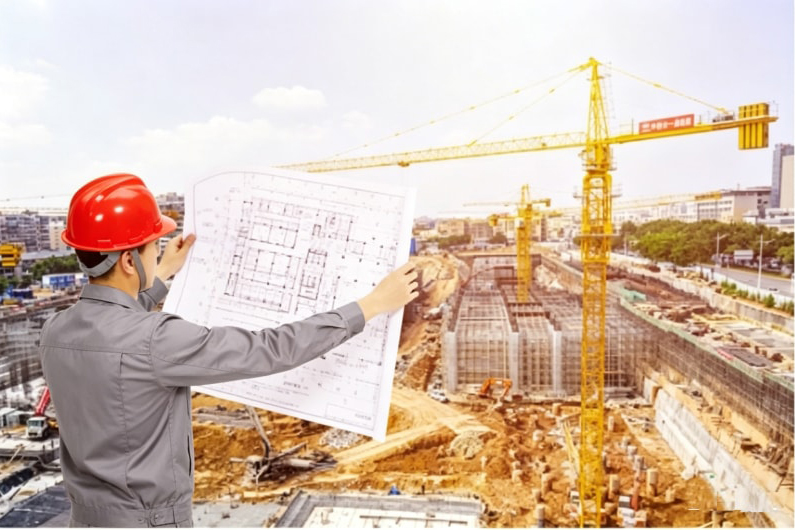
Our qualified construction team with rich on-site experience follows standardized procedures to ensure safe, efficient and high-quality installation. We complete projects on schedule with minimal environmental impact.
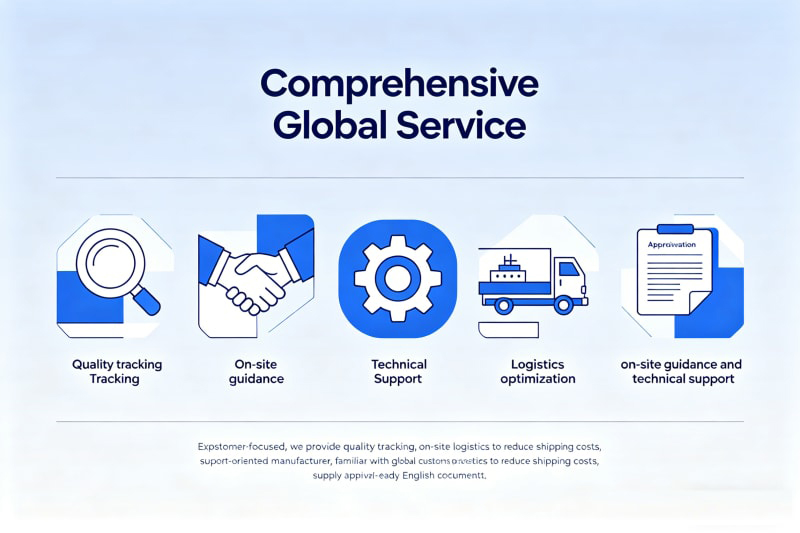
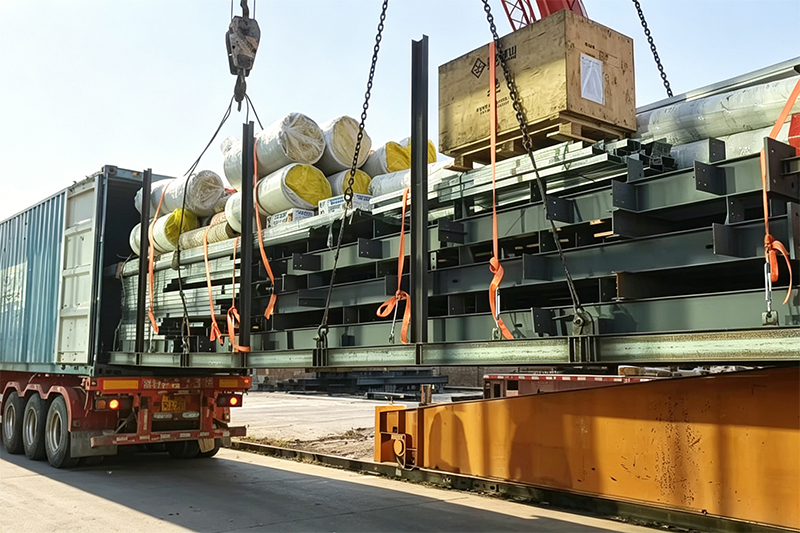
Customer-focused, we provide quality tracking, on-site guidance and technical support. As an export-oriented manufacturer, we are familiar with global customs procedures, optimize logistics to reduce shipping costs and supply approval-ready English documents.
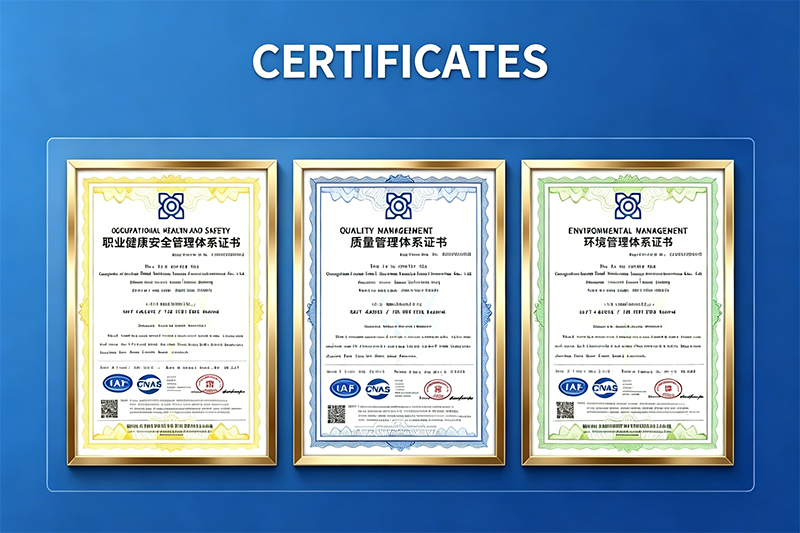
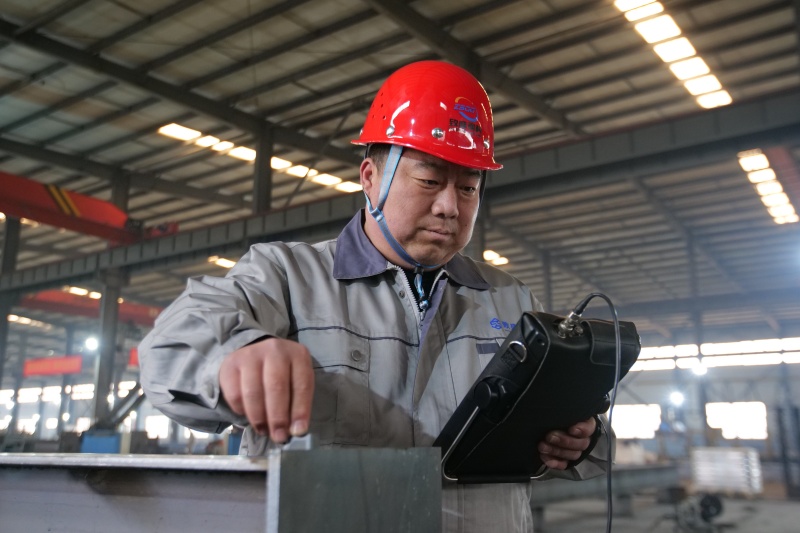
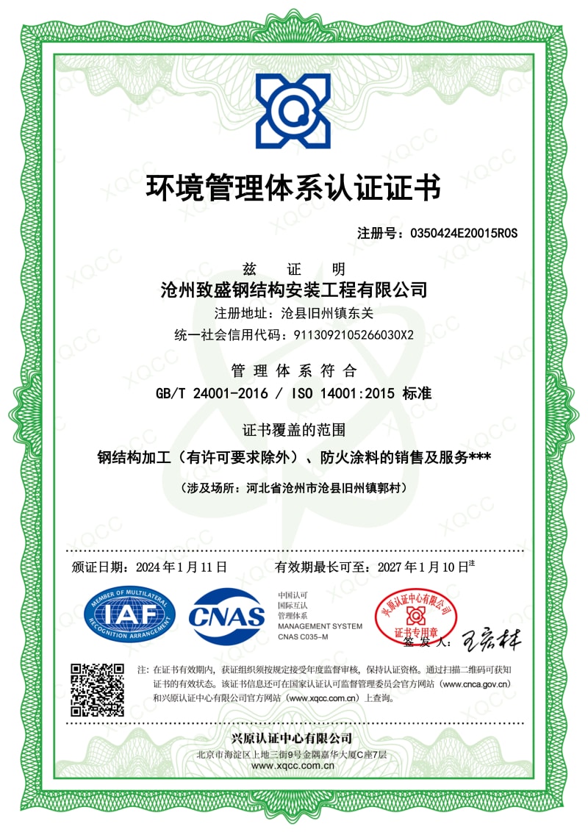
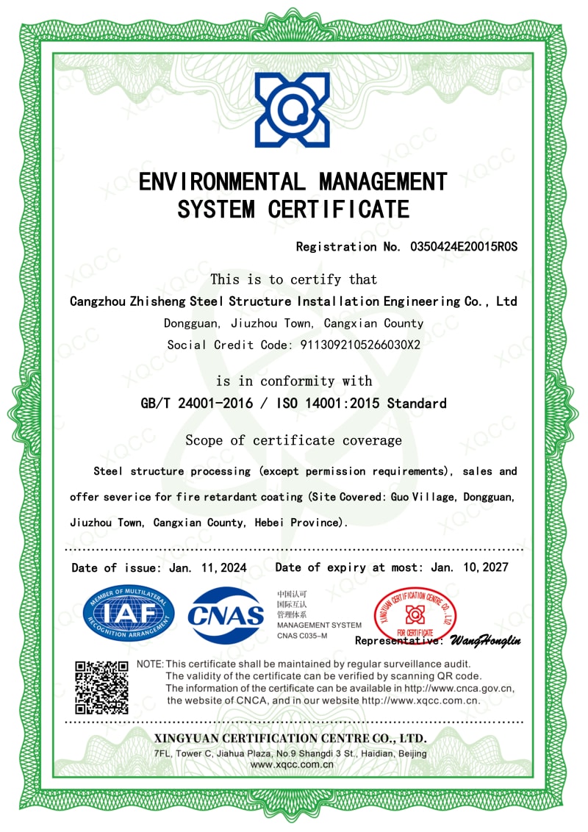
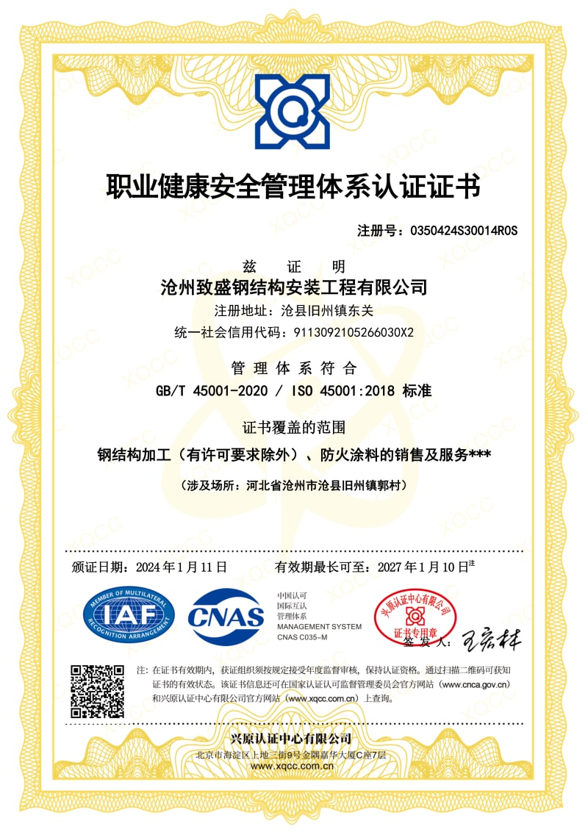
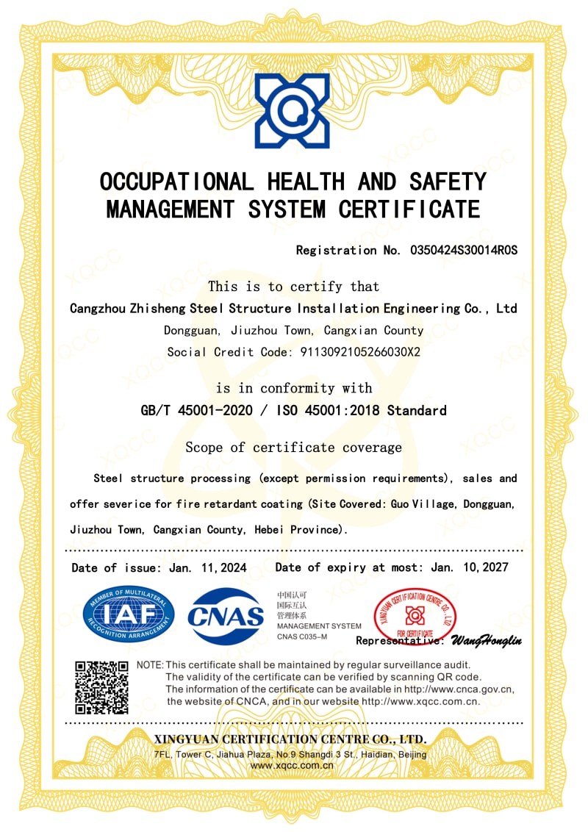
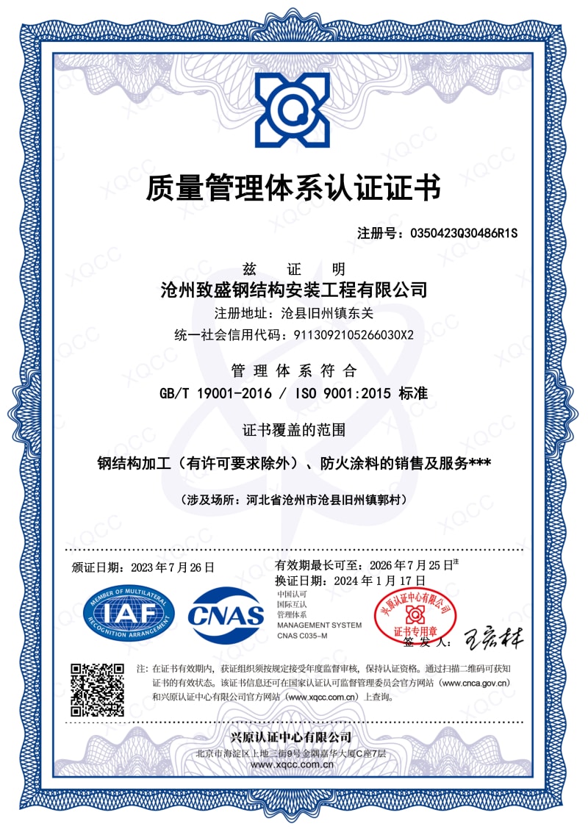
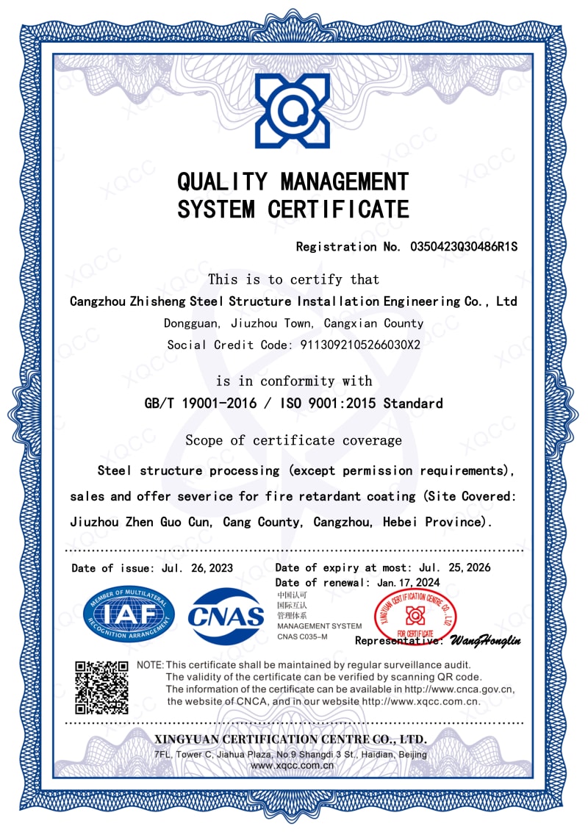
We are certified with ISO9001, ISO14001, ISO45001, and CE, complying with strict international standards. Our full-chain quality inspection system ensures every product delivered from our factory is reliable and qualified.
Based on our solid factory strength, Zhisheng Steel Structure is committed to providing reliable, cost-effective steel structure solutions for worldwide partners. We look forward to building long-term cooperation with you.
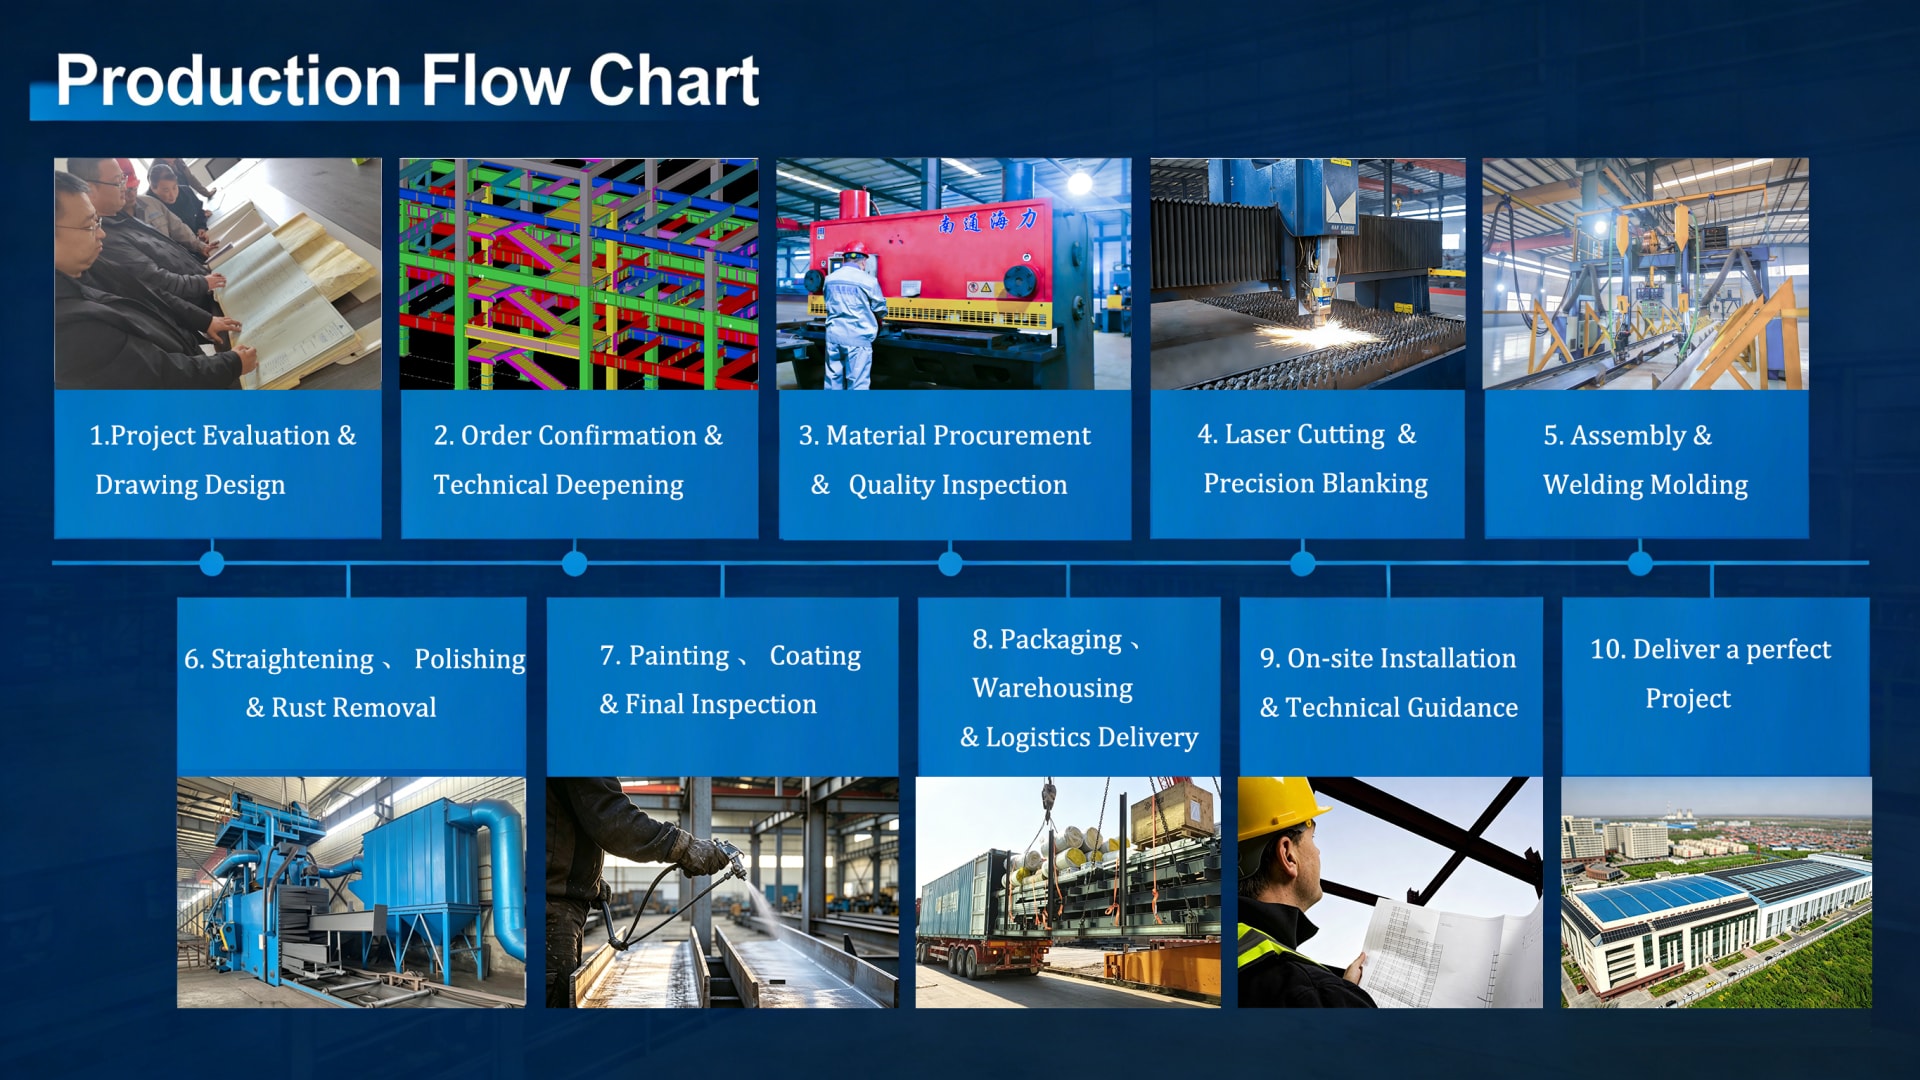
From initial consultation to final handover — our streamlined process ensures your agricultural steel structure project is delivered on time, on budget, and to specification.
We invite you to visit our company if you are traveling to China. We would be delighted to have the opportunity to personally show you our product line and the expertise of our team.
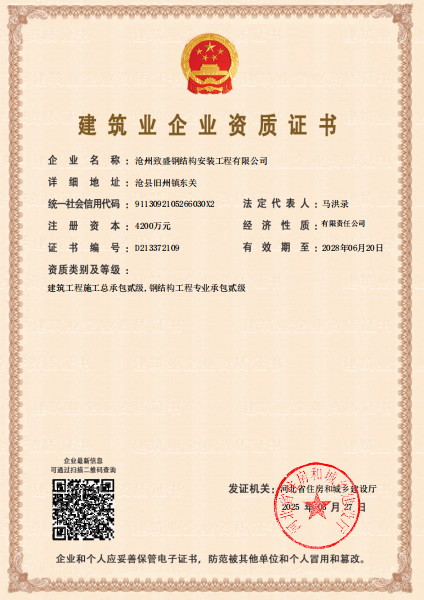
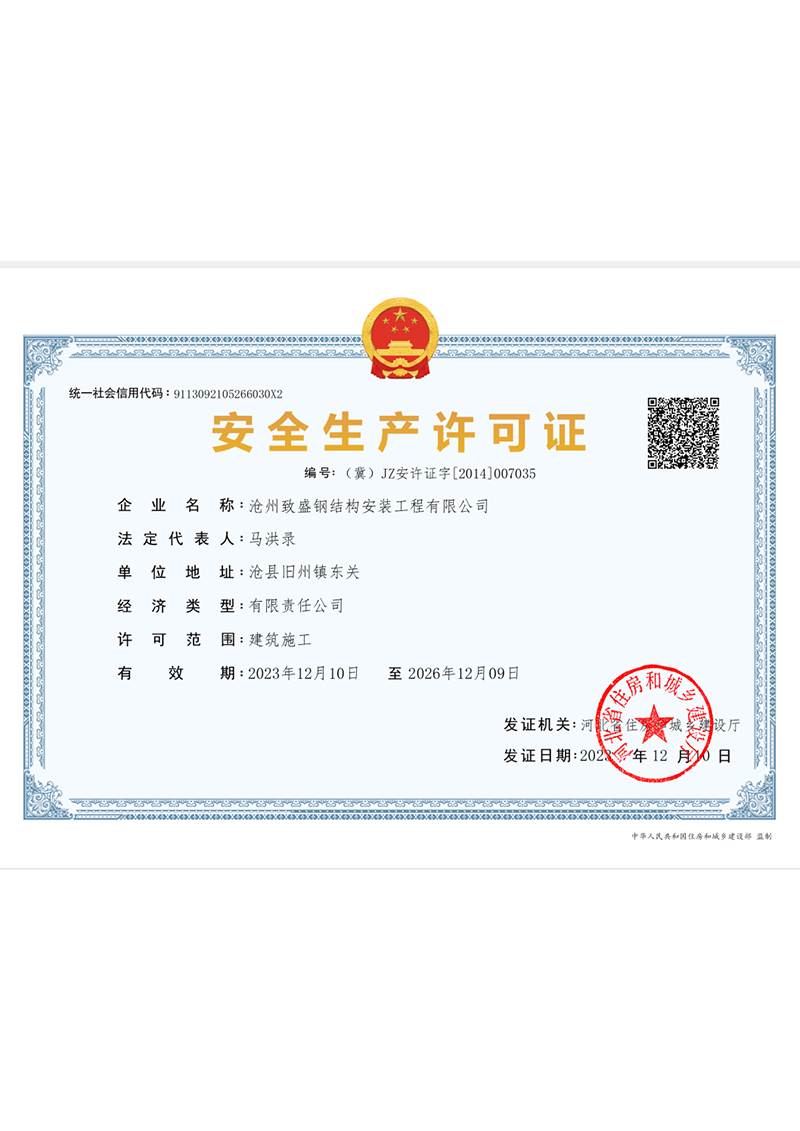
Our quality management systems and products are certified to the highest international standards, ensuring every agricultural steel structure we deliver meets global compliance requirements.
Browse our full range of prefabricated steel solutions — from grain storage warehouses to farm equipment garages, all engineered for demanding agricultural environments.
For inquiries about our products or price list, please leave your email to us and we will be in touch within 24 hours.
📧 Contact Us Now