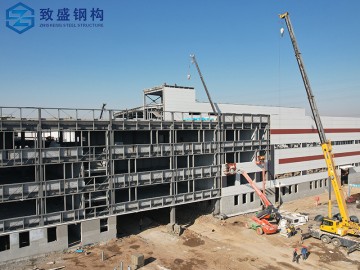
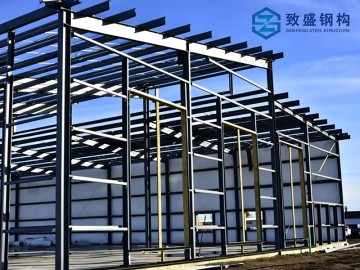
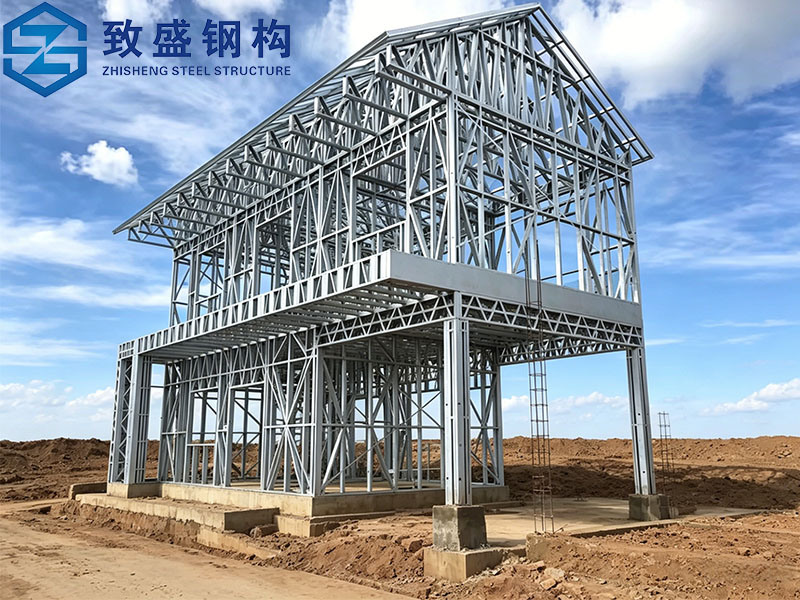
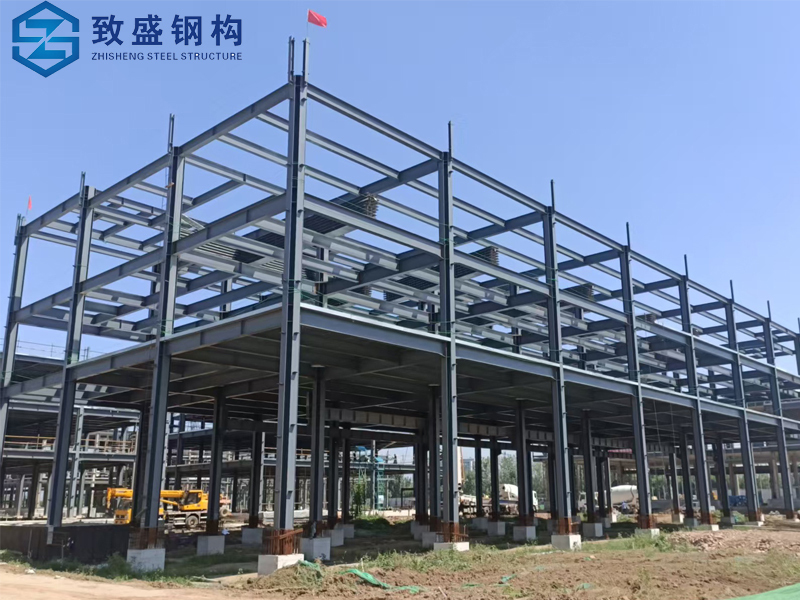
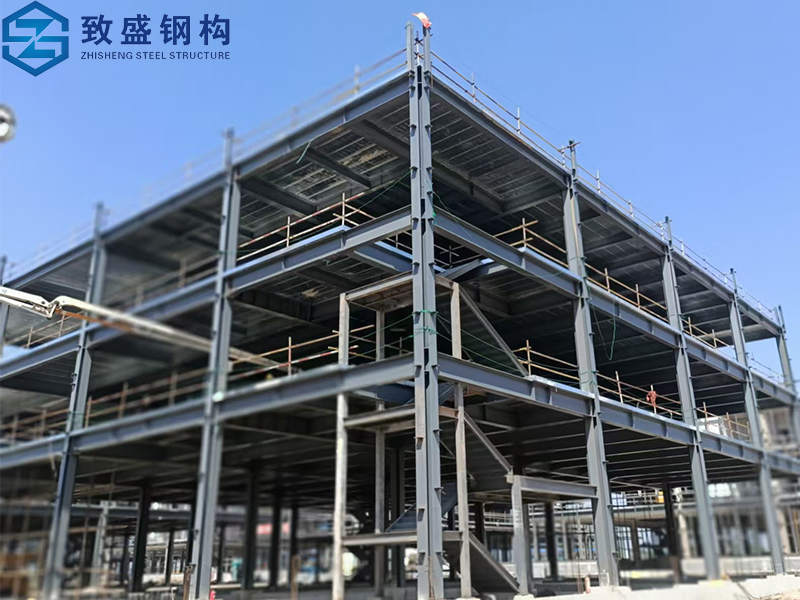
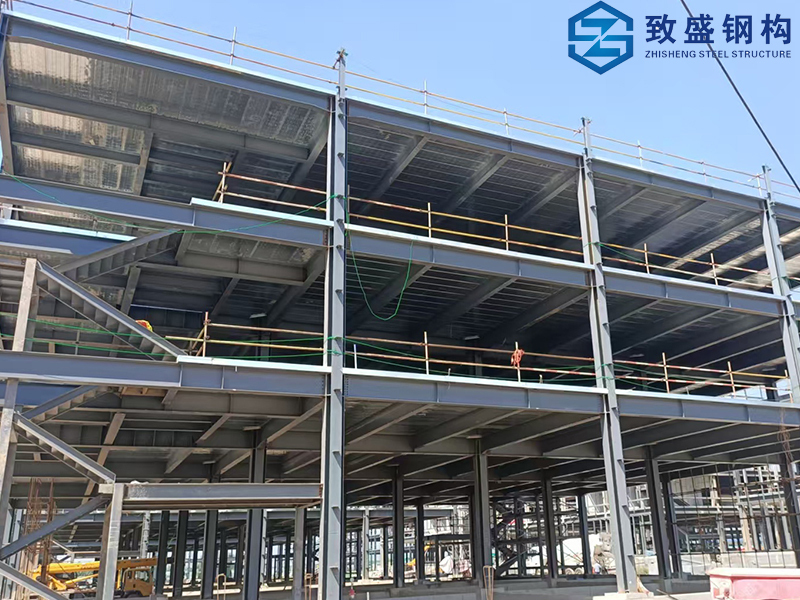
Prefabricated Steel Structure Building Garages Storage Workshop Metal Frame Warehouse
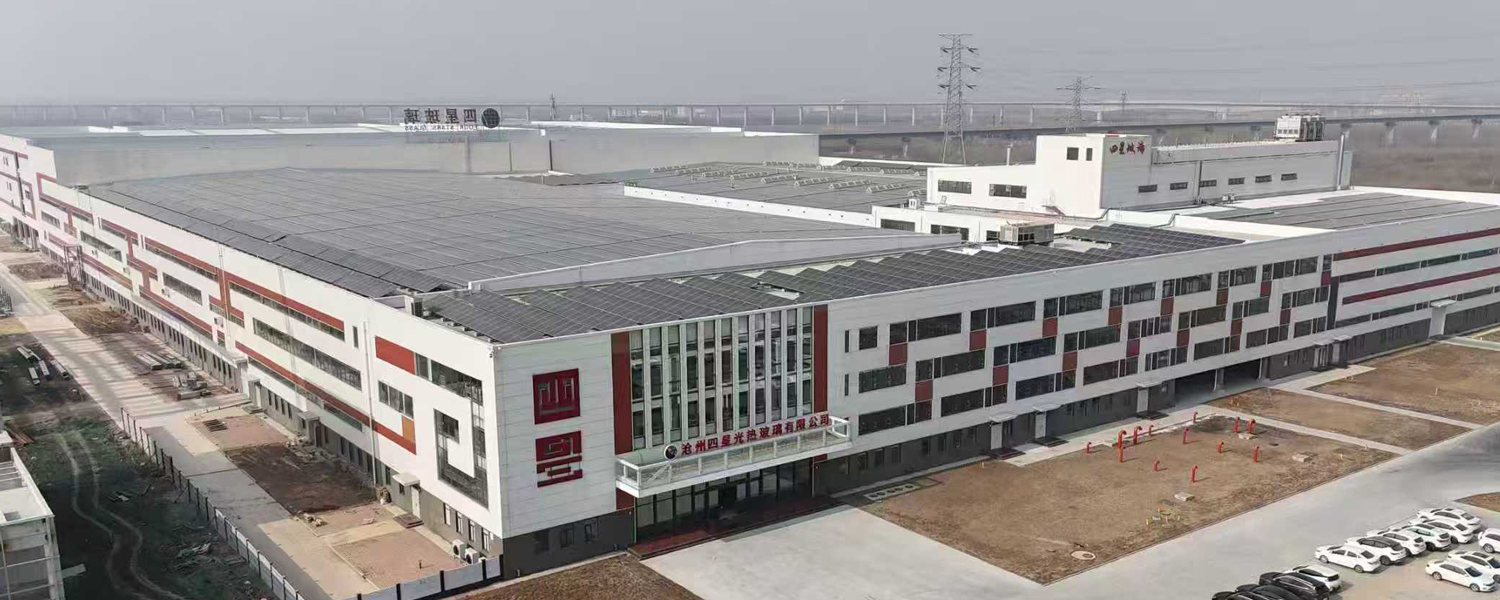
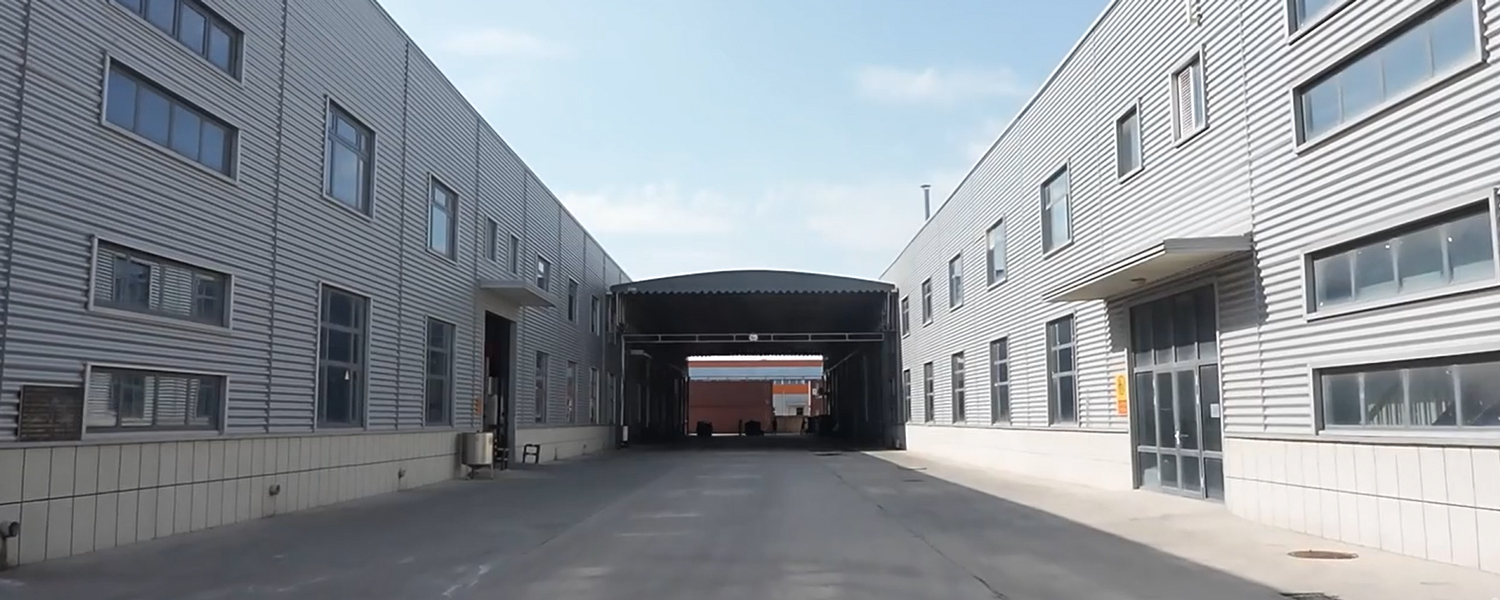
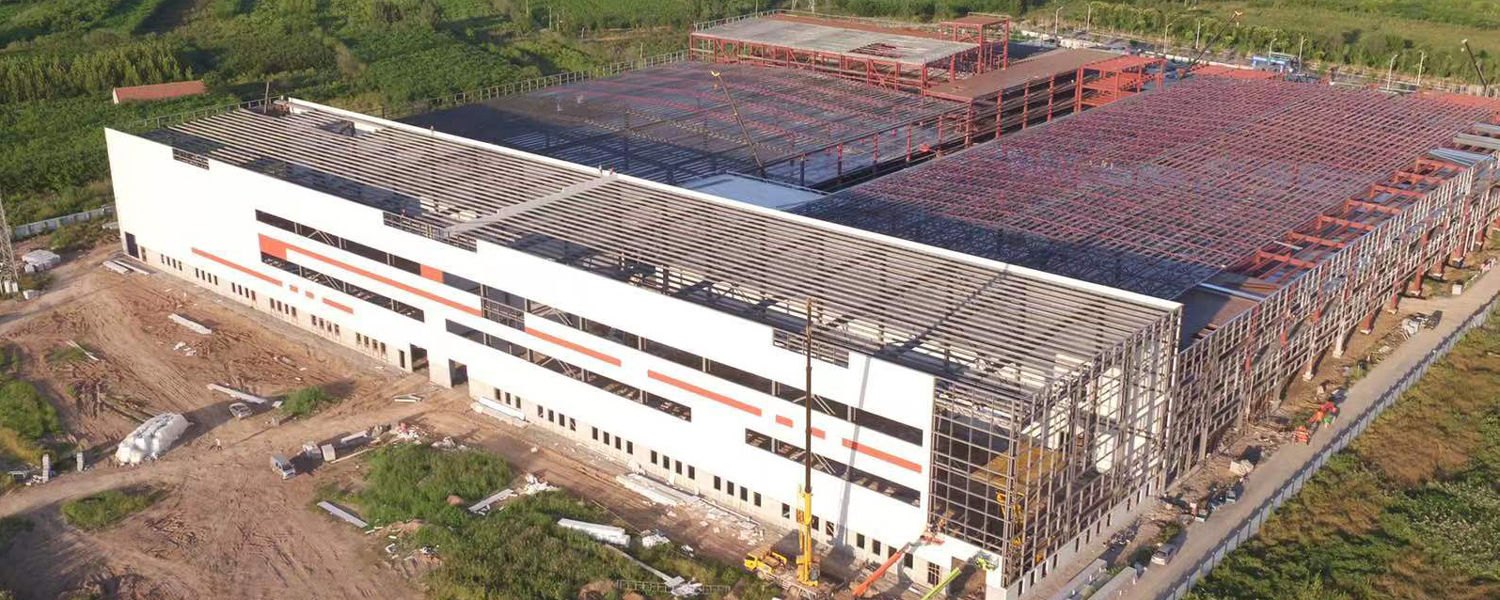
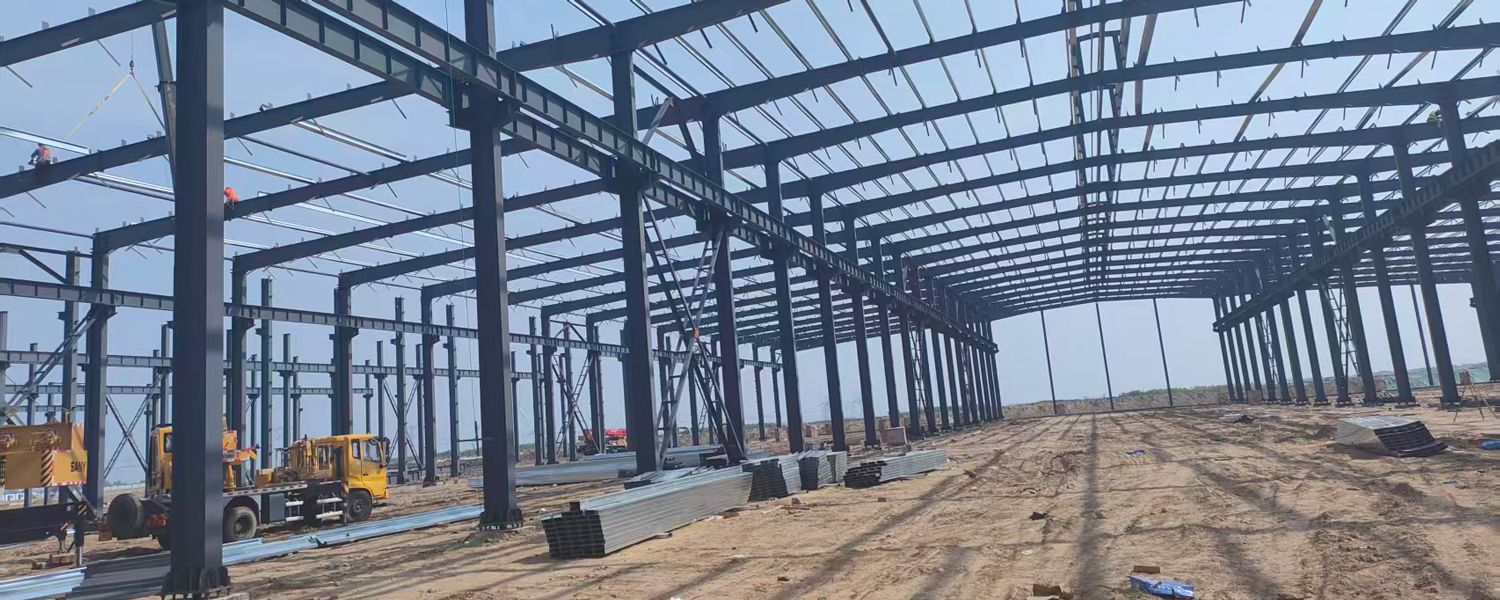
Product Description
|
Item |
Details |
|
Product Name |
Customized Portal Frame Steel Structure Warehouse/Workshop/Hangar |
|
Main Steel Frame |
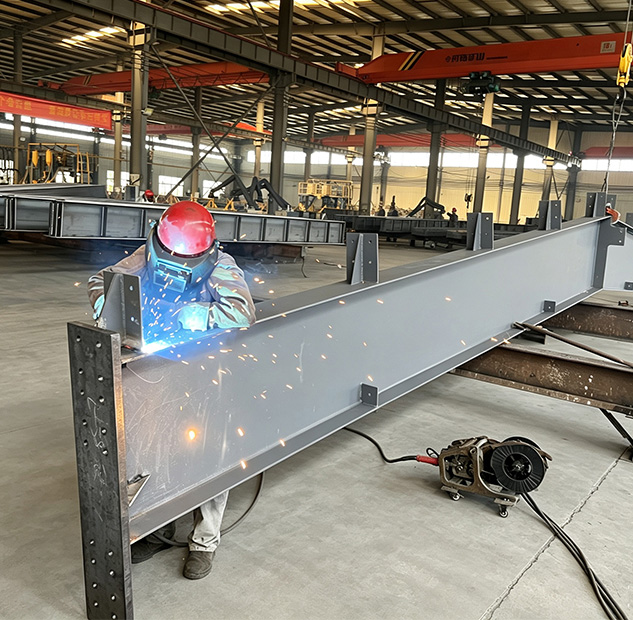
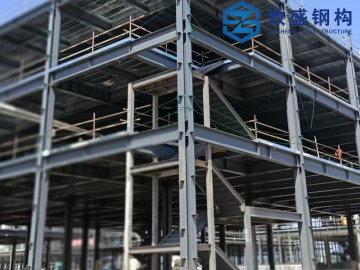
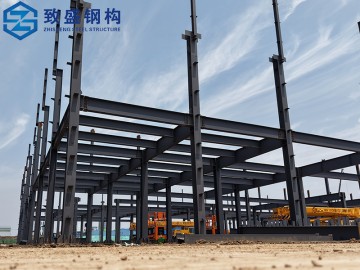
Welded steel beams and columns |
|
Secondary Frame |
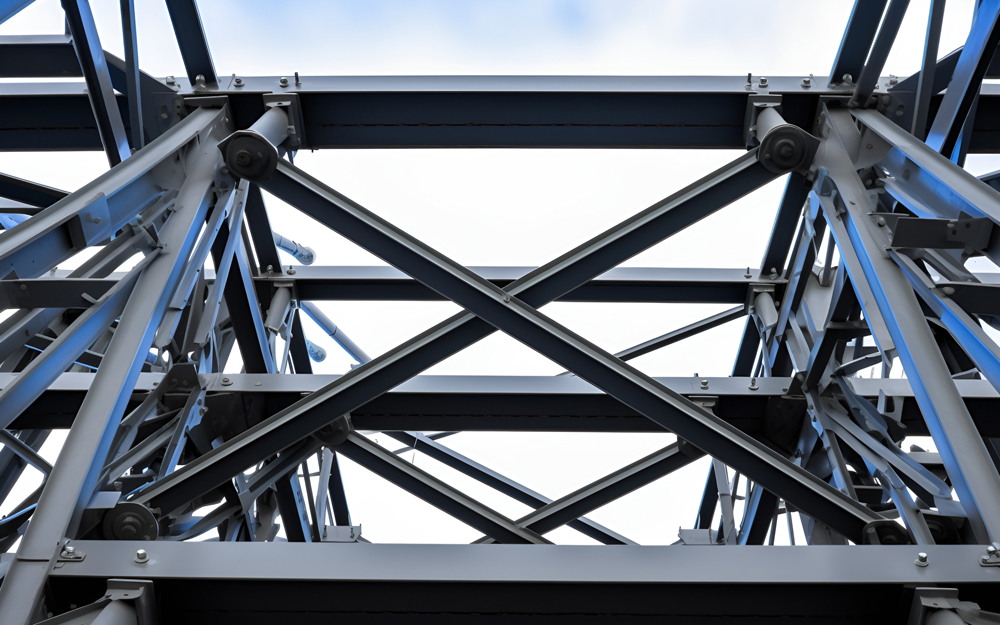
Hot-dip galvanized purlin, steel bracing, tie bar, knee brace, edge cover, etc. |
|
Roof Panel |
Glass wool sandwich panel (optional: Rock wool sandwich panel, PU sandwich panel, Corrugated steel sheet) |
|
Wall Panel |
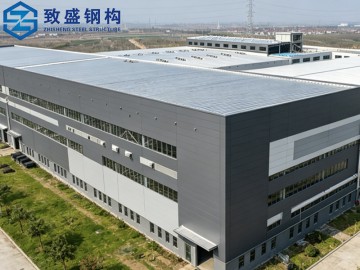
Glass wool sandwich panel / Corrugated steel sheet |
|
Connection Mode |
High-strength bolt connection + Partial welding |
|
Tie Rod |
Circular steel tube (Hot-dip galvanized surface treatment) |
|
Knee Brace |
Q235B Angle Steel (Galvanized/painted surface) |
|
Brace |
Q235B Round Bar / Angle Steel (Hot-dip galvanized treatment) |
|
Door Configuration |
Roller shutter door (Large cargo access) / Access door (Personnel access) |
|
Window Configuration |
Fixed window / Sliding window |
|
Ventilation System |
Roof ventilator (Natural ventilation) / Side wall ventilation window |
|
Design Parameters |
Customized based on project site size , load capacity, local building codes and customer functional requirements |
Product video
Product Features
-
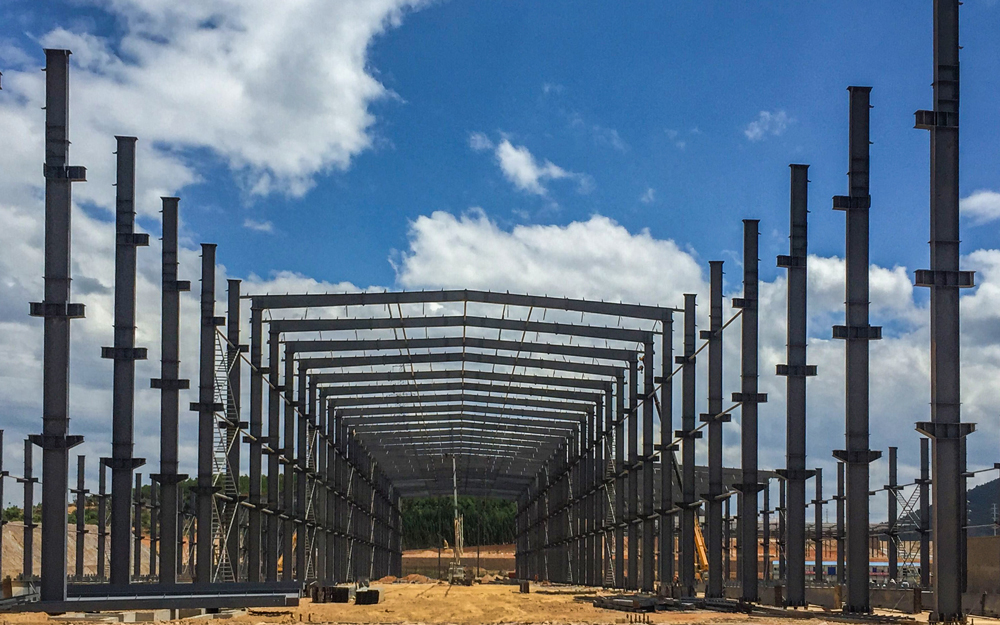 Premium Steel Framework
The main load-bearing portal frames are constructed from high-quality structural steel, with strict control over material specifications and welding precision, ensuring uniform stress distribution and exceptional structural rigidity. We offer both steel and reinforced concrete frame options to match diverse project requirements. -
 Large Clear Span Design
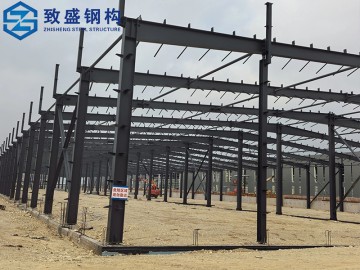
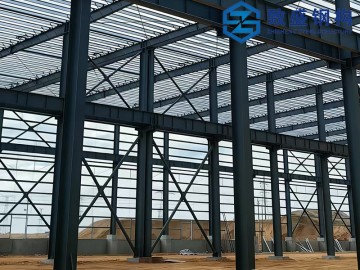
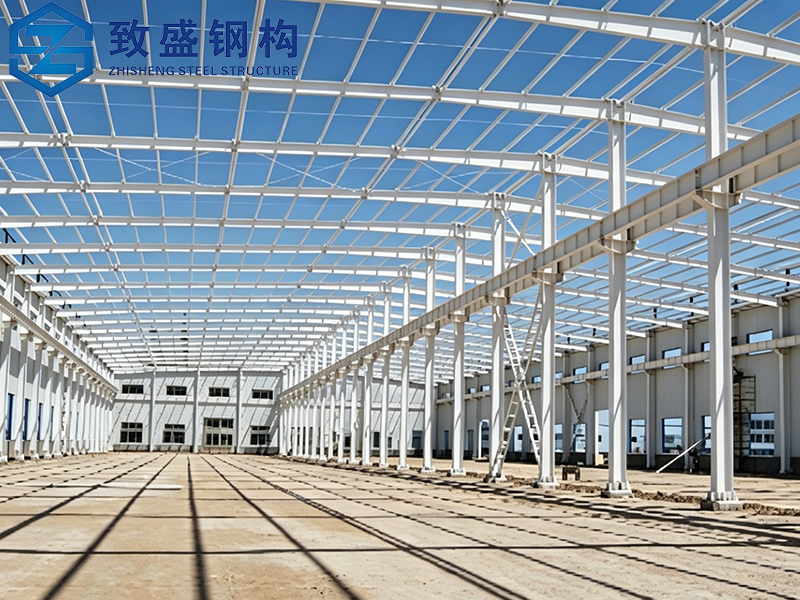
Optimized portal frame structure supports wide roof spans without extra internal columns, maximizing usable internal space and enabling flexible layout planning for storage, production and logistics operations. -
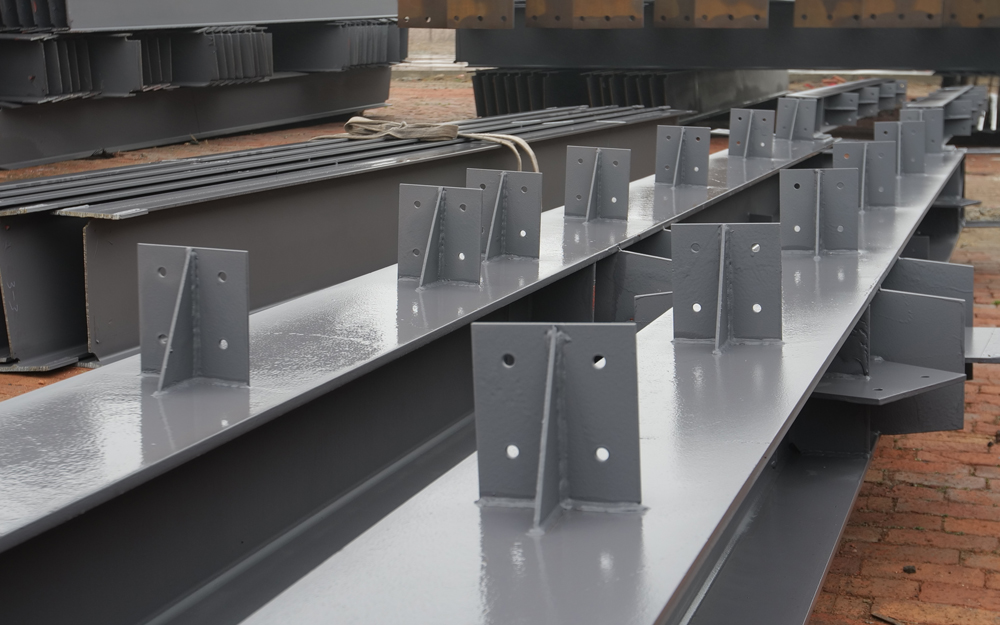 Complete Prefabricated System
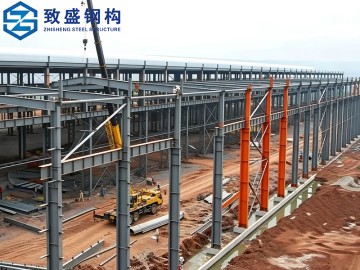
All steel components are prefabricated in our factory with standardized processing, ensuring high dimensional accuracy and smooth on-site bolted installation. The roof and wall systems are assembled with high-quality insulated or corrugated panels, paired with custom doors, windows, crane systems and other supporting parts to form a fully functional building.
Our Advantages
-
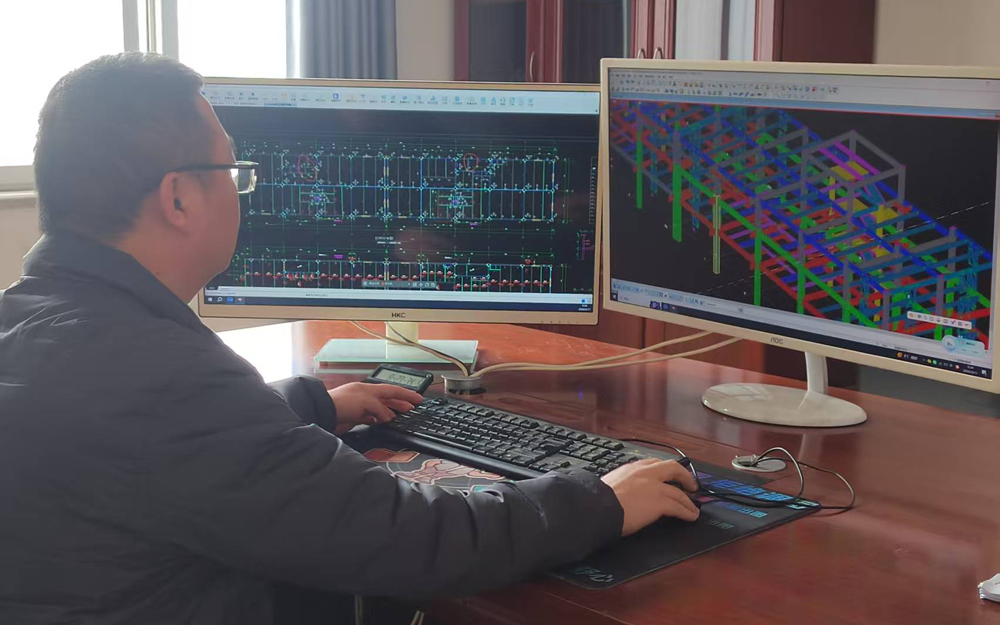 Precise Professional Planning
On-site site surveys with expert insights for optimal solutions; accurate quotation based on client drawings, plus customized detailed design schemes tailored to unique project needs. -
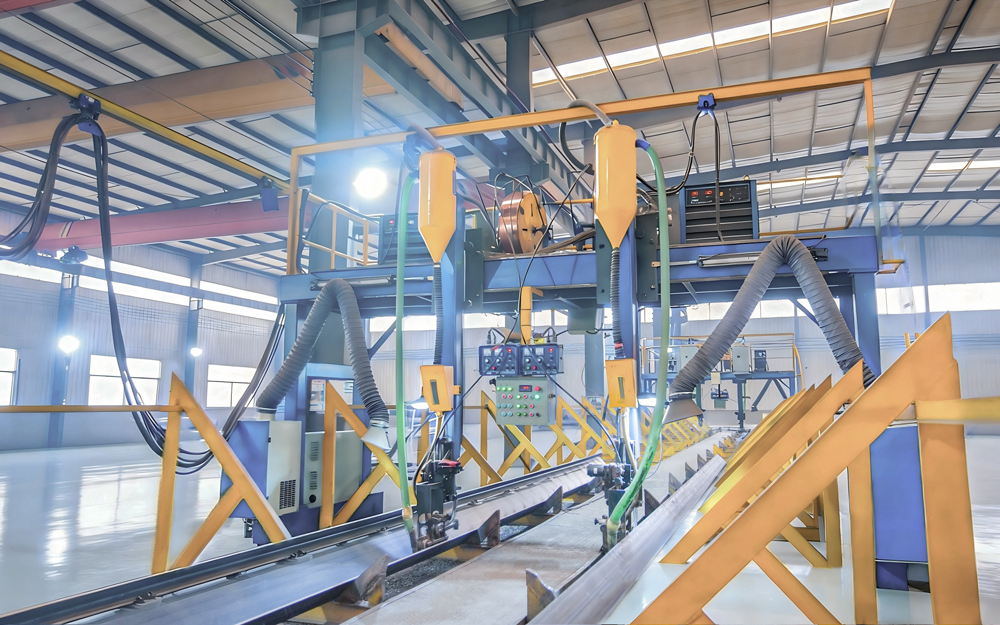 Exquisite Custom Manufacturing
Custom steel structure components and container houses in all specifications and styles, turning design blueprints into high-quality finished products with strict craftsmanship and quality control. -
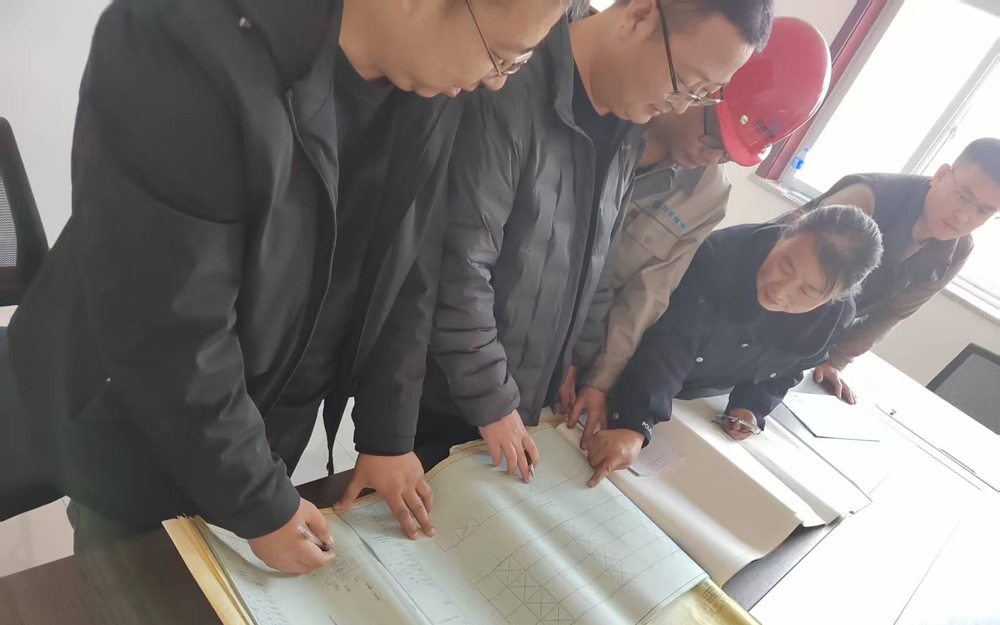 Strict Standardized Construction
Complete detailed construction drawings for on-site guidance; full-process project management by professional engineers, synchronized production and construction materials, ensuring seamless connection of every working procedure. -
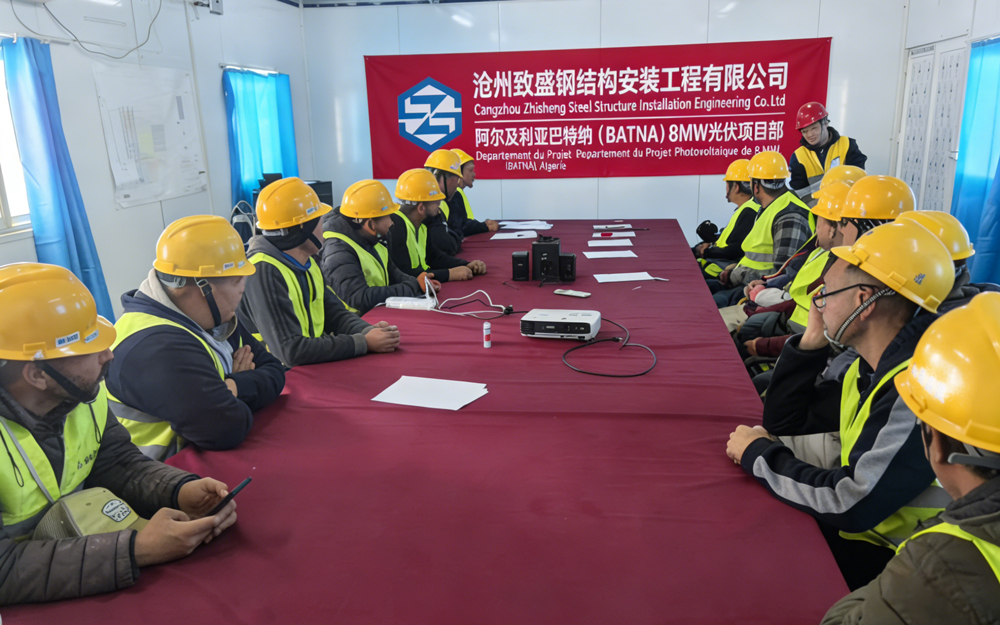 Comprehensive Lifetime Support
Full-range after-sales service with professional operation and maintenance guidance; fast response from dedicated technical team, regular inspections, timely repairs and technical upgrades, guaranteeing safe and stable operation throughout the full life cycle of steel structure buildings.
Application
-
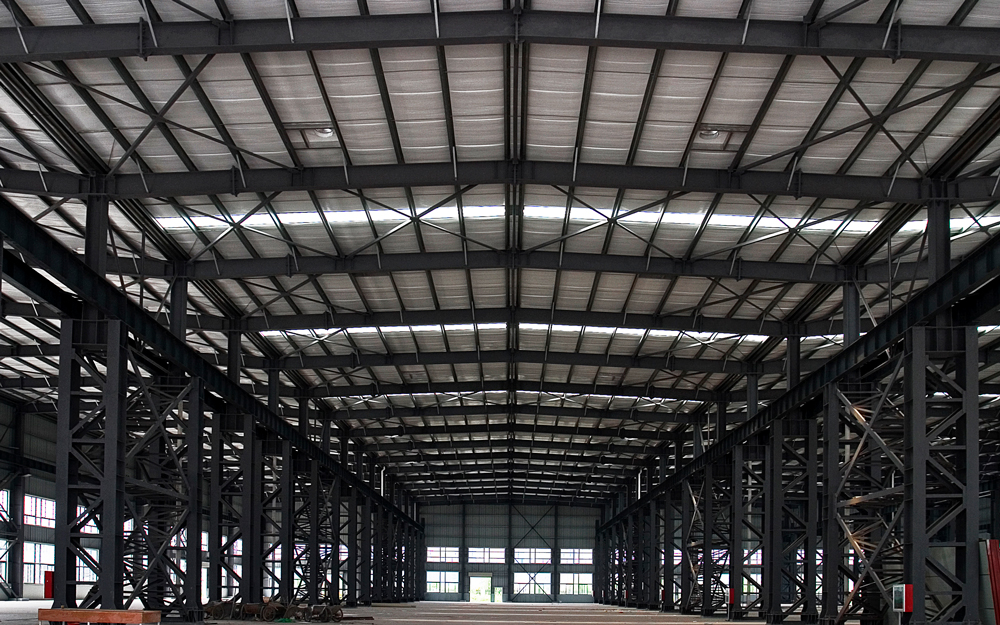 Logistics & Storage FacilitiesLogistics warehouses, bonded warehouses, distribution centers, cross-docking facilities, cold storage warehouses, and large-scale storage hubs. Ideal for unobstructed storage space and efficient cargo circulation.
-
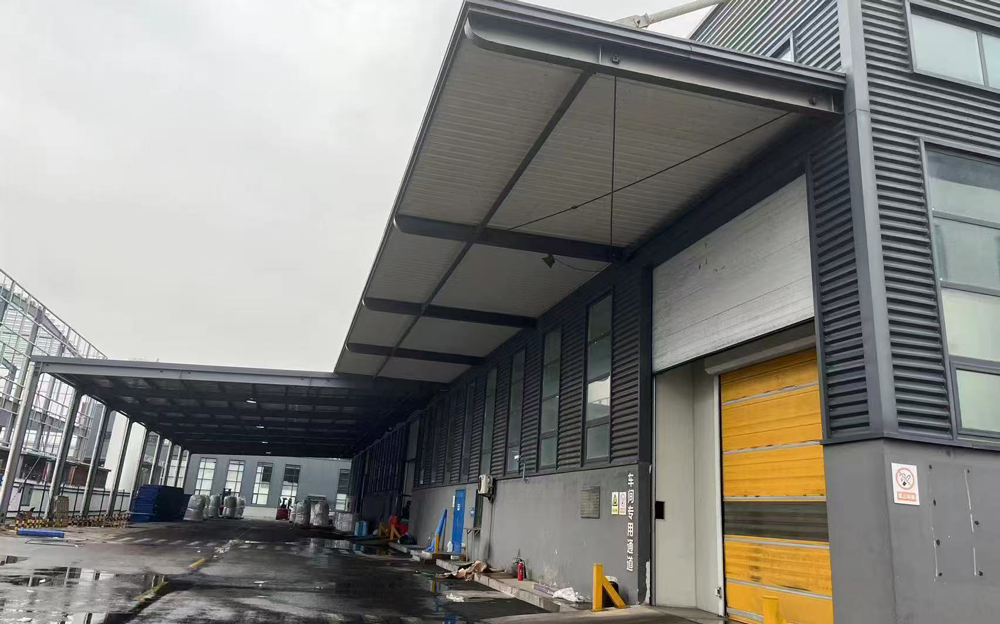 Industrial Workshops & PlantsManufacturing workshops, assembly plants, production factories, processing workshops, and industrial plants. Supports built-in crane systems and flexible production layout.
-
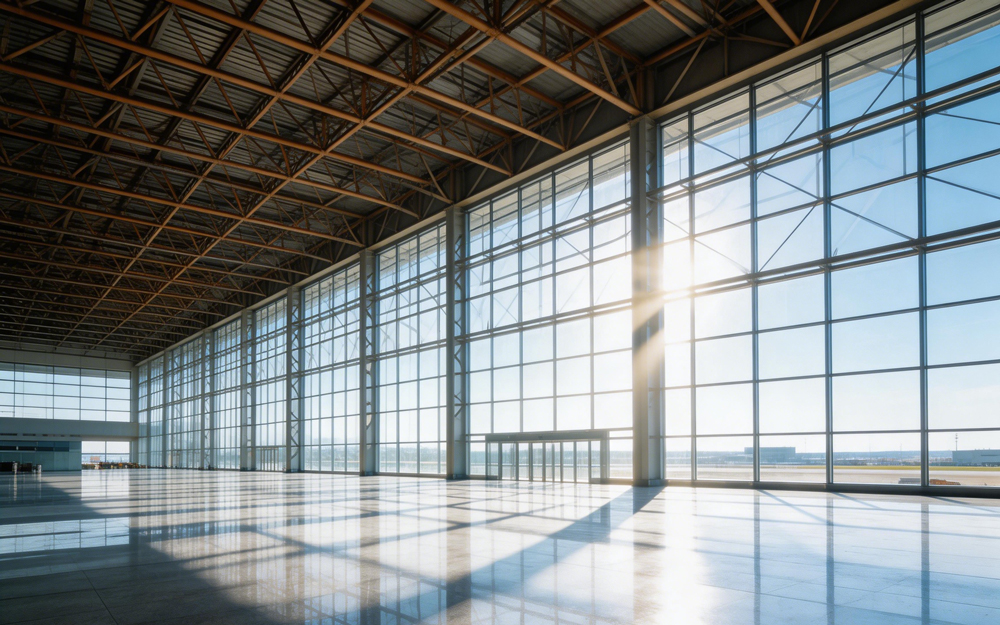 Commercial & Public BuildingsExhibition halls, stadiums, maintenance centers, logistics park buildings, and temporary industrial facilities. Adaptable to various functional and space requirements.
-
 Other Industrial Premises Workshops with special technical requirements, factory buildings, storage sheds, and multi-purpose industrial buildings. Suitable for different climate zones and load conditions.
Get A Quote