Product Description
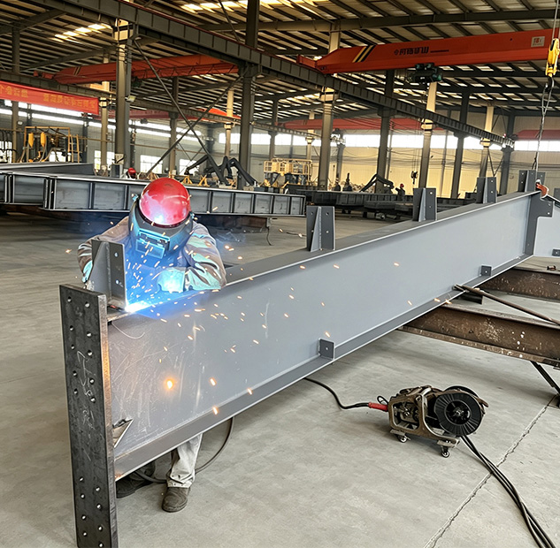
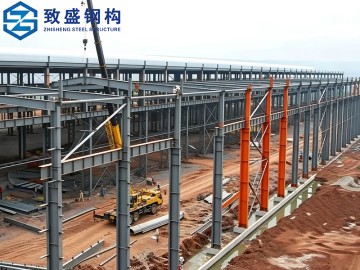
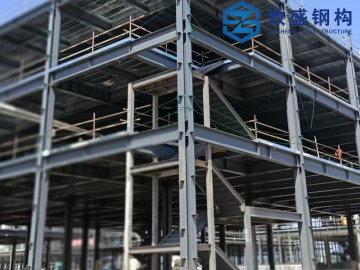
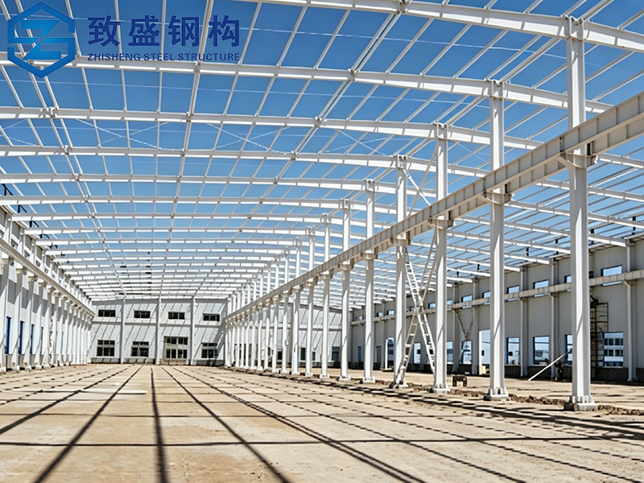
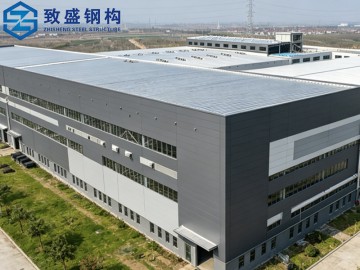
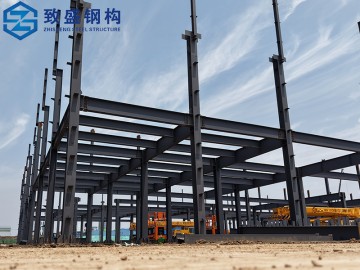
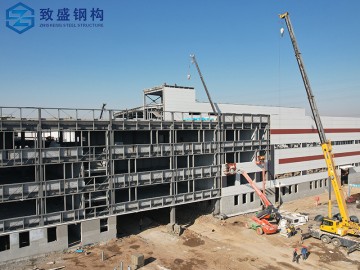
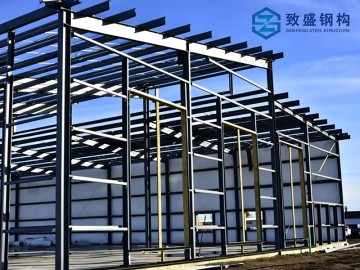
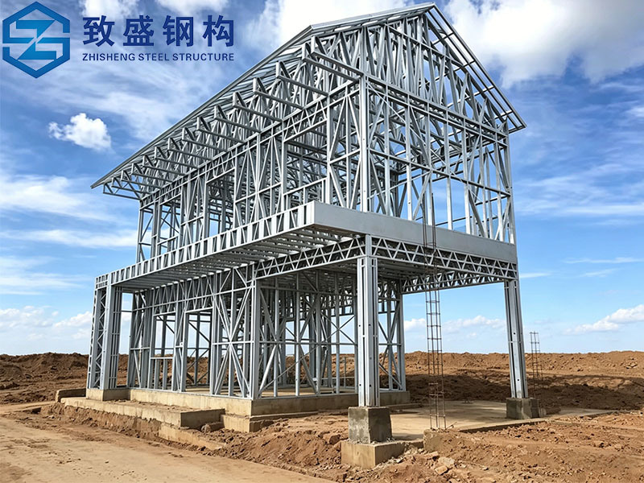
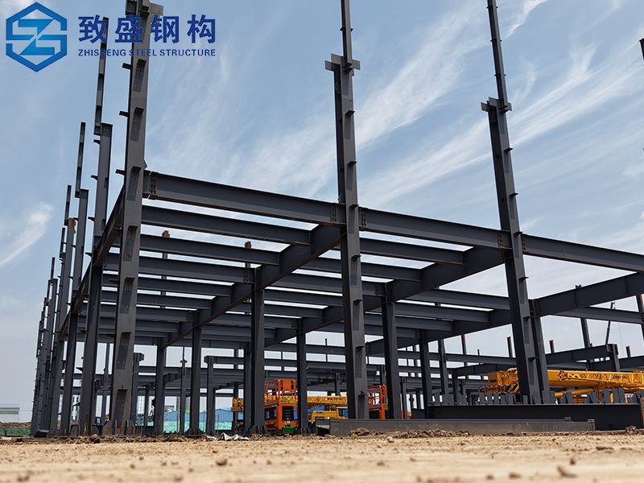
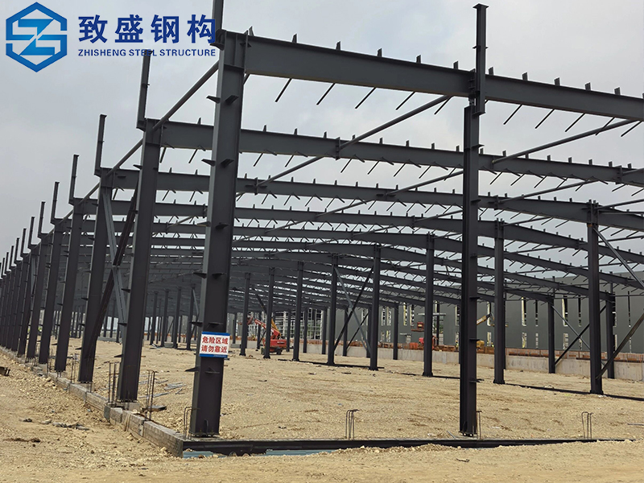
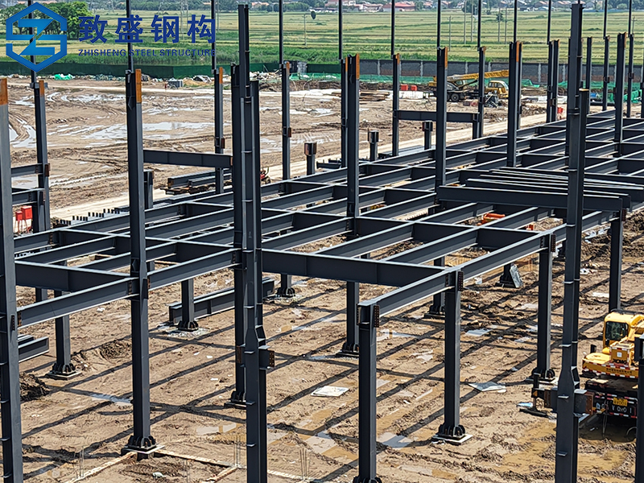
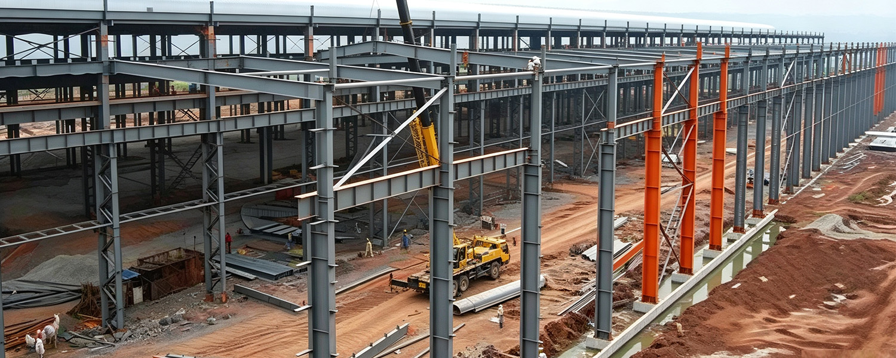
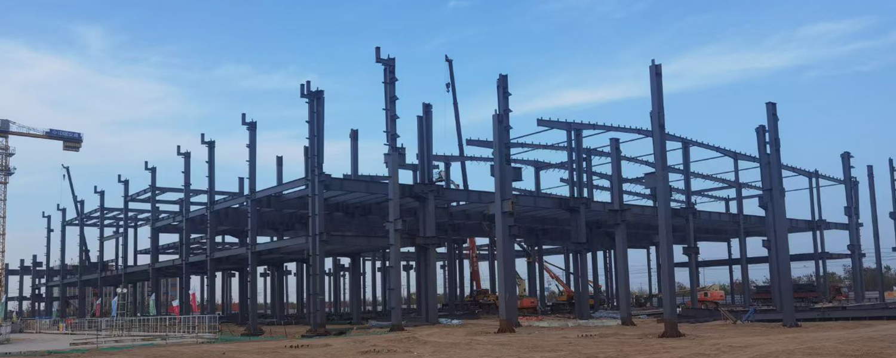
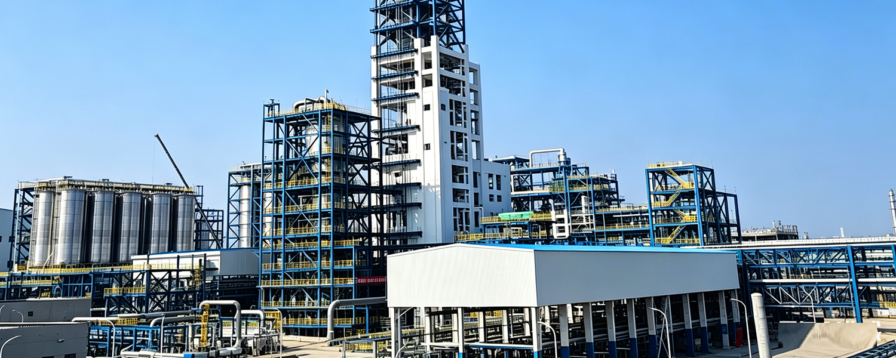
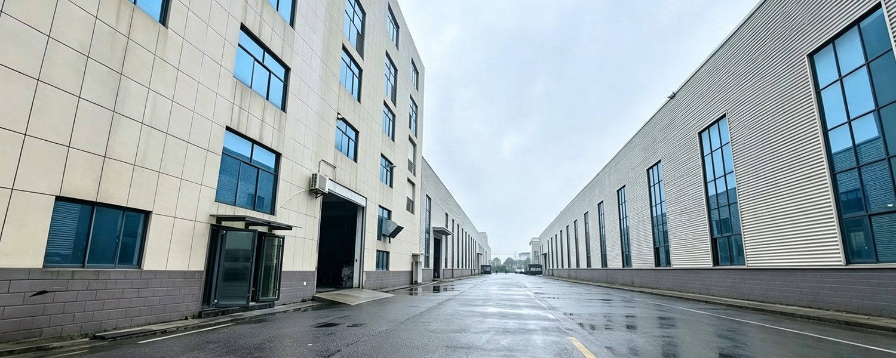
Our Prefabricated Steel Structure Frameworks are professional modular steel building solutions tailored for global industrial and commercial construction projects, widely applied in steel structure warehouses, production workshops, factory buildings, logistics parks and other industrial buildings. Adopting standard frame structure design and advanced PEB structure system, all steel building materials are pre-processed, pre-cut and pre-assembled in the factory, realizing standardized, mechanized and high-precision production, which perfectly meets global building structural engineering specifications and diverse construction demands.
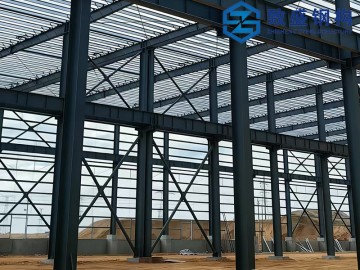
All core steel structure frameworks components are finished in the factory, greatly shortening on-site construction cycle and reducing labor and time costs. The overall structure adopts high-strength steel materials with anti-corrosion, weather-resistant and seismic optimization treatment, adapting to various complex geographical and climatic environments worldwide. It supports flexible customization of span, eave height, load-bearing capacity and functional layout, with no internal column obstruction in large-span space, realizing free partition of production, storage, office and logistics areas.
As a cost-effective industrial building solution, our pre fabricated steel structure has the advantages of light weight, stable structure, strong bearing capacity and long service life. All steel materials are recyclable, meeting international environmental protection construction standards. It is the preferred core steel building material for modern industrial construction, widely recognized by overseas clients in manufacturing, logistics, warehousing and other industries, providing one-stop building structural engineering support for global industrial infrastructure construction.
|
Item |
Details |
|
Product Name |
Prefabricated Steel Structure Frameworks Workshop Warehouse Factory Building |
|
Main Steel Frame |
Welded steel beams and columns |
|
Secondary Frame |
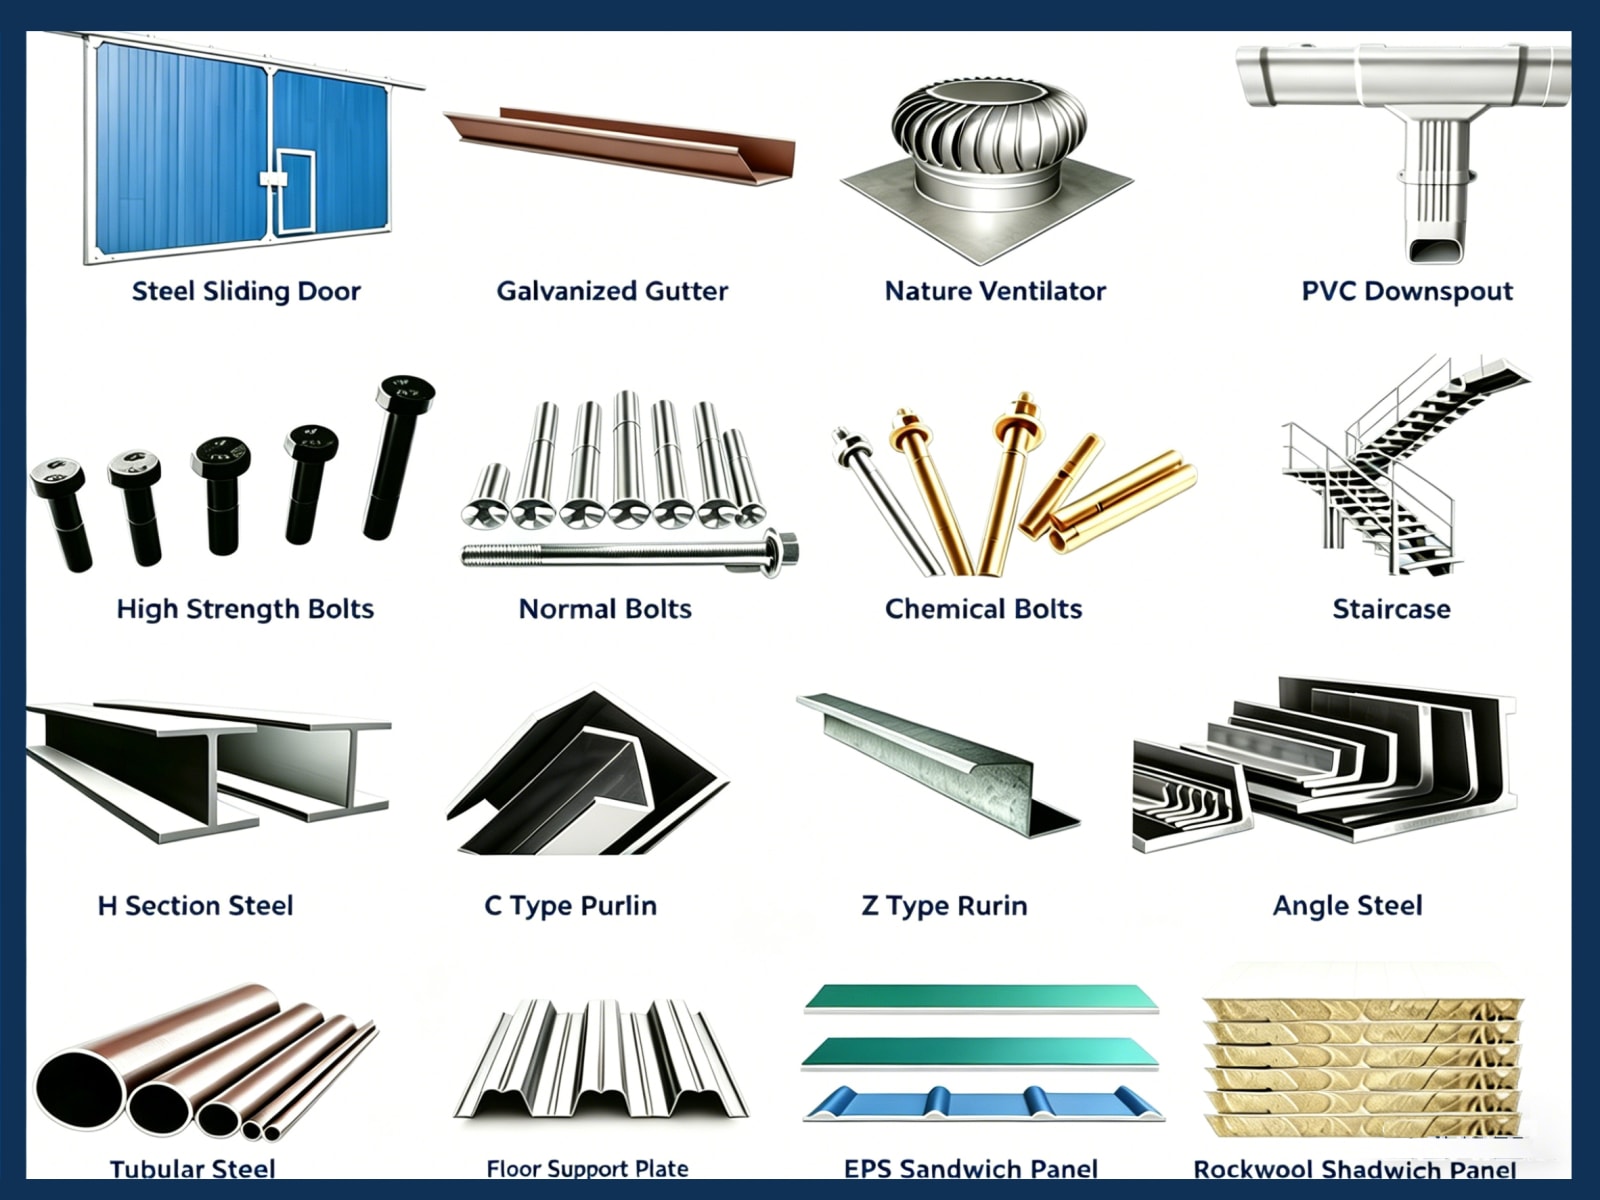
Hot-dip galvanized purlin, steel bracing, tie bar, knee brace, edge cover, etc. |
|
Roof Panel |
Glass wool sandwich panel (optional: Rock wool sandwich panel, PU sandwich panel, Corrugated steel sheet) |
|
Wall Panel |
Glass wool sandwich panel / Corrugated steel sheet |
|
Connection Mode |
High-strength bolt connection + Partial welding |
|
Tie Rod |
Circular steel tube (Hot-dip galvanized surface treatment) |
|
Knee Brace |
Angle Steel (Galvanized/painted surface) |
|
Brace |
Round Bar / Angle Steel (Hot-dip galvanized treatment) |
|
Door Configuration |
Roller shutter door (Large cargo access) / Access door (Personnel access) |
|
Window Configuration |
Fixed window / Sliding window |
|
Ventilation System |
Roof ventilator (Natural ventilation) / Side wall ventilation window |
|
Design Parameters |
Customized based on project site size , load capacity, local building codes and customer functional requirements |
Product video
Product Features
-
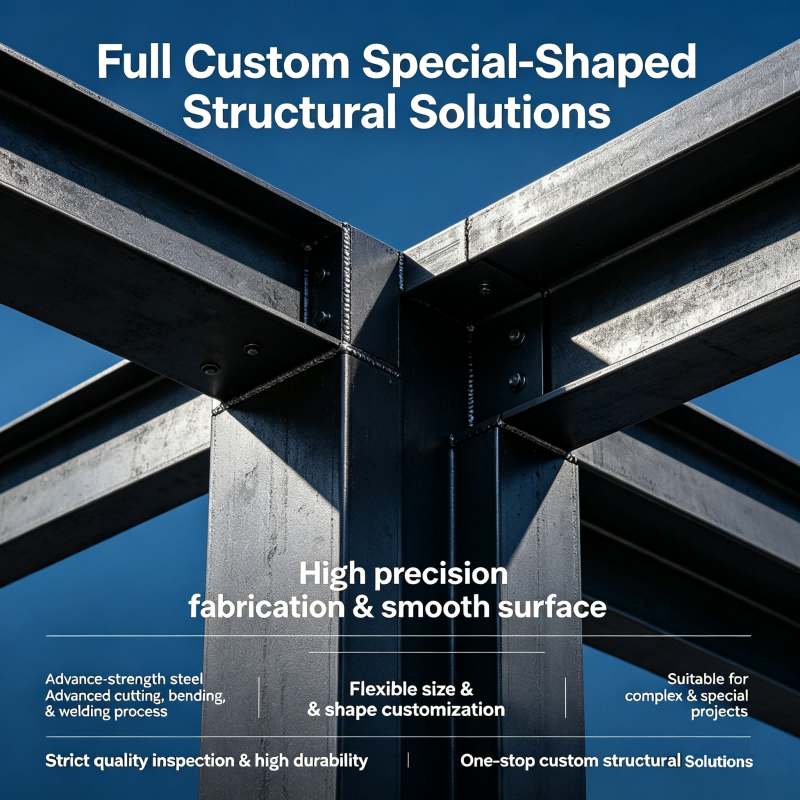 Full Custom Size SolutionWe support full-size customization for spans, heights and load standards to match diverse prefabricated steel workshop, prefabricated steel structure warehouse and prefabricated steel building project requirements.Superior Durability & Anti-Corrosion PerformanceHigh-strength metal beams and thickened box columns with professional anti-rust and anti-corrosion treatment enable our steel frameworks long service life in all complex weather conditions.
-
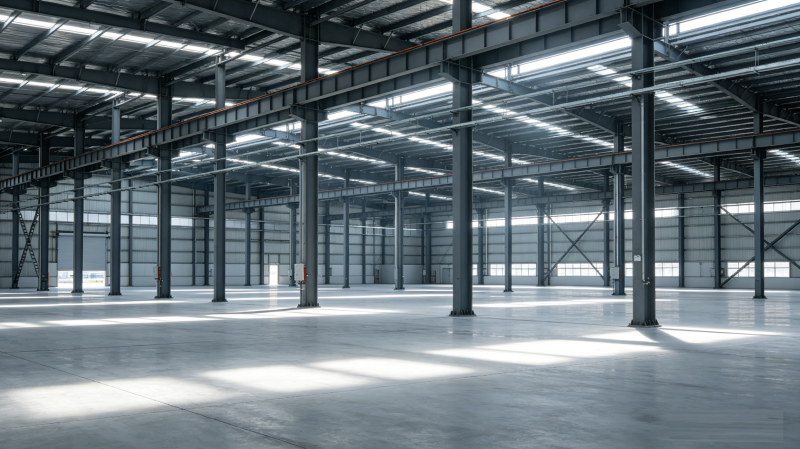 Standardized Industrial FabricationAs a reliable steel structure manufacturer, we adopt standardized steel structure fabrication to ensure high-precision, stable and safe prefabricated steel frame products.
-
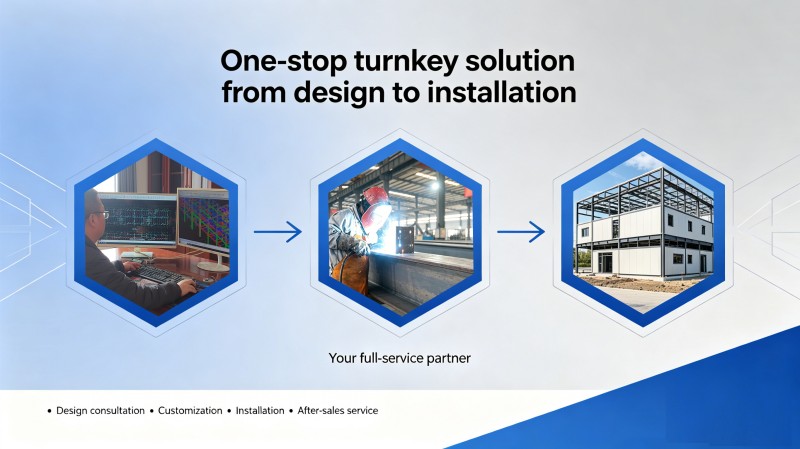 Time & Cost Saving PrefabricationModular factory prefabrication greatly shortens construction cycles and cuts labor costs, making our prefabricated steel building solutions highly cost-effective for global projects.Stable Structure & Wide ApplicationOur robust steel frameworks with premium metal beams and box columns feature excellent wind and seismic resistance, suitable for various industrial and storage building scenarios.
-
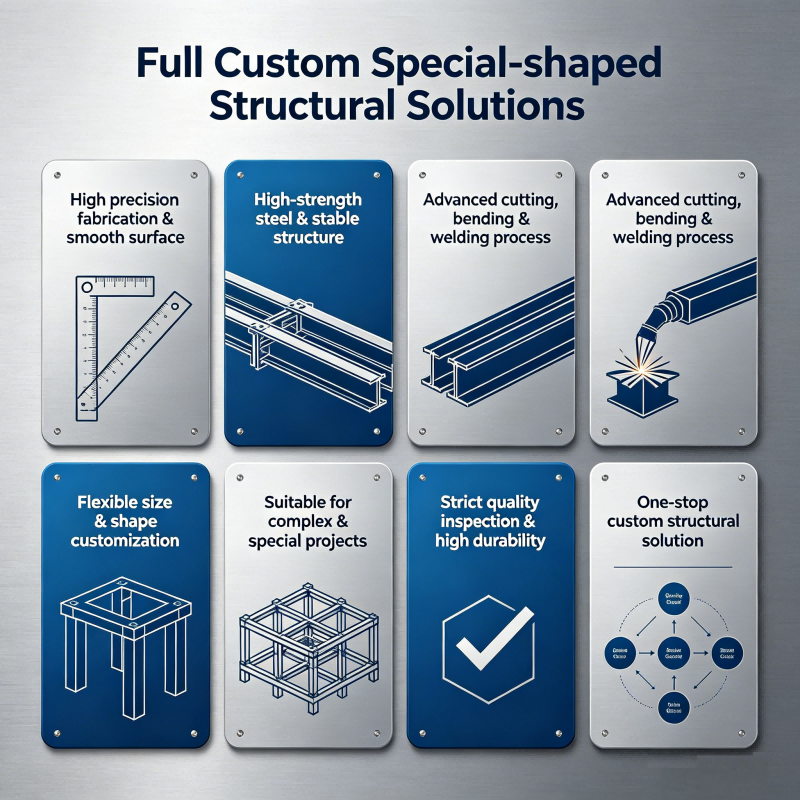 Professional One-Stop Global ServiceWe provide full-process services including design, customization, steel structure fabrication, delivery and installation guidance to support global industrial construction projects.
Application
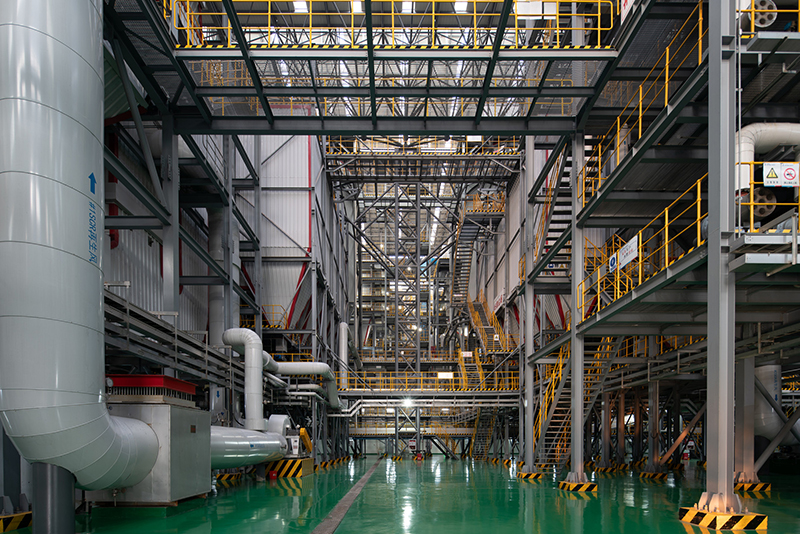
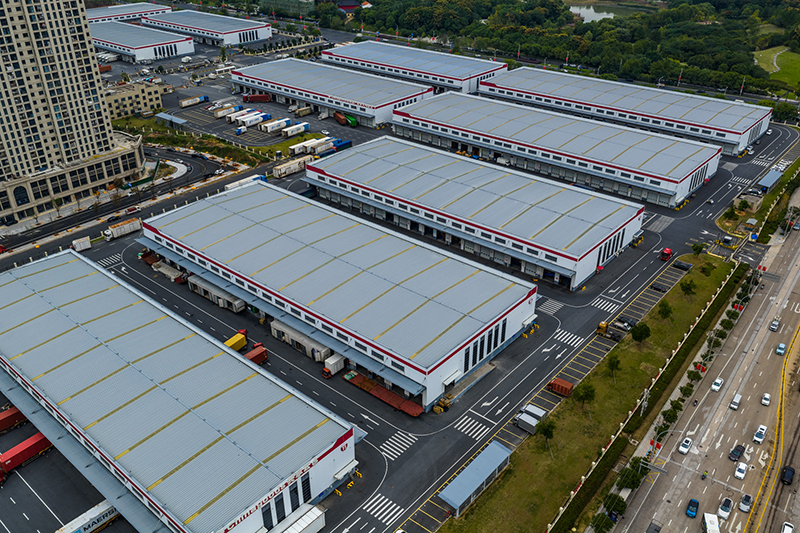
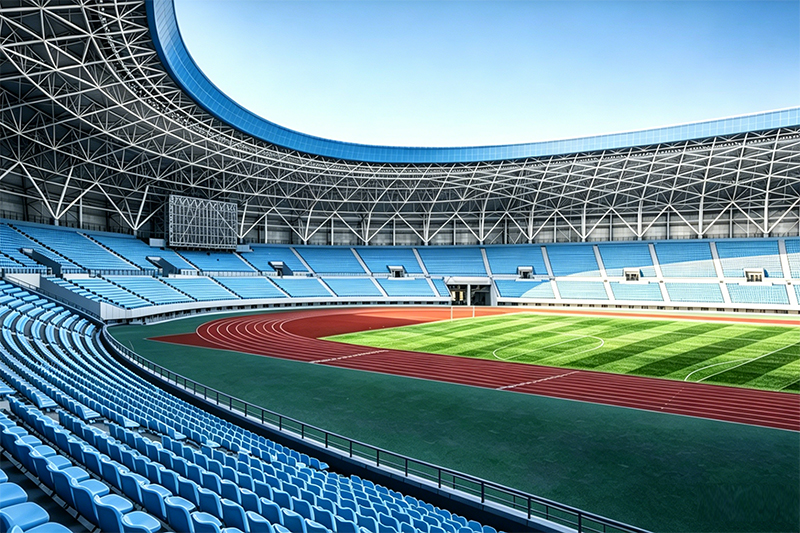
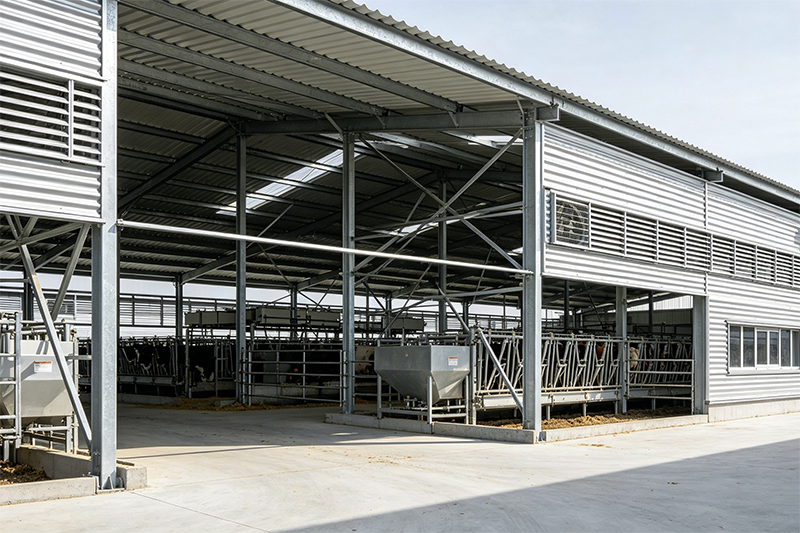
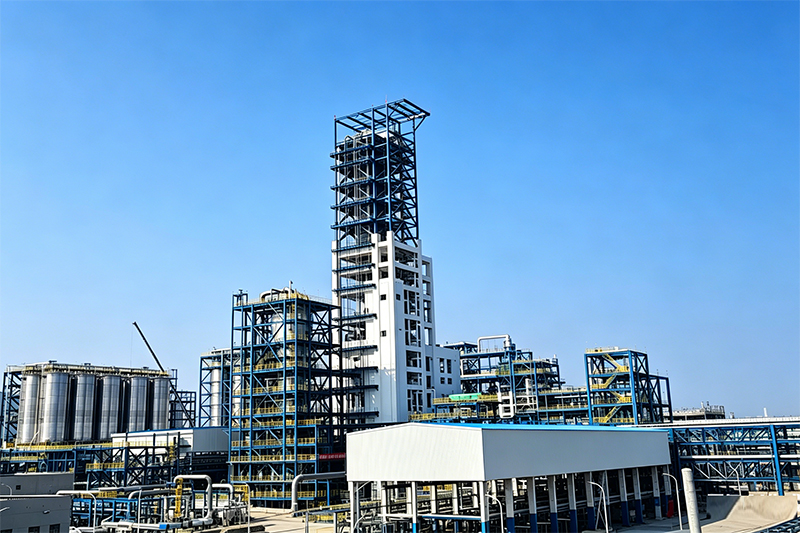
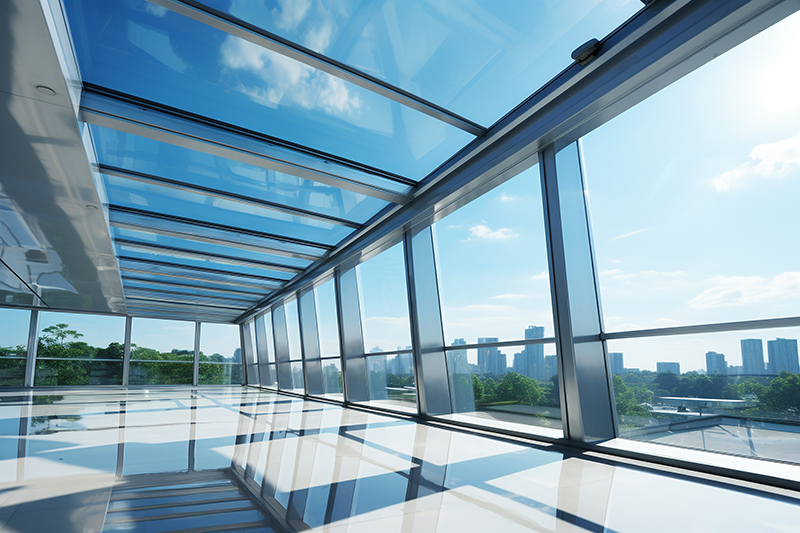
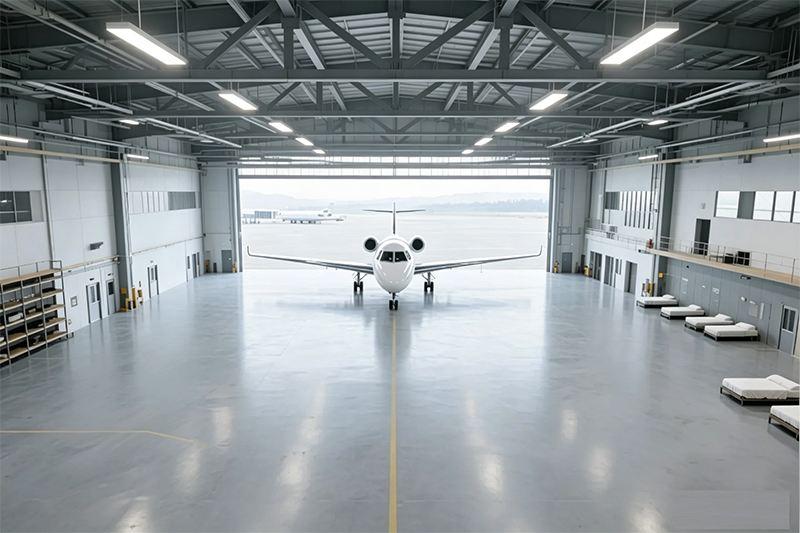
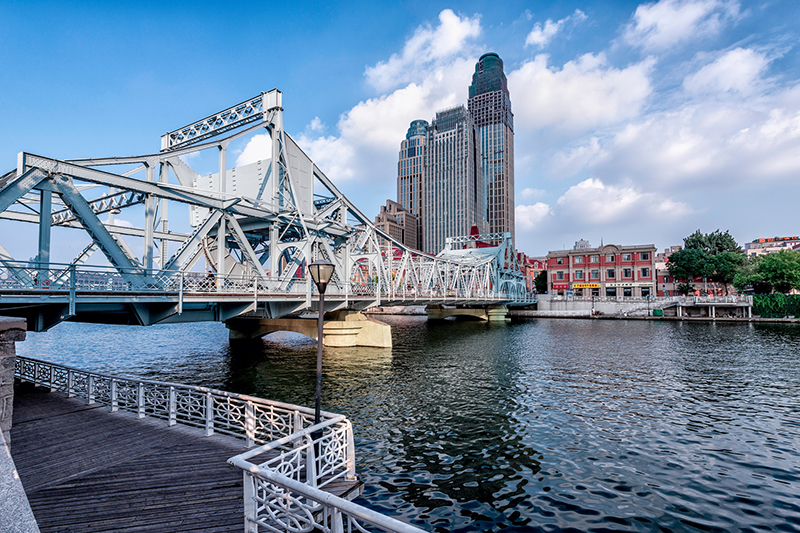
Zhisheng steel structure buildings feature large clear span, robust structure, fast construction and high adaptability, catering to a wide range of industrial and commercial demands worldwide. Our customized steel building solutions are widely applied in the following fields:
Get A Quote
Please provide the following key project details for an accurate quotation:
1.Project Basic InfoCountry, intended usage (warehouse/workshop/showroom/others), and current progress (land & approval status).
2. Site ConditionsLocal climate requirements: design wind speed, snow load, and seismic grade if applicable.
3. Building DimensionsRequired length × width × height, and total building area.
4. Design & DrawingsWhether you have finished construction drawings, or need our design & calculation services.
5. Internal ConfigurationWhether crane beams or other steel fittings are required inside the structure.
6.Envelope SystemPreferred materials for roof & wall panels, plus specifications for doors and windows