
Supply high-quality steel structure solutions

Leave Your Message
Products Categories
Featured Products

Prefabricated Steel Structure Hospital Fast Build & Hygienic Design

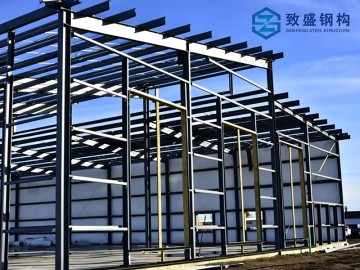
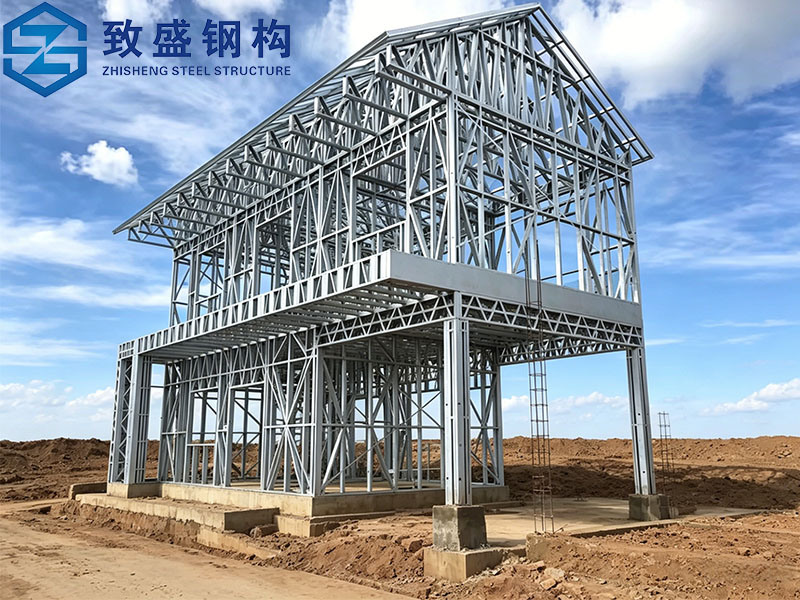
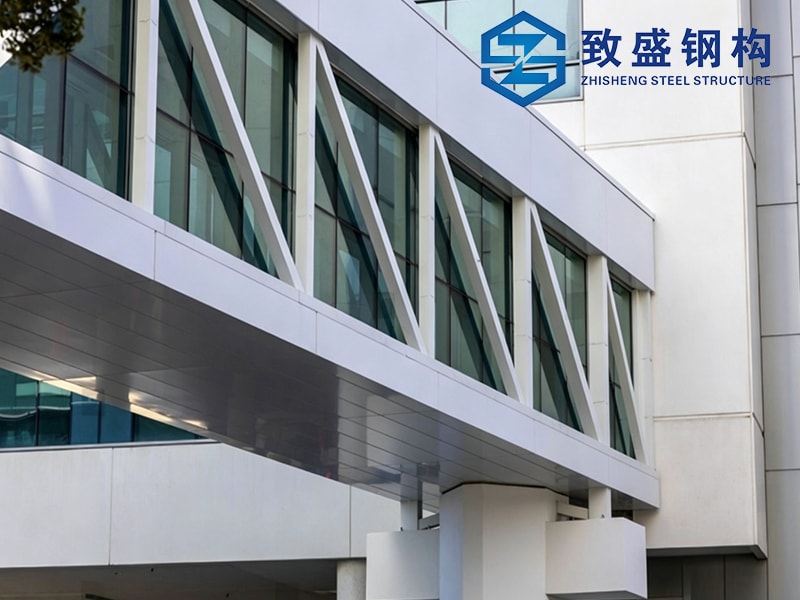
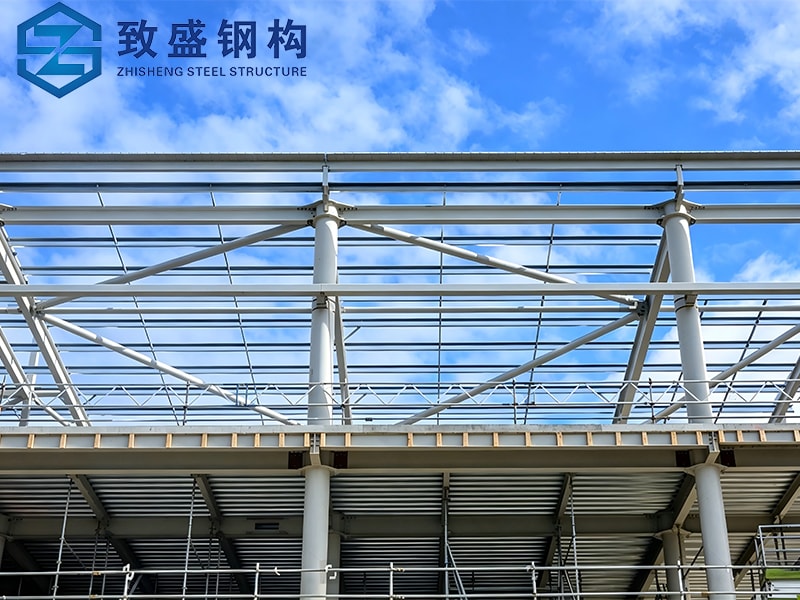
Steel structure hospital building offers rapid-deployment, hygienic, and seismic-resistant construction for clinics, surgical centers, and inpatient wards. The steel frame with anti-bacterial coated panels and smooth non-porous surfaces meets strict infection control standards while allowing future vertical or horizontal expansion without patient relocation.

    Rapid Installation Prefabricated Metal Building steel framework Steel Structures Warehouse Product Description (1)

    Product Description

    Our steel structure hospital building system is purpose-engineered for modern healthcare delivery, prioritizing infection control, patient safety, and operational flexibility. Unlike traditional masonry hospitals, prefabricated steel construction reduces construction dust and noise by 60%, allowing adjacent medical facilities to remain operational during build. The primary frame utilizes Q355B steel with fireproof coating achieving 2-4 hour ratings per IBC or local codes. All interior surfaces feature anti-microbial powder-coated steel liners or seamless composite panels that resist bacterial colonization and are easily cleaned with hospital-grade disinfectants.
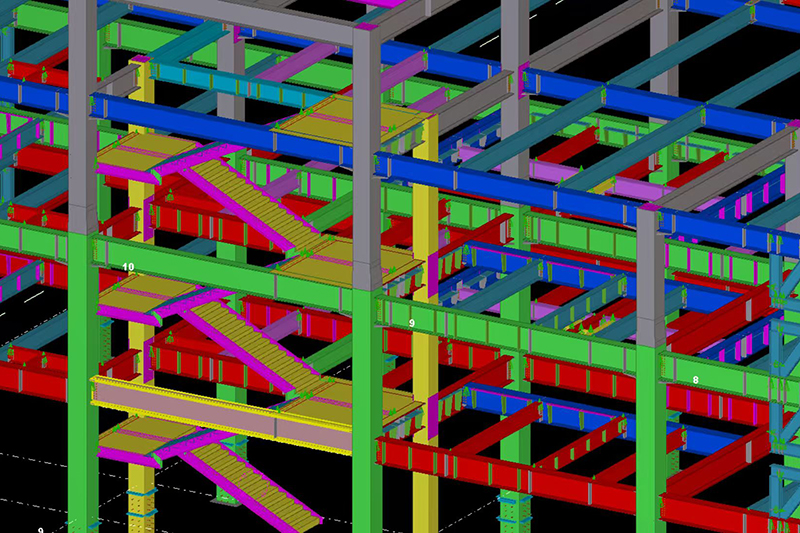
    The structural design emphasizes vibration control to protect sensitive medical imaging equipment such as MRI, CT, and linear accelerators. Special floor isolators and stiffened beam grids limit vibration to below 0.1 mm/s. Corridors are designed for wide clear widths (minimum 2.4 meters) with smooth steel-framed openings for gurney and equipment passage. The building supports future expansion through pre-designed connection points at gable ends or along sidewalls, enabling additional wings to be attached without disrupting existing patient care areas.
    Medical-specific MEP (mechanical, electrical, plumbing) integration is pre-planned within the steel framing. Chases for medical gas lines (oxygen, vacuum, compressed air), data cabling, and backup power are included in the design stage. The roof structure can accommodate helipad loads if required. Ventilation systems meet ASHRAE 170 standards for airborne infection isolation rooms (AIIR) and protective environments (PE). All components are factory-prefabricated including wall panels with pre-installed outlet boxes, reducing on-site cutting and contamination risks. As a turnkey supplier, we provide design, manufacturing, shipping, and installation by healthcare-experienced crews who understand sterile zone protocols.

    Item

    Details

    Product Name

    Prefabricated Steel Hospital Building

    Primary Frame

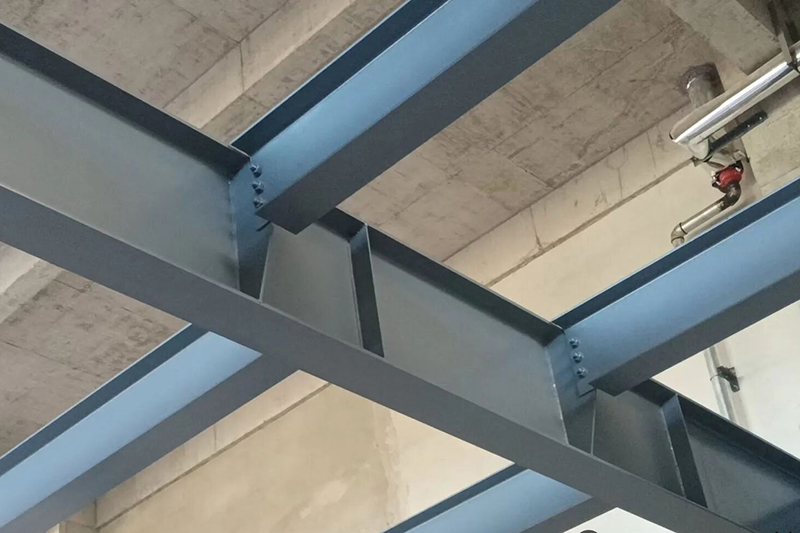
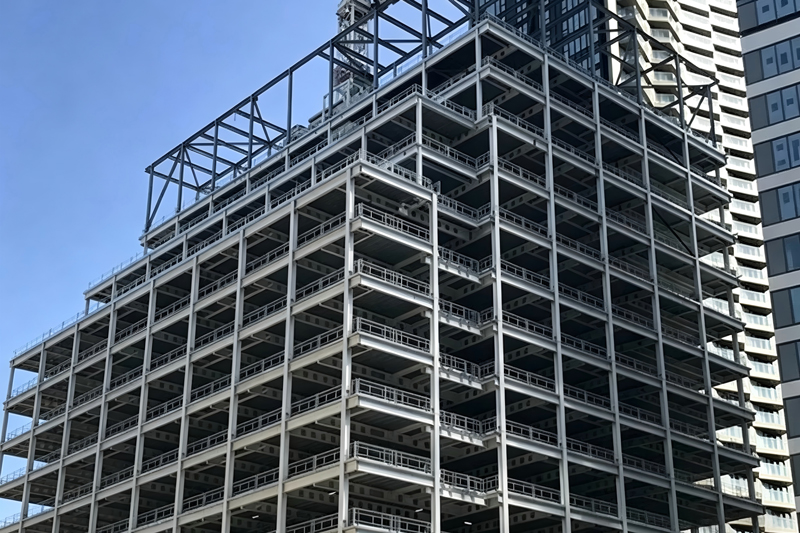
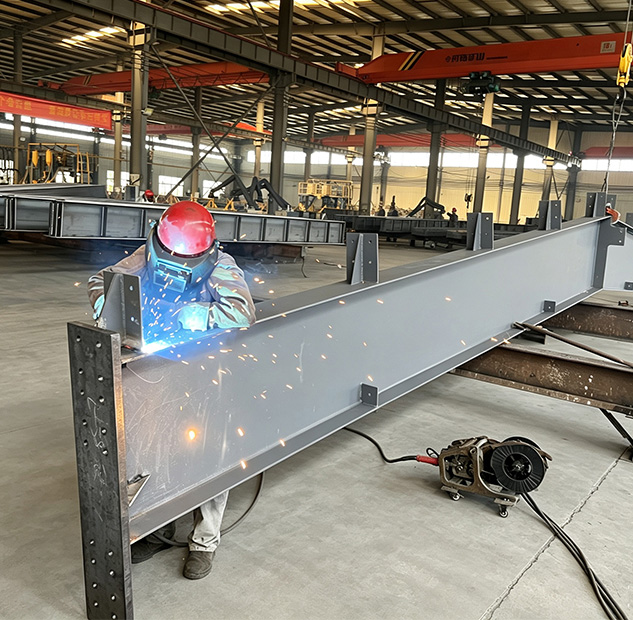
    Welded H-columns & beams with intumescent fireproof coating

    Secondary Frame

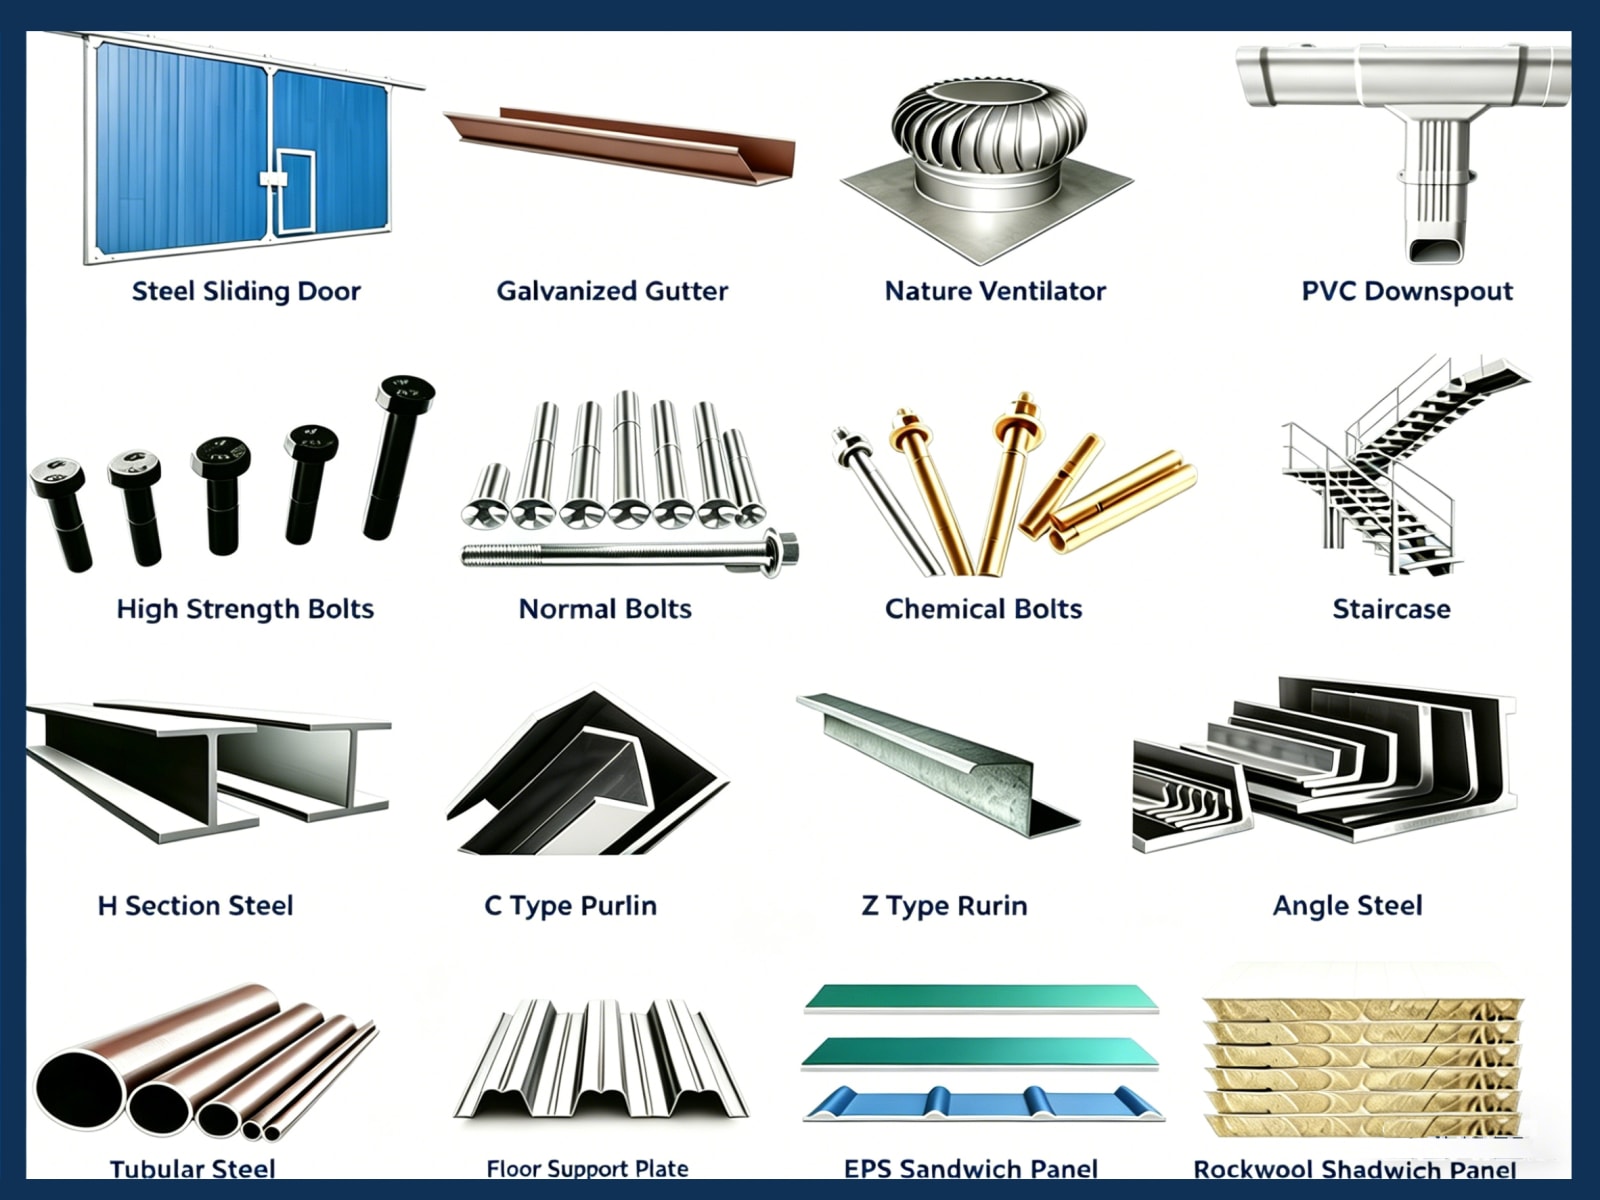
    Galvanized C/Z purlins, horizontal bracing, stiffener beams

    Roof Panel

    Anti-microbial coated steel deck + rigid insulation + membrane waterproofing

    Wall Panel

    Composite panels with medical-grade anti-bacterial liner (smooth, seamless)

    Connection Mode

    Bolted + sealed joints (no open crevices for microbial growth)

    Tie Rod

    Stainless steel or epoxy-coated round bars

    Knee Brace

    Angle Steel (Galvanized/painted surface)

    Brace

     Round Bar / Angle Steel

    Door Configuration

    Automatic sliding doors, lead-lined doors (X-ray rooms), airtight isolation doors

    Window Configuration

    Sealed double-glazed with anti-ligature design for behavioral health

    Ventilation System

    HEPA-filtered positive/negative pressure systems per room function

    Design Parameters

    Customized based on project site size , load capacity, local building codes and customer functional requirements

    parts(2)

    Product Features

    Infection control integrated design – Non-porous surfaces, sealed joints, and anti-microbial coatings throughout
    Vibration-isolated frame zones – MRI/CT rooms with <0.1 mm/s vibration limits for imaging accuracy
    • Prefabricated Steel Structure Building Garages Storage Workshop Metal Frame Warehouse Application 2

      Fire-rated steel structure – 2 to 4-hour fire resistance without additional encasement

    • Prefabricated Steel Structure Building Garages Storage Workshop Metal Frame Warehouse Application 2

      Prefabricated MEP chases – Pre-planned routes for medical gases, data, and emergency power

    • Prefabricated Steel Structure Building Garages Storage Workshop Metal Frame Warehouse Application 2

      Expandable without patient disruption – Pre-set connection points for future wings or vertical addition

    • Prefabricated Steel Structure Building Garages Storage Workshop Metal Frame Warehouse Application 2

      Low-construction dust & noise – 60% reduction compared to cast-in-place concrete

    • Prefabricated Steel Structure Building Garages Storage Workshop Metal Frame Warehouse Application 2

      HEPA-ready ventilation zones – Negative pressure isolation rooms and positive pressure protective environments

    • Prefabricated Steel Structure Building Garages Storage Workshop Metal Frame Warehouse Application 2

      Lead shielding ready – Framing designed for additional lead sheet weight in radiology suites

      Application

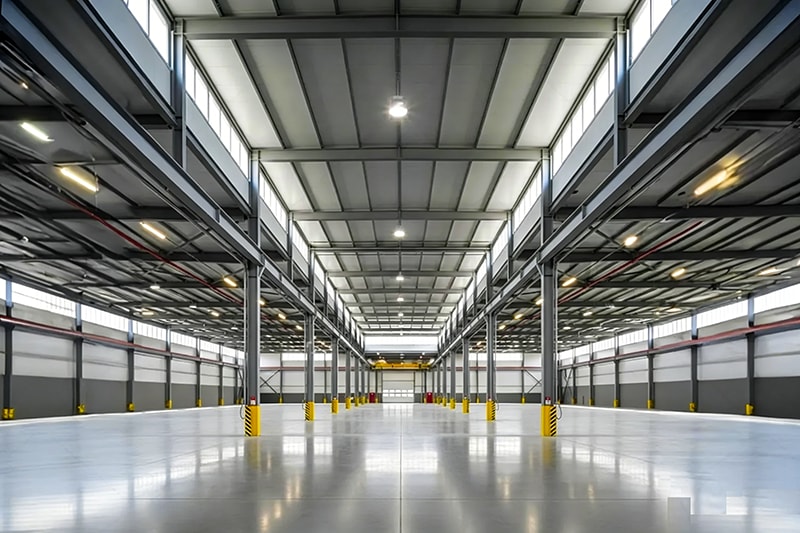
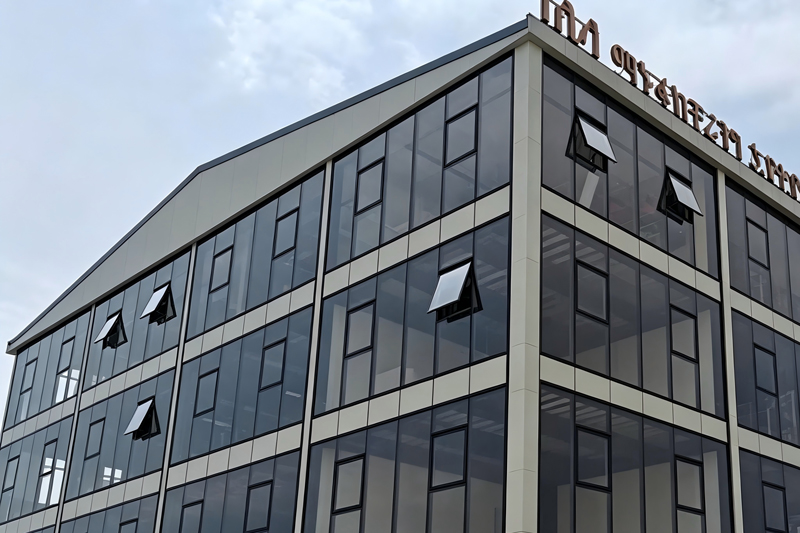
      Zhisheng steel structure buildings feature large clear span, robust structure, fast construction and high adaptability, catering to a wide range of industrial and commercial demands worldwide. Our customized steel building solutions are widely applied in the following fields:
      1.General & Specialty Hospitals – Inpatient wards, surgery suites, emergency departments
      2.Ambulatory Surgical Centers – Fast-build outpatient procedure facilities
      3.Diagnostic & Imaging Centers – Vibration-controlled rooms for MRI, CT, PET-CT
      4.Behavioral Health Facilities – Anti-ligature fixtures and safe room designs
      5.Isolation & Quarantine Wards – Negative pressure modular units for infectious disease response
      6.Rural & Remote Clinics – Rapid deployment where masonry construction is slow or costly

        Get A Quote

        Get A QuoteFor a hospital building quotation compliant with medical standards, please provide:
        1.Healthcare facility type & bed count – General hospital, specialty clinic, surgical center, etc.
        2.Imaging equipment list – MRI, CT, linear accelerator (vibration and shielding specifications needed)
        3.Infection control class – ISO 14644 cleanroom level or local infection prevention requirements
        4.Number of isolation rooms – Negative pressure (AIIR) or positive pressure (PE) rooms required
        5.Future expansion plan – Do you need pre-engineered connection points for additional wings?
        6.Local healthcare building codes – Country-specific medical facility regulations (e.g., HTM, AIA, or local)
        7.Desired construction timeline – Fast-track emergency deployment or standard phased construction
        Request A Quote
        Need a Consultation? Contact Us 24/7
        Describe your specific request*
        inquiry-bg