Supply high-quality steel structure solutions

Leave Your Message
Supply high-quality steel structure solutions
Explore our core steel structure products purpose-built for modern distribution center construction — combining strength, speed, and scalability.
The global distribution center industry is undergoing a structural revolution. Driven by the explosive growth of e-commerce, just-in-time supply chains, and last-mile logistics networks, the demand for large-scale, high-efficiency warehouse and distribution facilities has never been greater. At the heart of this transformation is prefabricated metal steel building technology — a solution that delivers unmatched speed, cost efficiency, and design flexibility.
According to industry reports, the global prefabricated steel building market is projected to exceed USD 38 billion by 2030, with distribution and logistics facilities accounting for the largest share of new construction. Retailers, third-party logistics (3PL) providers, cold-chain operators, and e-commerce giants are all turning to metal steel structures as the preferred construction method for their fulfillment and distribution hubs.
Steel buildings can be erected up to 40% faster than traditional concrete structures — a critical advantage in today's fast-moving logistics environment.
Metal steel buildings offer clear-span interiors of 30m to 100m+, eliminating internal columns that would otherwise obstruct racking systems, automated conveyors, and forklift operations. This column-free space is the single most important architectural feature for modern distribution center design.
The intersection of smart technology, sustainability mandates, and supply chain evolution is reshaping how steel buildings for distribution centers are designed, built, and operated.
Modern distribution centers increasingly deploy AS/RS (Automated Storage & Retrieval Systems), robotic picking arms, and AGV (Automated Guided Vehicles). Steel building designs now incorporate reinforced mezzanine floors, embedded rail channels, and precise load-bearing specifications to support these high-tech systems from day one.
Steel is one of the most recyclable materials on earth, with over 90% of structural steel being recycled at end-of-life. Distribution center developers are leveraging this to meet ESG goals. Green-certified steel buildings can incorporate solar-ready roofs, rainwater harvesting systems, and high-performance insulated panels to achieve LEED or BREEAM certification.
Supply chain demands fluctuate rapidly. Steel buildings uniquely enable phased expansion — operators can add bays, extend rooflines, or add mezzanine levels without demolishing existing structures. This modular scalability is a major financial advantage over concrete construction, allowing distribution centers to grow with business needs.
Advanced steel fabricators now use Building Information Modeling (BIM) and digital twin technology to simulate the entire lifecycle of a distribution center before a single bolt is tightened. This reduces design errors, optimizes material usage, and enables facility managers to run predictive maintenance programs on the building's structural systems.
The global cold chain logistics market is growing at 15%+ annually. Steel buildings with advanced sandwich panel wall and roof systems provide superior thermal insulation (U-values as low as 0.2 W/m²K), making them ideal for refrigerated distribution centers handling pharmaceuticals, fresh produce, and frozen foods.
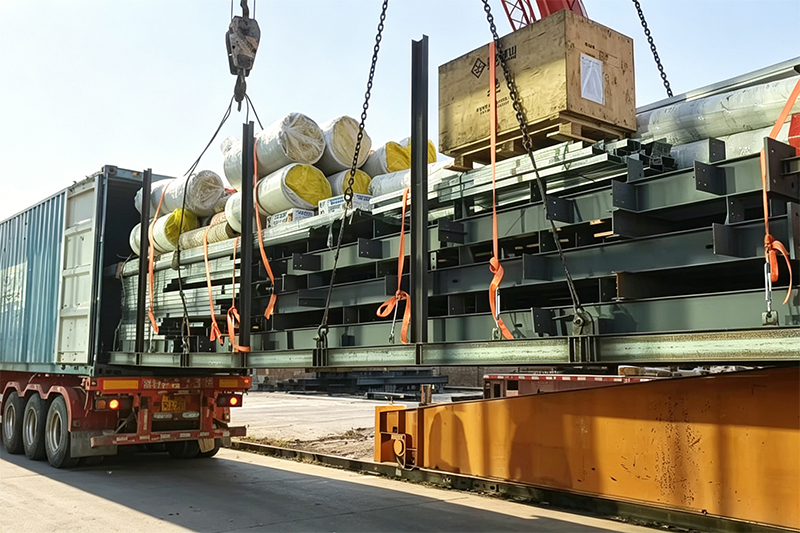
With supply chains spanning continents, distribution center operators need facilities that can be deployed rapidly in emerging markets. Pre-engineered metal buildings are fabricated in controlled factory environments, shipped in containers, and erected on-site by local crews — cutting project timelines from 18 months to as little as 4–6 months.
From e-commerce mega-fulfillment hubs to specialized cold-chain depots, steel buildings serve every tier of the modern distribution ecosystem.
Mega fulfillment centers for platforms like Amazon, Alibaba, and JD.com require clear-span floors of 60–100m, floor-to-eave heights of 10–15m, and heavy-duty floor loads (5–10 kN/m²) to support multi-tier mezzanine racking. Pre-engineered steel frames deliver all of these requirements with precision-fabricated components and rapid erection timelines.
Temperature-sensitive supply chains demand steel building envelopes with PU foam sandwich panels (80–200mm thick), vapor barriers, and specialized dock levelers. Steel frames are ideal for cold storage because they do not absorb moisture, resist corrosion with galvanized coatings, and maintain structural integrity across extreme temperature ranges (-40°C to +60°C).
Cross-dock facilities require wide, open floor plans with multiple dock doors on opposing walls, minimal column interference, and fast-turnaround loading bays. Steel buildings with portal frame designs and large clear-span openings are the optimal structural solution, enabling simultaneous inbound and outbound freight flows with maximum operational efficiency.
GDP-compliant (Good Distribution Practice) pharmaceutical warehouses demand controlled environments, contamination prevention, and audit-ready construction. Steel buildings with smooth-surface wall panels, sealed floor-to-wall junctions, and HVAC integration points provide the hygienic, controlled environment required for sensitive pharmaceutical and medical device distribution.
Automotive supply chains operate on just-in-sequence (JIS) delivery models requiring heavy-duty floor slabs, overhead crane systems (up to 50 tons), and wide-bay layouts. Steel buildings with heavy-duty crane runway beams, reinforced column bases, and high eave heights (12–20m) are the industry standard for automotive parts distribution and manufacturing support facilities.
As land costs in urban areas escalate, multi-story steel distribution buildings are emerging as a viable solution. Steel composite floor systems (using steel decking sheets) enable the construction of 3–6 story logistics facilities with truck ramps, elevator shafts, and floor loads of 20+ kN/m² — bringing fulfillment capacity closer to urban consumers.
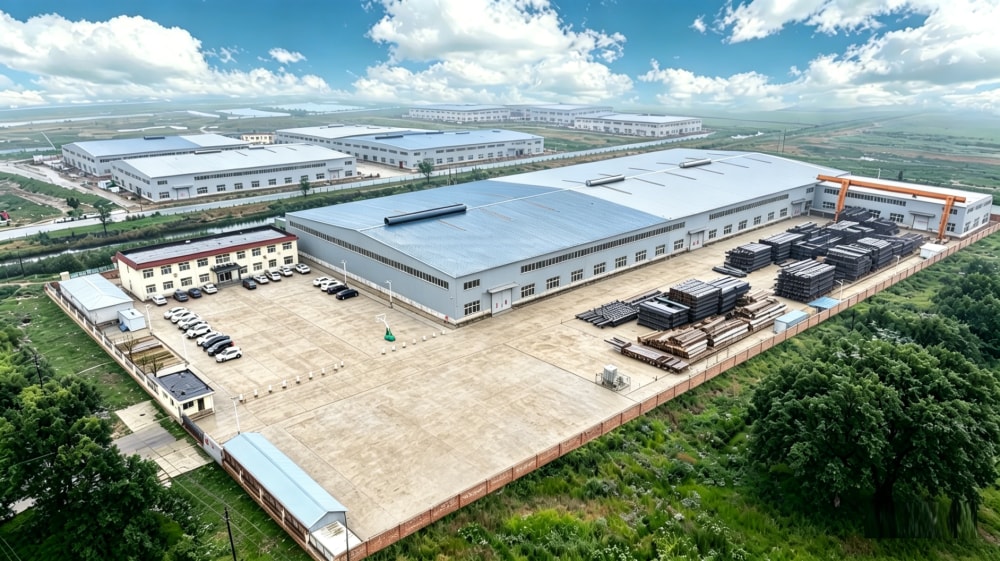
Cangzhou Zhisheng Steel Structure Installation Engineering Co., Ltd. is a professional steel structure enterprise based in Cangzhou City, Hebei Province. We are focusing on providing customers with high-quality steel structure products and solutions, including technical consultation, product research and development, detailed design, manufacturing, overseas project installation, and after-sales support.
We specialize in high-rise and industrial steel structure systems, including modern warehouses, multi-layer and high-rise workshops, commercial and tourism facilities, and residential steel buildings. Meanwhile, we supply various prefabricated container houses such as camp dormitories, site offices, shower rooms, and toilet modules. They are widely used in oil and gas, mining, energy, infrastructure construction, and overseas project camps.
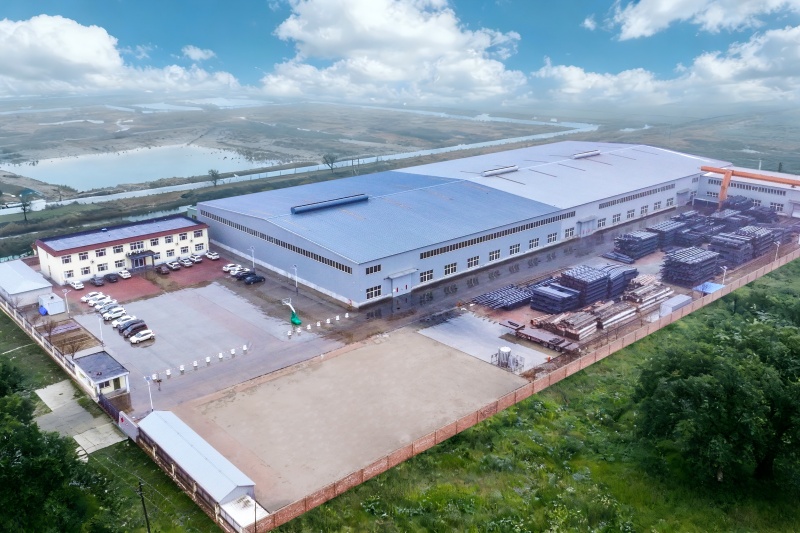
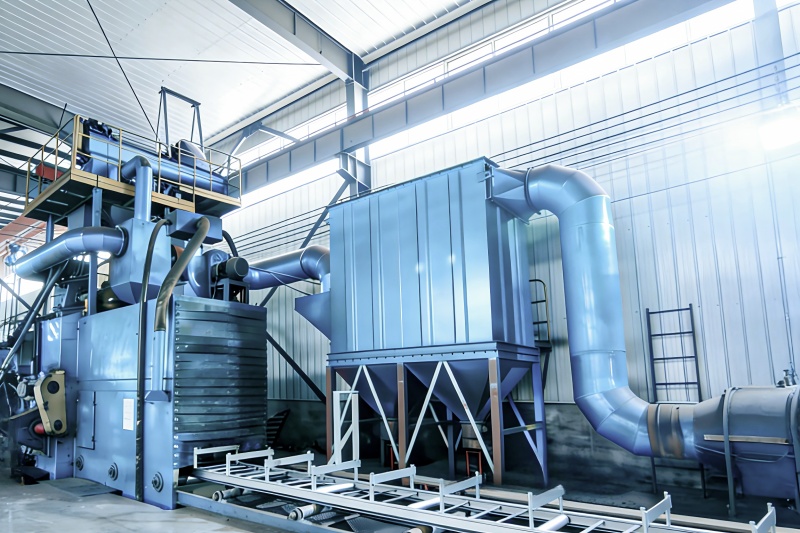
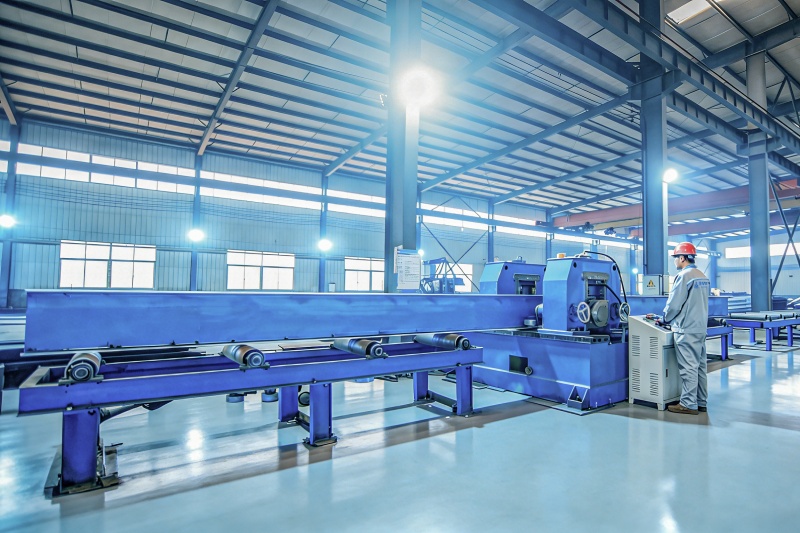
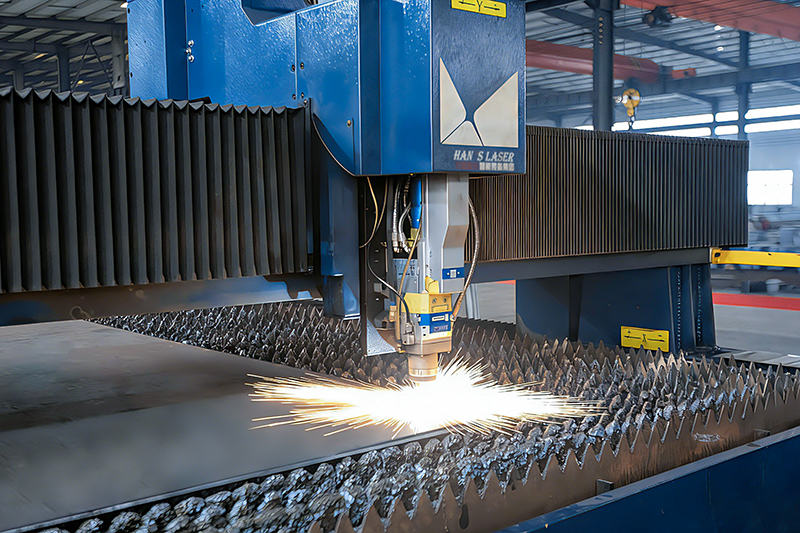
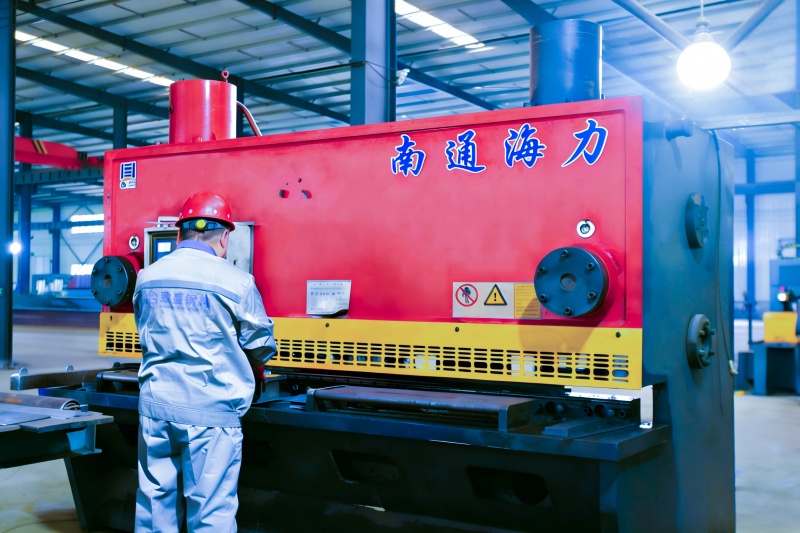
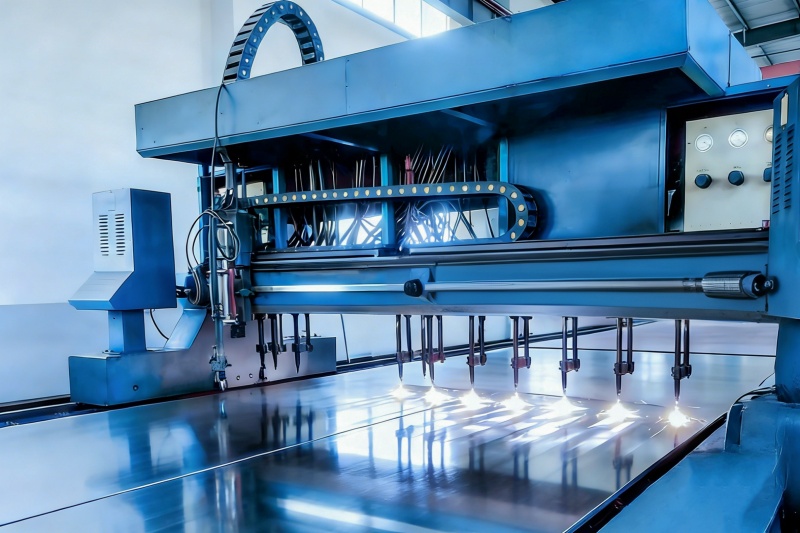
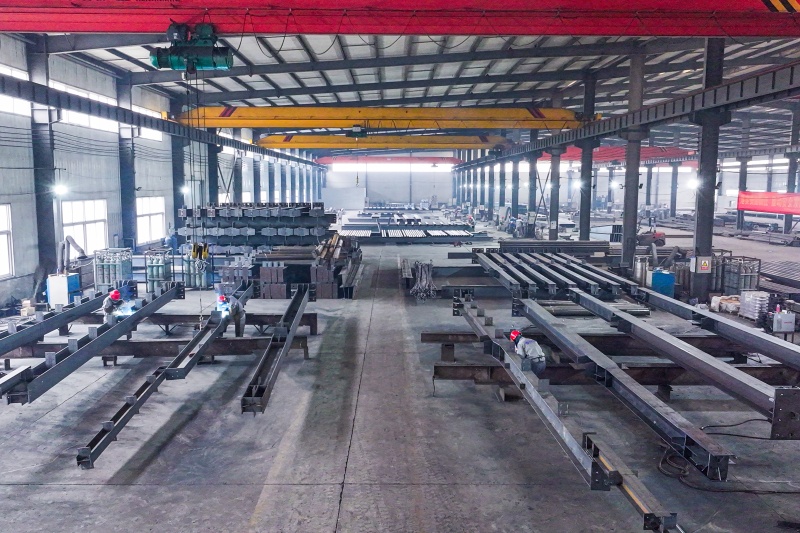
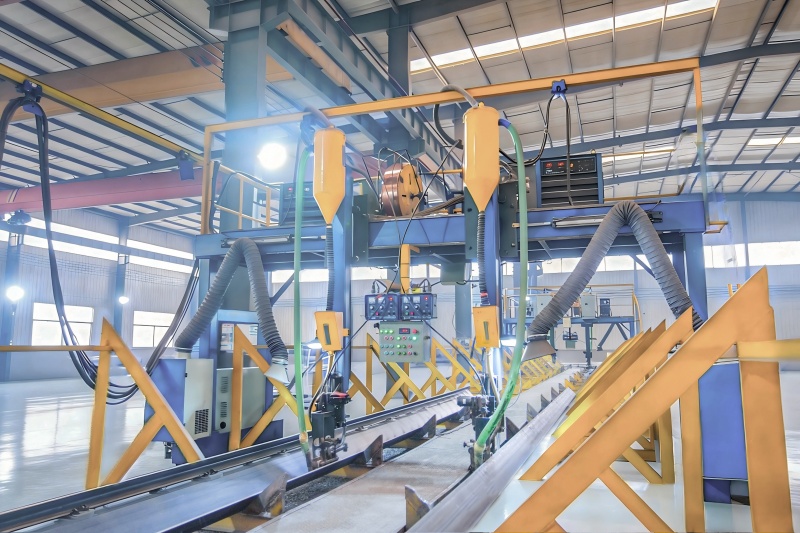
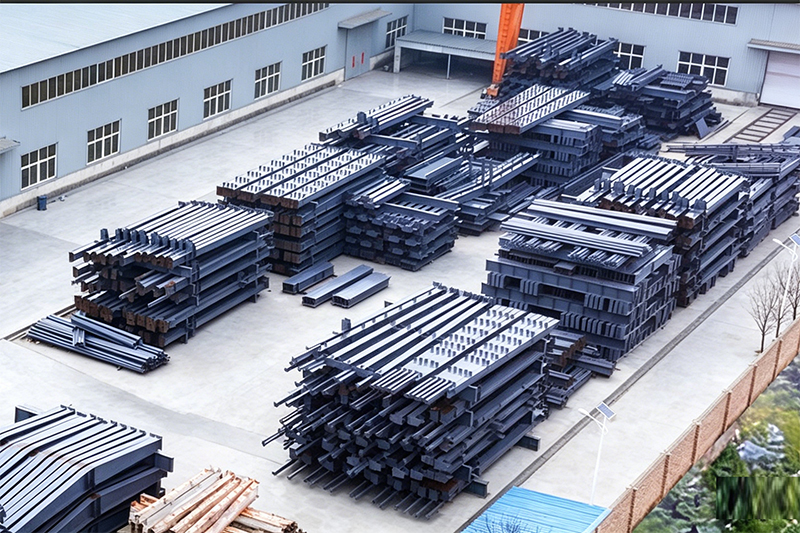
After nearly twenty years of development, the company now covers an area of over 33,500㎡ and has a 20,000㎡ modern manufacturing workshop. We have introduced advanced laser cutting equipment and fully automatic intelligent welding systems, significantly increasing production capacity and ensuring stable product quality. Currently, the company produces more than 25,000 tons of various steel structural components and prefabricated houses annually, exporting to over 20 countries and regions including Central Asia, the Middle East, North Africa, and Oceania.
As a professional steel structure manufacturer & factory, Zhisheng Steel Structure delivers high-quality, efficient one-stop solutions to global clients, covering design, detailing, production, construction and after-sales service.
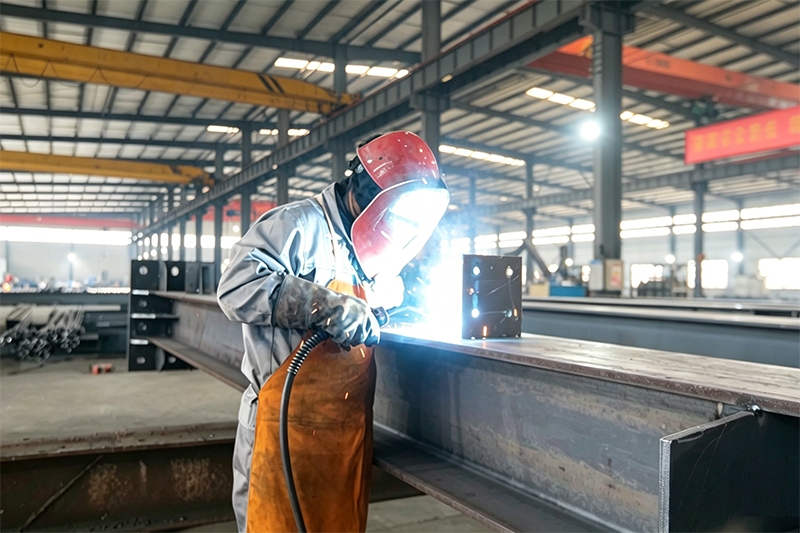
With over 20 years of deep industry experience, we integrate design, production and construction to provide complete steel structure solutions covering initial design to after-sales support. We handle the whole process to cut costs, shorten lead times and guarantee consistent project quality.
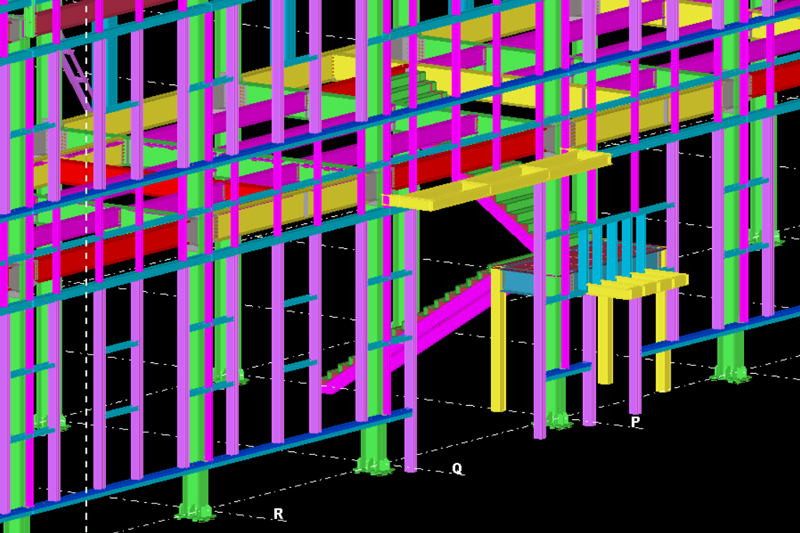
Our experienced engineering team masters international standards (AISC, AWS, EN) and works with Tekla software. We provide customized designs based on client needs, local codes and site conditions, converting designs into precise shop drawings for accurate manufacturing.
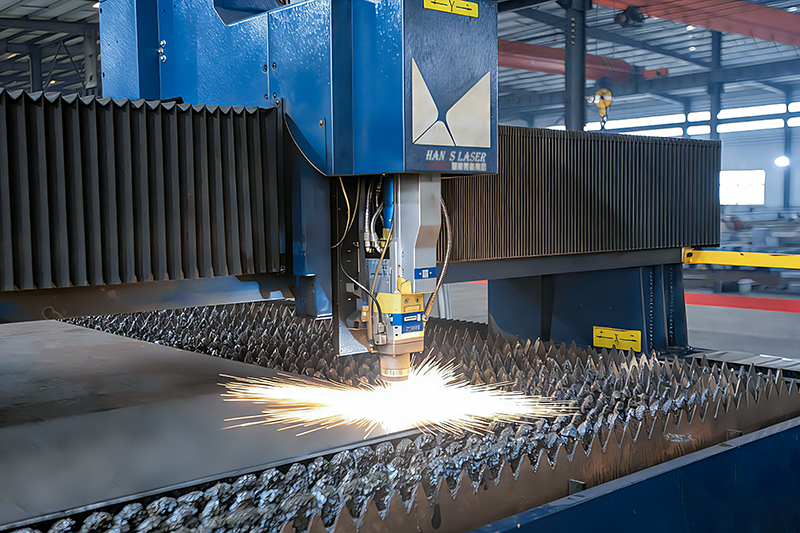
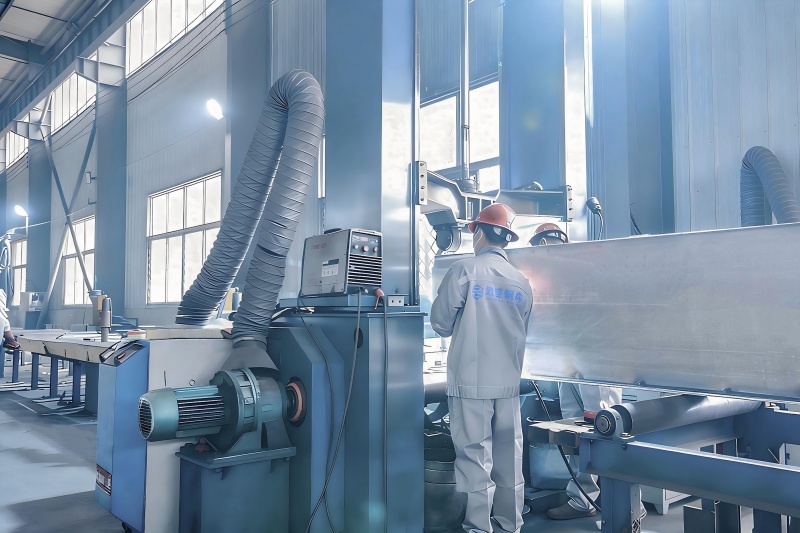
We adopt intelligent laser equipment for high-efficiency, high-precision cutting and drilling. Automated welding robots ensure stable quality and consistent components. Our large-scale standardized manufacturing base runs strict quality control throughout production, meeting global standards for both mass orders and customized projects.
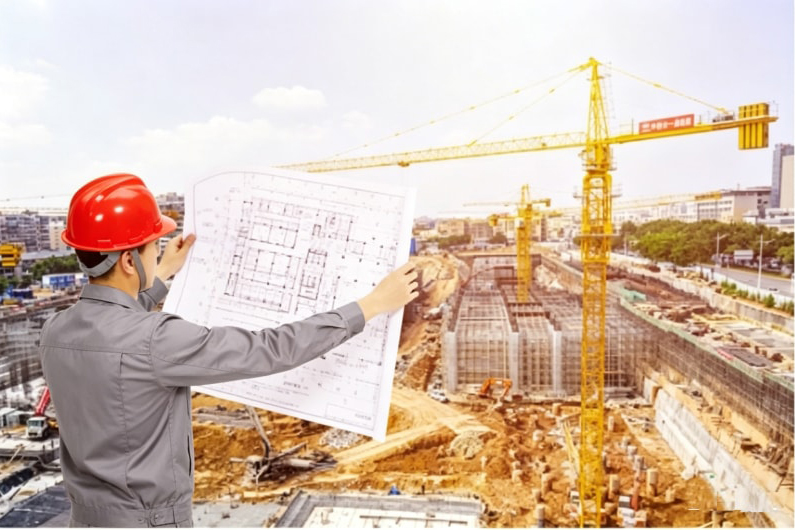
Our qualified construction team with rich on-site experience follows standardized procedures to ensure safe, efficient and high-quality installation. We complete projects on schedule with minimal environmental impact.
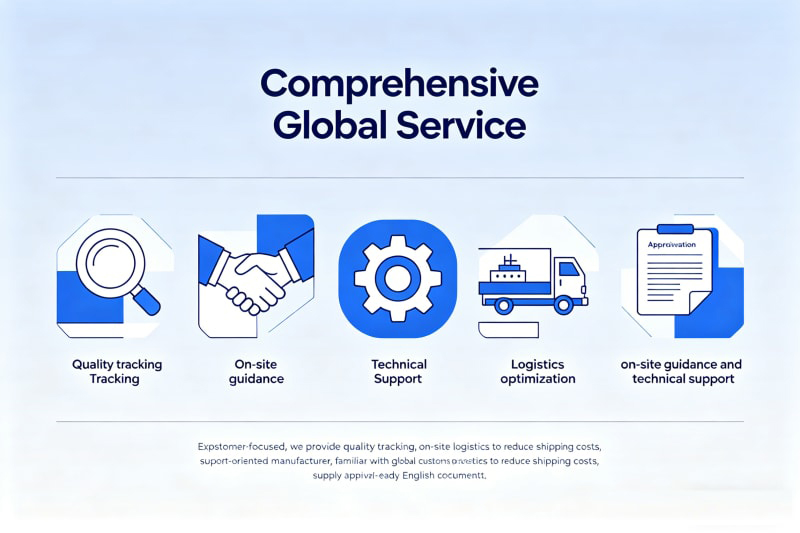
Customer-focused, we provide quality tracking, on-site guidance and technical support. As an export-oriented manufacturer, we are familiar with global customs procedures, optimize logistics to reduce shipping costs and supply approval-ready English documents.
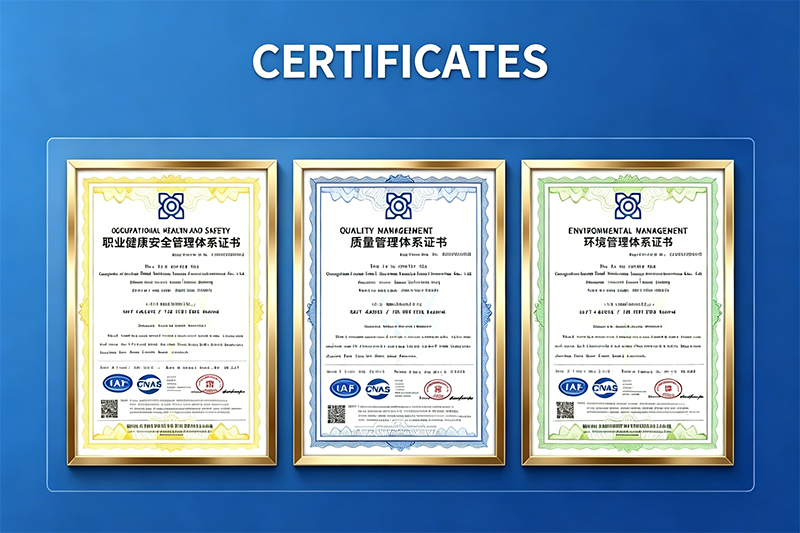
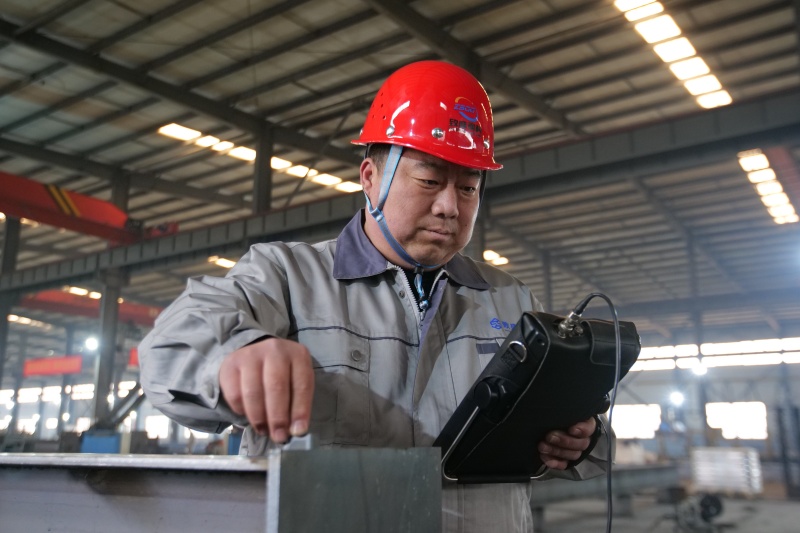
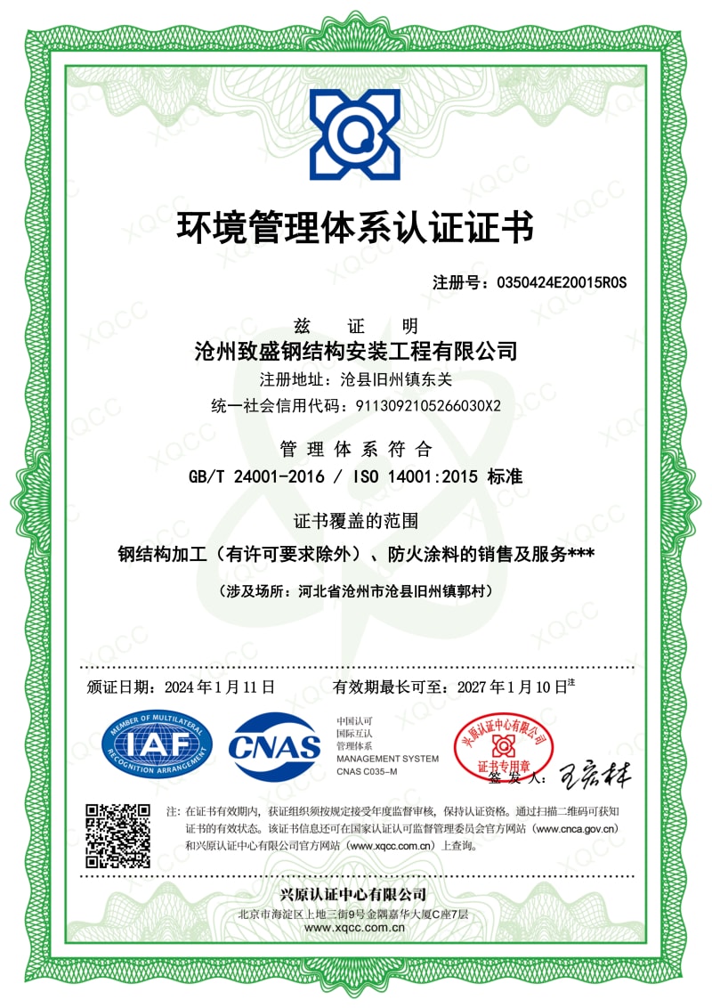
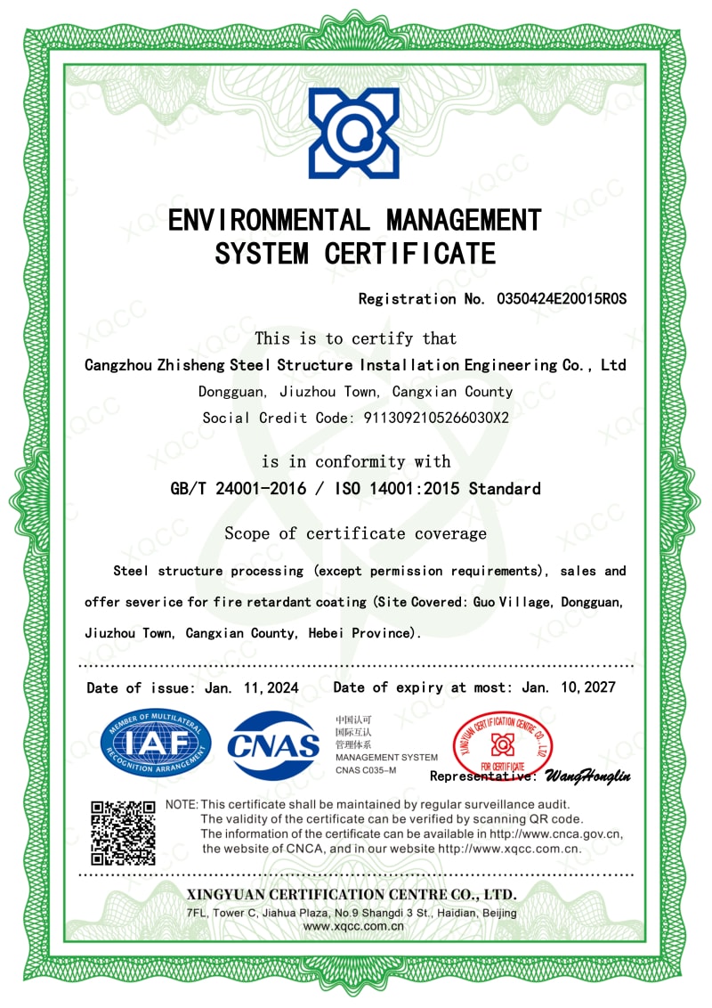
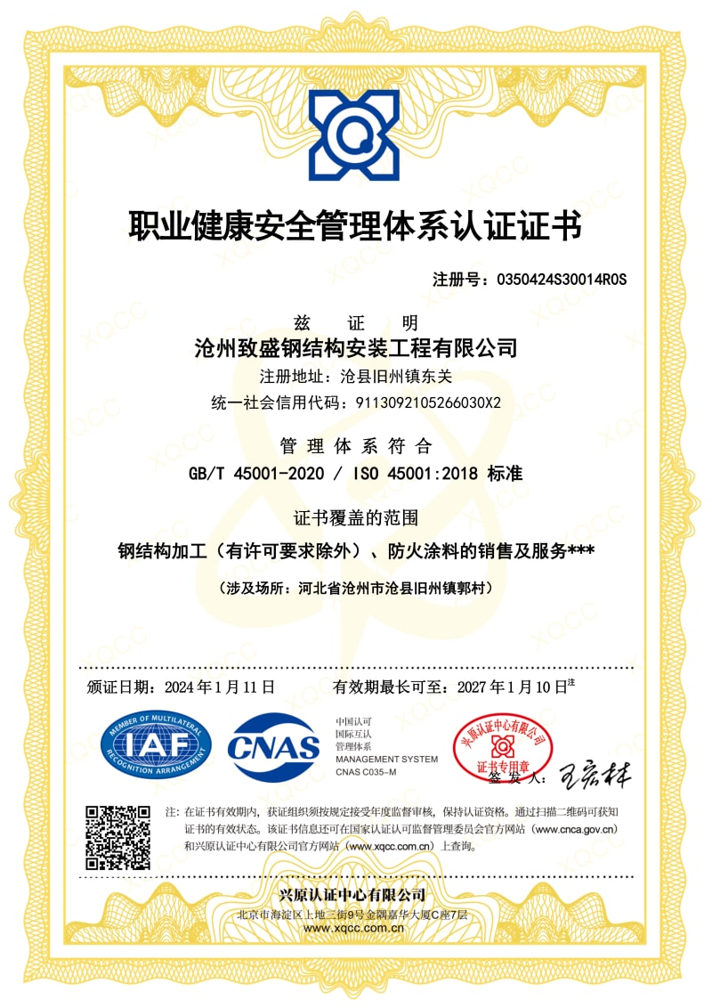
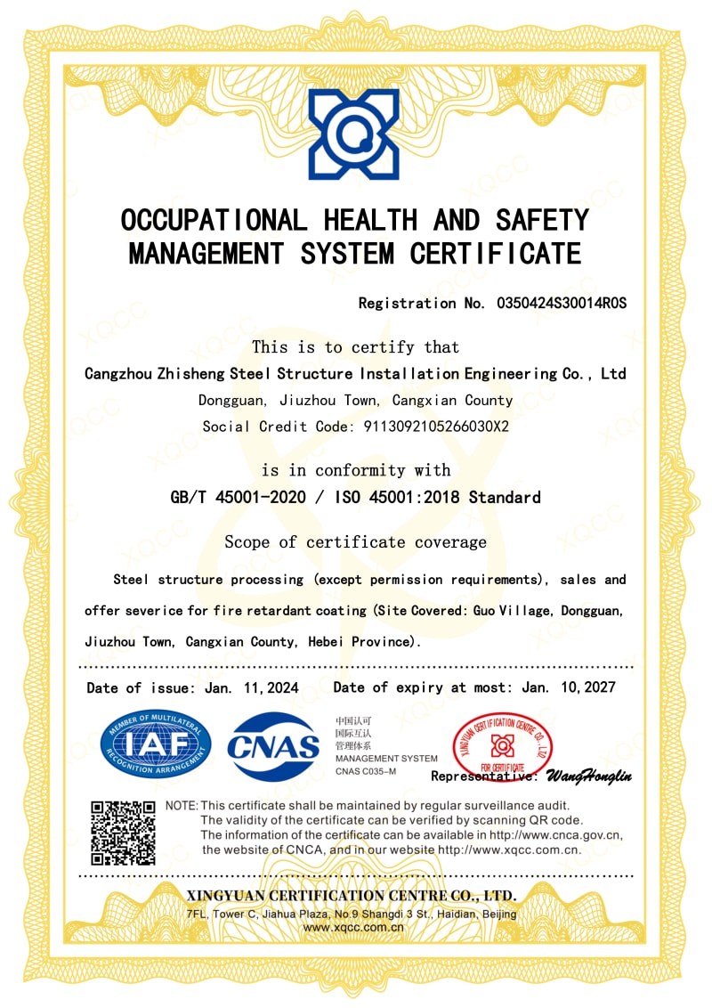
We are certified with ISO9001, ISO14001, ISO45001, and CE, complying with strict international standards. Our full-chain quality inspection system ensures every product delivered from our factory is reliable and qualified.
The business case for metal steel buildings in distribution center construction is compelling across every dimension — from initial capital expenditure to long-term operational efficiency.
Steel's high strength-to-weight ratio means distribution centers can achieve vast interior spaces with minimal structural material. A typical 10,000m² steel distribution center uses approximately 30–40% less structural material by weight compared to a reinforced concrete equivalent — directly reducing foundation costs, material procurement costs, and construction waste.
Pre-engineered steel buildings reduce on-site labor requirements by up to 50% compared to conventional construction methods.
The inherent flexibility of steel also means that distribution centers can be reconfigured as business needs evolve. Mezzanine floors can be added, dock door openings can be cut into existing walls, and roof sections can be raised — all without compromising the structural integrity of the building. This adaptability has a direct positive impact on asset value and return on investment.
From a fire safety perspective, modern steel distribution buildings incorporate intumescent coatings, fire-rated wall panels, and sprinkler-ready roof structures that meet or exceed international fire codes (IBC, EN 1993, GB 50017), ensuring that insurance premiums remain competitive and regulatory compliance is maintained.
From initial inquiry to final handover, our streamlined project execution process ensures every distribution center steel building project is delivered on time, on budget, and to specification.
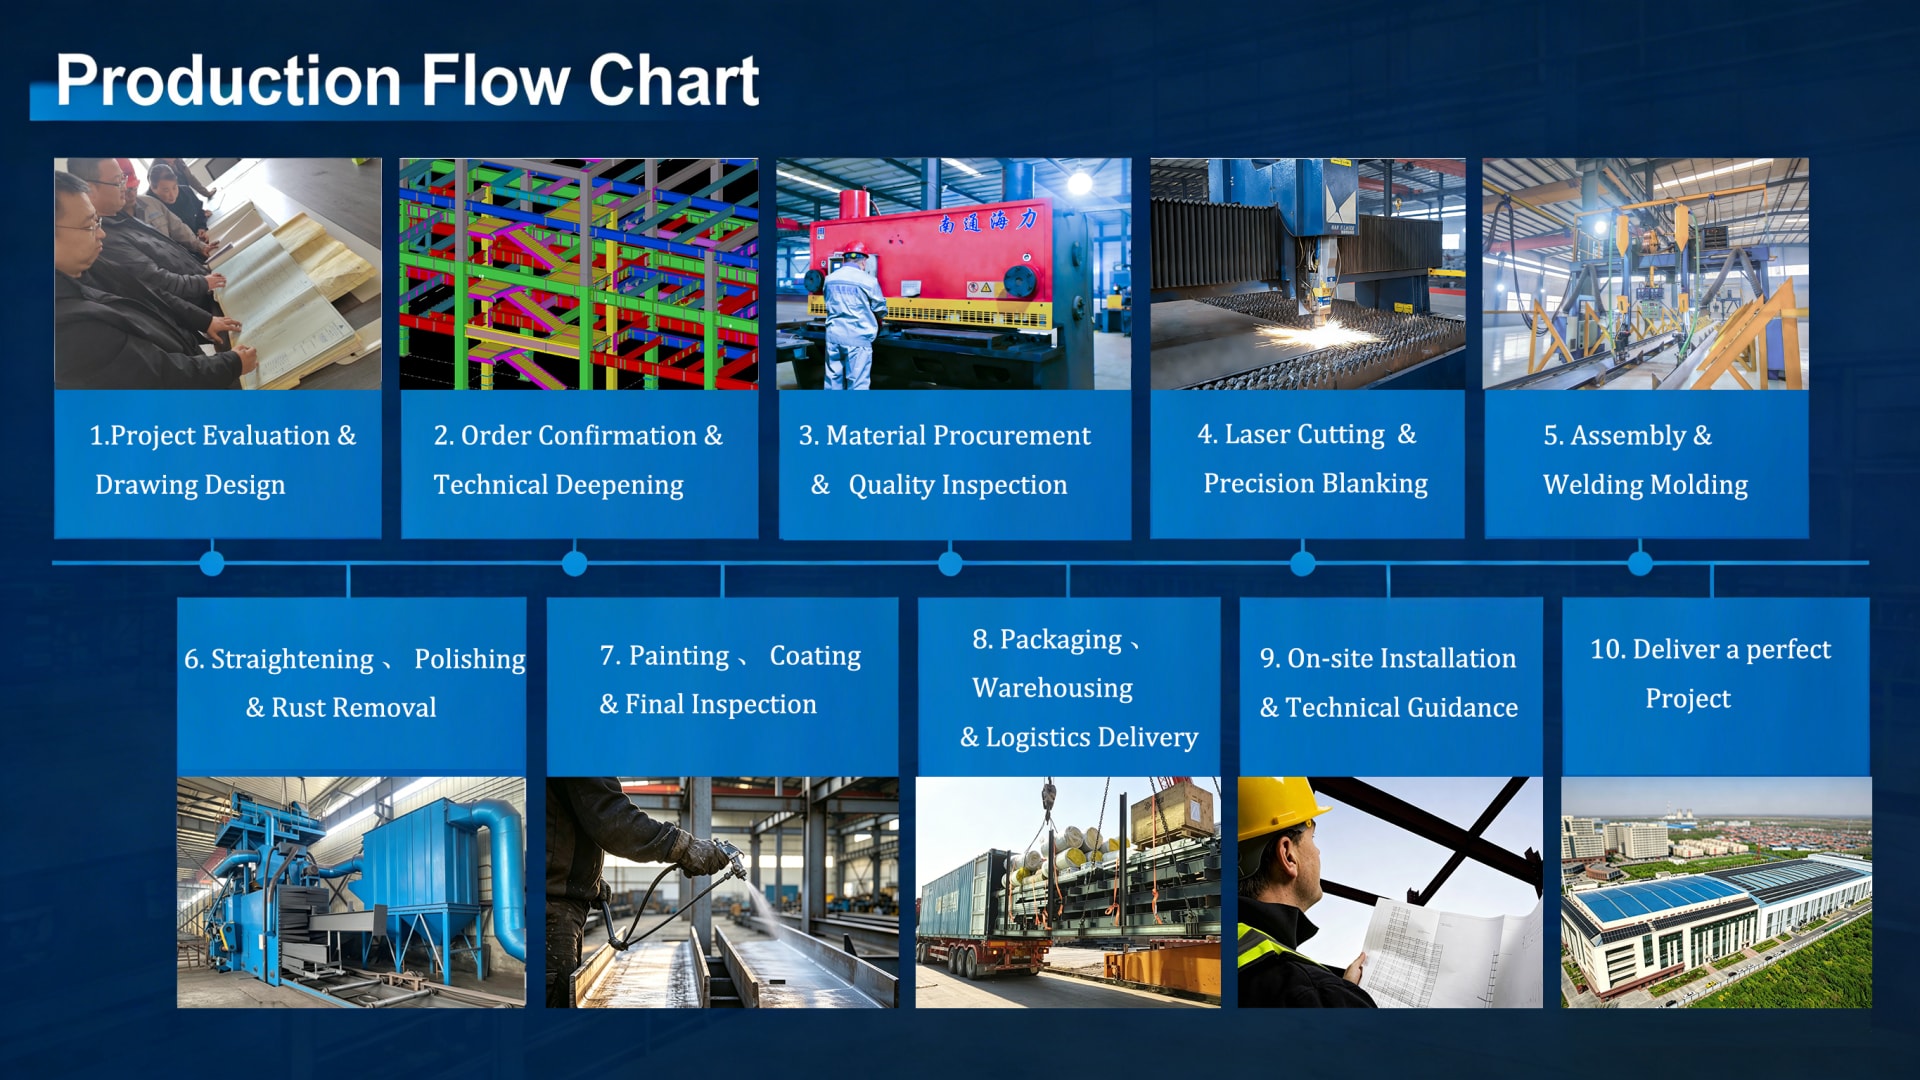
We invite you to visit our company if you are traveling to China. We would be delighted to have the opportunity to personally show you our product line and the expertise of our team.
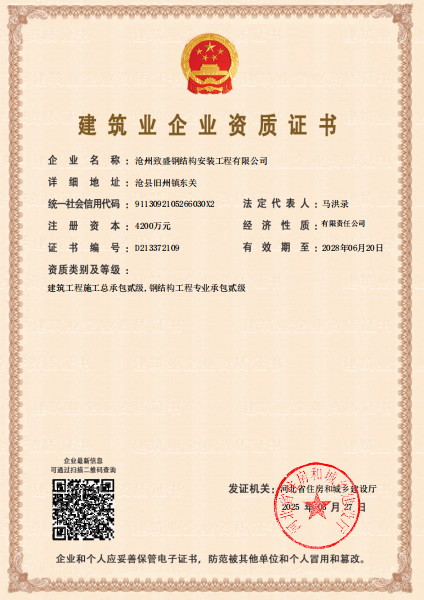

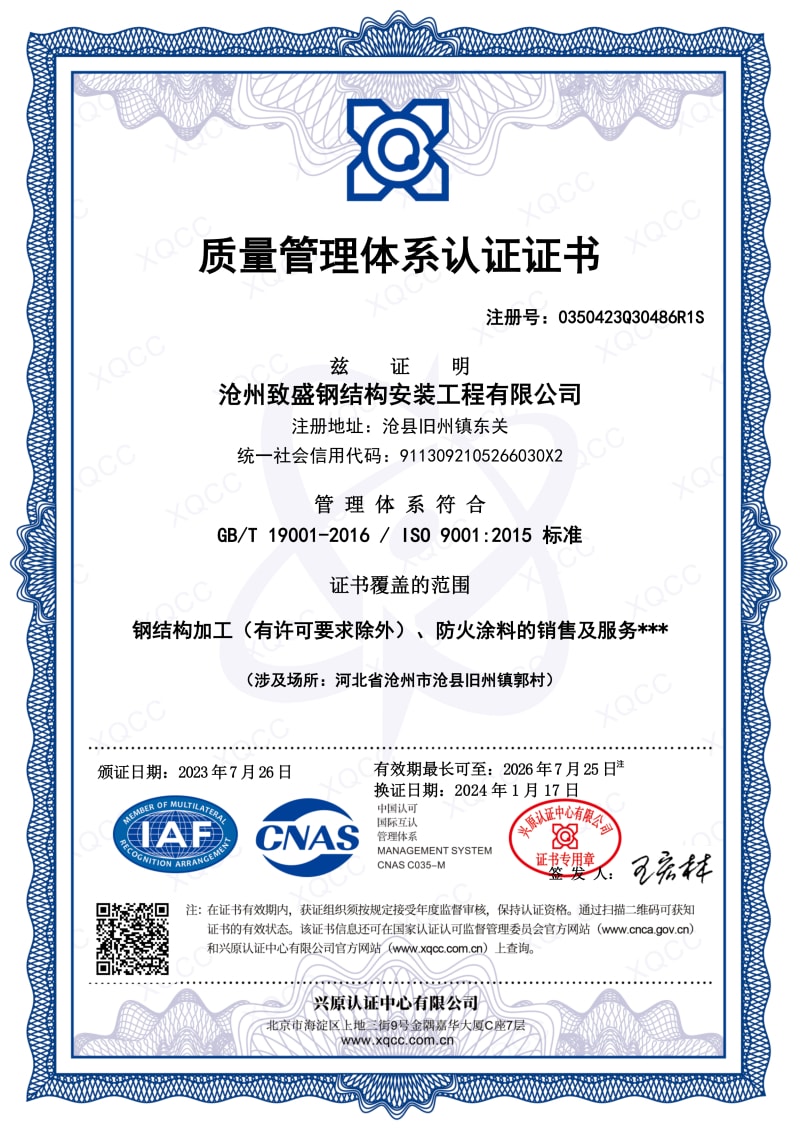
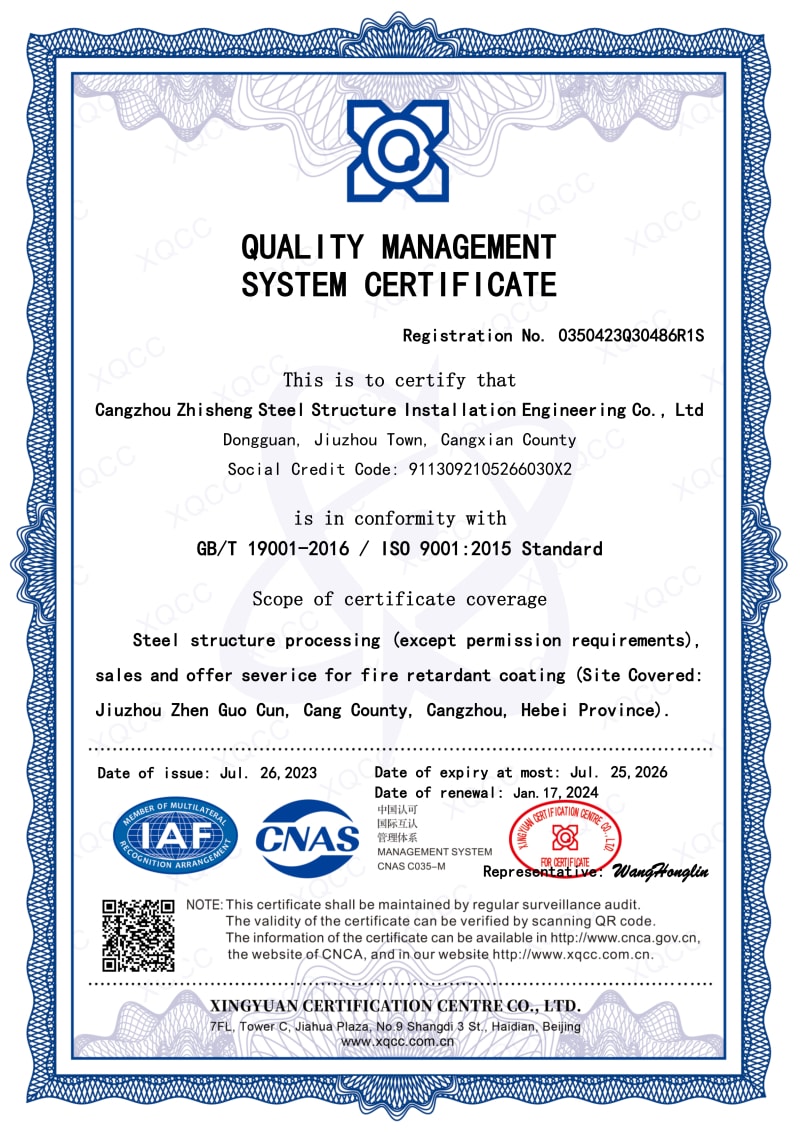
Browse our complete range of steel structure products and prefabricated building systems — engineered for distribution, logistics, industrial, and commercial applications worldwide.
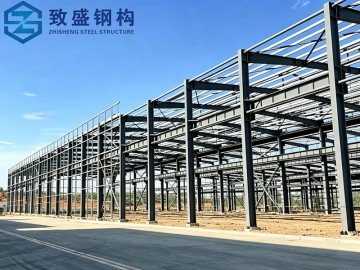 High Strength Steel Structure Prefabricated Bridge Steel Framework
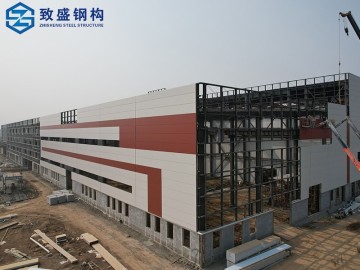 Large Span Frame Metal Fireproof Prefabricated Steel Structure Workshop Building
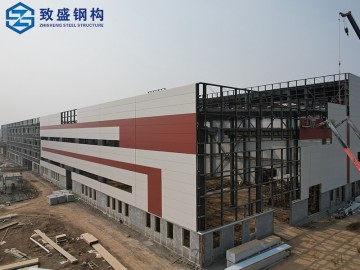 Engineered Structure Prefab Self Storage Buildings Steel Construction Metal Workshop Warehouse
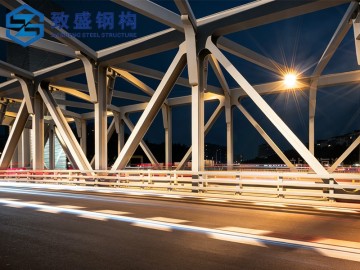 Heavy-Duty Steel Truss for Building Structures
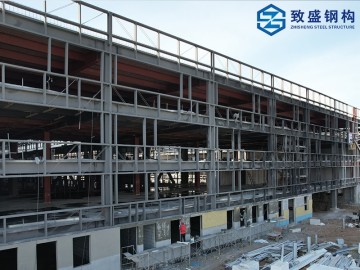 Customized ASTM A36 Material Weather Resistance Steel Warehouse Fabrication
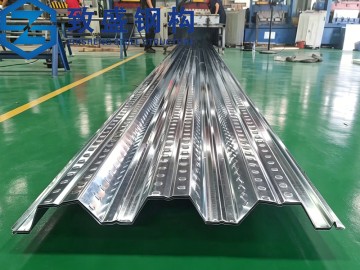 Steel Structure Floor Support Plate Steel Decking Sheet for Multi-Storey Building
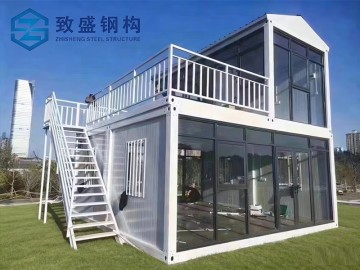 Modular Container House Building Systems
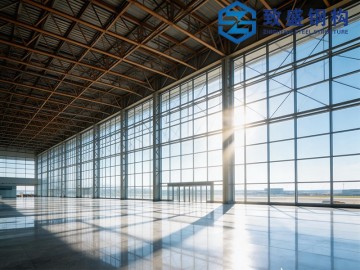 Custom Steel Structure Exhibition Hall One-Stop Turnkey Construction Solution
For inquiries about our products or price list, please leave your email to us and we will be in touch within 24 hours. Our engineering team is ready to provide customized steel building solutions for your distribution center project.