Supply high-quality steel structure solutions

Leave Your Message
Supply high-quality steel structure solutions
Explore our premium prefabricated steel building kits and structural systems designed for aviation, logistics, and industrial applications worldwide.
A deep-dive into the engineering, commercial, and industrial landscape of steel frame structures for aviation facilities.
The global aviation industry is expanding at an unprecedented pace. With commercial airline fleets projected to double over the next two decades and private aviation experiencing surging demand, the need for robust, efficient, and cost-effective aircraft hangar infrastructure has never been greater. At the heart of this infrastructure boom lies one material and one construction methodology: steel frame building construction.
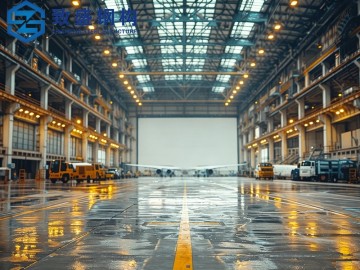
Steel frame buildings have become the undisputed standard for aircraft hangar construction — not merely by convention, but by engineering necessity. Aircraft hangars demand extraordinary structural performance: massive clear-span interior spaces free of load-bearing columns, high-clearance door openings capable of accommodating wide-body jets, resistance to wind, seismic, and snow loads, and the flexibility to be modified or expanded as fleet requirements evolve. Steel delivers on every one of these demands with a precision and reliability that no other material can match.
Modern commercial aircraft hangars routinely require clear spans exceeding 80 to 150 meters — a structural challenge that eliminates virtually all conventional building systems from consideration. Rigid steel portal frames and space truss systems engineered from high-strength structural steel (ASTM A36, A572, or equivalent international grades) are uniquely capable of achieving these spans while maintaining the structural integrity demanded by aviation safety standards. The result: unobstructed floor space that maximizes aircraft parking density, maintenance workflow, and operational efficiency.
Beyond raw span capability, steel frame construction offers a compelling combination of speed, cost predictability, and long-term value. Prefabricated steel components are manufactured under controlled factory conditions to precise tolerances, then shipped to site for rapid assembly. A hangar that might take 18–24 months to construct using conventional methods can often be erected in 6–10 months using prefabricated steel systems — a timeline advantage with enormous commercial implications for airport operators, MRO (Maintenance, Repair & Overhaul) providers, and private aviation companies.
The economic case is equally compelling. Steel's high strength-to-weight ratio reduces foundation loads and associated civil works costs. Its inherent recyclability contributes to end-of-life value recovery. And modern hot-dip galvanizing and advanced coating systems ensure service lives exceeding 50 years with minimal maintenance — delivering exceptional whole-life cost performance compared to alternative structural systems.
Understanding the key market forces and stakeholders driving demand for steel frame aircraft hangars globally.
The market for steel frame aircraft hangar construction is shaped by a diverse ecosystem of end-users, each with distinct requirements and investment profiles. Commercial airlines and airport authorities represent the largest segment by construction volume, driven by fleet expansion programs and aging infrastructure replacement cycles. Major hub airports across Asia-Pacific, the Middle East, and Africa are commissioning large-scale MRO hangar complexes capable of simultaneously accommodating multiple wide-body aircraft, with individual projects often exceeding $50 million in structural steel value.
Military and defense aviation constitutes another critical demand segment. Air forces worldwide require hardened, blast-resistant hangar structures capable of protecting high-value assets from both environmental threats and hostile action. Steel frame construction — particularly when combined with reinforced concrete blast walls and specialized cladding systems — provides the structural performance required by military specifications such as UFC (Unified Facilities Criteria) and NATO STANAG standards.
The general aviation and business jet sector has emerged as one of the fastest-growing segments in recent years. The proliferation of private jet ownership, fractional ownership programs, and charter operations has created strong demand for smaller-scale but high-specification hangars at regional airports and private airfields. These facilities typically require clear spans of 30–60 meters and prioritize aesthetic quality, energy efficiency, and rapid construction timelines.
Cargo and logistics aviation represents yet another growth driver. The explosive expansion of e-commerce has fundamentally transformed air freight operations, with integrators like FedEx, DHL, and Amazon Air investing heavily in dedicated cargo hangar and sorting facility infrastructure. These structures — often combining aircraft maintenance bays with adjacent warehouse and logistics processing space — are ideally suited to the flexibility of steel frame construction systems.
The industry is evolving rapidly — driven by sustainability imperatives, digital transformation, and new aviation technologies.
The aviation industry's commitment to net-zero carbon by 2050 is cascading down to infrastructure procurement. Low-carbon and green steel — produced via electric arc furnace routes using recycled scrap — is increasingly specified for hangar projects. Combined with solar-integrated roof systems, LED lighting, and high-performance insulated cladding panels, modern steel hangars can achieve significant operational carbon reductions while meeting LEED or BREEAM certification targets.
Building Information Modelling (BIM) has transformed the design and delivery of complex steel hangar structures. Advanced BIM workflows — integrating structural analysis, clash detection, fabrication detailing, and construction sequencing — dramatically reduce design errors, accelerate approvals, and enable off-site prefabrication of highly complex structural assemblies. Automated CNC cutting, robotic welding, and intelligent quality control systems ensure fabrication precision that manual processes cannot achieve.
The emergence of electric vertical take-off and landing (eVTOL) aircraft and hydrogen-powered regional jets is creating entirely new hangar typologies. These next-generation aircraft require specialized charging and fueling infrastructure, cleanroom-grade maintenance environments, and modular hangar configurations that can adapt to rapidly evolving vehicle platforms. Steel frame construction — with its inherent flexibility and ease of modification — is ideally positioned to serve this emerging market.
Airport operators and MRO providers increasingly demand hangar designs that can be expanded incrementally as fleet sizes grow. Modern steel frame systems are engineered from the outset for future expansion — with foundations, primary frames, and utility systems sized to accommodate additional bays without major structural intervention. This modularity reduces long-term capital expenditure and minimizes operational disruption during expansion works.
The globalization of steel structure manufacturing has fundamentally changed project economics. Factory-fabricated steel components — produced in advanced manufacturing facilities in China, South Korea, and Europe — can be shipped cost-effectively to construction sites worldwide, enabling developing-market airport projects to access world-class structural steel at competitive prices. This trend is driving significant growth in steel hangar construction across Africa, Southeast Asia, and Central Asia.
Aviation facilities handle significant quantities of jet fuel and other flammable materials, imposing stringent fire protection requirements on hangar structures. Advances in intumescent fire protection coatings, fireproof cladding systems, and integrated foam deluge suppression systems — all compatible with steel frame construction — are enabling hangars to achieve fire resistance ratings previously only achievable with concrete construction, while retaining all the speed and flexibility advantages of steel.
From commercial MRO facilities to military installations and UAV operations, steel frame construction serves every aviation segment with precision engineering.
Heavy maintenance hangars for commercial airlines demand clear spans of 80–150m+ to accommodate wide-body aircraft such as the Boeing 777X and Airbus A350. Steel rigid portal frames with overhead crane systems, aircraft docking systems, and integrated MEP infrastructure provide the operational platform that MRO providers require to deliver cost-competitive maintenance services. Multi-bay configurations allow simultaneous maintenance of multiple aircraft types, maximizing facility utilization and revenue generation.
Fixed Base Operators (FBOs) serving business aviation clients require hangars that combine structural performance with premium aesthetics. Steel frame construction enables the creation of architecturally distinctive hangar facilities — with glass curtain wall facades, contemporary cladding systems, and sophisticated interior finishes — that project the quality image demanded by high-net-worth clientele. Typical spans of 30–60m accommodate the full range of business jet categories, from light jets to ultra-long-range aircraft.
Defense aviation hangars must meet exacting structural performance requirements, including resistance to blast overpressure, electromagnetic pulse (EMP) protection, and hardened security perimeters. Steel frame structures — engineered to military specifications and combined with specialized protective cladding systems — provide the structural robustness and design flexibility that defense clients require. Rapid deployment hangar systems using pre-engineered steel frames are also widely used for expeditionary military operations.
Dedicated air cargo facilities combine aircraft maintenance bays with high-throughput cargo sorting and storage infrastructure. Steel frame construction enables the creation of integrated facilities — with aircraft parking bays directly connected to automated sorting systems and temperature-controlled storage areas — that maximize operational efficiency for express courier and air freight operators. The flexibility of steel framing allows facility layouts to be reconfigured as cargo handling technologies and operational processes evolve.
The rapid growth of helicopter emergency medical services (HEMS), offshore support operations, and commercial UAV (drone) logistics is driving demand for specialized rotary-wing and UAV hangar facilities. Steel frame construction — with its ability to create low-profile, wide-span structures with large sliding or folding door openings — is ideally suited to these applications. UAV hangar facilities in particular benefit from steel's electromagnetic compatibility and the ability to integrate charging infrastructure within the structural system.
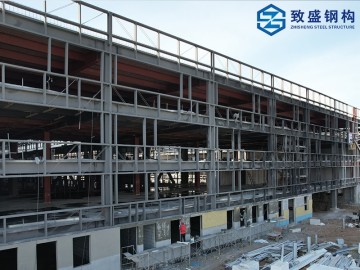
Final assembly facilities for commercial and military aircraft represent some of the most technically demanding building projects in the world. Steel frame construction — with its ability to achieve clear spans exceeding 200m and incorporate multi-level mezzanine structures, overhead crane systems rated to hundreds of tonnes, and precision-controlled environmental systems — provides the structural platform that aircraft manufacturers require. The Boeing Everett Factory, the world's largest building by volume, exemplifies the ultimate expression of steel frame construction in aviation.
Engineering excellence at every level — from primary frame design to connection detailing and surface protection.
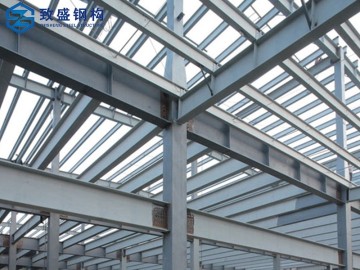
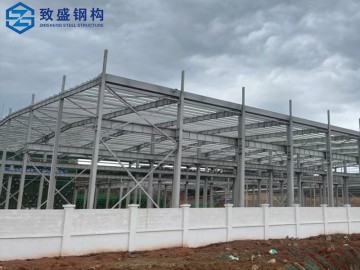
Primary Frame Systems: The structural heart of any aircraft hangar is its primary frame system. Rigid portal frames — fabricated from welded I-section steel members — are the most widely used system for spans up to approximately 60m. For larger spans, space truss systems, multi-span frames with intermediate columns, or cable-stayed structures may be employed. The selection of primary frame type is driven by span requirements, roof loading, seismic zone, and architectural intent.
Secondary Structural Systems: Primary frames are complemented by secondary structural systems — purlins, girts, bracing, and crane runway beams — that distribute loads, provide lateral stability, and support cladding and equipment. Cold-formed steel purlins (C and Z sections) are widely used for their efficiency and ease of installation. Hot-rolled sections are employed where higher loads or longer spans are required.
Hangar Door Structural Systems: The hangar door opening is the most structurally complex element of any aircraft hangar. Large bifold, sliding, or bottom-rolling door systems impose significant concentrated loads on the primary frame, requiring careful structural analysis and detailing. Steel frame construction accommodates these loads efficiently through the use of transfer beams, moment connections, and specialized door header structures.
Foundation Systems: Steel frame hangars are typically founded on reinforced concrete spread footings or pile foundations, depending on soil conditions and structural loads. The relatively light weight of steel superstructures — compared to concrete alternatives — reduces foundation costs and enables construction on sites with challenging ground conditions.
Cladding and Insulation Systems: Modern aircraft hangars employ high-performance insulated metal panel cladding systems that provide thermal efficiency, weathertightness, fire resistance, and acoustic performance in a single integrated assembly. Standing seam metal roofing systems — compatible with solar photovoltaic integration — are widely specified for their durability and low maintenance requirements.
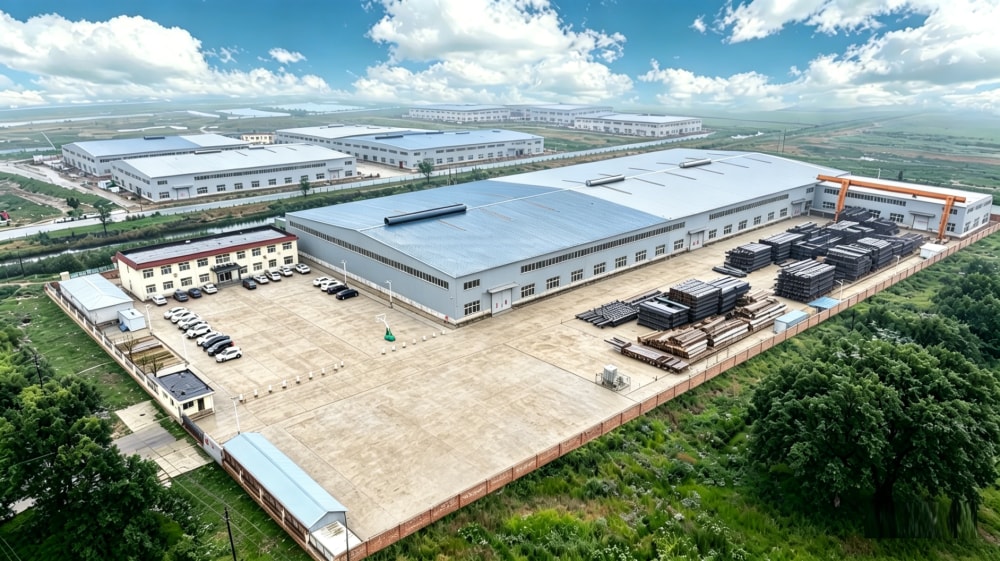
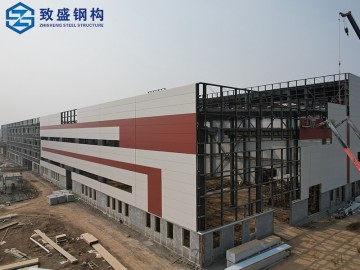
Cangzhou Zhisheng Steel Structure Installation Engineering Co., Ltd. is a professional steel structure enterprise based in Cangzhou City, Hebei Province. We are focusing on providing customers with high-quality steel structure products and solutions, including technical consultation, product research and development, detailed design, manufacturing, overseas project installation, and after-sales support.
We specialize in high-rise and industrial steel structure systems, including modern warehouses, multi-layer and high-rise workshops, commercial and tourism facilities, and residential steel buildings. Meanwhile, we supply various prefabricated container houses such as camp dormitories, site offices, shower rooms, and toilet modules. They are widely used in oil and gas, mining, energy, infrastructure construction, and overseas project camps.
In addition, with advanced production technology and extensive industry experience, we can customize special-shaped steel structural components according to customer requirements, applied in large equipment supports, bridges, commercial buildings, and other fields.
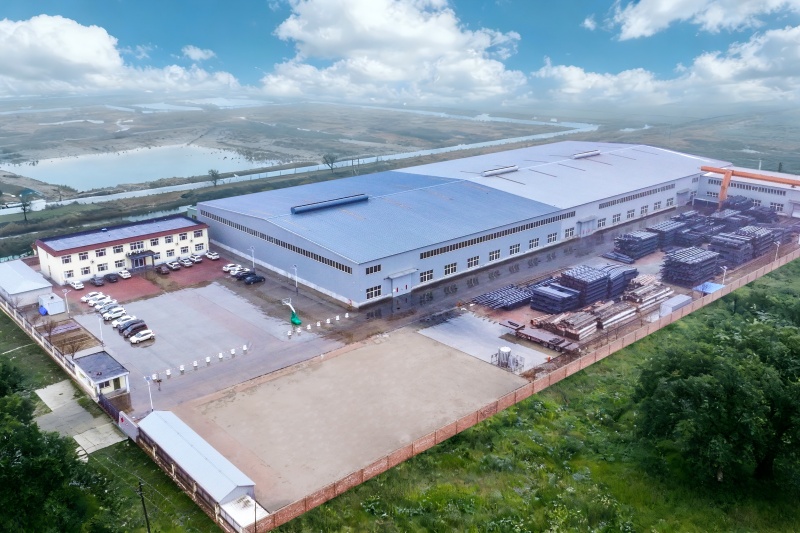
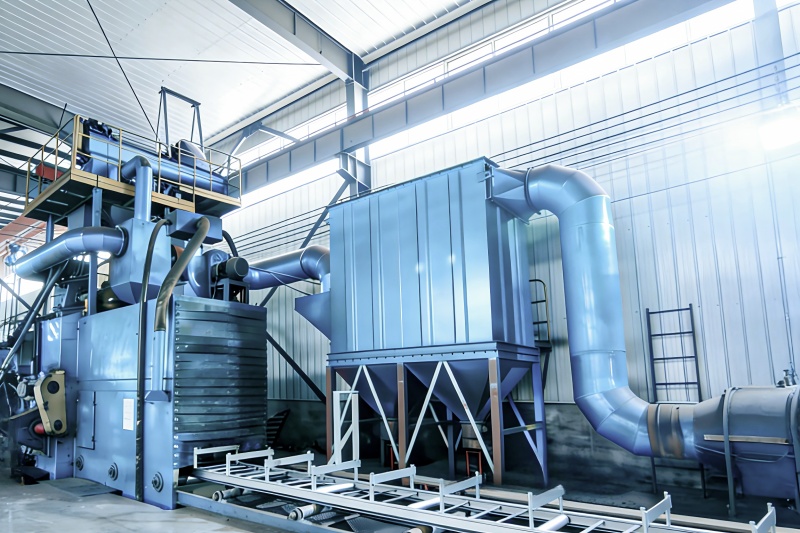
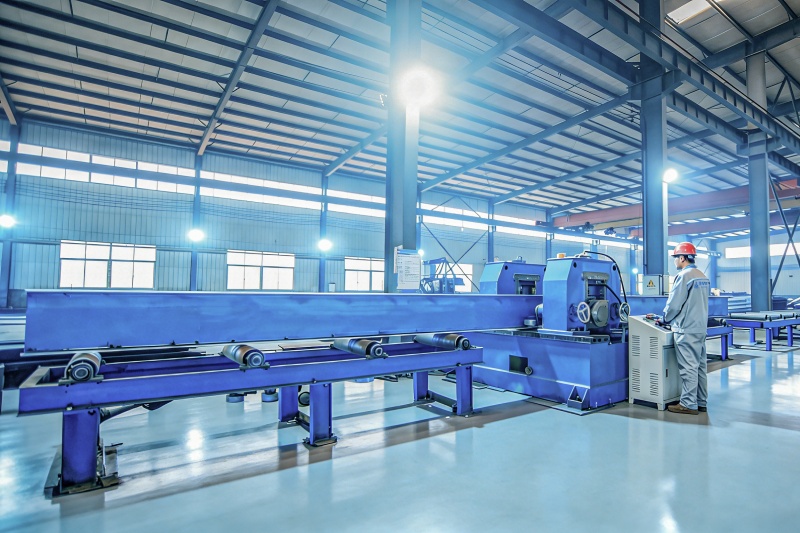
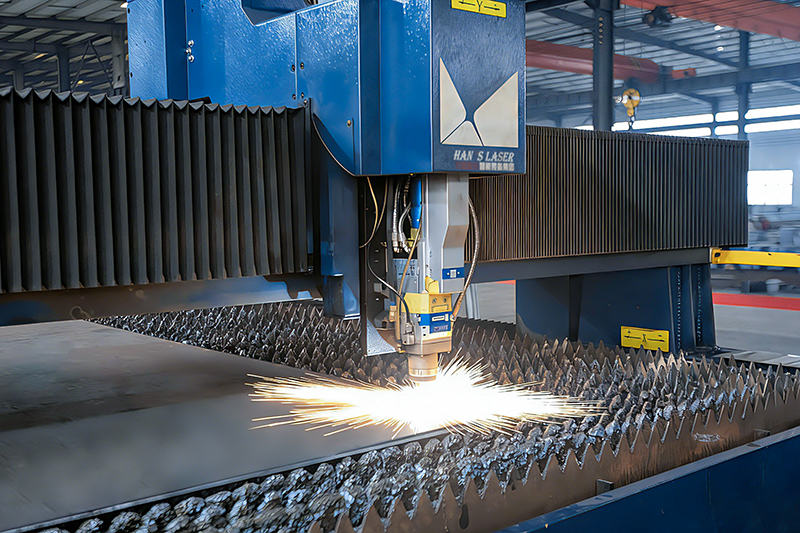
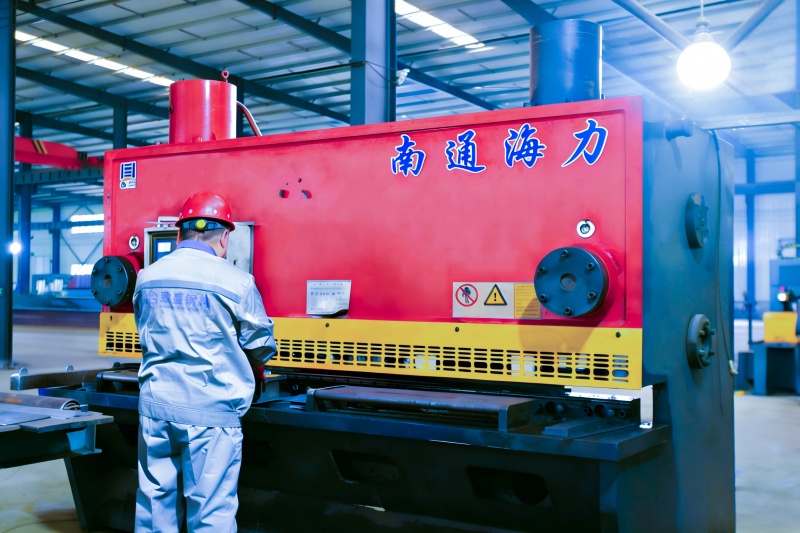
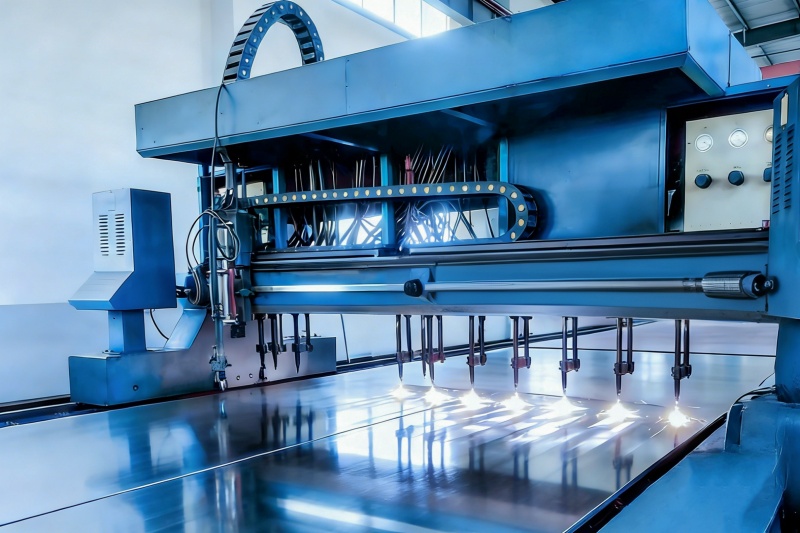
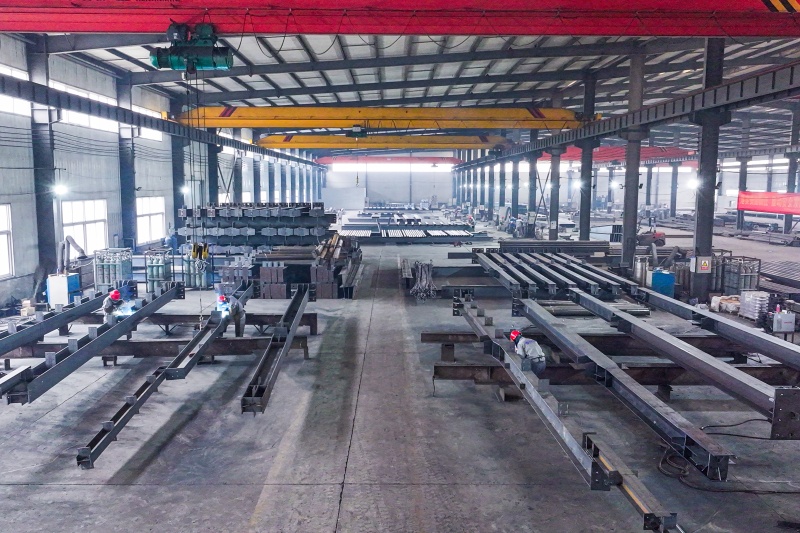
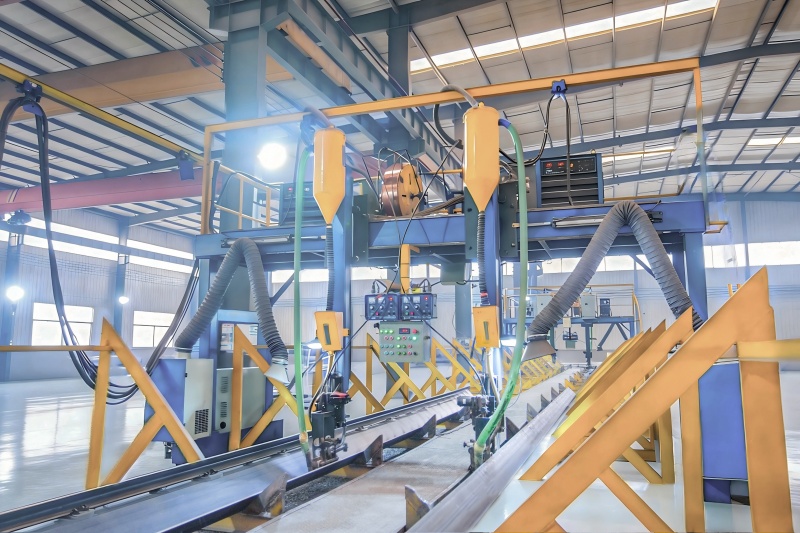
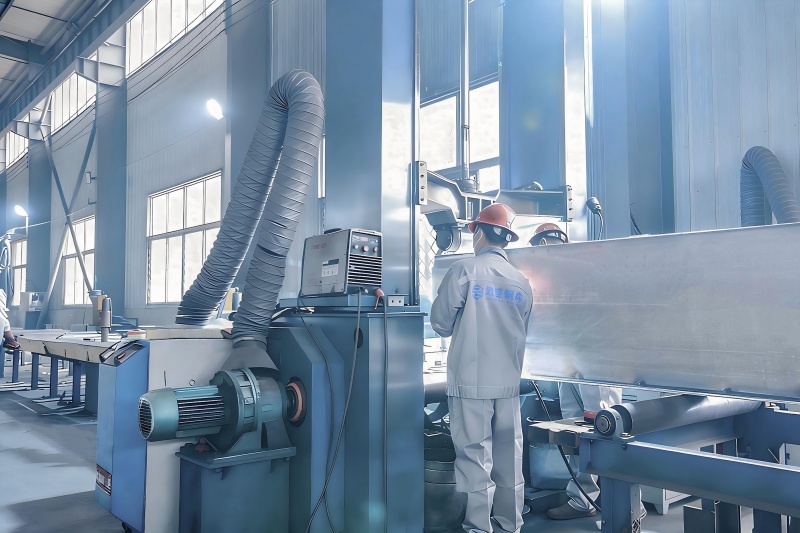
After nearly twenty years of development, the company now covers an area of over 33,500㎡ and has a 20,000㎡ modern manufacturing workshop. We have introduced advanced laser cutting equipment and fully automatic intelligent welding systems, significantly increasing production capacity and ensuring stable product quality. Currently, the company produces more than 25,000 tons of various steel structural components annually, exporting to over 20 countries and regions including Central Asia, the Middle East, North Africa, and Oceania.
As a professional steel structure manufacturer & factory, Zhisheng Steel Structure delivers high-quality, efficient one-stop solutions to global clients, covering design, detailing, production, construction and after-sales service.
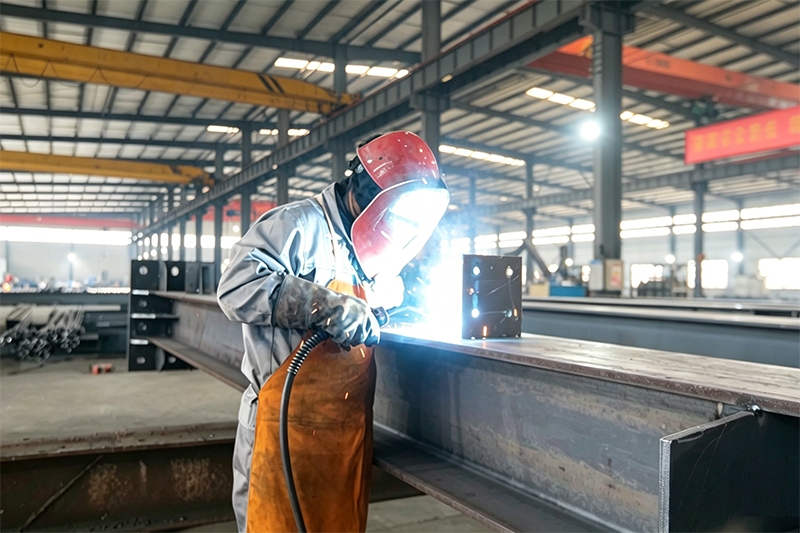
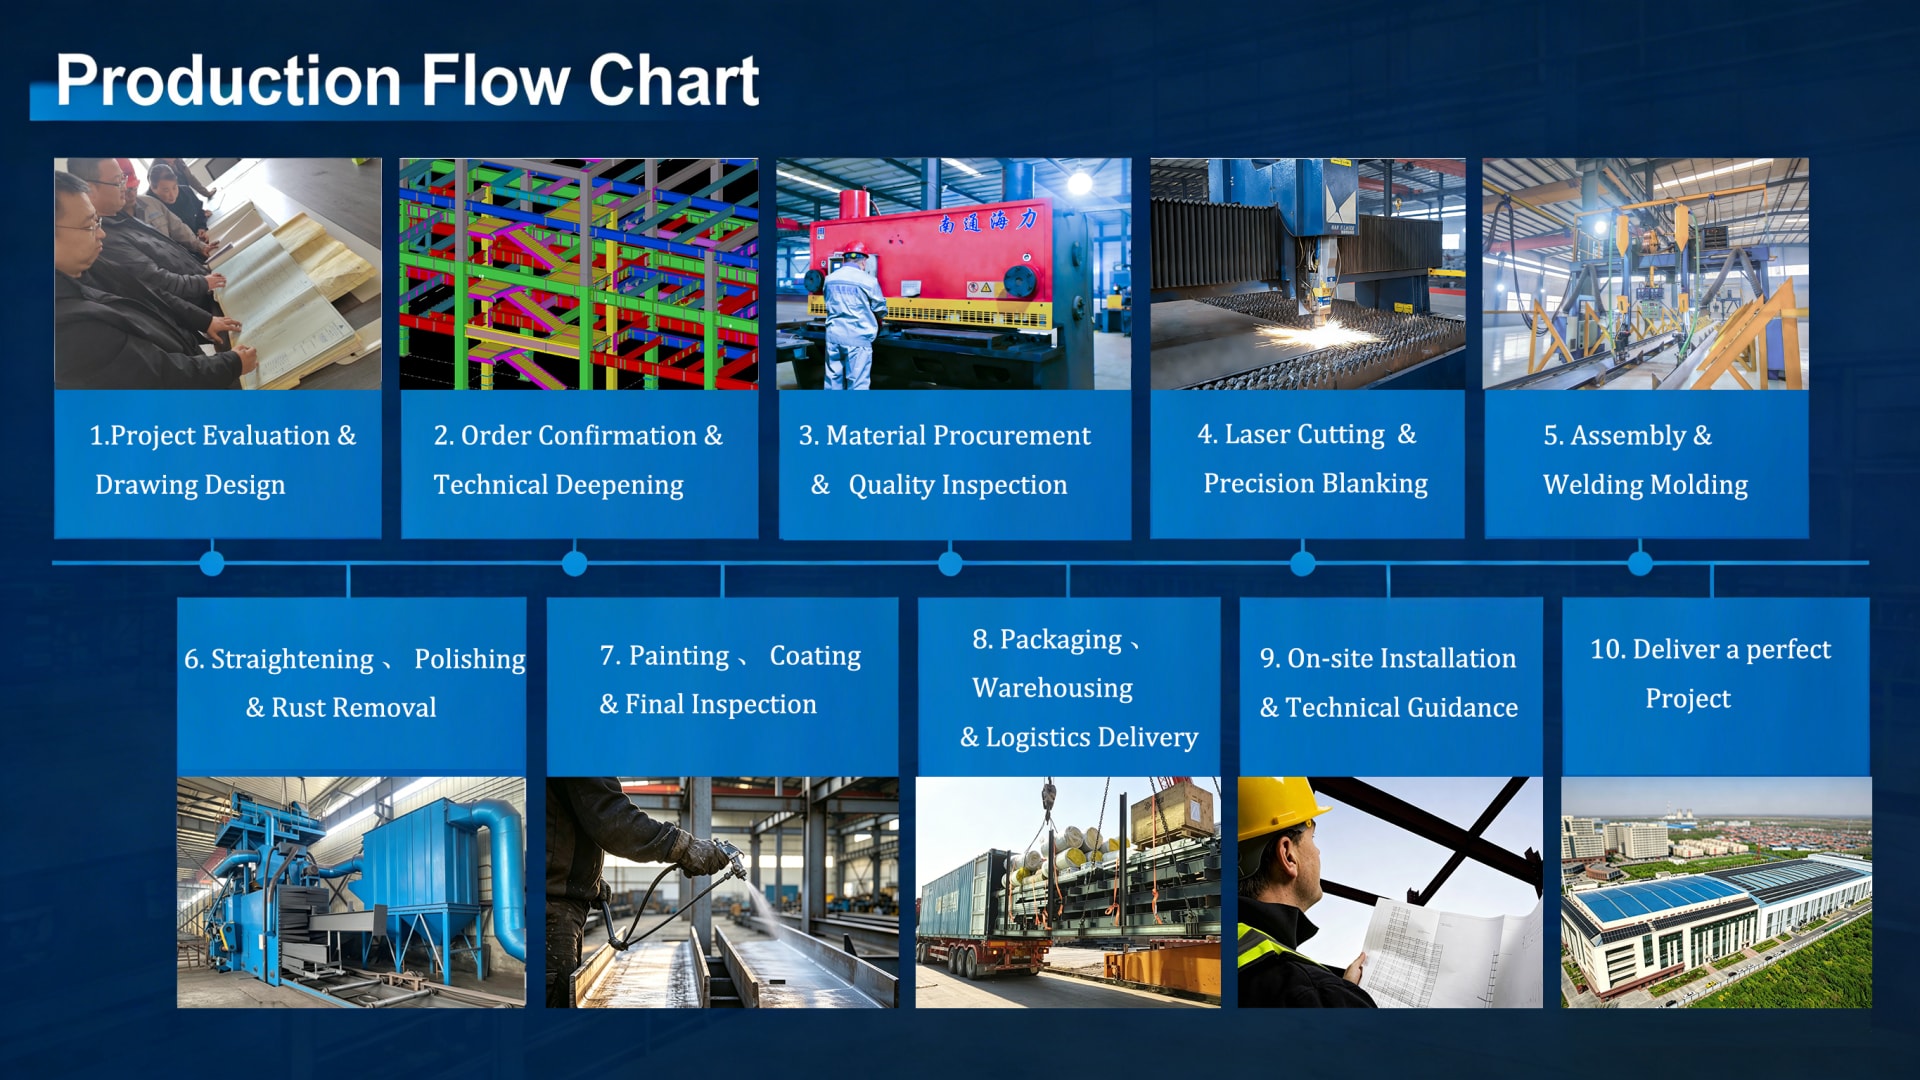
With over 20 years of deep industry experience, we integrate design, production and construction to provide complete steel structure solutions covering initial design to after-sales support. We handle the whole process to cut costs, shorten lead times and guarantee consistent project quality.
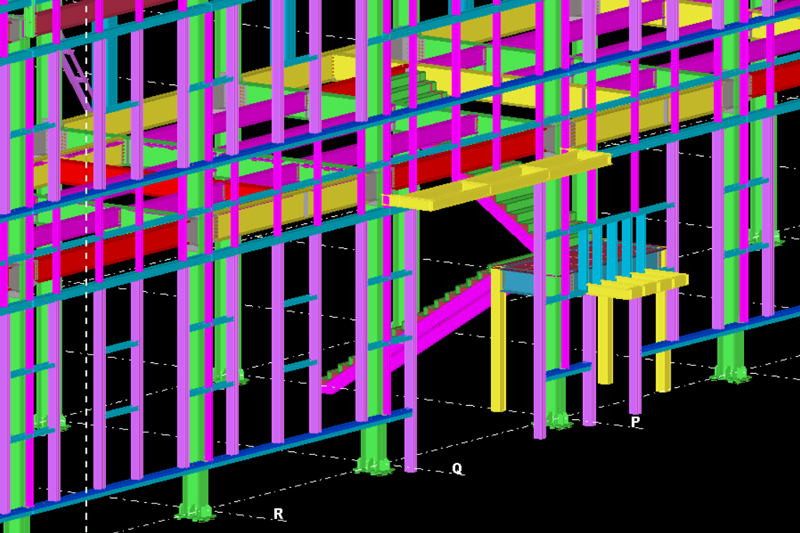
Our experienced engineering team masters international standards (AISC, AWS, EN) and works with Tekla software. We provide customized designs based on client needs, local codes and site conditions, converting designs into precise shop drawings for accurate manufacturing.
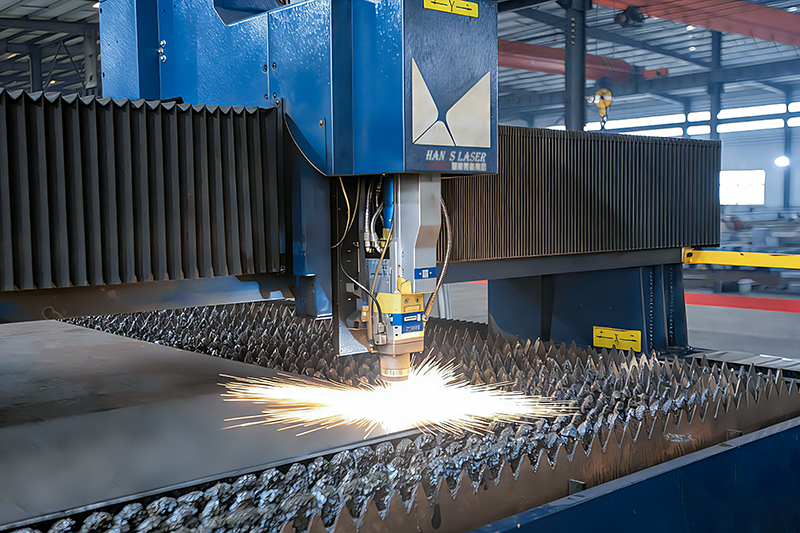
We adopt intelligent laser equipment for high-efficiency, high-precision cutting and drilling. Automated welding robots ensure stable quality and consistent components. Our large-scale standardized manufacturing base runs strict quality control throughout production, meeting global standards.

Our qualified construction team with rich on-site experience follows standardized procedures to ensure safe, efficient and high-quality installation. We complete projects on schedule with minimal environmental impact.
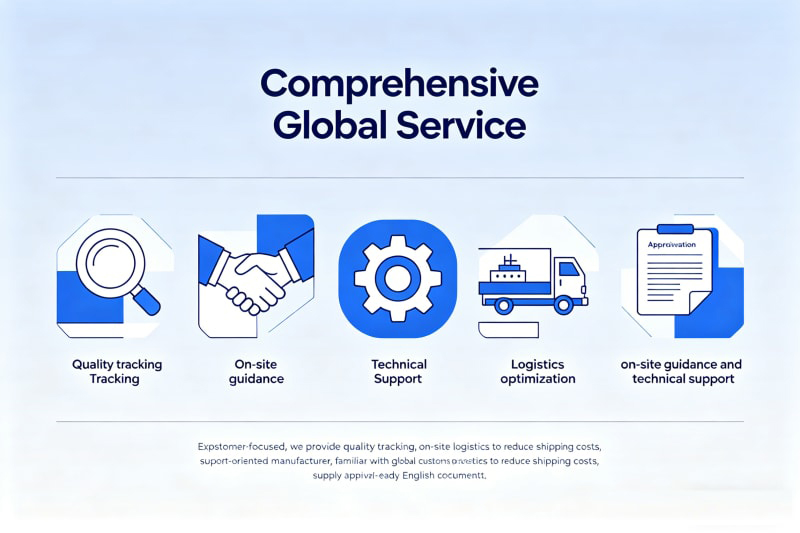
Customer-focused, we provide quality tracking, on-site guidance and technical support. As an export-oriented manufacturer, we are familiar with global customs procedures, optimize logistics to reduce shipping costs and supply approval-ready English documents.
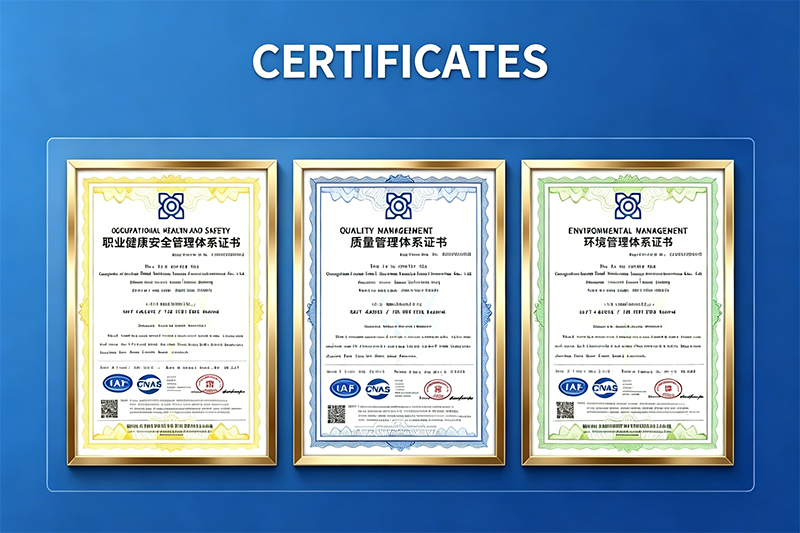
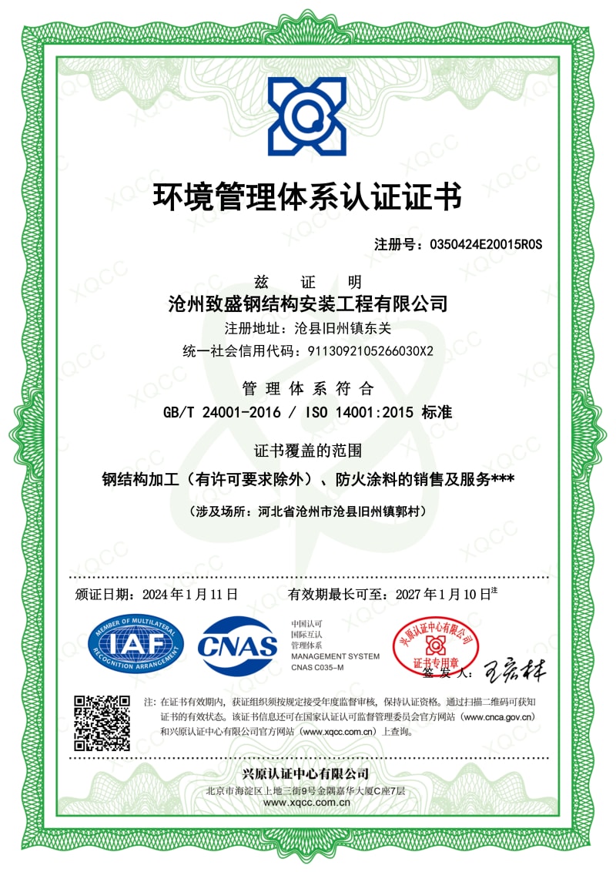
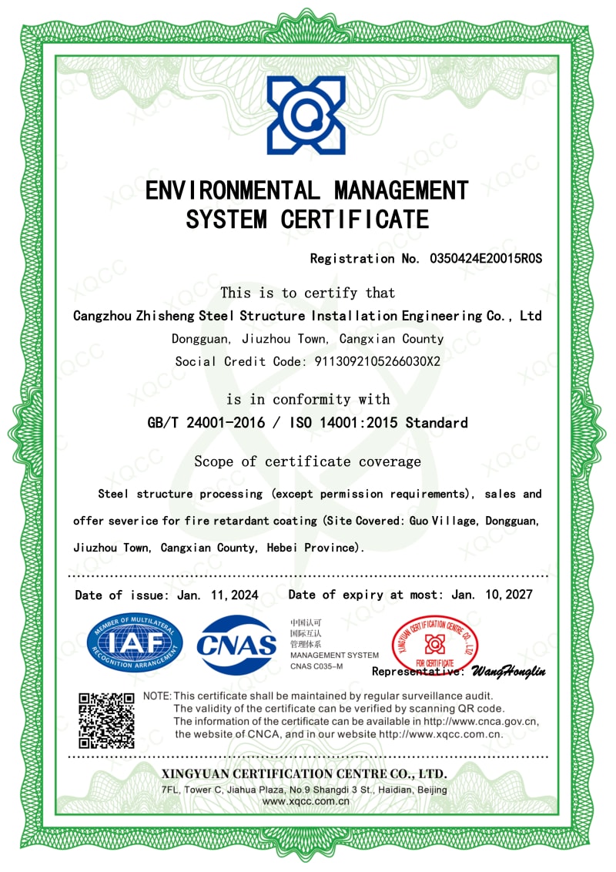
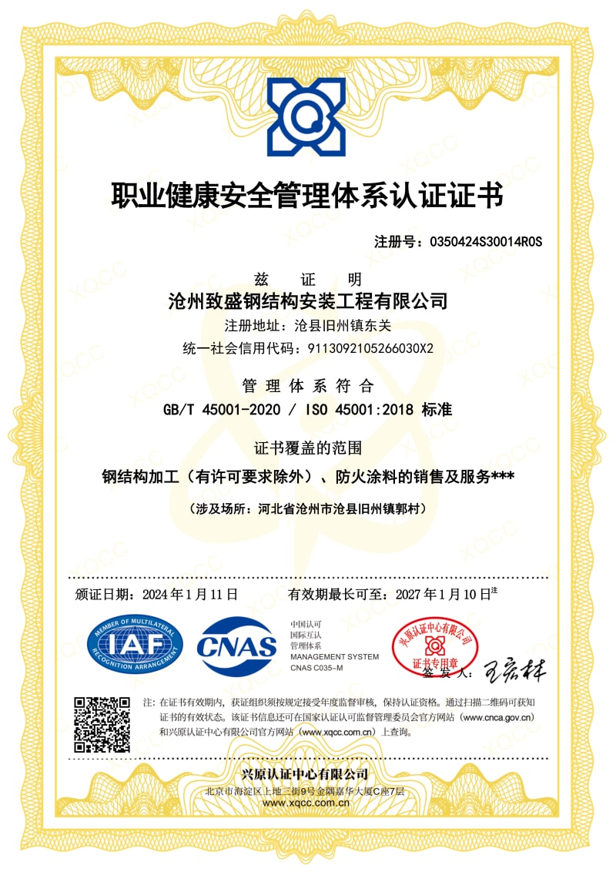
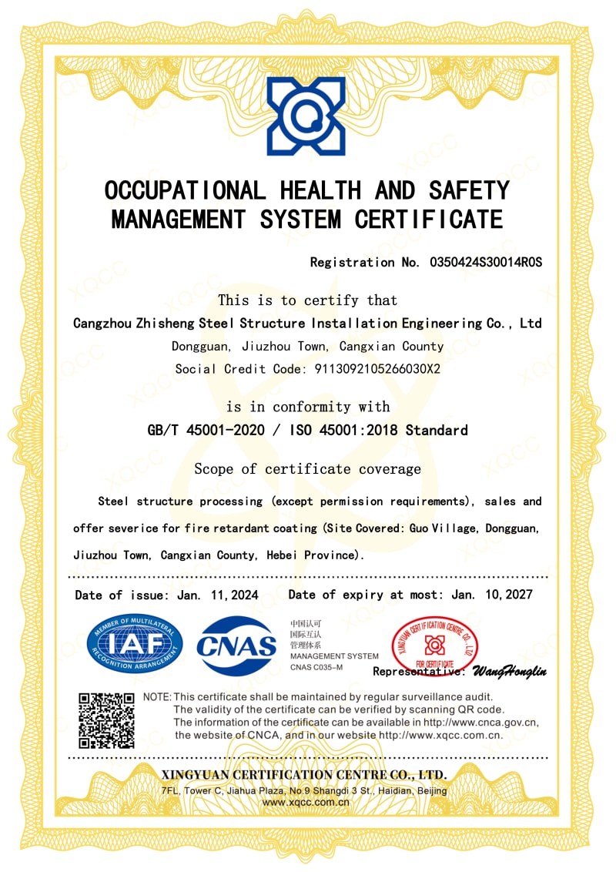
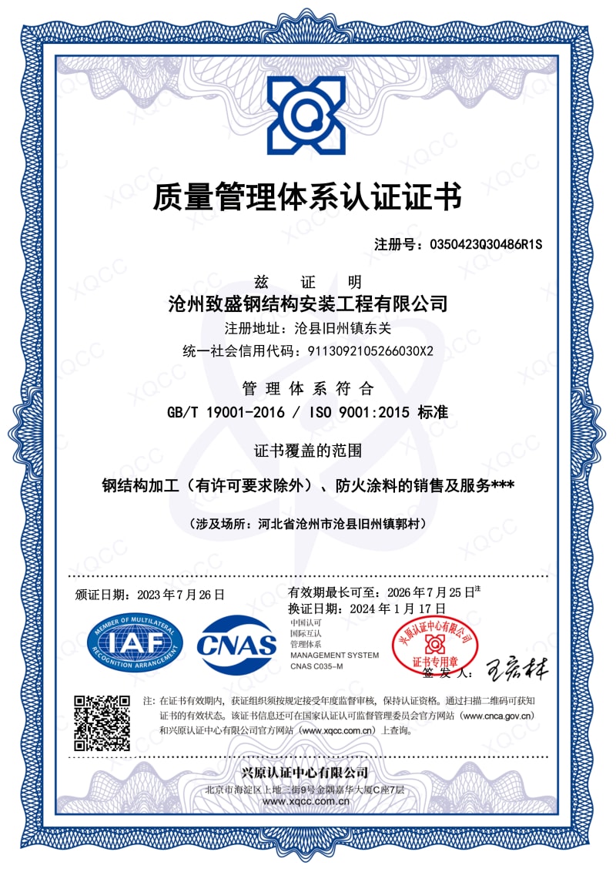
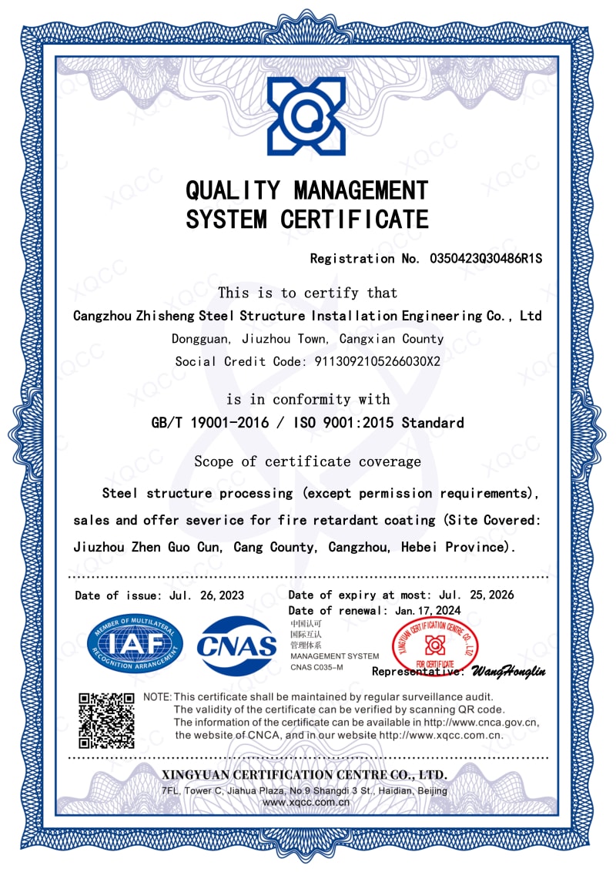
We are certified with ISO9001, ISO14001, ISO45001, and CE, complying with strict international standards. Our full-chain quality inspection system ensures every product delivered from our factory is reliable and qualified.
Based on our solid factory strength, Zhisheng Steel Structure is committed to providing reliable, cost-effective steel structure solutions for worldwide partners. We look forward to building long-term cooperation with you.
From initial consultation to final handover — a transparent, structured approach to every steel hangar project.
We invite you to visit our company if you are traveling to China. We would be delighted to have the opportunity to personally show you our product line and the expertise of our team.
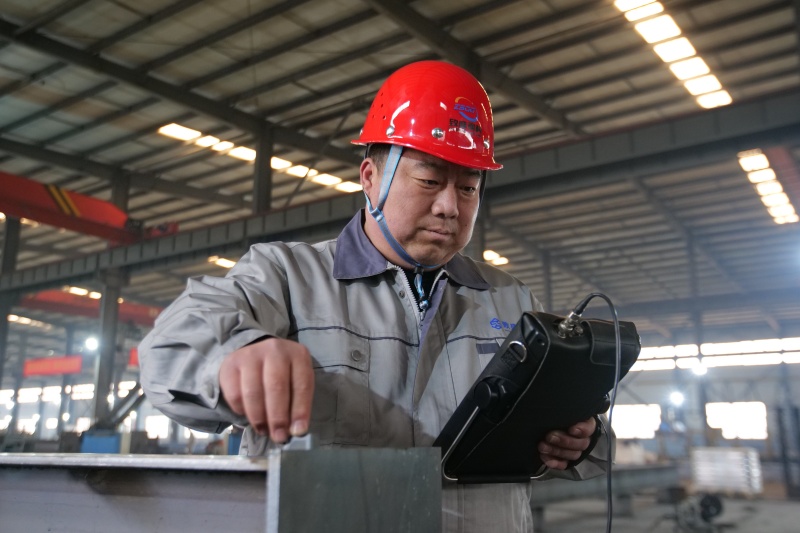
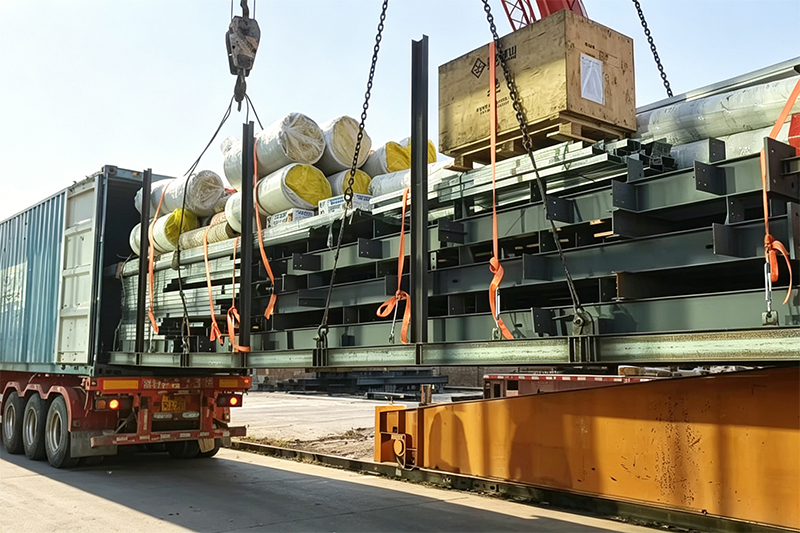
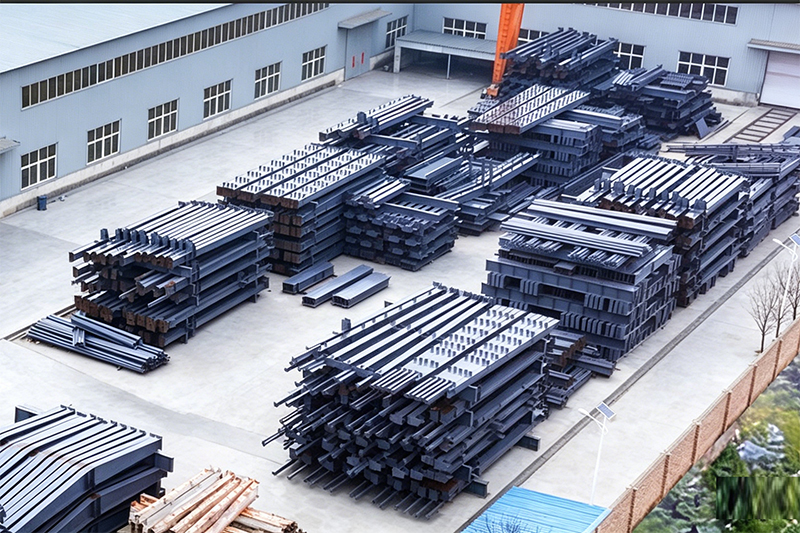
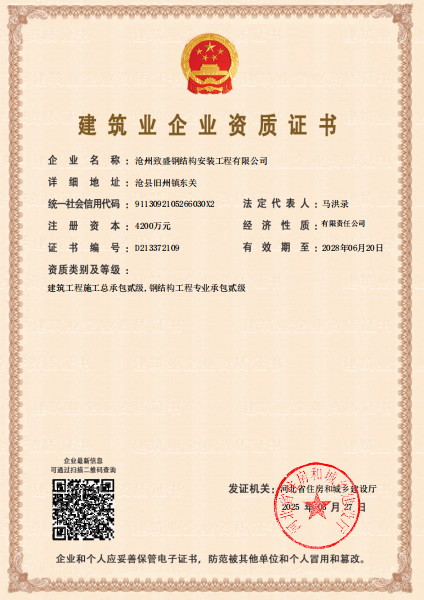
Our internationally recognized certifications confirm our commitment to quality, environmental responsibility, and occupational safety.

Explore our full range of engineered steel structure products for hangars, warehouses, industrial facilities, and specialized applications worldwide.
Contact our engineering team today for a customized steel frame hangar solution tailored to your aviation requirements, site conditions, and budget.
Request a Free QuoteFor inquiries about our products or price list, please leave your email to us and we will be in touch within 24 hours.