What Is Steel Frame Building Construction for Residential Prefab Homes?
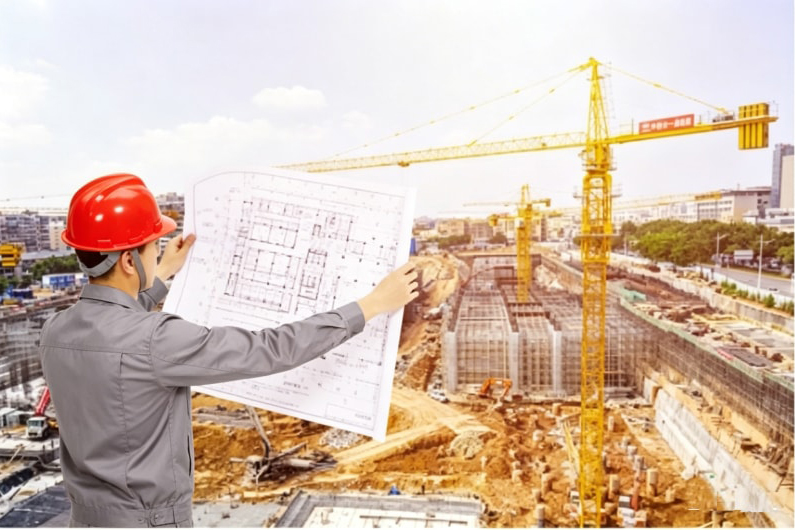
Steel frame building construction for residential prefab homes represents a transformative shift in the way modern housing is designed, manufactured, and assembled. Unlike conventional concrete or timber construction, prefabricated steel frame homes are engineered and fabricated in a controlled factory environment, then transported to the site for rapid assembly. This approach dramatically reduces on-site labor, construction timelines, and material waste — making it one of the most efficient and sustainable housing solutions available today.
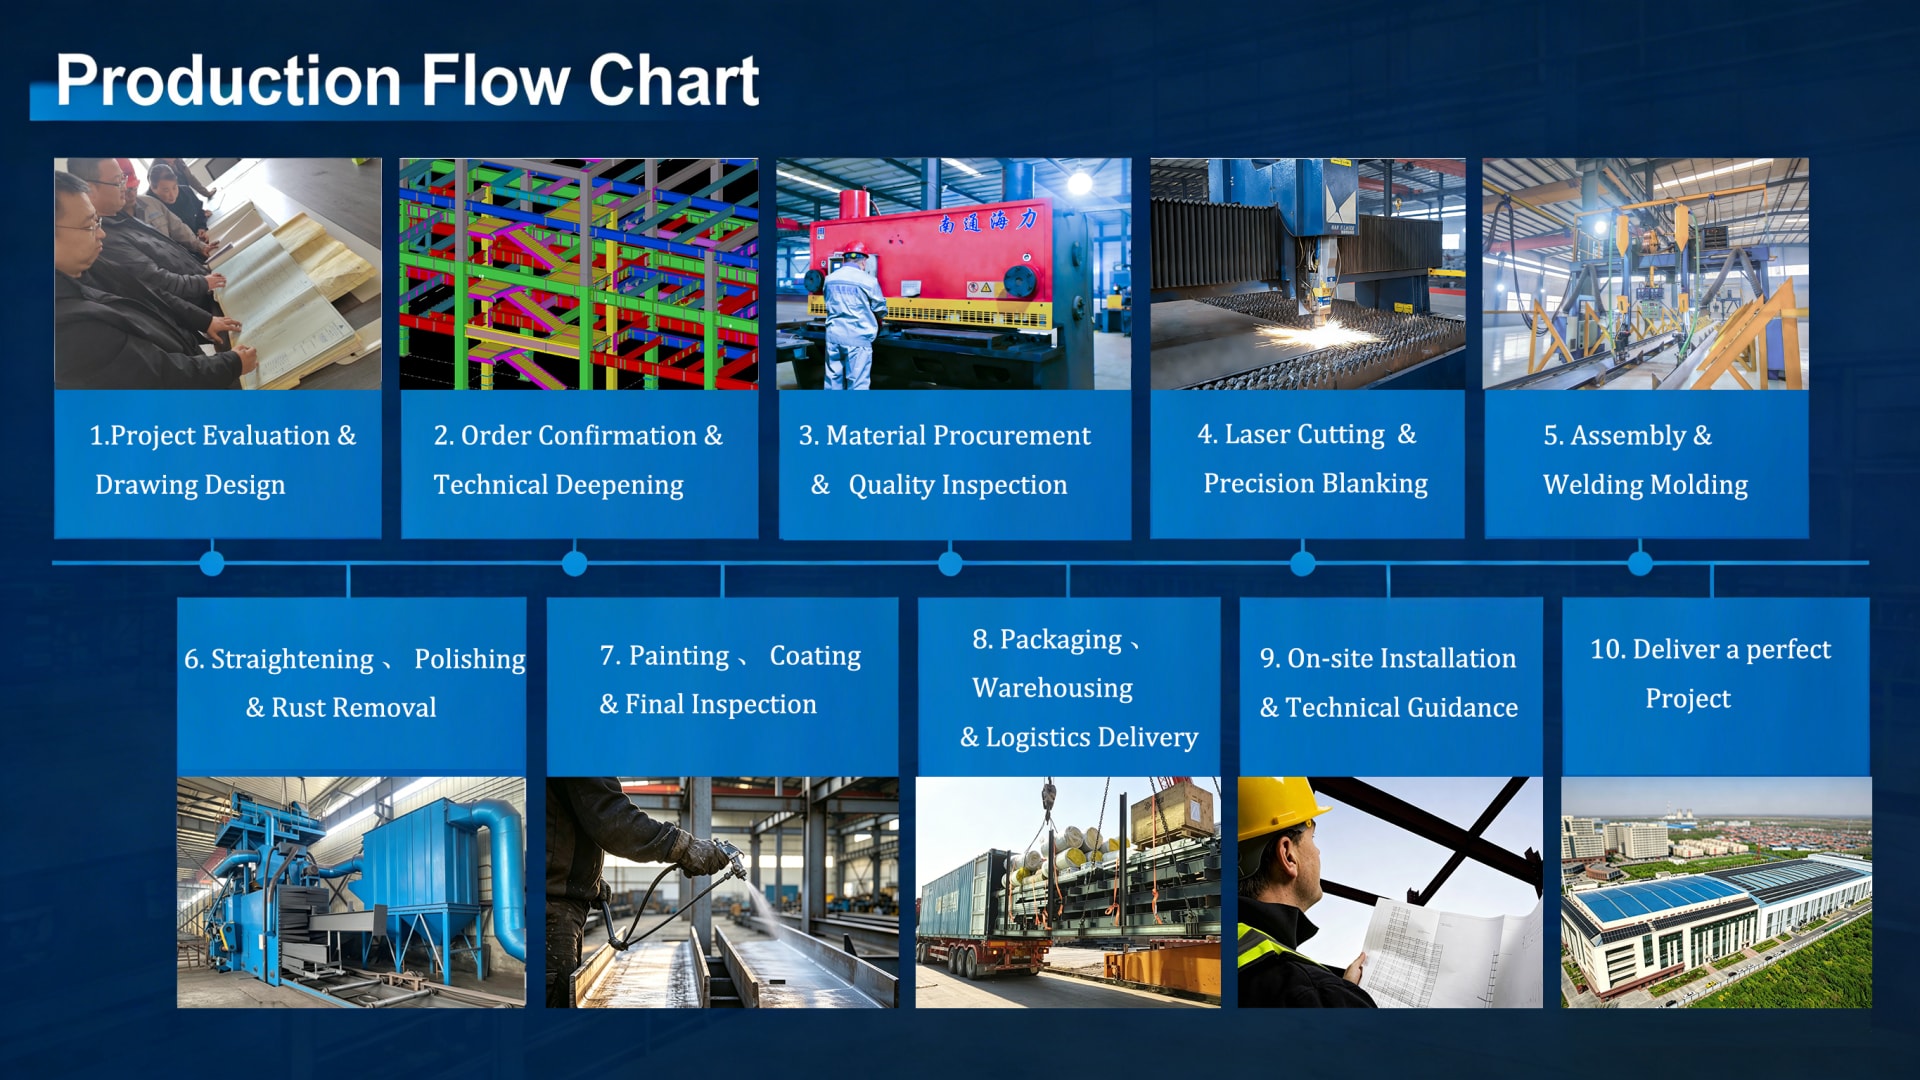
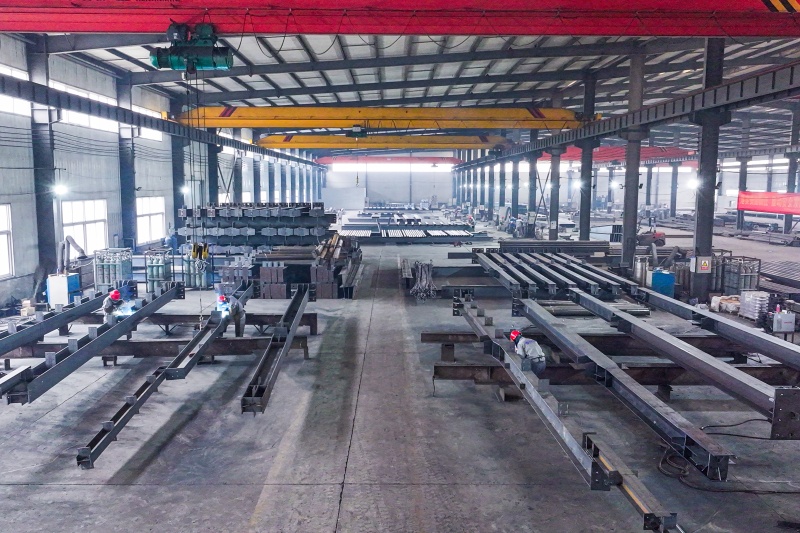
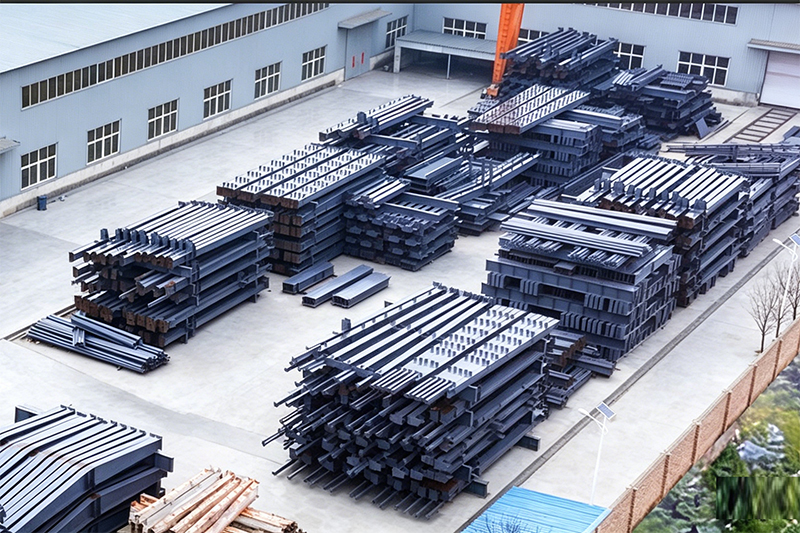
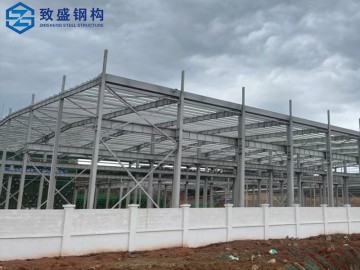
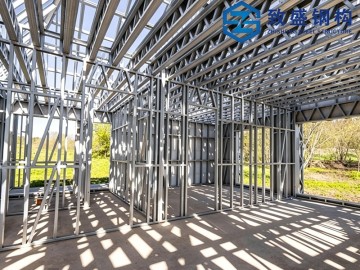
At its core, a steel frame prefab home uses a skeleton of cold-formed or hot-rolled steel sections — including columns, beams, purlins, and bracing systems — to form the structural backbone of the building. These components are precision-cut, pre-drilled, and often pre-coated before leaving the factory, ensuring consistent quality and seamless on-site installation.
The Global Market: Commercial & Industrial Status of Steel Prefab Homes
The global prefabricated steel building market has experienced remarkable growth over the past decade. Driven by urbanization, housing shortages, rising labor costs, and increasing demand for sustainable construction, the market for steel frame residential prefab homes is projected to surpass USD 35 billion by 2030. Key growth regions include Southeast Asia, the Middle East, Africa, Central Asia, and Oceania — markets where rapid infrastructure development and climate resilience are top priorities.
Commercially, steel prefab homes are no longer confined to budget housing or temporary camps. They are increasingly adopted for:
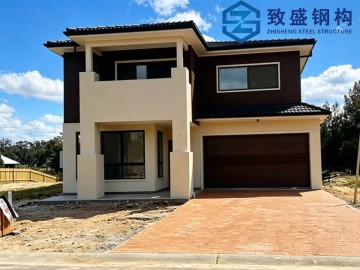
- Mid-to-high-end residential villas and townhouses in urban and suburban developments
- Modular apartment complexes for affordable urban housing programs
- Resort and eco-tourism accommodation in remote or environmentally sensitive areas
- Worker camp dormitories and site offices for oil, gas, mining, and infrastructure projects
- Disaster relief and emergency housing requiring fast deployment and structural reliability
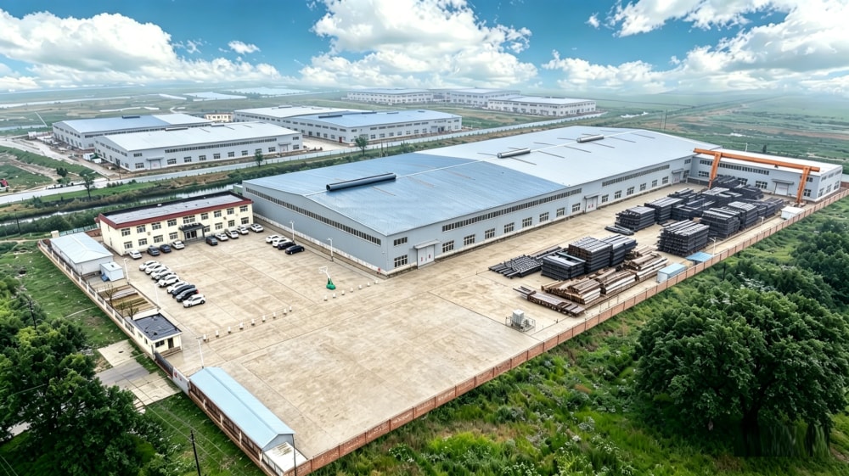
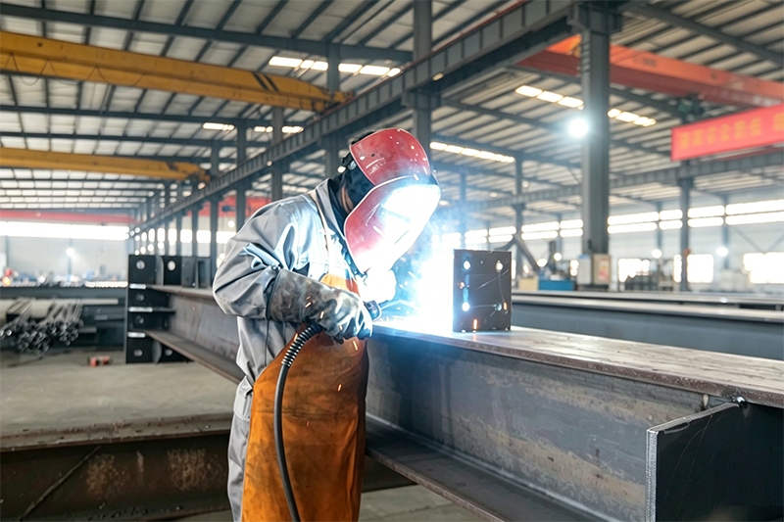
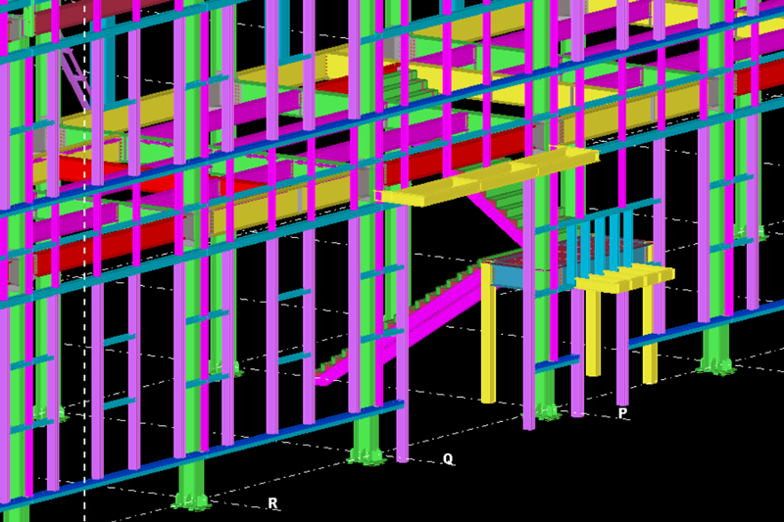
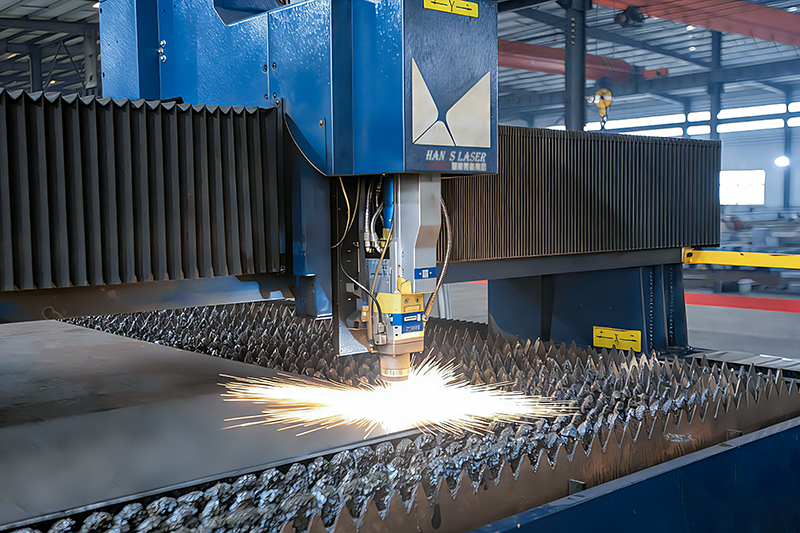
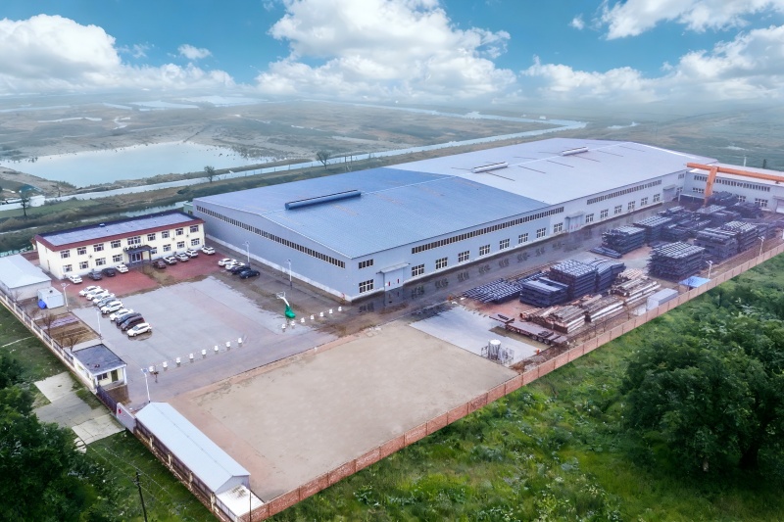
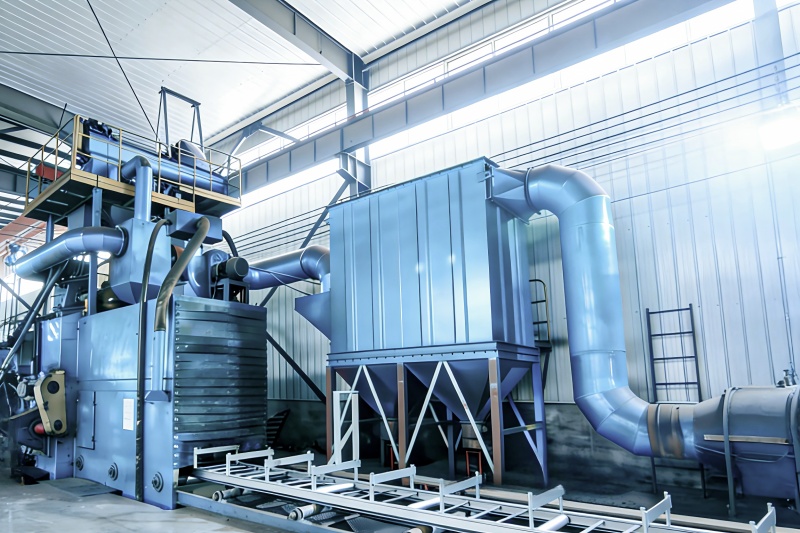
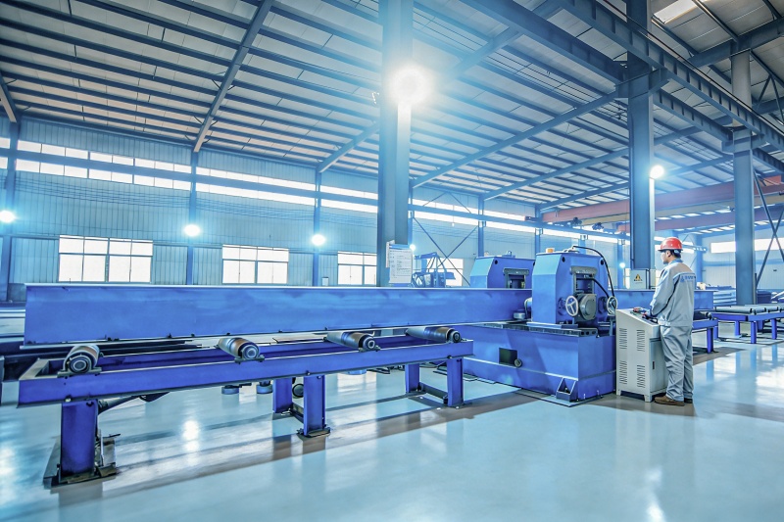
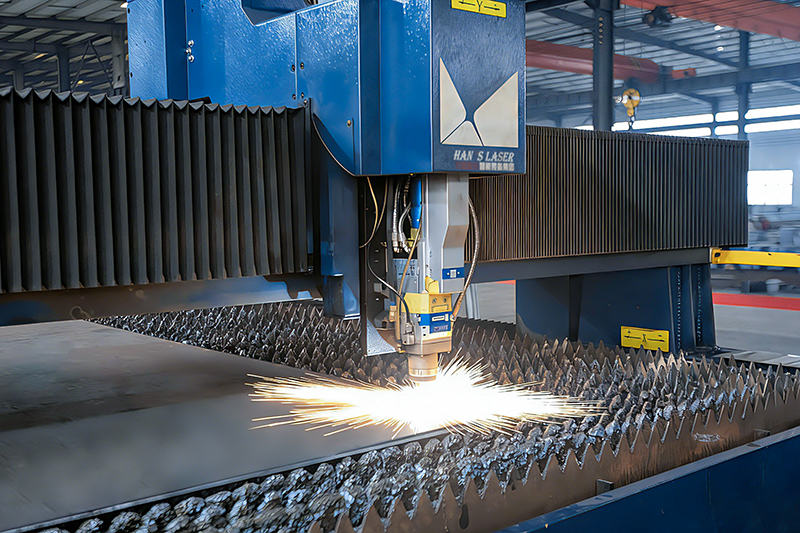
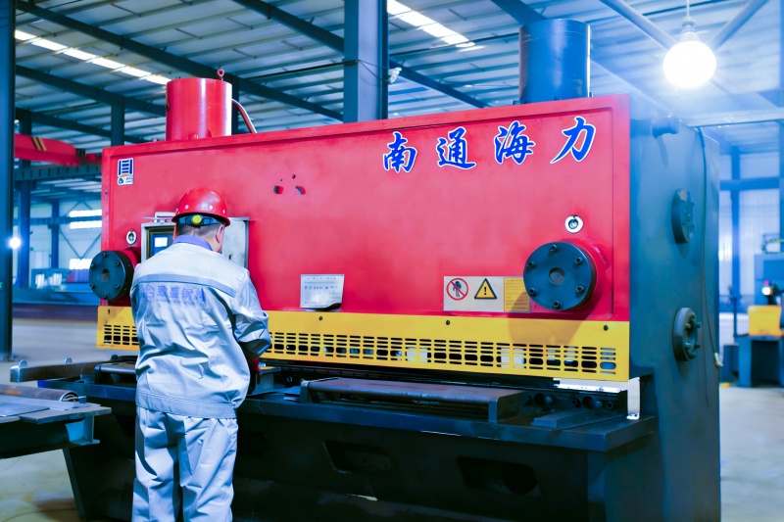
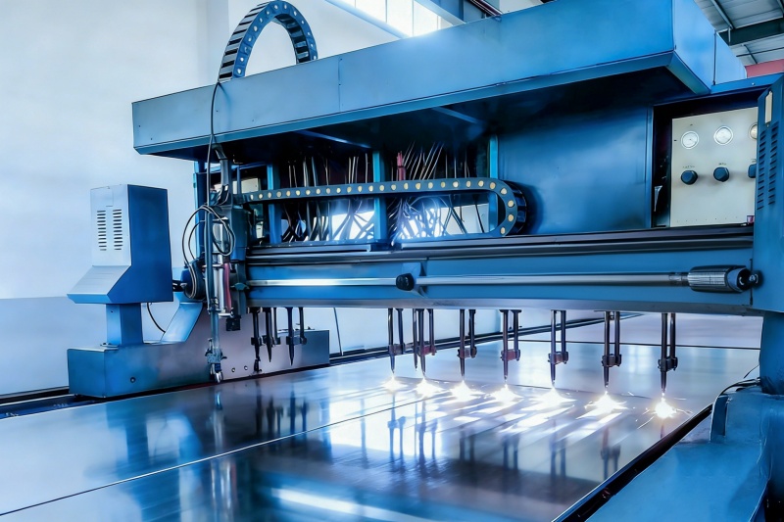
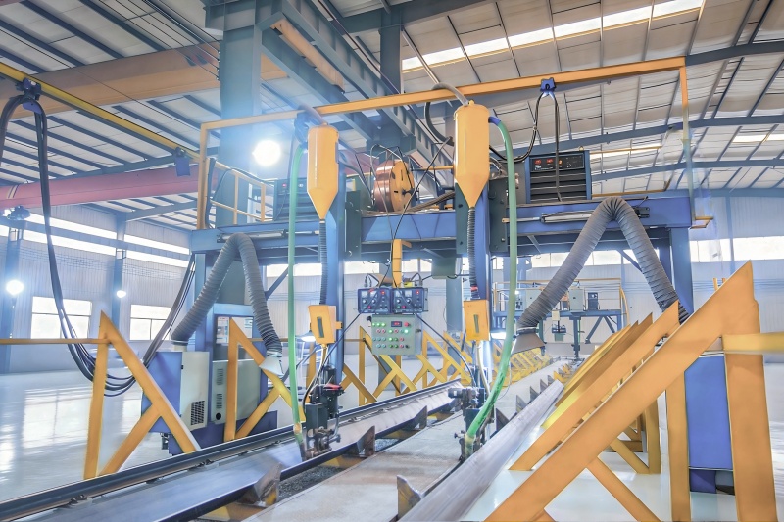
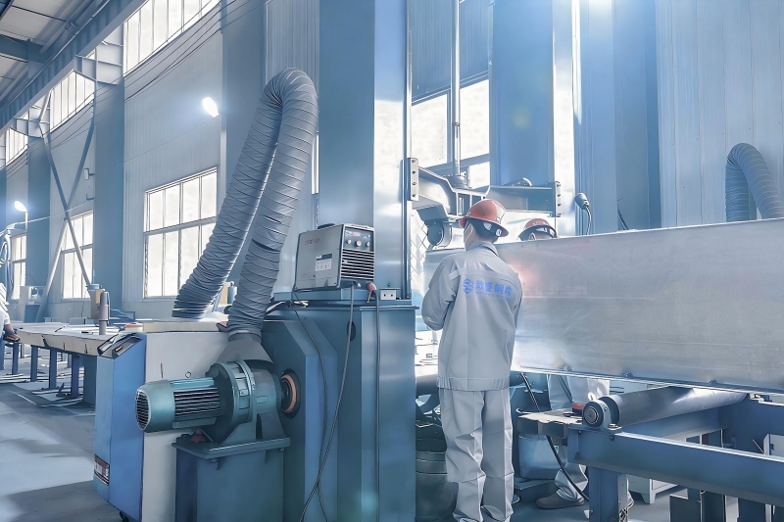
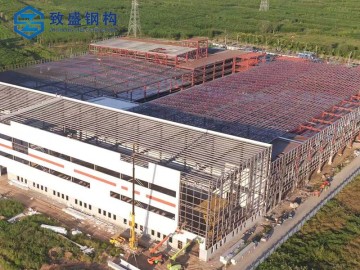
From an industrial perspective, the adoption of automated welding, laser cutting, BIM (Building Information Modeling), and AI-driven structural design has elevated the precision and scalability of steel frame prefab manufacturing. Major manufacturers in China, including Cangzhou-based enterprises, have invested heavily in intelligent production lines capable of producing tens of thousands of tons of structural components annually for global export.
Key Advantages of Steel Frame Construction for Prefab Residential Buildings
⚡ Speed & Efficiency
Prefabricated steel components arrive on-site ready to assemble. A standard single-family steel frame home can be structurally erected in as little as 3–7 days, with full completion in weeks rather than months. This accelerated timeline translates directly to lower financing costs and faster return on investment for developers.
🏋️ Structural Strength & Safety
Steel offers an unmatched strength-to-weight ratio. Steel frame homes can withstand high winds, seismic activity, heavy snow loads, and even fire — far exceeding the structural performance of timber-framed buildings. Modern steel grades such as ASTM572, Q355, and S355 provide the tensile strength required for multi-story residential construction.
🌱 Sustainability & Green Building
Steel is one of the most recycled materials on earth, with a recycling rate exceeding 90%. Prefabricated steel construction generates up to 70% less waste than traditional site-built methods. Many steel prefab projects qualify for LEED, BREEAM, or local green building certifications, supporting developers' ESG commitments and attracting environmentally conscious buyers.
🎨 Design Flexibility
Modern steel frame systems support a wide range of architectural styles — from minimalist contemporary villas to traditional gabled homes. Large clear-span capabilities allow open floor plans without interior load-bearing walls, giving homeowners maximum design freedom. Facades can be clad in brick, stone, timber, glass, or composite panels to achieve any aesthetic.
💰 Cost Predictability
Factory-controlled manufacturing eliminates many of the cost variables associated with on-site construction. Material quantities are precisely calculated, waste is minimized, and quality is consistent. Combined with shorter construction timelines, total project costs are often 15–30% lower than equivalent conventional builds.
In-Depth Application Scenarios: Where Steel Frame Prefab Homes Excel
1. Remote & Off-Grid Residential Development
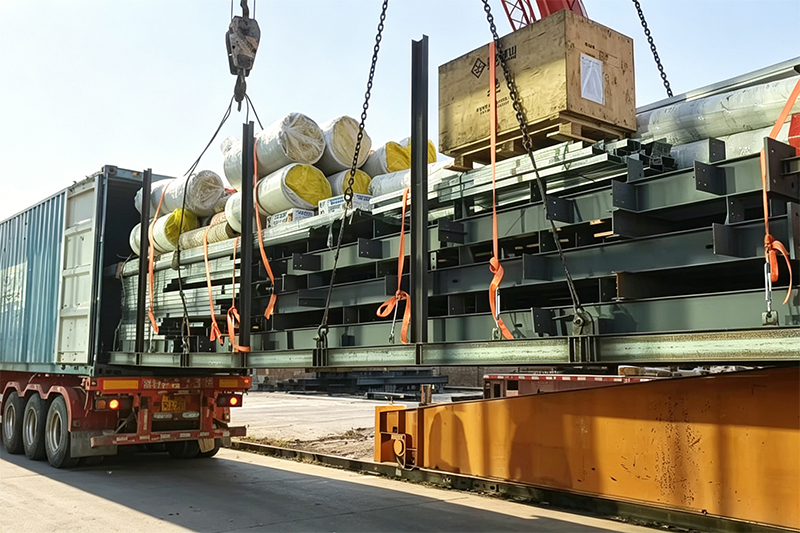
In regions where access to skilled labor and traditional building materials is limited — such as rural Africa, Central Asia, or Pacific Island nations — steel frame prefab homes offer a compelling solution. All structural components are manufactured off-site and shipped in compact, stackable packages. On-site assembly requires only basic tools and a small crew, making it ideal for remote locations.
2. High-Density Urban Infill Housing
In densely populated cities, available land is scarce and construction noise and disruption must be minimized. Prefabricated steel modules can be craned into position quickly, reducing the construction footprint and neighborhood impact. Multi-story steel frame apartment buildings of 3–8 stories are increasingly common in urban infill projects across Asia, Europe, and Australia.
3. Luxury Villa & Resort Development
Steel frame construction is increasingly the structural system of choice for high-end residential villas and resort accommodations. The ability to create dramatic cantilevered overhangs, floor-to-ceiling glazing, and expansive open-plan living spaces — features that are difficult or expensive to achieve in concrete — makes steel the preferred choice for architects and luxury developers.
4. Energy-Efficient & Passive House Construction
Steel frame walls, when combined with high-performance insulation systems such as rock wool, PIR panels, or structural insulated panels (SIPs), can achieve exceptional thermal performance. This makes steel frame prefab homes well-suited for passive house standards and near-zero energy building (nZEB) requirements, which are increasingly mandated in Europe and adopted voluntarily in other markets.
5. Industrial Worker Camps & Temporary Accommodation
For large-scale infrastructure projects — pipelines, mines, power plants, and highways — steel prefab accommodation modules provide safe, comfortable, and rapidly deployable housing for workers. These systems can be relocated and reused across multiple project sites, delivering excellent lifecycle value.
Development Trends Shaping the Future of Steel Frame Prefab Homes
The steel frame prefab home industry is undergoing rapid technological evolution. Key trends driving the next phase of growth include:
- BIM Integration: Building Information Modeling enables precise 3D design, clash detection, and automated generation of fabrication drawings, reducing errors and accelerating project delivery.
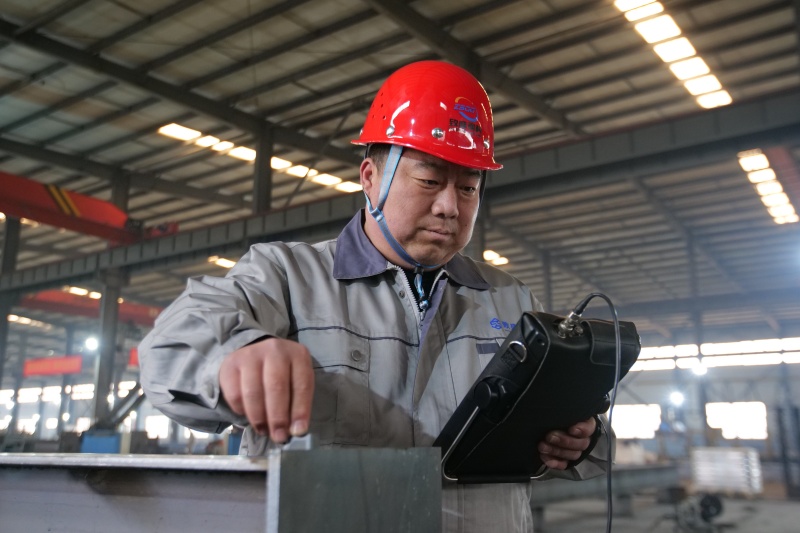
- Smart Manufacturing: AI-powered welding robots, automated CNC cutting lines, and digital quality inspection systems are raising production efficiency and consistency to new levels.
- Volumetric Modular Construction: Fully fitted-out 3D modules — complete with plumbing, electrical, and interior finishes — are assembled in the factory and stacked on-site, pushing the boundaries of off-site construction.
- Hybrid Structural Systems: Combining steel frames with cross-laminated timber (CLT), glass-fiber reinforced concrete, or composite panels to optimize structural performance, thermal efficiency, and aesthetic appeal.
- Digital Twin Technology: Virtual replicas of completed buildings enable real-time structural monitoring, predictive maintenance, and lifecycle performance optimization.
- Circular Economy Principles: Designing steel frame buildings for disassembly and reuse at end-of-life, supporting the transition to a circular construction economy.