Supply high-quality steel structure solutions

Leave Your Message
Supply high-quality steel structure solutions
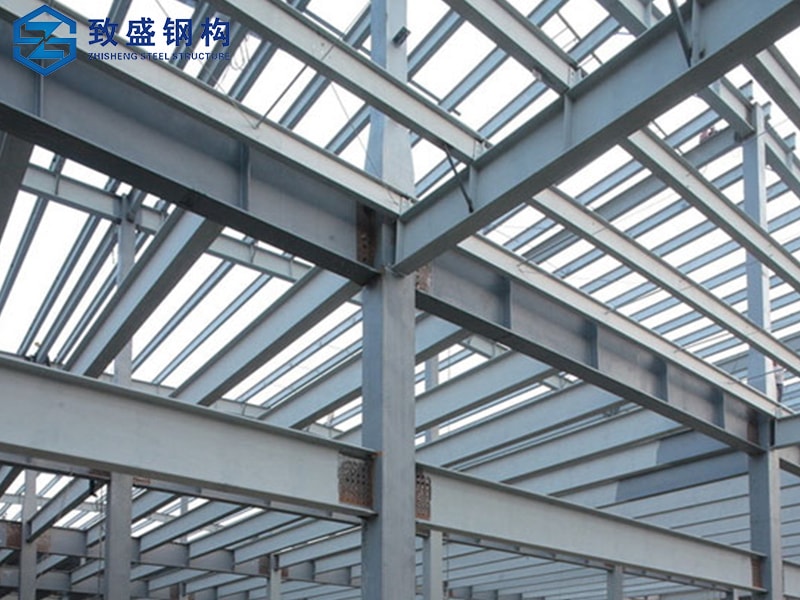
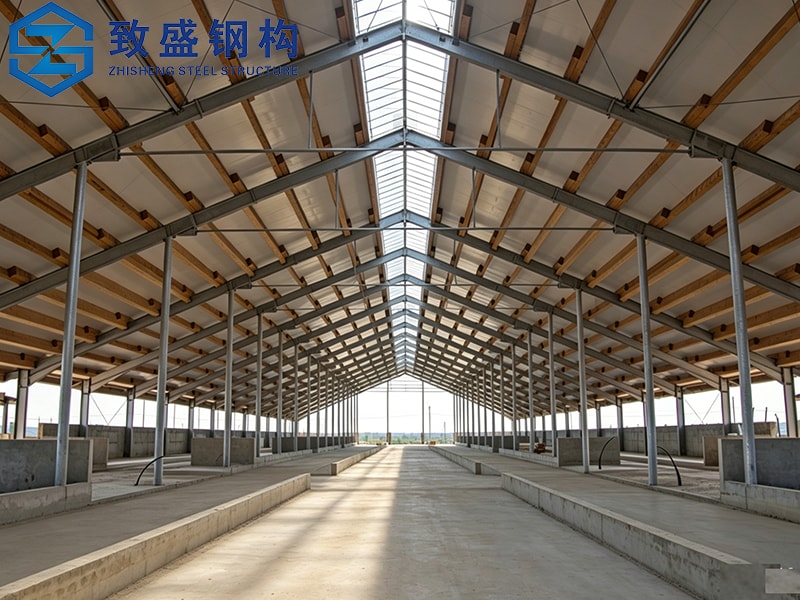
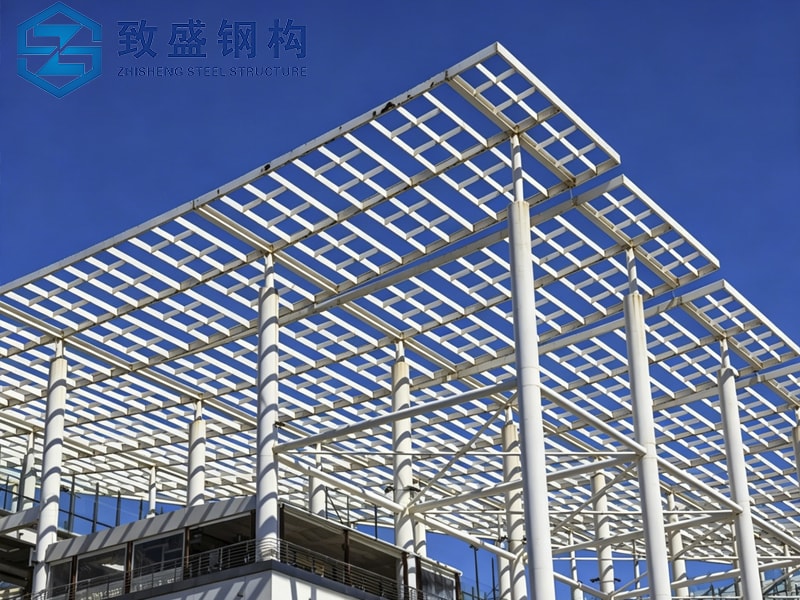
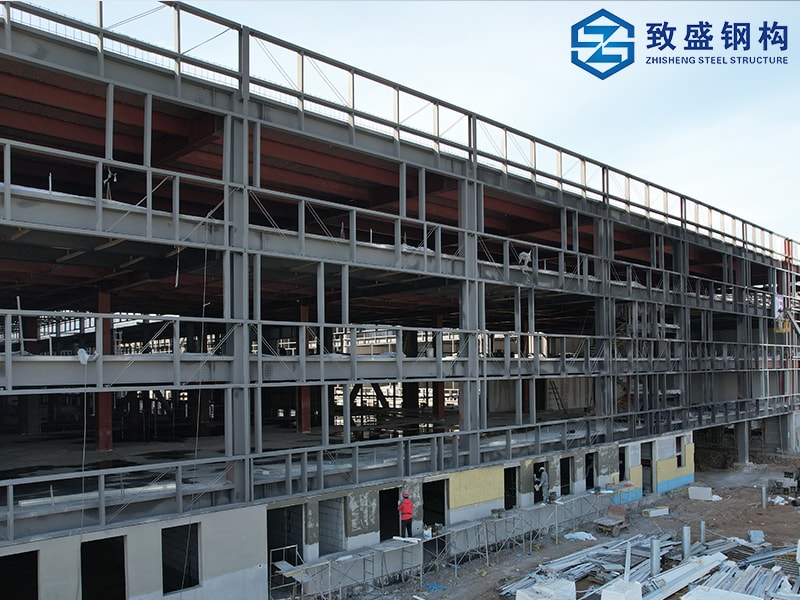
Explore our primary structural components engineered specifically for residential prefab homes and light-gauge steel villa applications.
The global construction sector is undergoing a massive paradigm shift. Traditional building methods, reliant on heavy concrete casting or timber framing, are increasingly being replaced by Steel Frame Building for Residential Prefab Homes. This evolution is driven by the urgent need for environmental sustainability, cost efficiency, and rapid assembly timelines. Industrially, light-gauge steel framing (LSF) and structural steel columns have transitioned from commercial high-rises to the residential mainstream.
Unlike wood, structural steel is completely impervious to biological threats such as termites, mold, and dry rot. From an engineering standpoint, steel features the highest strength-to-weight ratio of any structural material available. This permits architects to design large, open-span living areas, dramatic cantilevers, and floor-to-ceiling glass facades that would be structurally impossible or prohibitively expensive with timber. Additionally, prefabricated steel frames are manufactured under strict factory-controlled conditions, ensuring millimeter-level precision that simplifies on-site assembly and drastically reduces waste.
In the commercial sphere, developers leverage steel frame prefab homes to optimize their Return on Investment (ROI). The speed of prefabricated construction means projects are completed up to 50% faster than traditional methods, translating to reduced labor costs, fewer weather delays, and quicker occupancy rates.
Looking to the future, several key trends are shaping the steel frame housing market:
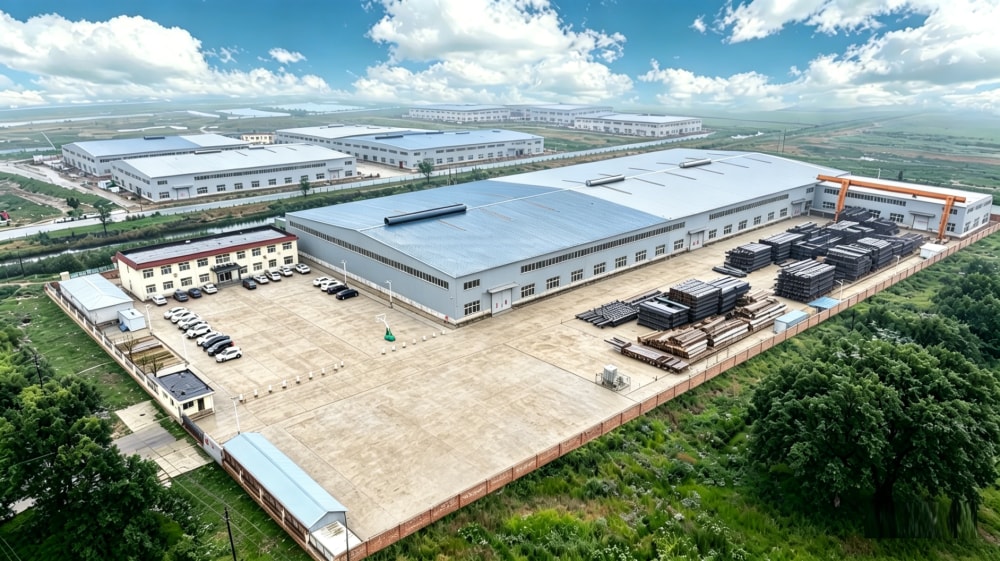
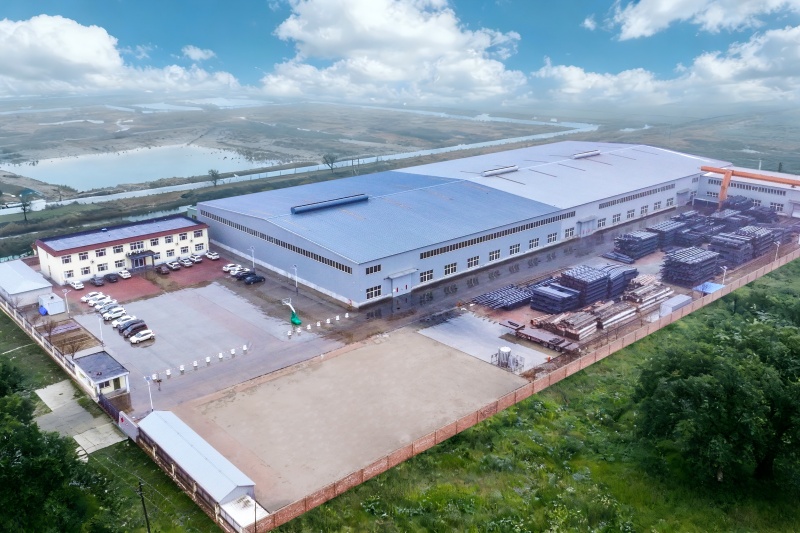
Cangzhou Zhisheng Steel Structure Installation Engineering Co., Ltd. is a professional steel structure enterprise based in Cangzhou City, Hebei Province. We focus on providing customers with high-quality steel structure products and solutions, including technical consultation, product research and development, detailed design, manufacturing, overseas project installation, and after-sales support.
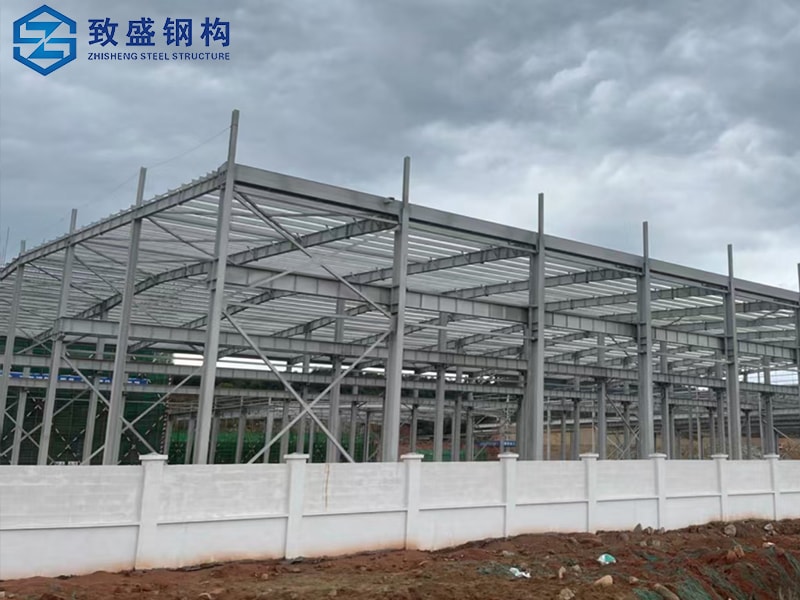
We specialize in high-rise and industrial steel structure systems, including modern warehouses, multi-layer and high-rise workshops, commercial and tourism facilities, and residential steel buildings. Meanwhile, we supply various prefabricated container houses such as camp dormitories, site offices, shower rooms, and toilet modules. These are widely used in oil and gas, mining, energy, infrastructure construction, and overseas project camps. In addition, with advanced production technology and extensive industry experience, we customize special-shaped steel structural components according to customer requirements, applied in large equipment supports, bridges, commercial buildings, and other fields.
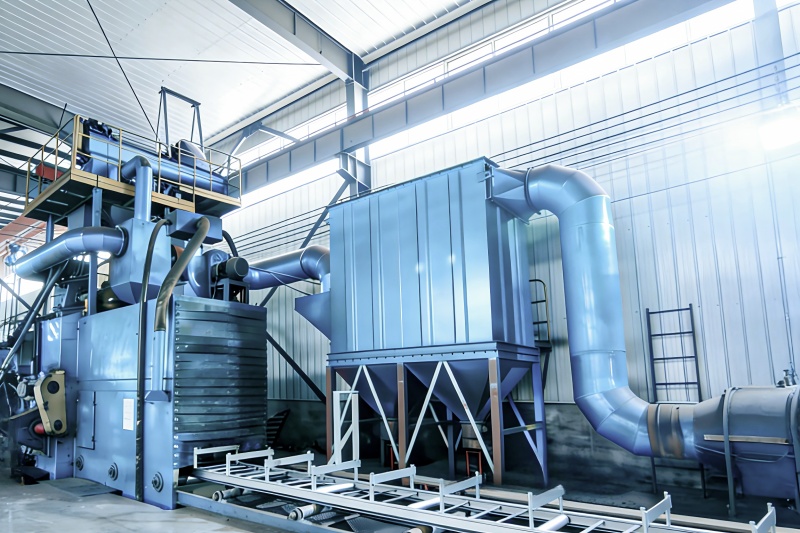
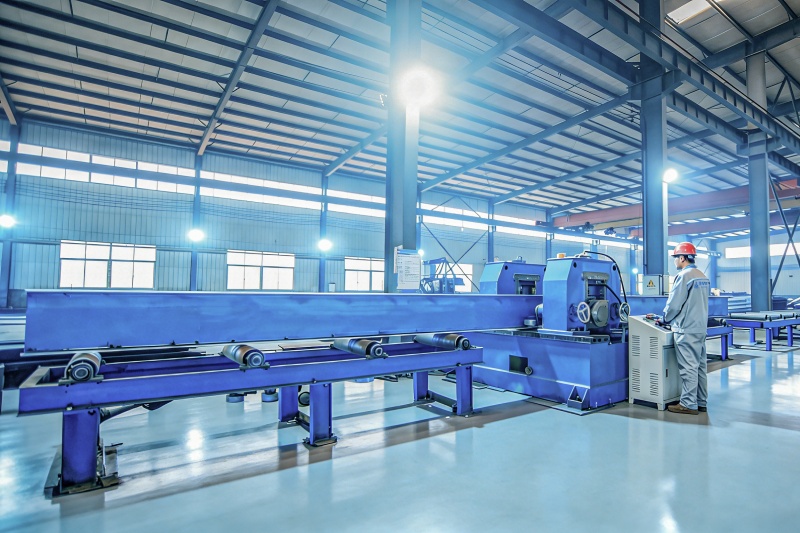
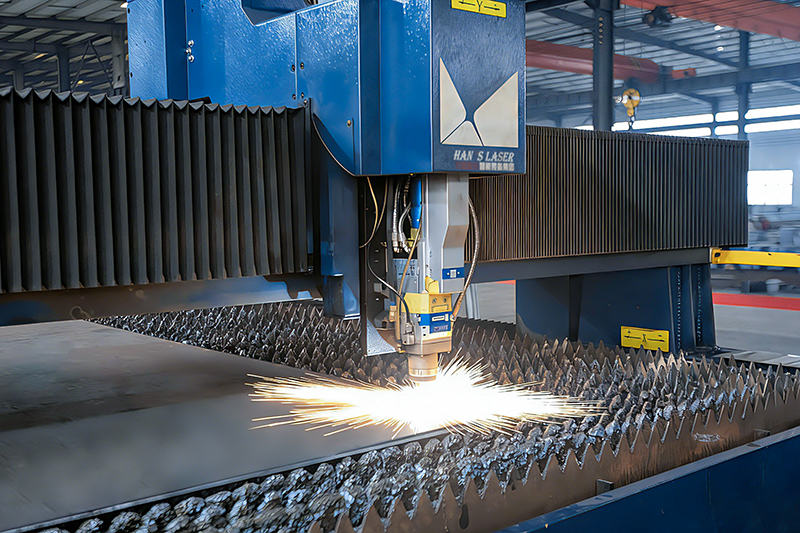
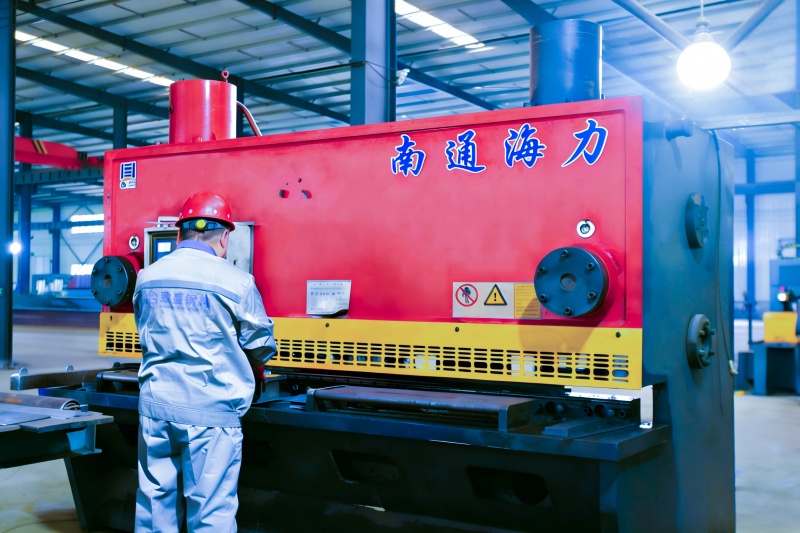
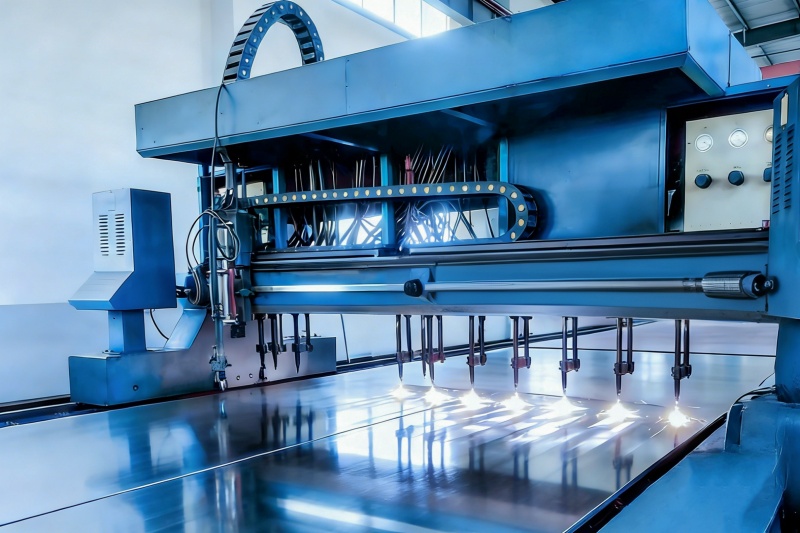
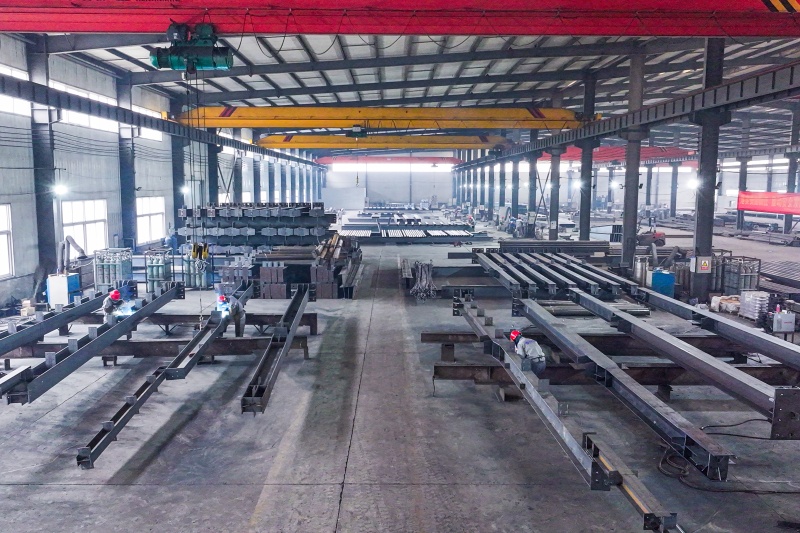
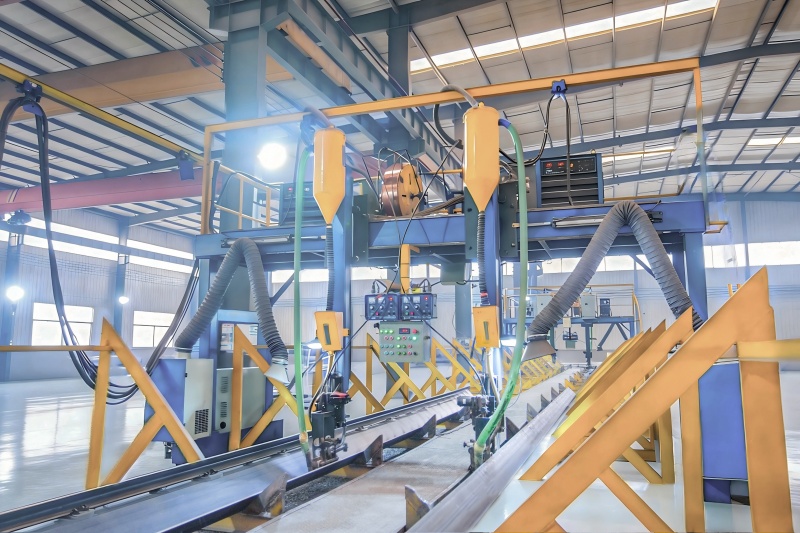
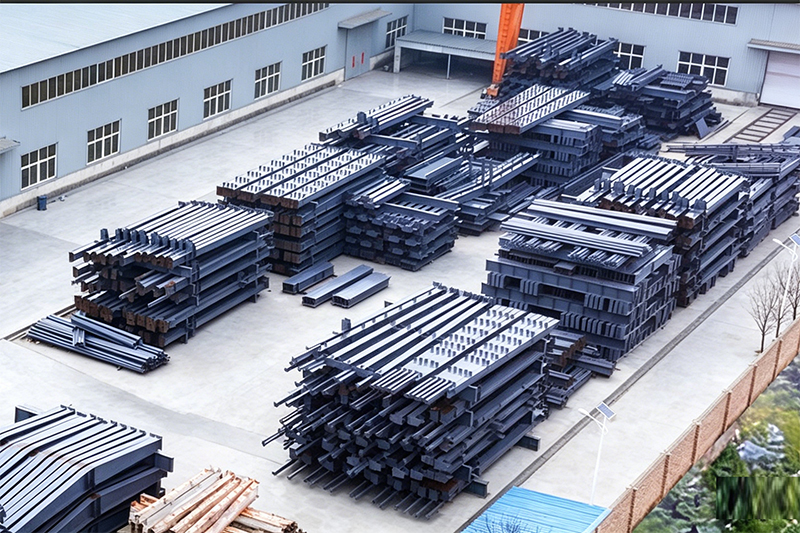
After nearly twenty years of development, the company now covers an area of over 33,500㎡ and has a 20,000㎡ modern manufacturing workshop. In order to offer better service to our customers, we have introduced advanced laser cutting equipment and fully automatic intelligent welding systems, significantly increasing production capacity and ensuring stable product quality. Currently, the company produces more than 25,000 tons of various steel structural components (steel structure kits, C purlins, Z purlins, H-section steel, anchor bolts, steel columns, and so on) and prefabricated houses annually, exporting to over 20 countries and regions including Central Asia, the Middle East, North Africa, and Oceania, earning high trust and praise from customers.
The versatility of steel allows it to adapt to diverse architectural requirements and environmental demands. Below, we analyze four major application scenarios where residential steel framing outperforms traditional building systems.
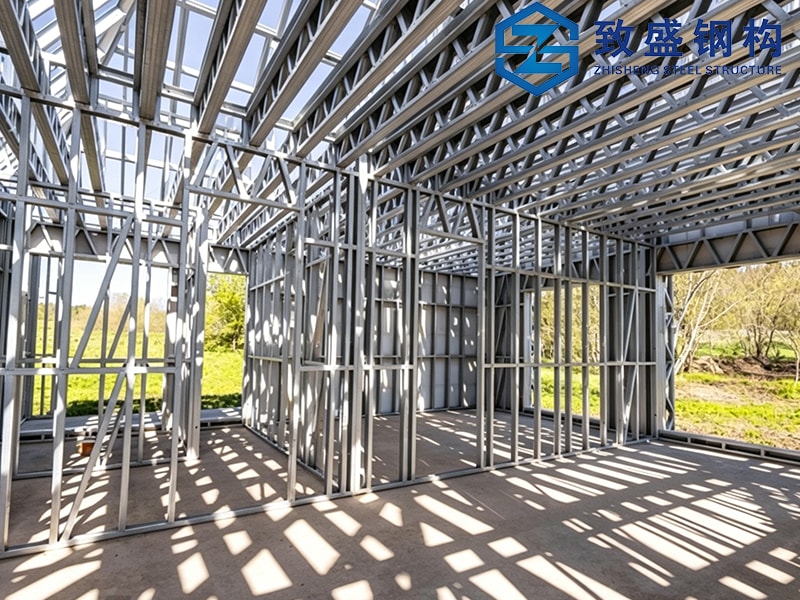
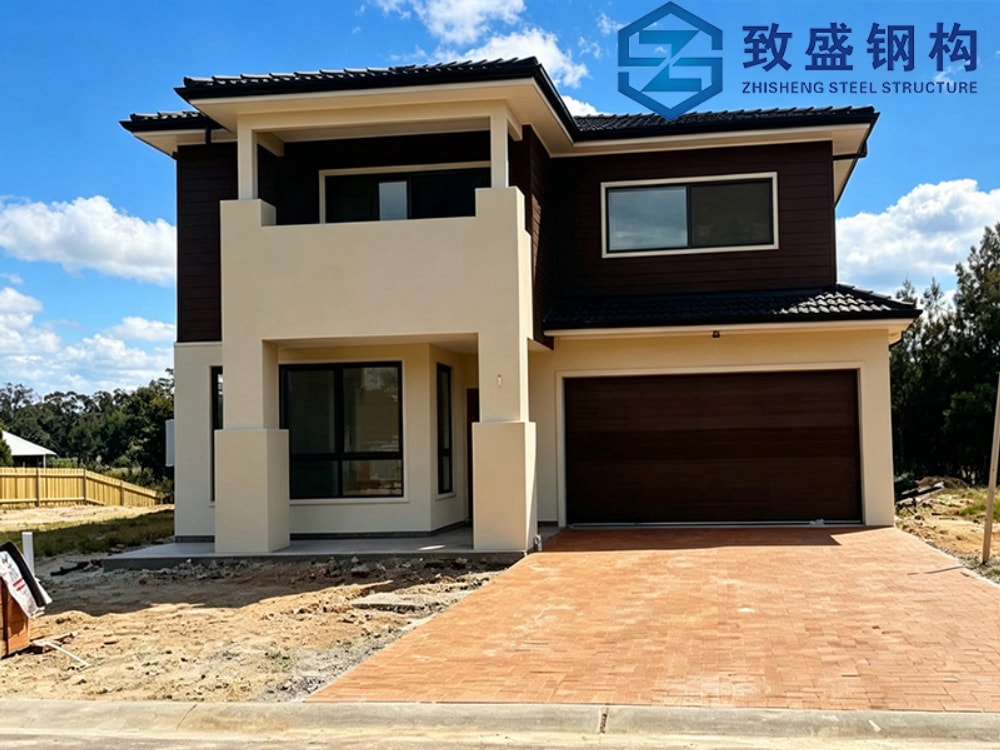
For high-end residential projects, light steel framing offers unmatched design flexibility. Homeowners and architects are no longer constrained by the structural limitations of wood. Wide-span living rooms, cantilevered balconies, and complex geometric roofs are easily achieved. Because the steel components are manufactured to exact specifications, interior walls can be non-load-bearing, allowing homeowners to easily reconfigure layouts in the future. Thermal and acoustic insulation are integrated within the steel wall cavity, achieving superior energy efficiency ratings compared to traditional brick or wood homes.
In urban areas facing housing shortages, multi-family steel frame prefab buildings provide a rapid, scalable solution. Modular units are constructed off-site, complete with interior finishes, plumbing, and electrical systems. These modules are then transported to the site and stacked using heavy-duty structural steel connections. This method reduces neighborhood disruption, minimizes traffic congestion around the construction site, and ensures strict quality control across all apartment units.
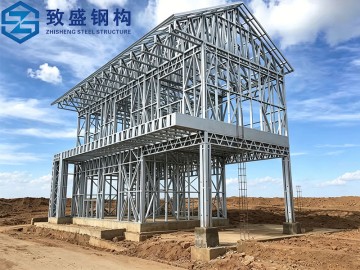
Building in remote areas, such as coastal regions prone to hurricanes or mountainous zones with high seismic activity, presents severe logistical challenges. Steel frame prefab buildings are lightweight, reducing transportation costs to remote sites. Furthermore, steel's ductility allows it to absorb and dissipate seismic energy, making it the safest structural choice for earthquake-prone zones. For coastal applications, steel is hot-dip galvanized or treated with advanced anti-corrosion coatings to resist saltwater corrosion.
For mining, oil, and infrastructure projects, quick-to-assemble transitional housing is critical. Utilizing durable steel frames combined with sandwich panels, we manufacture highly resilient camp dormitories, offices, and modular sanitary facilities. These structures can withstand extreme temperatures, are fireproof, and can be disassembled and relocated once the project is completed, representing a highly sustainable asset for industrial developers.
As a premier steel structure manufacturer, Zhisheng Steel Structure delivers reliable, efficient, and certified structural systems globally.
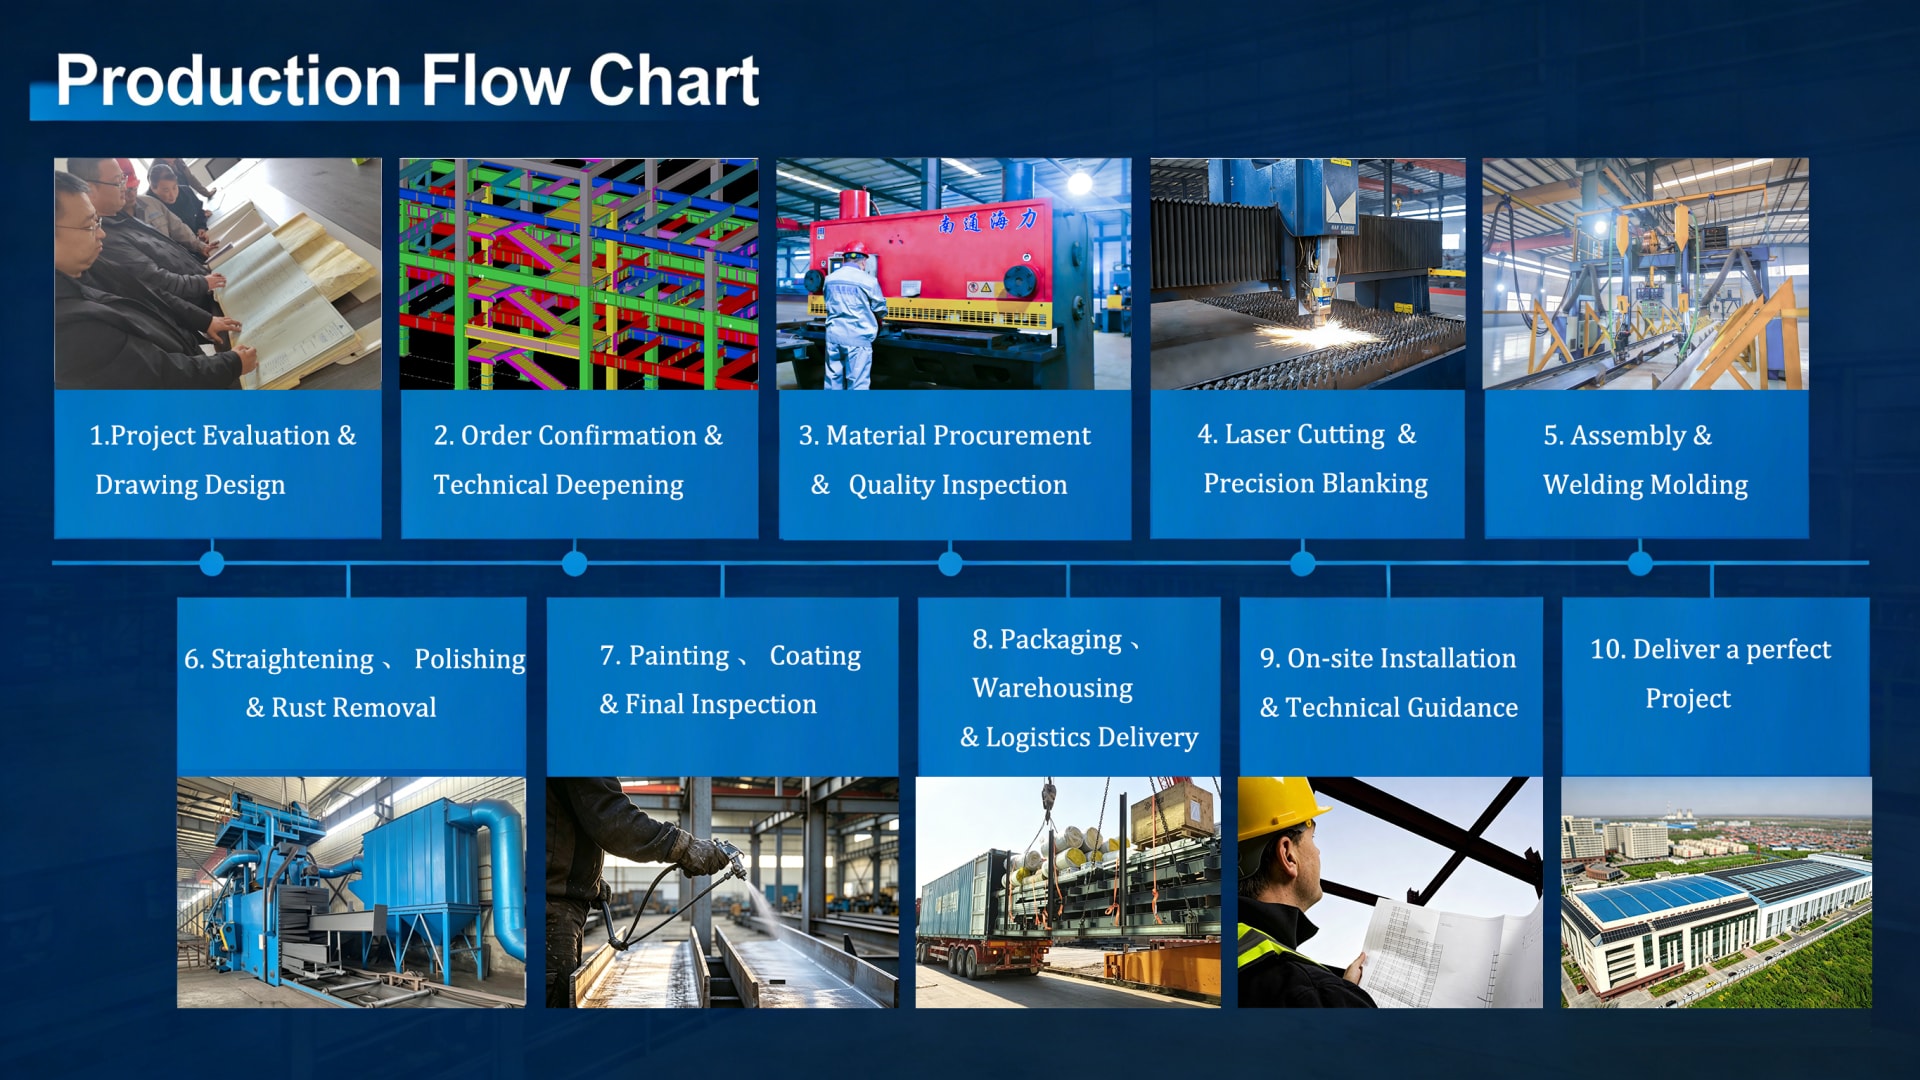
With over 20 years of deep industry experience, we integrate design, production, and construction. We handle the whole process to cut costs, shorten lead times, and guarantee consistent project quality.
Our engineering team masters international standards (AISC, AWS, EN) and works with Tekla software to convert designs into precise shop drawings for manufacturing.
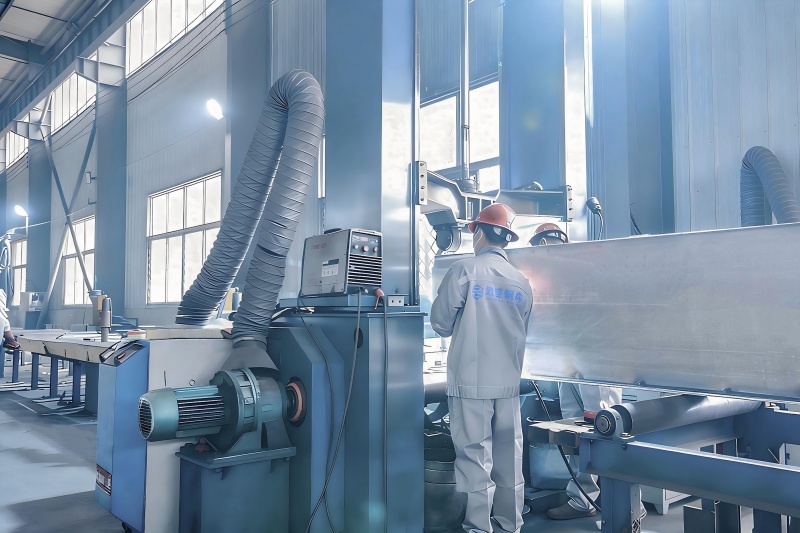
Equipped with intelligent laser cutters and automated welding robots, our standardized manufacturing base guarantees high-precision output for both mass and custom orders.
Our qualified construction team follows standardized procedures to ensure safe, efficient, and high-quality on-site installation with minimal environmental impact.
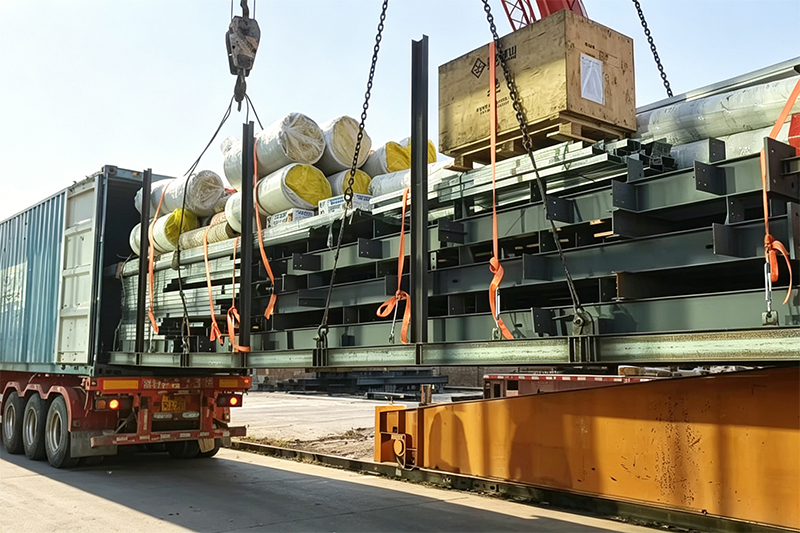
We provide quality tracking, on-site guidance, and optimized logistics to reduce shipping costs, supplying approval-ready English documentation for global customs.
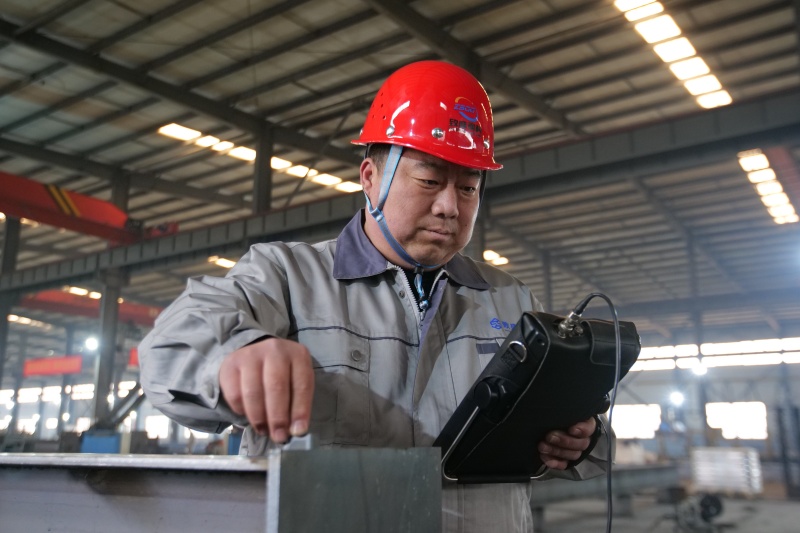
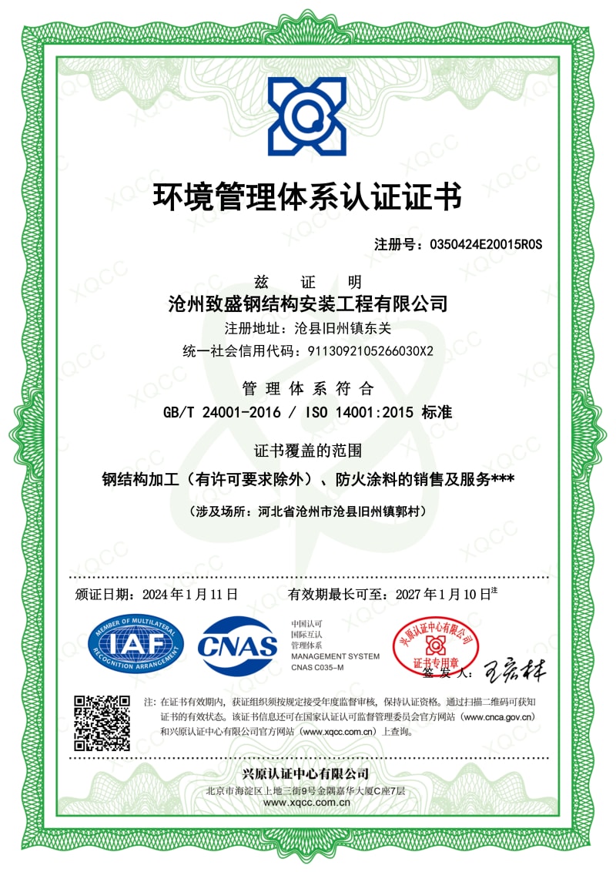
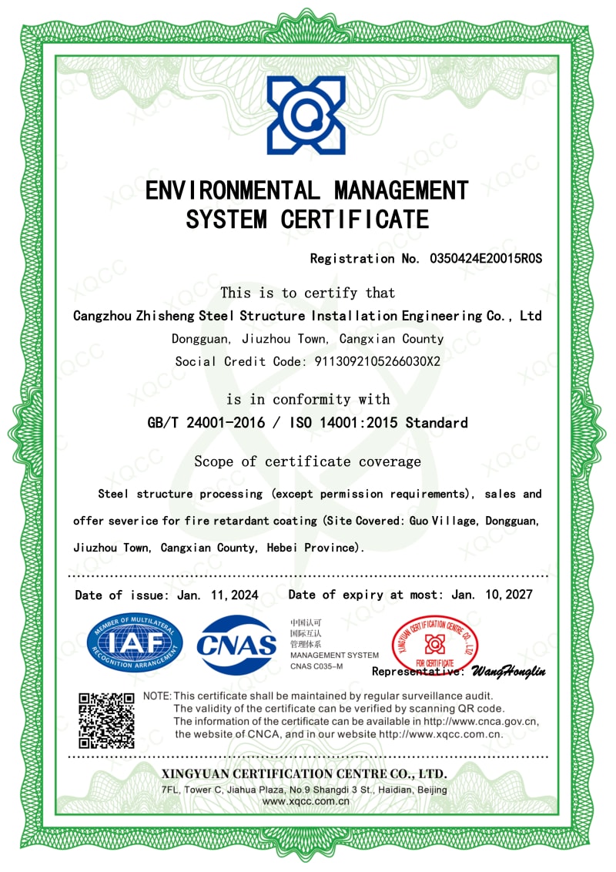
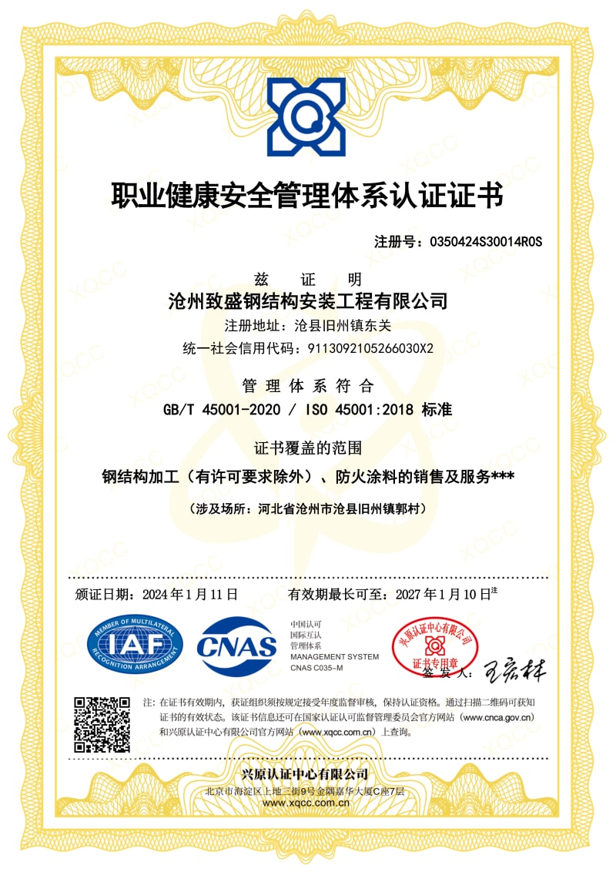
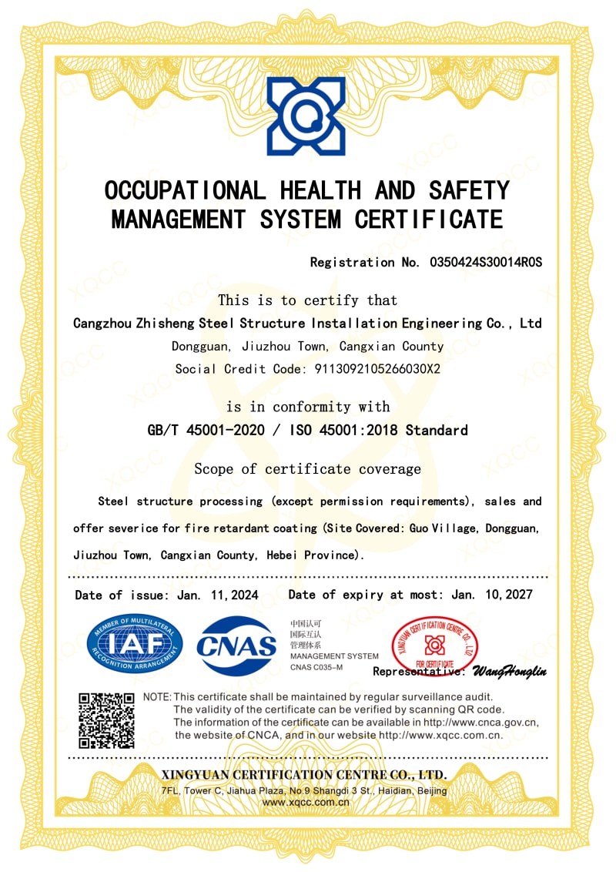
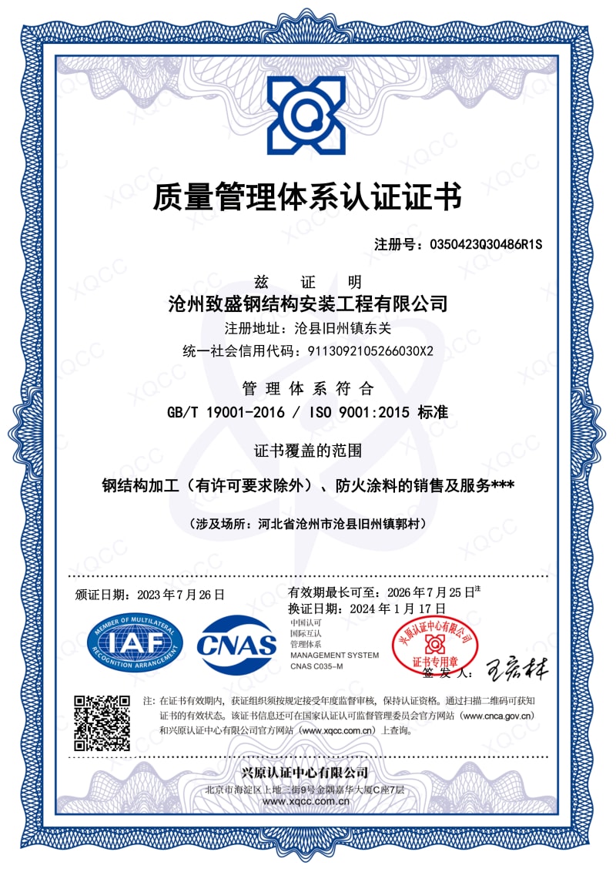
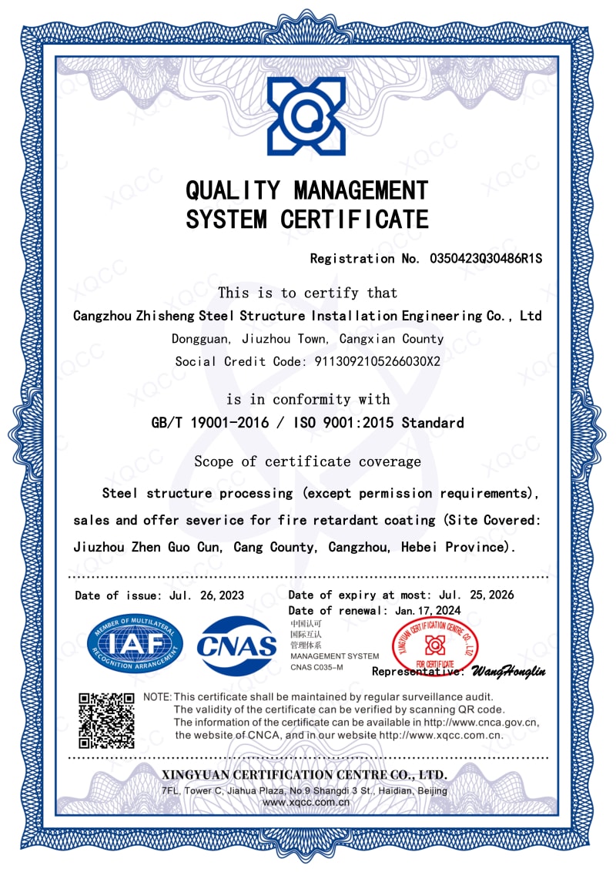
Certified with ISO9001, ISO14001, ISO45001, and CE, our full-chain quality inspection system ensures every structural component delivered is fully compliant.
We invite you to visit our company in China to personally inspect our state-of-the-art production lines and meet our dedicated engineering team.
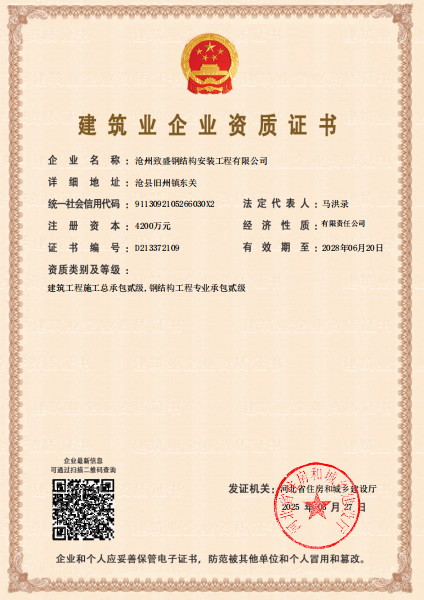
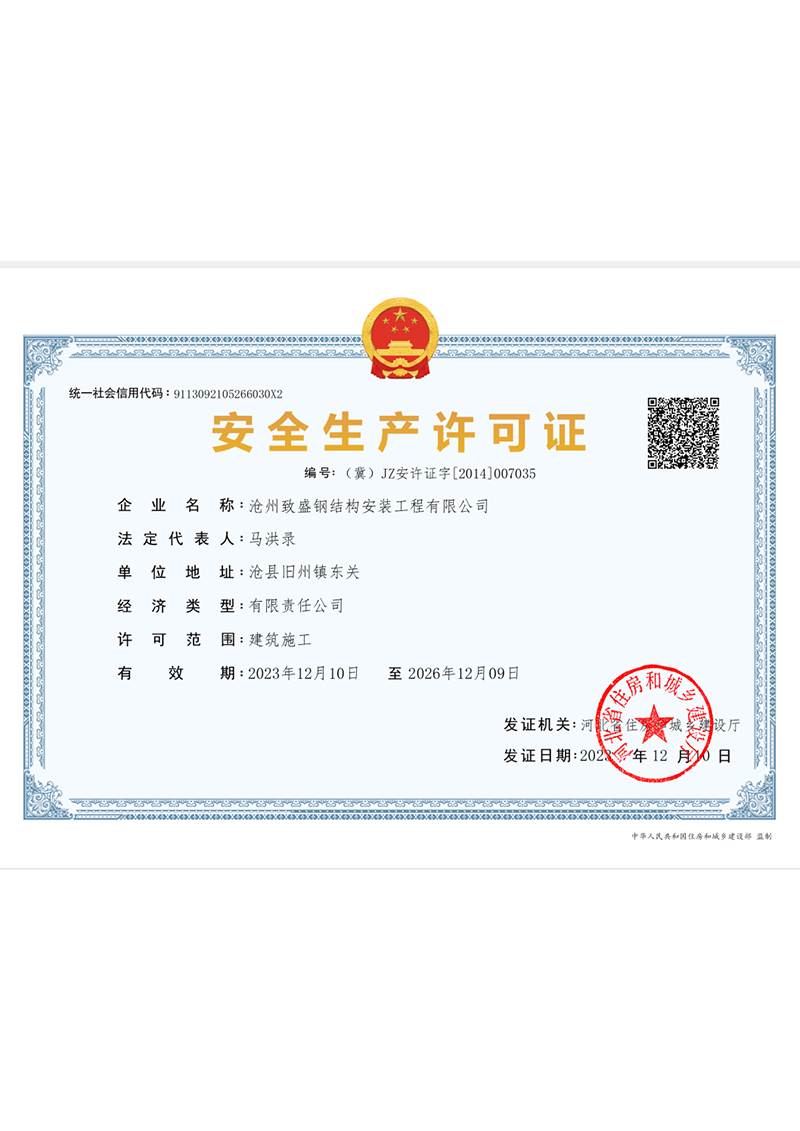
Our structures comply with strict international standards, ensuring safety, reliability, and smooth local building approvals.
Browse our full catalog of light-gauge structures, customized industrial workshops, and heavy-duty steel frame systems.