Supply high-quality steel structure solutions

Leave Your Message
Supply high-quality steel structure solutions
Engineered for maximum structural integrity, expansive clear spans, and rapid on-site assembly.
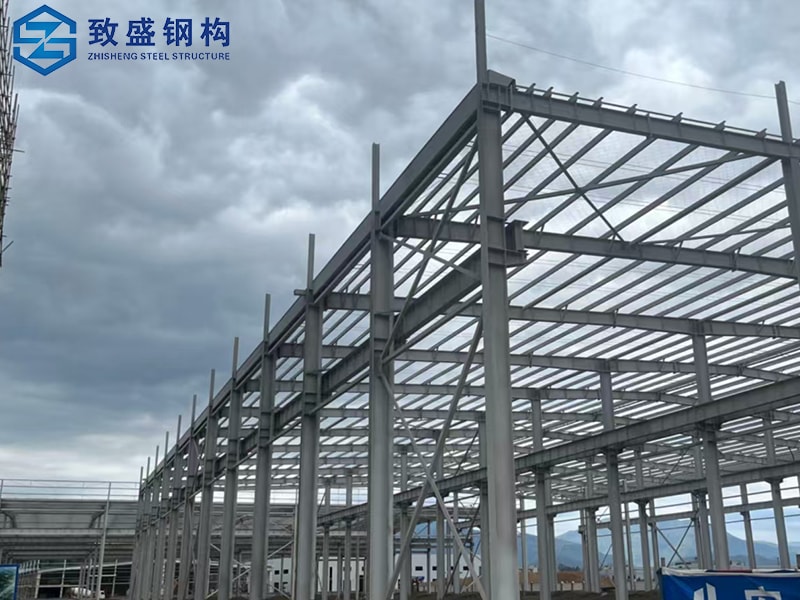
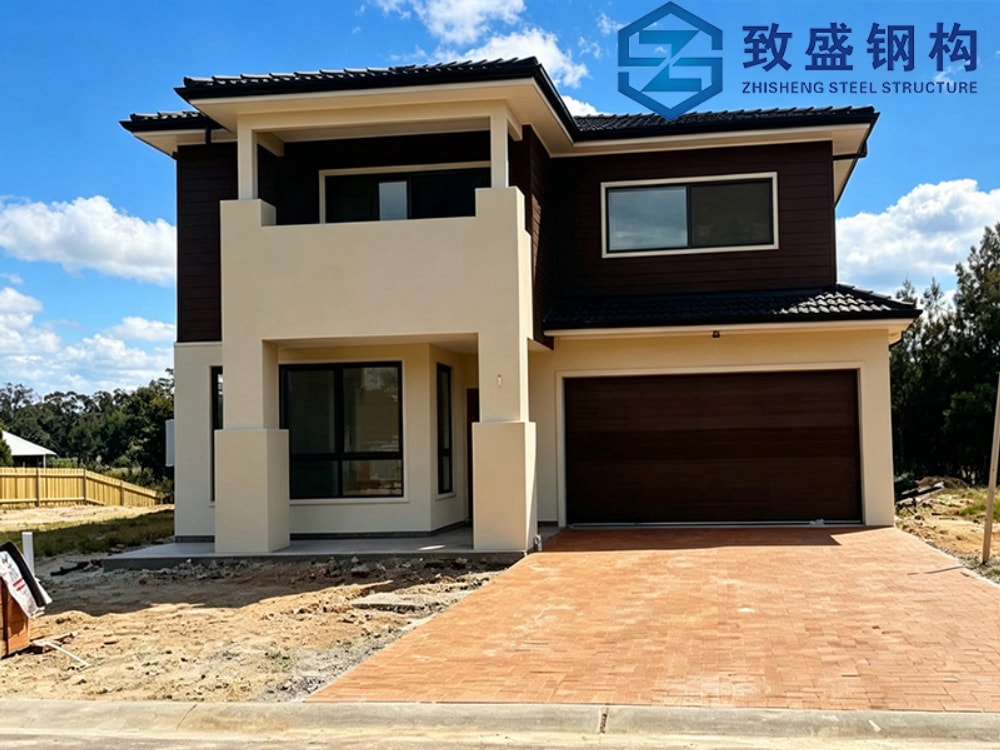
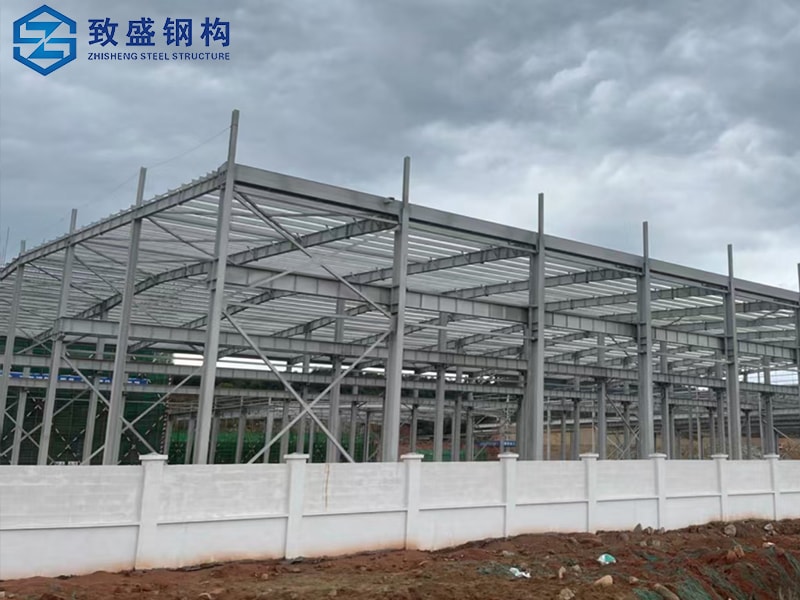
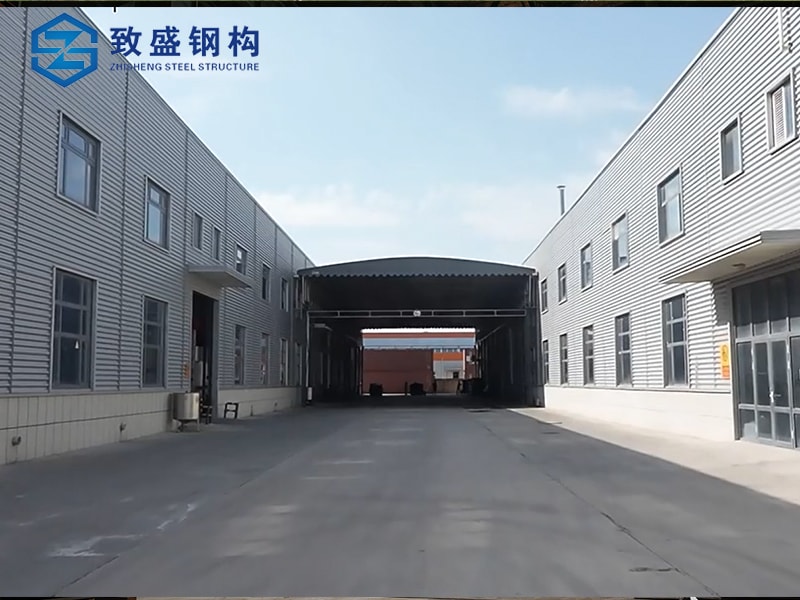
The global logistics and supply chain sector is witnessing unprecedented growth. With the exponential rise of e-commerce, third-party logistics (3PL), cold chain systems, and advanced manufacturing, the demand for high-capacity, durable, and flexible physical infrastructure has never been higher. At the heart of this industrial revolution are steel frame buildings for industrial warehouses. These structures have transitioned from being simple storage sheds to highly engineered, smart, and sustainable facilities designed to optimize workflow, maximize vertical storage space, and withstand severe environmental conditions.
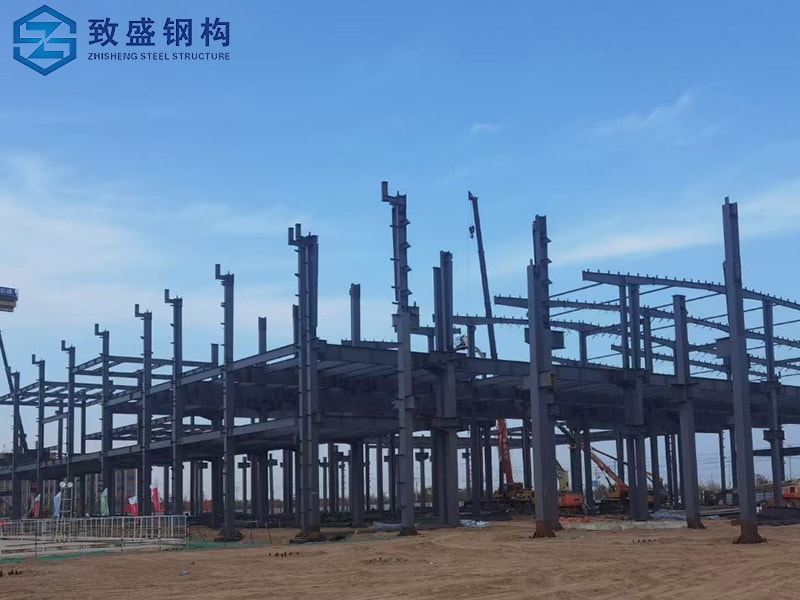
Historically, industrial facilities relied heavily on traditional concrete masonry or timber frames. However, these traditional building methods present clear limitations in terms of construction speed, span capacity, and architectural flexibility. Modern structural steel frame systems solve these challenges by offering lightweight yet incredibly strong frameworks. By utilizing pre-engineered steel building (PEB) systems, industrial operators can achieve massive clear spans that eliminate internal load-bearing columns, allowing for unrestricted layout optimization and the integration of automated storage and retrieval systems (ASRS).
Key Takeaway: Modern industrial warehouses require structural systems that combine speed of construction, long-term durability, and adaptability. Steel frame construction stands out as the premier choice, offering a lower total cost of ownership and superior flexibility compared to conventional construction methods.
The industrial warehouse market is no longer just about storing goods; it is a critical node in the global supply chain. The commercial value of a warehouse is directly tied to its spatial efficiency, operational throughput, and adaptability to new technologies. Today's commercial landscape is defined by several key factors:
E-commerce fulfillment centers require significantly more space and complex internal layouts than traditional retail distribution centers. They operate 24/7, feature multi-level mezzanine systems, and utilize extensive conveyor networks. Steel frame buildings provide the high-load capacities and structural versatility required to support these heavy, dynamic, and multi-tiered systems without compromising structural integrity.
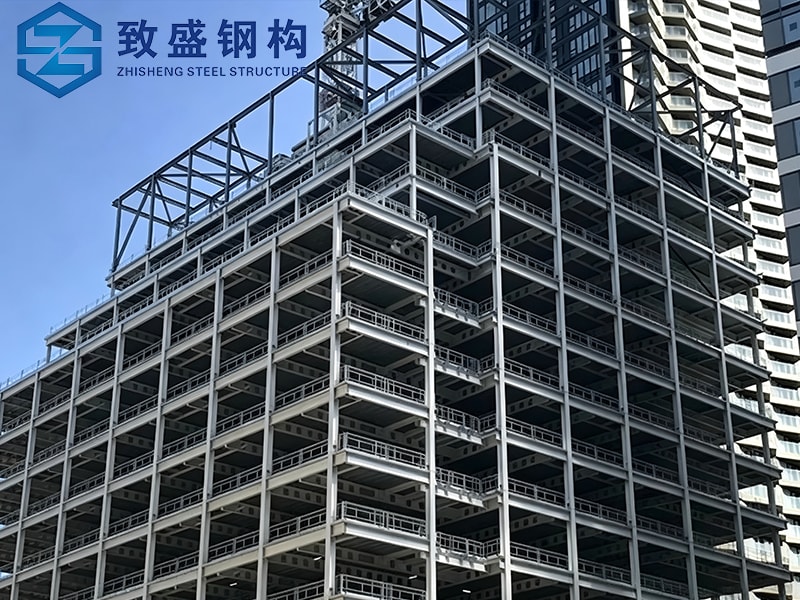
As industrial land prices continue to climb, companies are building upward rather than outward. High-bay warehouses reaching heights of 30 meters or more are becoming common. Structural steel columns and vertical truss systems provide the necessary lateral resistance and load-bearing capacity to support these tall structures, ensuring stability under wind, seismic, and internal operational loads.
Industrial tenants change frequently, and their operational needs evolve. A steel frame building offers unmatched flexibility. Internal partitions can be easily reconfigured, mezzanine floors can be added or removed, and the entire structure can even be expanded with minimal disruption to ongoing operations. This modularity makes steel buildings highly attractive to industrial property developers and investors.
The design and fabrication of steel frame buildings are evolving rapidly, driven by technological advancements and sustainability goals. Industry-leading manufacturers like Cangzhou Zhisheng Steel Structure Installation Engineering Co., Ltd. are at the forefront of implementing these trends:
BIM technology has revolutionized the steel fabrication process. By creating precise 3D digital representations of the entire warehouse structure, engineers can perform clash detection, optimize material usage, and streamline the assembly sequence. This level of detailing ensures that every steel column, purlin, and anchor bolt manufactured in the factory fits perfectly on the construction site, reducing installation time and eliminating costly errors.
Steel is one of the most sustainable building materials available, boasting a recycling rate of over 90%. Furthermore, modern steel warehouses are designed to support large-scale photovoltaic (solar) arrays on their roofs. High-performance insulated sandwich panels (such as polyurethane or rock wool panels) are integrated into the steel cladding systems, significantly reducing heating and cooling costs and helping companies achieve carbon-neutral operations.
The shift towards PEB systems has drastically shortened project timelines. By standardizing primary frames (H-section steel columns and rafters) and secondary members (C and Z purlins), factories can mass-produce components with high precision. These components are delivered to the site as a complete kit, ready for bolt-together assembly, which reduces construction schedules by up to 50% compared to traditional on-site fabrication.
Steel frame buildings are highly adaptable and can be tailored to meet the specific requirements of various industrial sectors. Below, we analyze four critical application scenarios:
ASRS facilities rely on robotic cranes and automated shuttles to move goods. These systems demand extremely strict structural tolerances. Even a deviation of a few millimeters in column verticality can cause automated systems to malfunction. Steel frame structures, fabricated under controlled factory conditions, deliver the precise dimensional accuracy required. Additionally, the high-strength steel truss systems support the heavy overhead guide rails and dynamic loads exerted by rapidly moving retrieval machinery.
Cold chain logistics for food, pharmaceuticals, and chemical products require strict temperature control. In these applications, the steel frame is designed to support thick insulated panels while minimizing thermal bridging. Specialized connection details are engineered to handle the thermal expansion and contraction that occurs between the freezing interior and the warm exterior environments, preventing structural fatigue and energy loss.
Manufacturing plants often feature heavy overhead cranes, vibrating machinery, and high-temperature processing zones. The steel framework must be engineered to handle these dynamic, repetitive loads. Heavy-duty H-section columns, runway beams, and vertical bracing systems are designed to absorb vibrations and distribute forces safely to the foundation. Anti-corrosive coatings and fire-resistant treatments are also applied to protect the steel structure in harsh industrial environments.
Cross-docking facilities require a large number of loading bays and wide, unobstructed staging areas near the dock doors. Steel frame designs utilize cantilevered roof canopies and wide-span portal frames to provide clear, column-free spaces. This layout allows forklifts and transport vehicles to maneuver safely and efficiently, accelerating loading times and optimizing the overall logistics flow.
Designing an efficient steel warehouse requires careful consideration of structural mechanics, local building codes, and operational workflows. Key design parameters include:
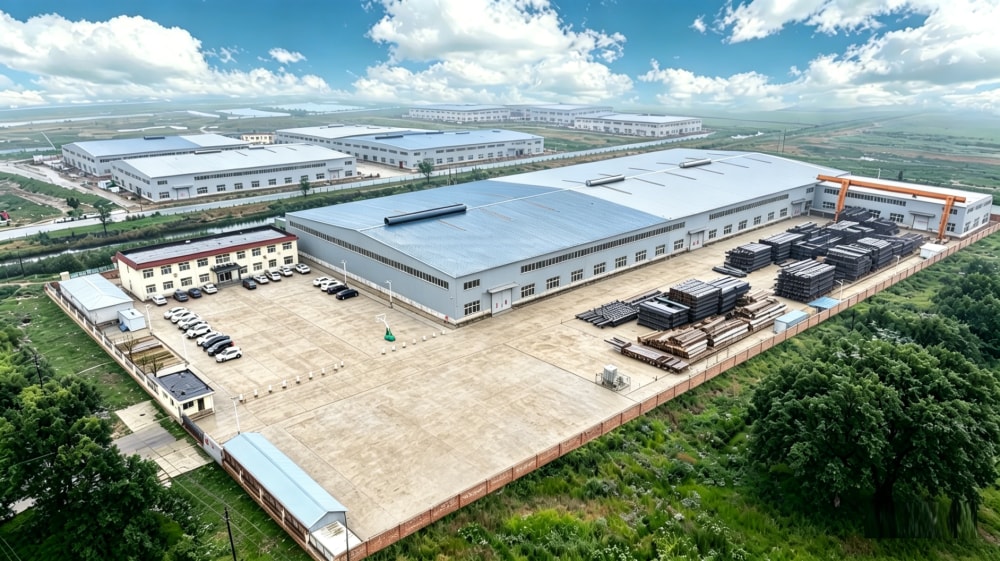
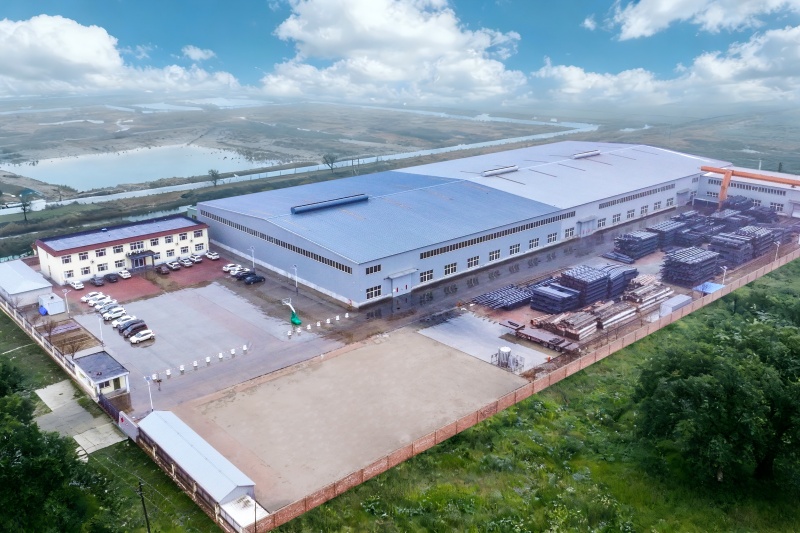
Cangzhou Zhisheng Steel Structure Installation Engineering Co., Ltd. is a professional steel structure enterprise based in Cangzhou City, Hebei Province. We are focusing on providing customers with high-quality steel structure products and solutions, including technical consultation, product research and development, detailed design, manufacturing, overseas project installation, and after-sales support.
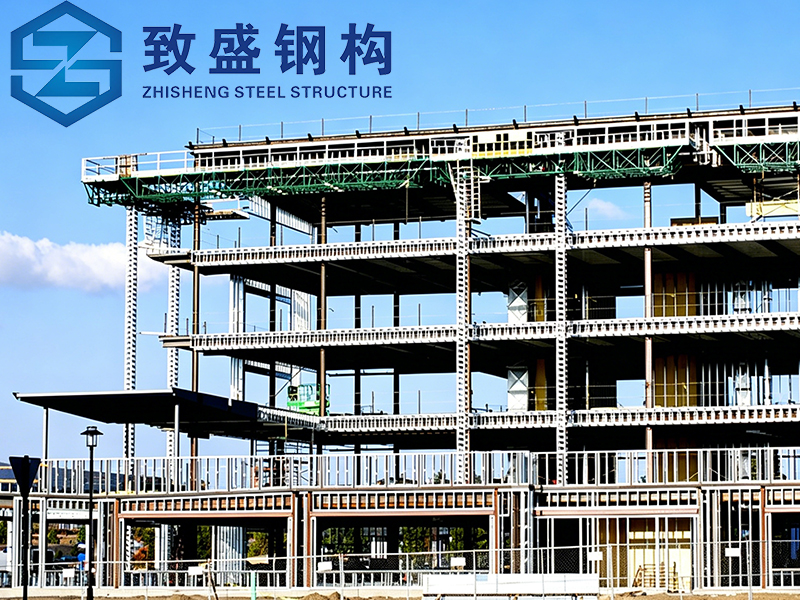
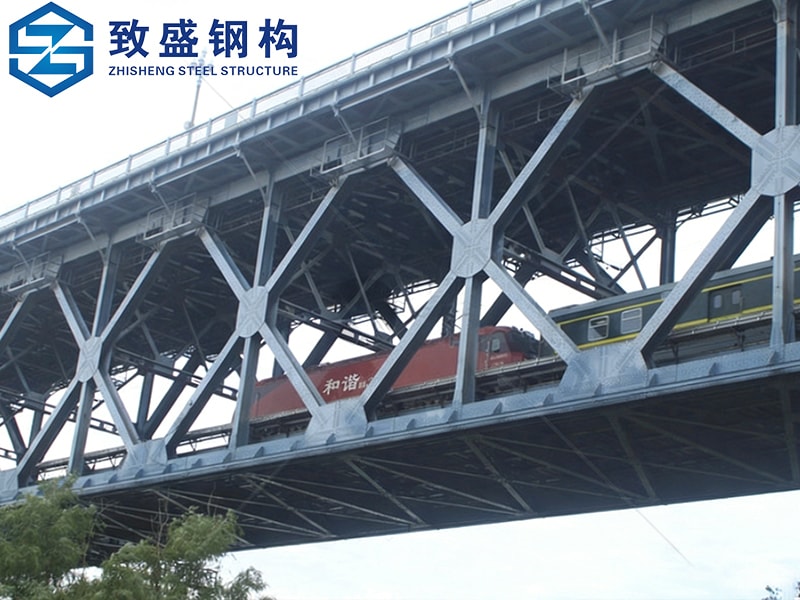
We specialize in high-rise and industrial steel structure systems, including modern warehouses, Multi-layer and high-rise workshops, commercial and tourism facilities, and residential steel buildings. Meanwhile, we supply various prefabricated container houses such as camp dormitories, site offices, shower rooms, and toilet modules and so on. They are widely used in oil and gas, mining, energy, infrastructure construction, and overseas project camps. In addition, with advanced production technology and extensive industry experience, we can customize special-shaped steel structural components according to customer requirements, applied in large equipment supports, bridges, commercial buildings, and other fields.
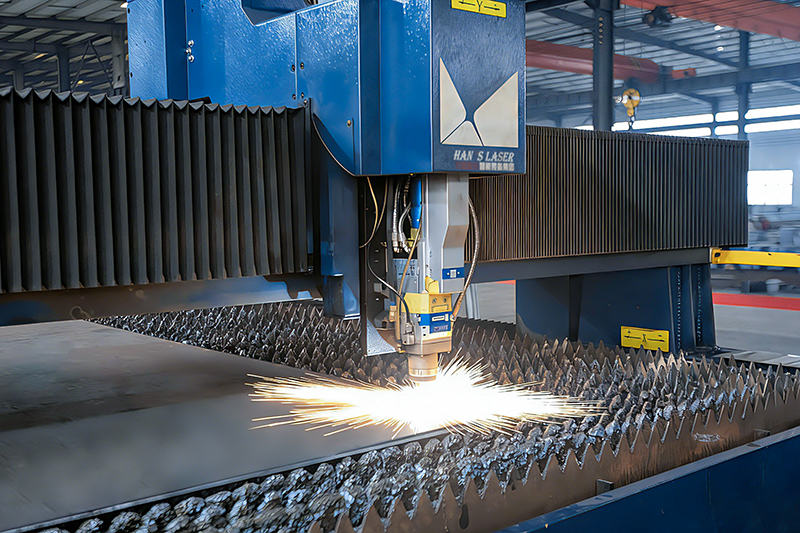
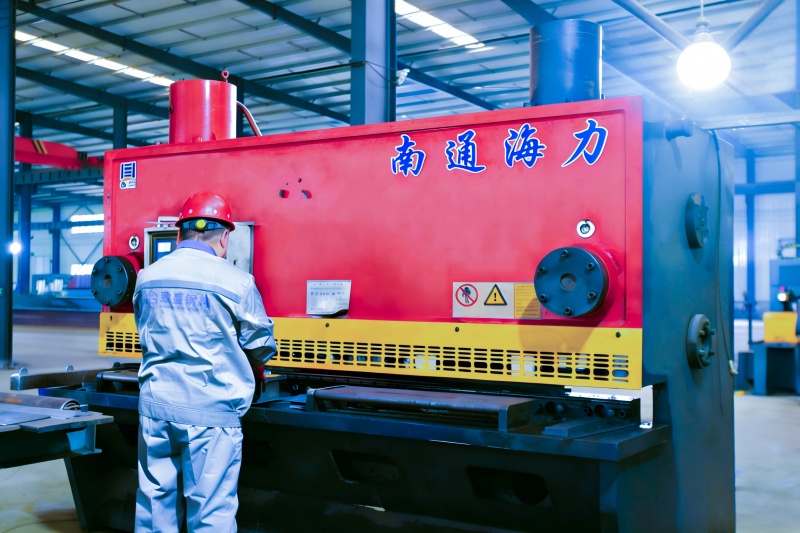
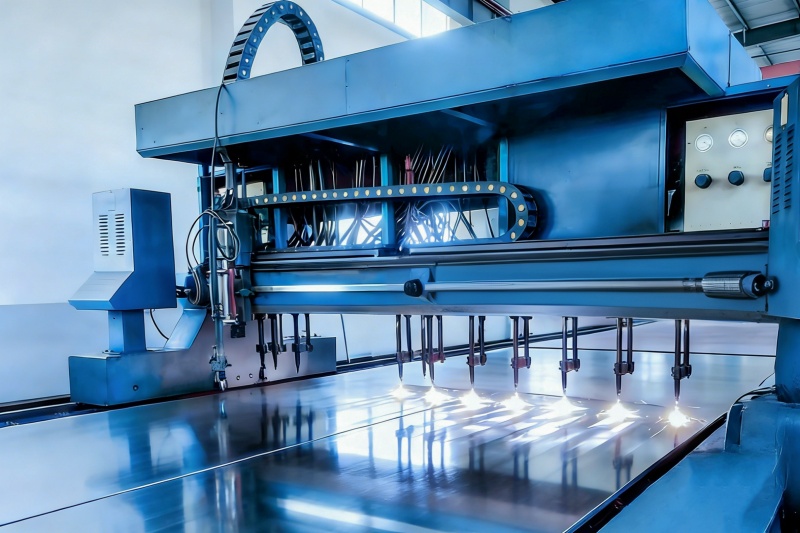
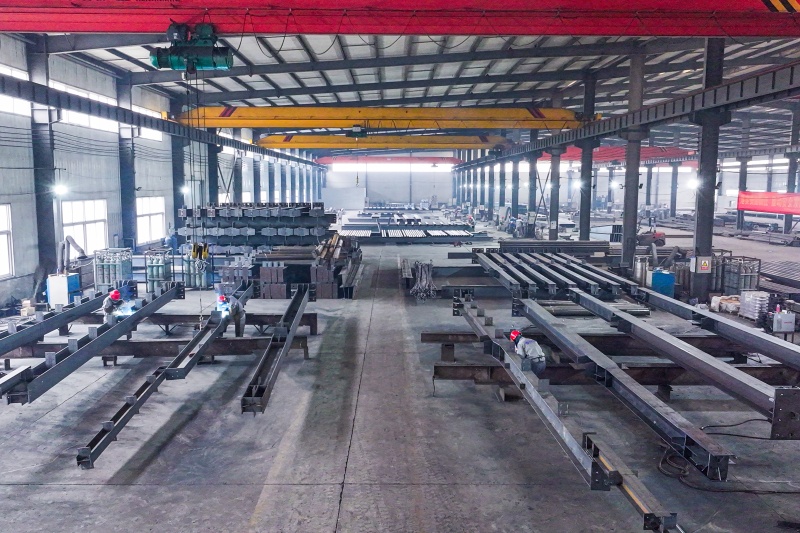
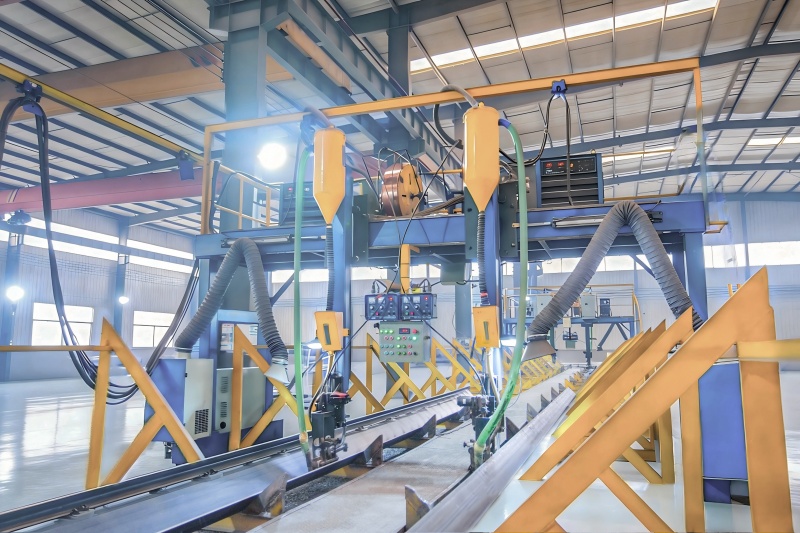
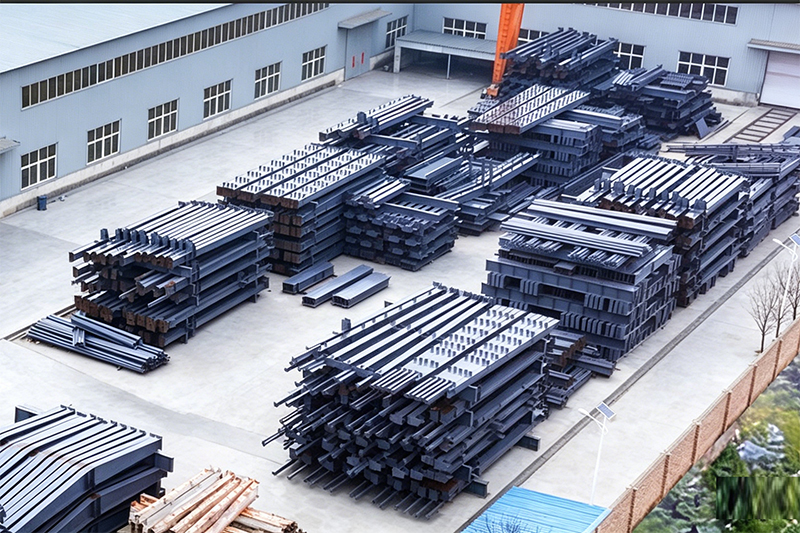
After nearly twenty years of development, the company now covers an area of over 33500㎡ and has a 20000㎡ modern manufacturing workshop. In order to offer the better serve to our customers, we have introduced advanced laser cutting equipment and fully automatic intelligent welding systems, significantly increasing production capacity and ensuring stable product quality. Currently, the company produces more than 2,5000 tons of various steel structural components (steel structure kits, C purlin, Z purlin, H-section steel, anchor bolt, steel column and so on) and prefabricated houses annually, exporting to over 20 countries and regions including Central Asia, the Middle East, North Africa, and Oceania, earning high trust and praise from customers.
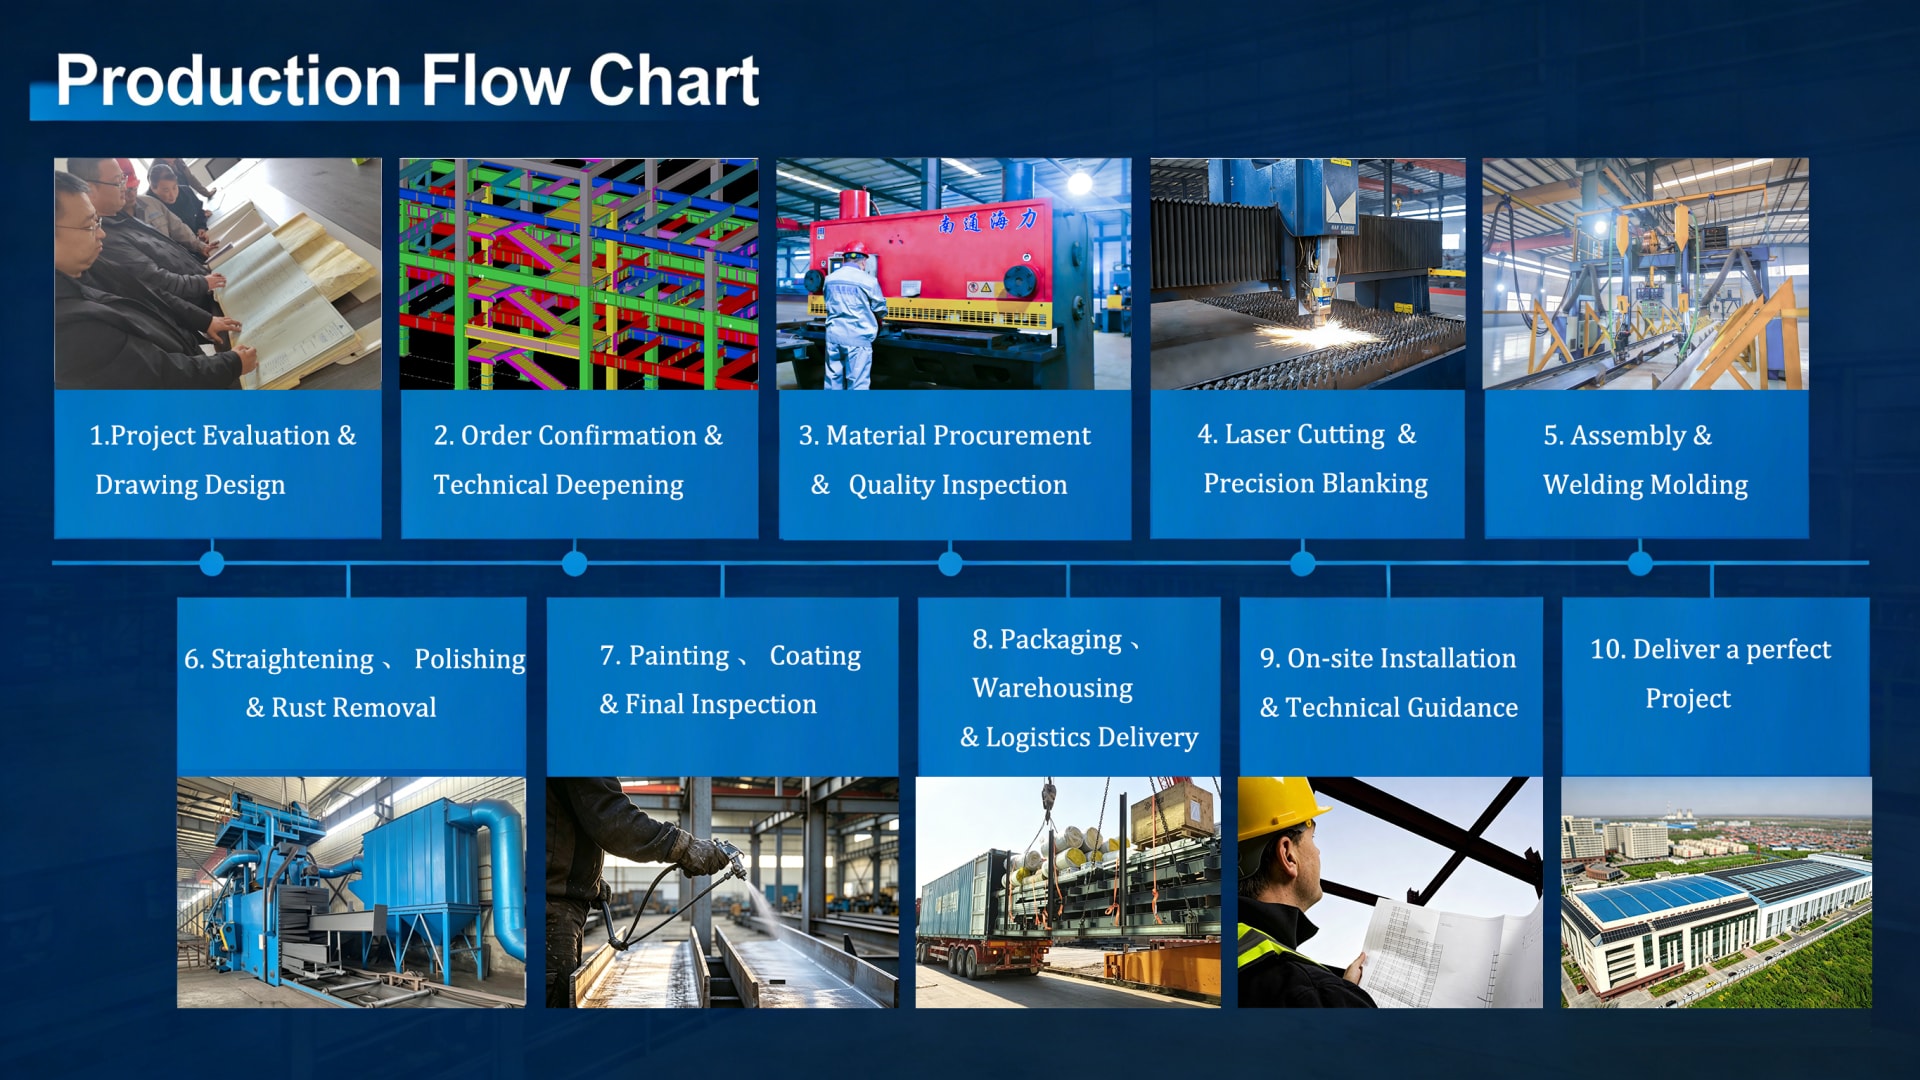
Our systematic approach ensures seamless execution from concept design to final site installation.
Why global partners choose Cangzhou Zhisheng for their critical industrial building projects.
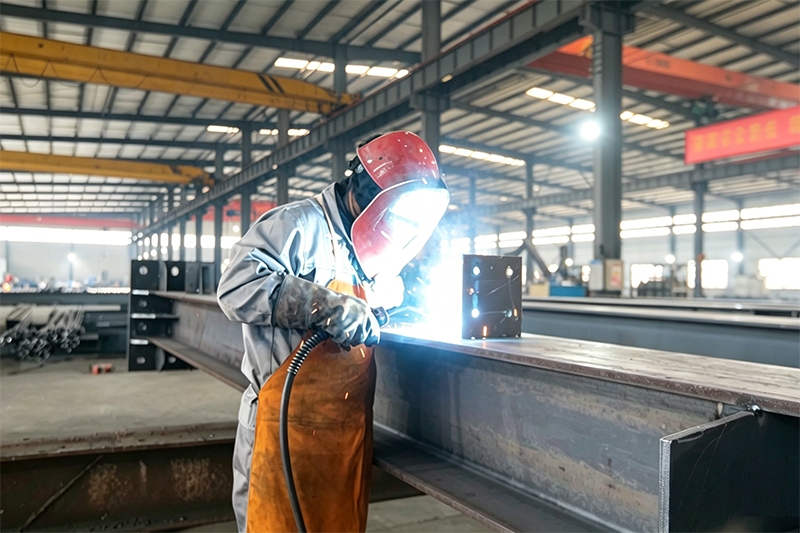
With over 20 years of deep industry experience, we have rich expertise in steel structure products. As a professional manufacturer, we integrate design, production and construction to provide complete steel structure solutions covering initial design to after-sales support. We handle the whole process to cut costs, shorten lead times and guarantee consistent project quality.
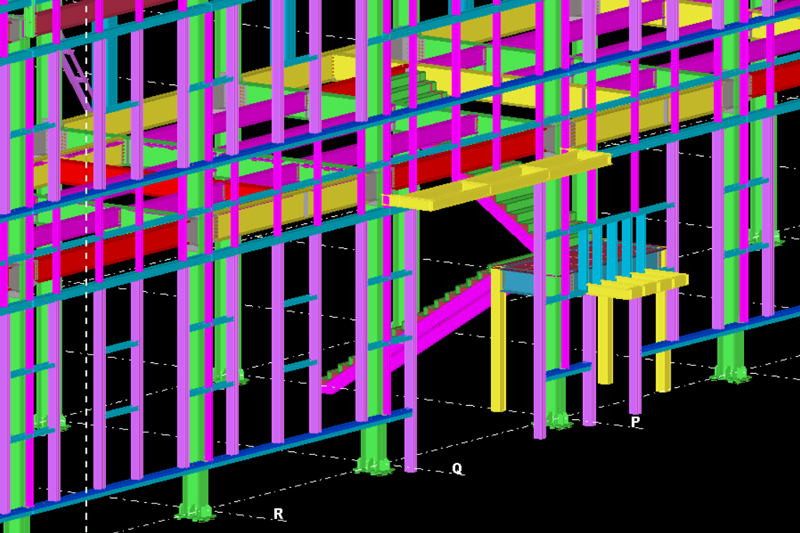
Our experienced engineering team masters international standards (AISC, AWS, EN) and works with Tekla software. We provide customized designs based on client needs, local codes and site conditions. Our detailing team converts designs into precise shop drawings for accurate manufacturing.
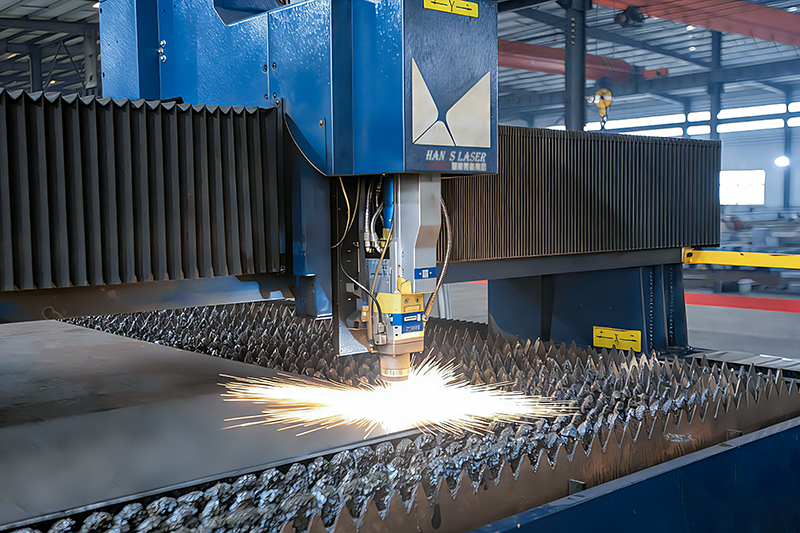
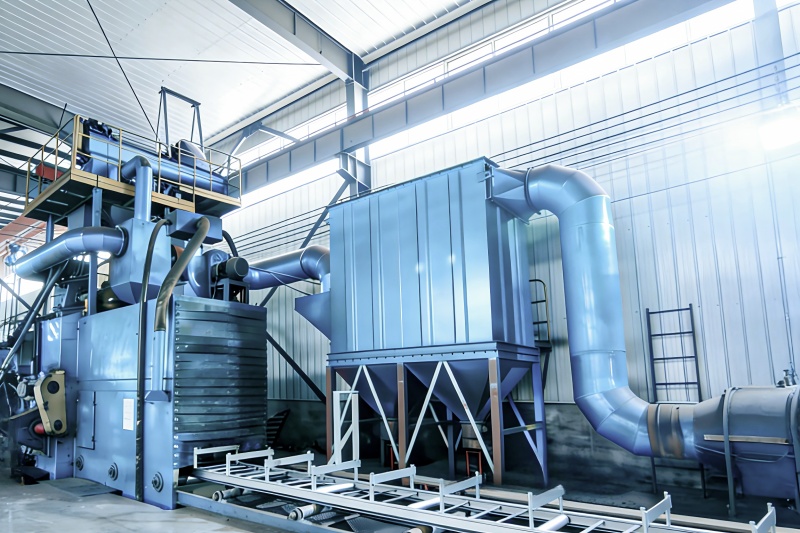
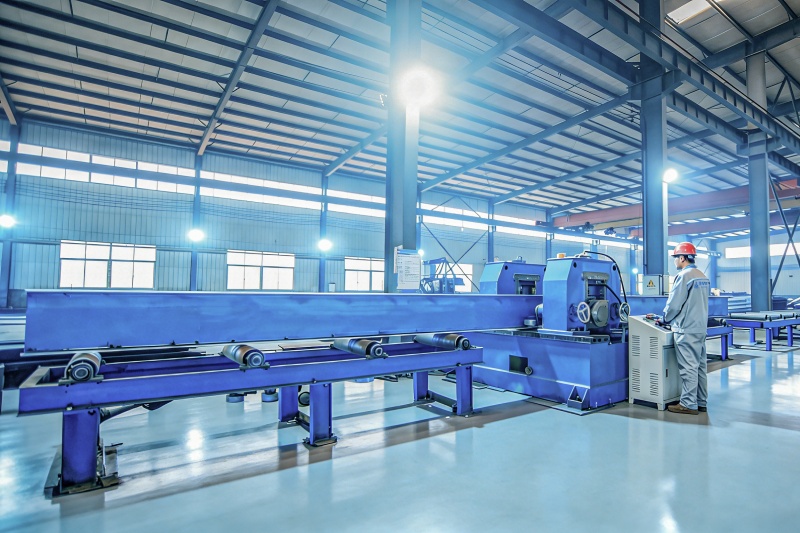
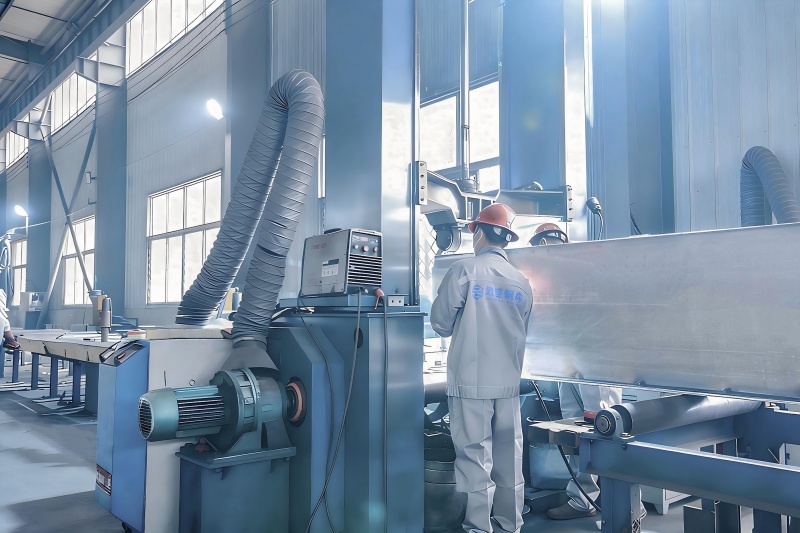
As a factory with advanced production facilities, we adopt intelligent laser equipment for high-efficiency, high-precision cutting and drilling. Automated welding robots ensure stable quality, consistent components and safe operation in harsh conditions. Our large-scale standardized manufacturing base runs strict quality control throughout production, meeting global standards for both mass orders and customized projects.
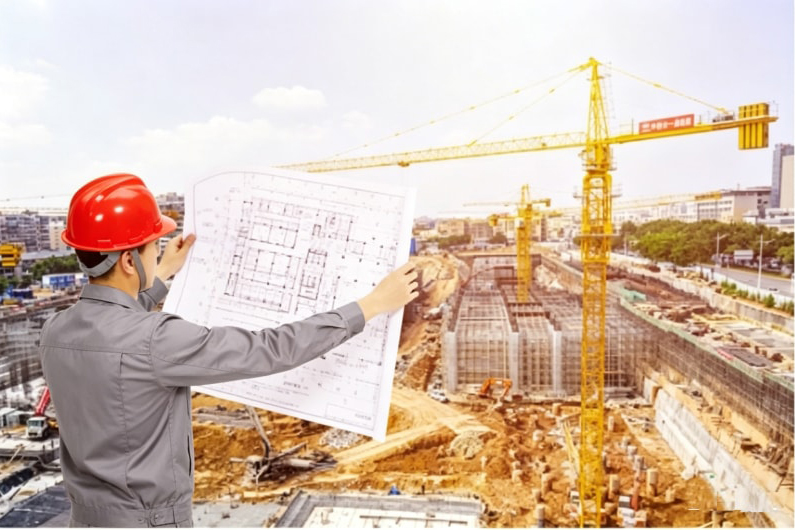
Our qualified construction team with rich on-site experience follows standardized procedures to ensure safe, efficient and high-quality installation. We complete projects on schedule with minimal environmental impact.
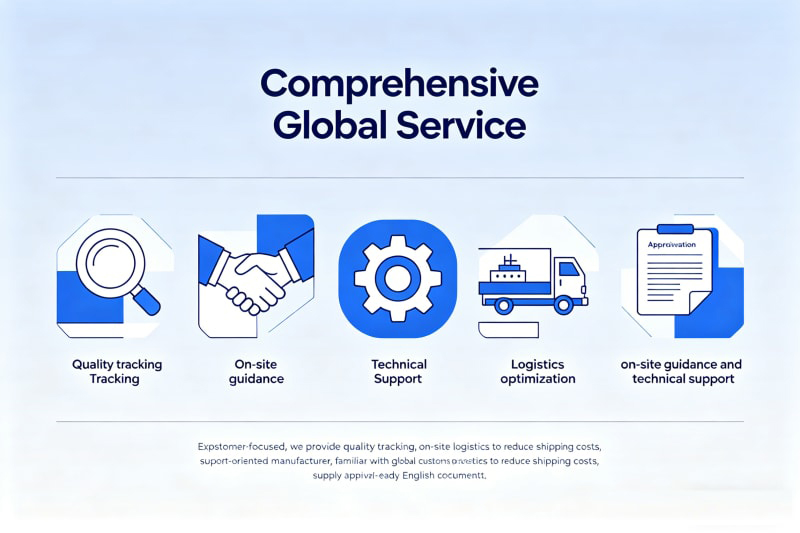
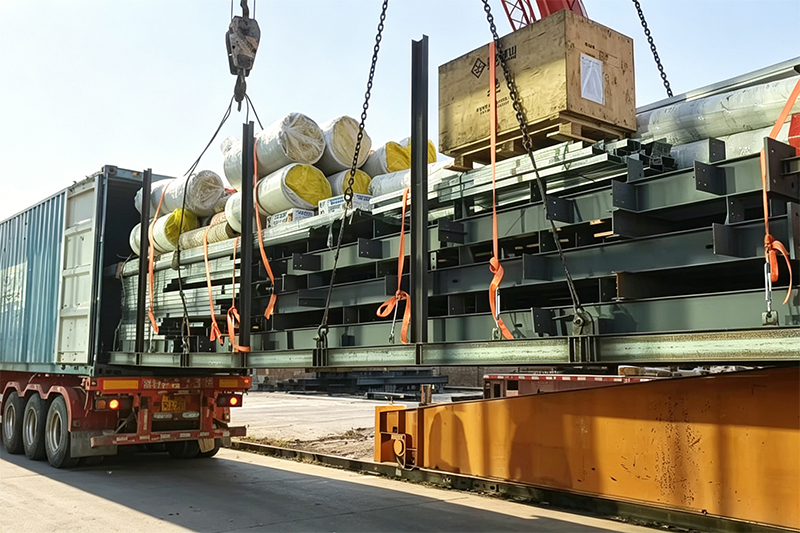
Customer-focused, we provide quality tracking, on-site guidance and technical support. As an export-oriented manufacturer, we are familiar with global customs procedures, optimize logistics to reduce shipping costs and supply approval-ready English documents.
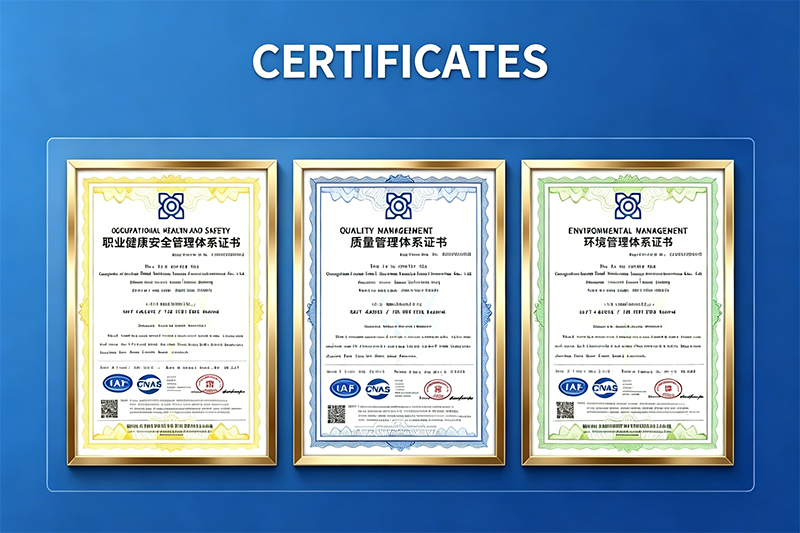
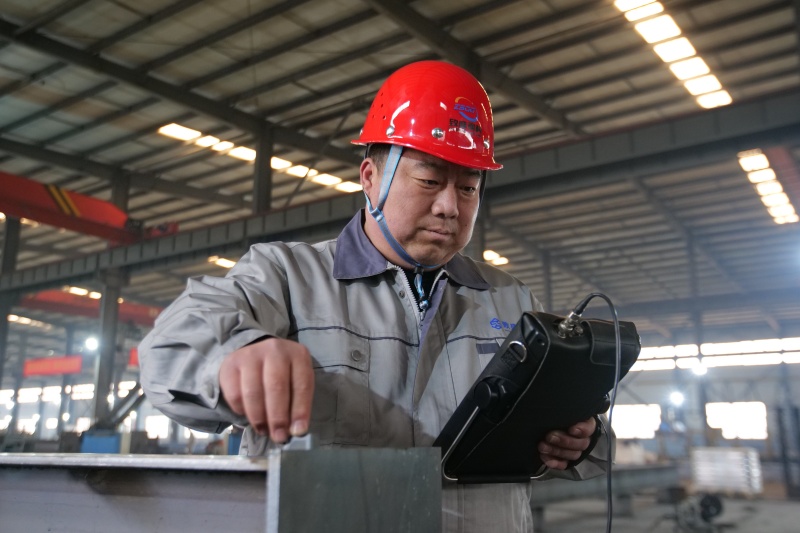
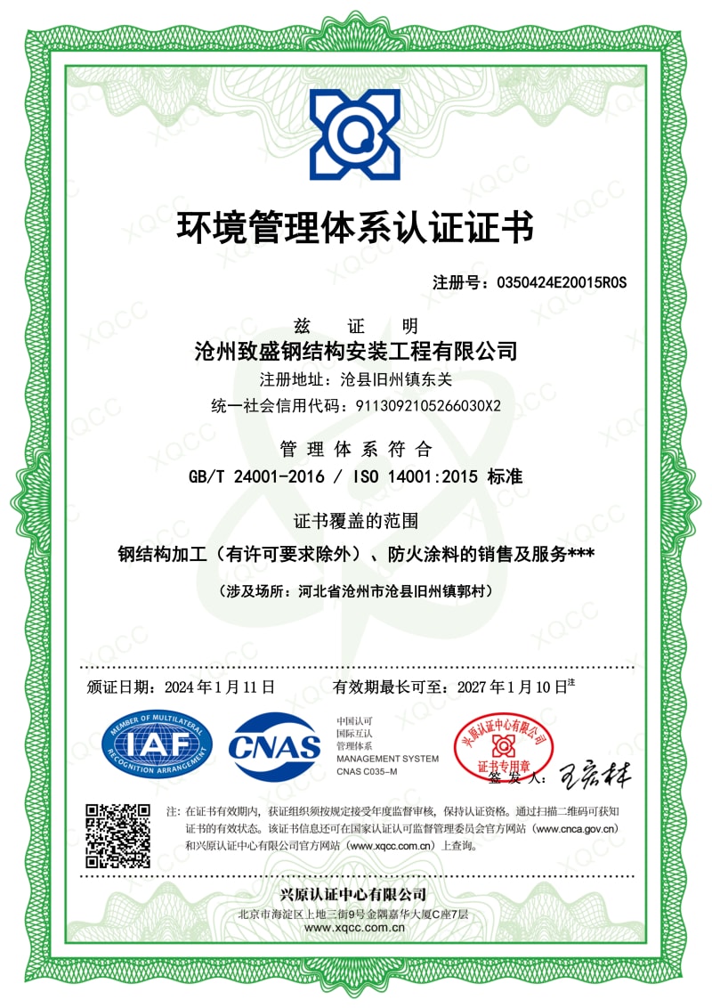
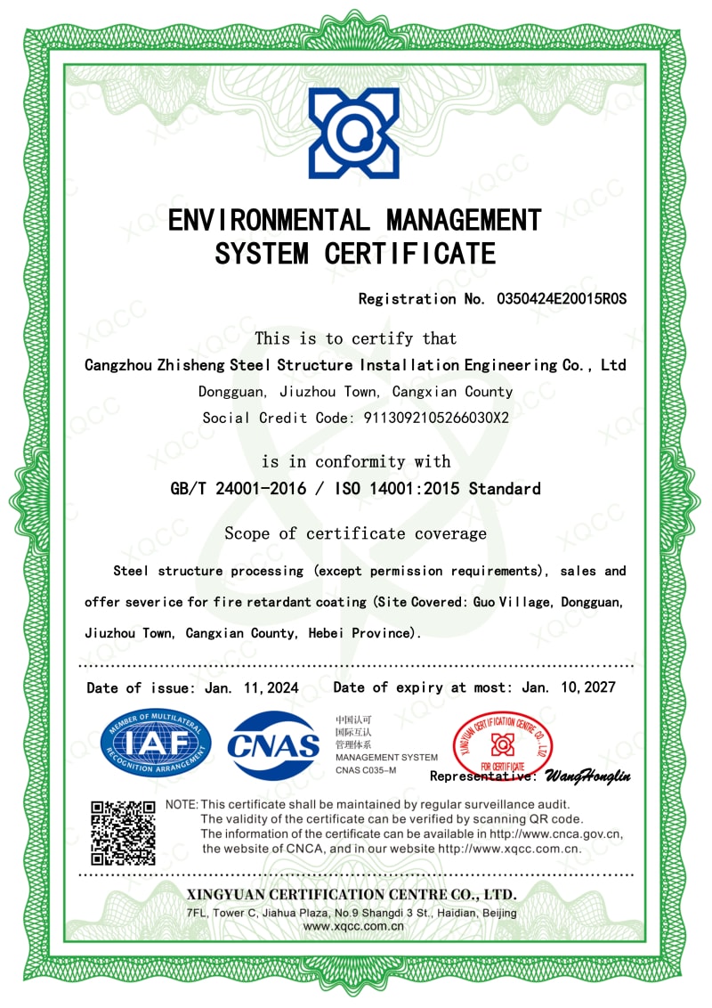
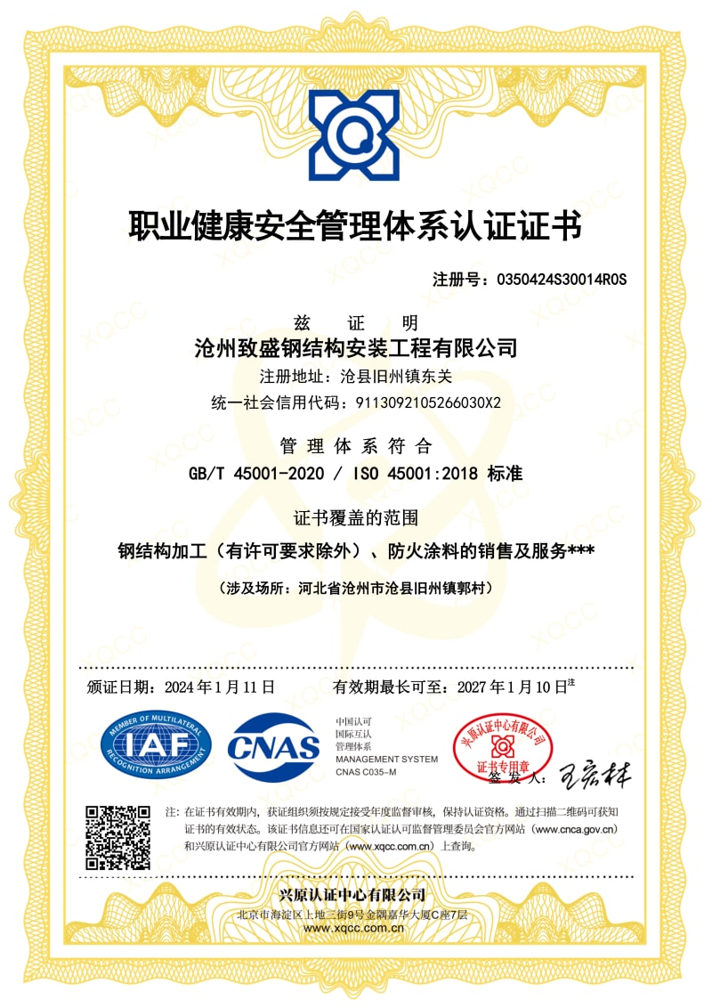
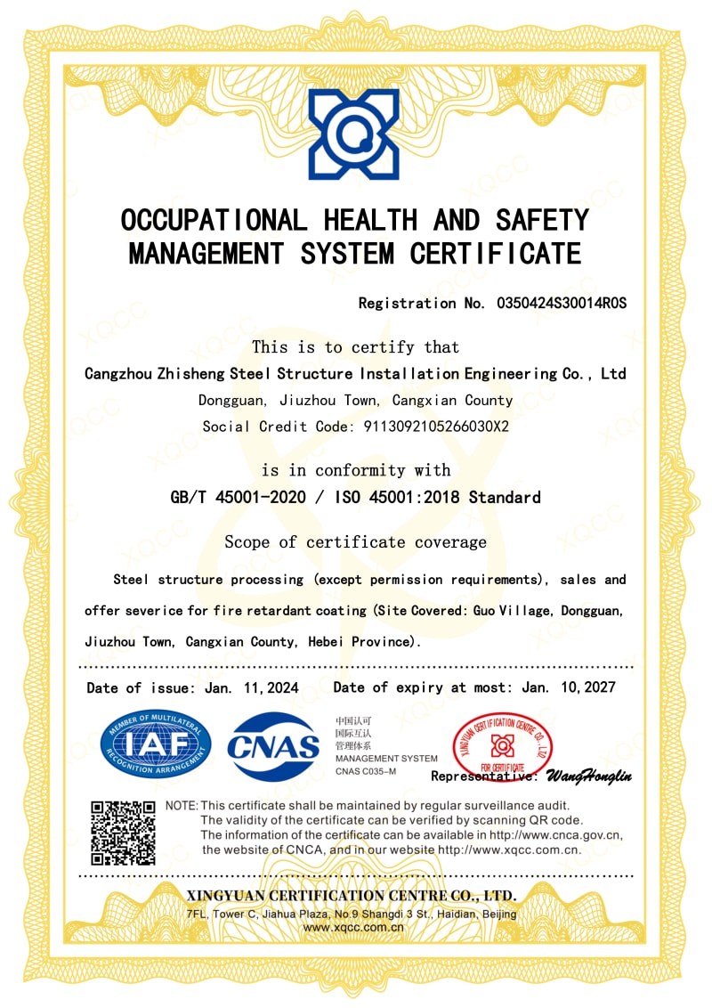
We are certified with ISO9001, ISO14001, ISO45001, and CE complying with strict international standards. Our full-chain quality inspection system ensures every product delivered from our factory is reliable and qualified.
Based on our solid factory strength, Zhisheng Steel Structure is committed to providing reliable, cost-effective steel structure solutions for worldwide partners. We look forward to building long-term cooperation with you.
We invite you to visit our company if you are traveling to China. We would be delighted to have the opportunity to personally show you our product line and the expertise of our team.
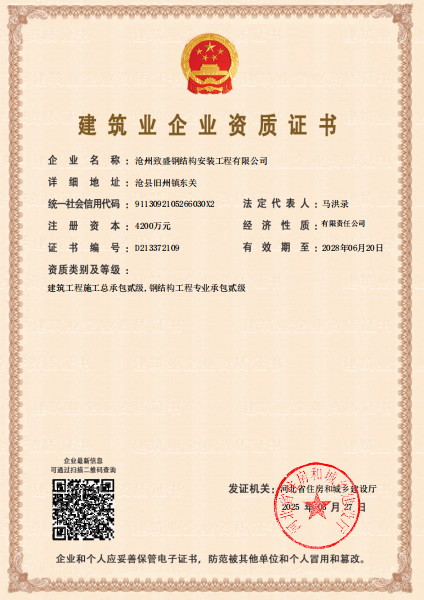
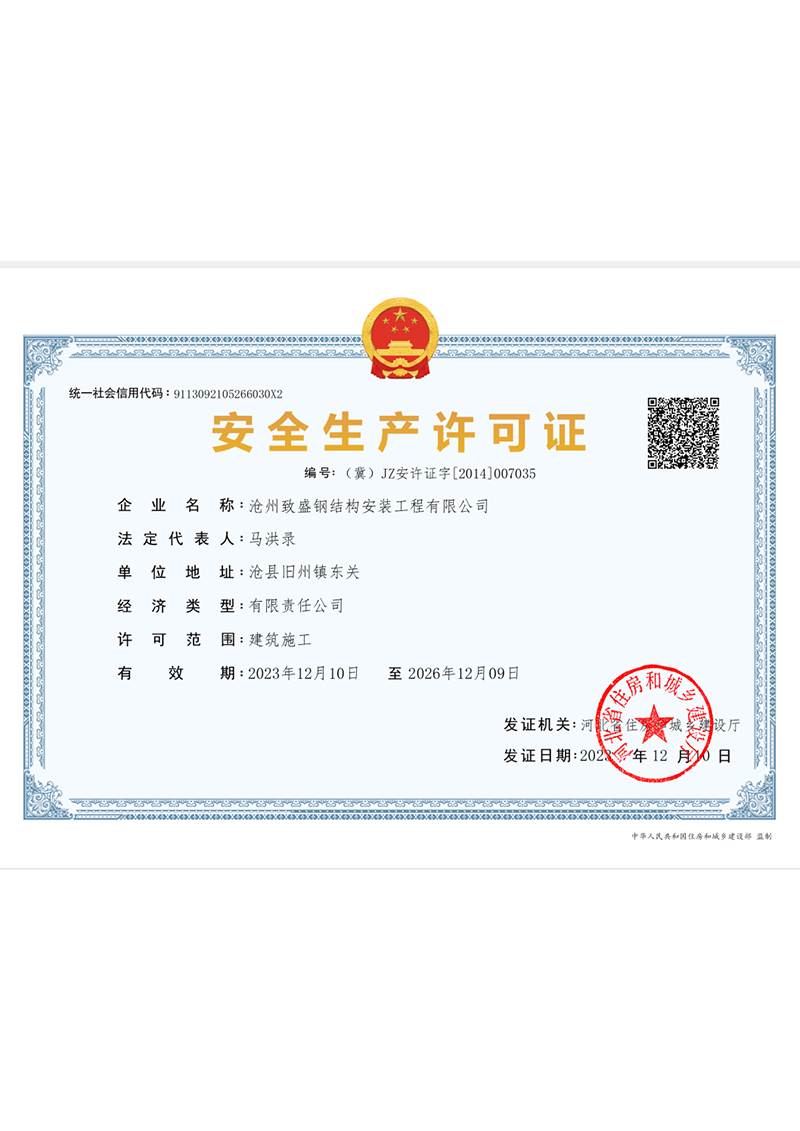
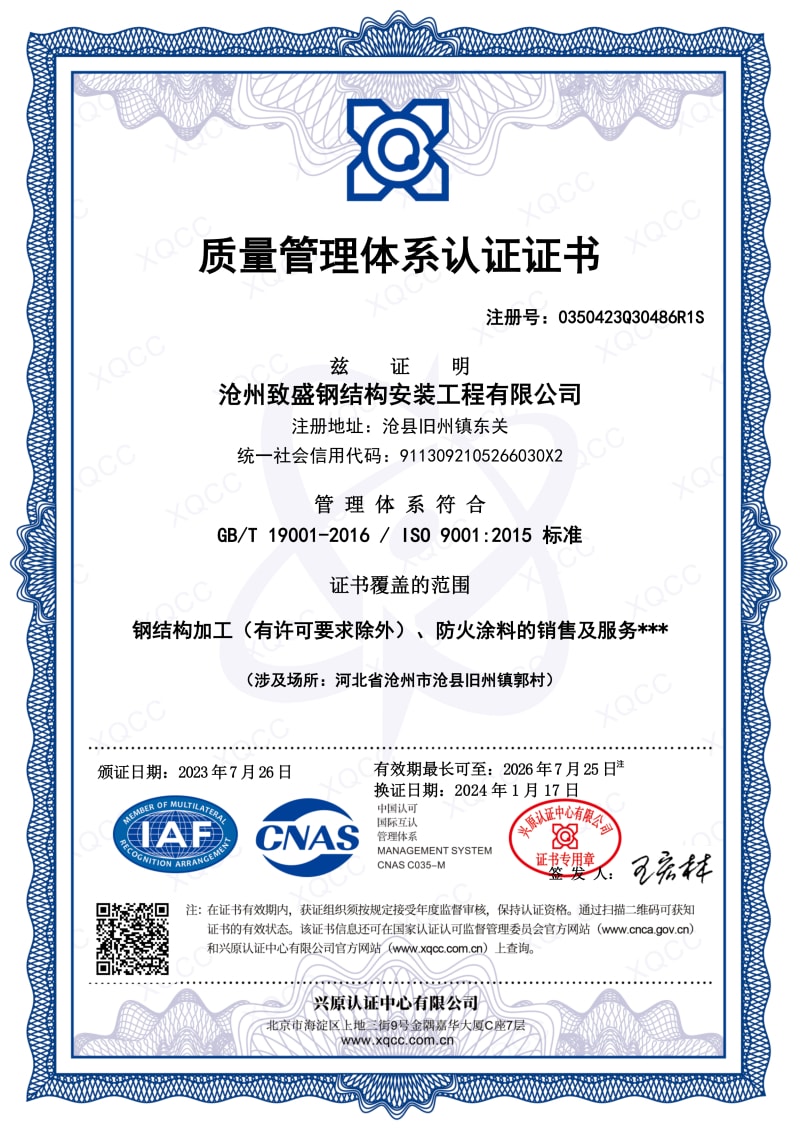
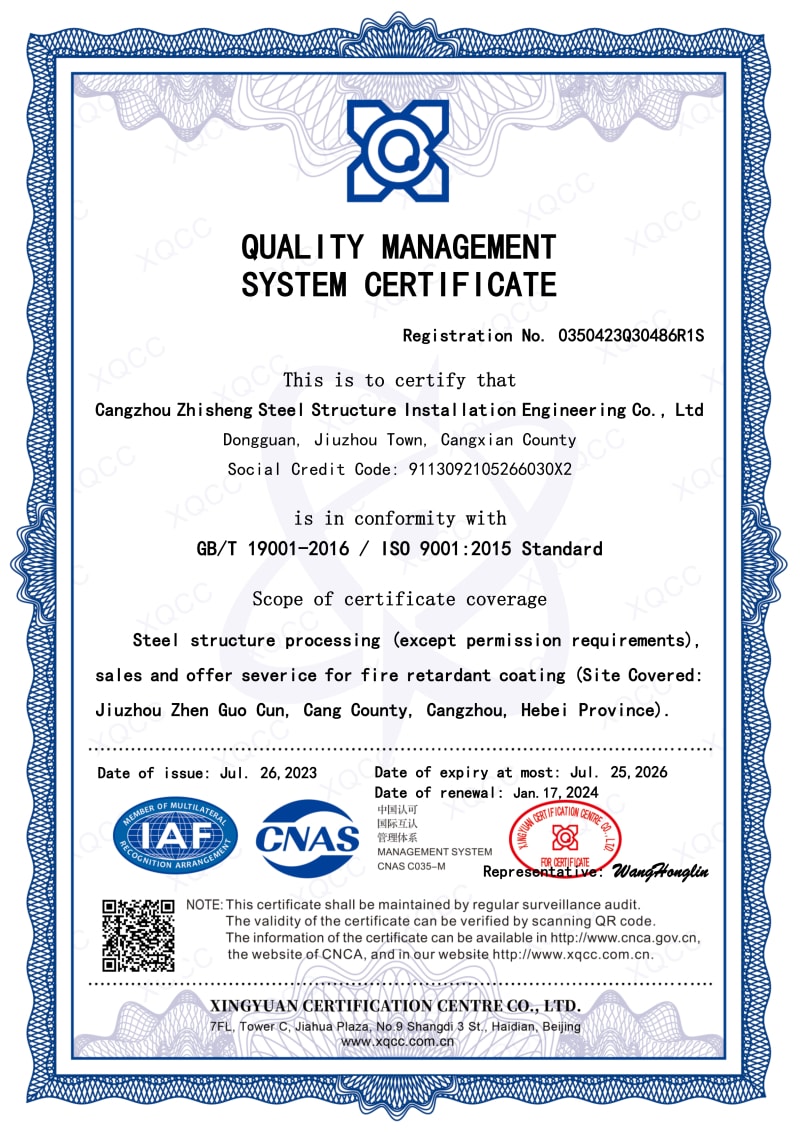
Explore our wide range of industrial, commercial, and residential pre-engineered steel systems.