Supply high-quality steel structure solutions

Leave Your Message
Supply high-quality steel structure solutions
Explore our high-performance structural systems designed specifically for harsh agro-industrial operating environments and high volumetric grain pressures.
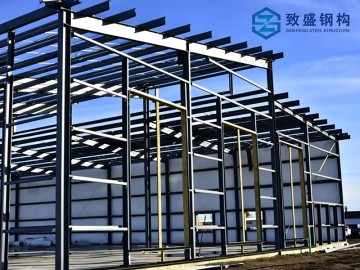
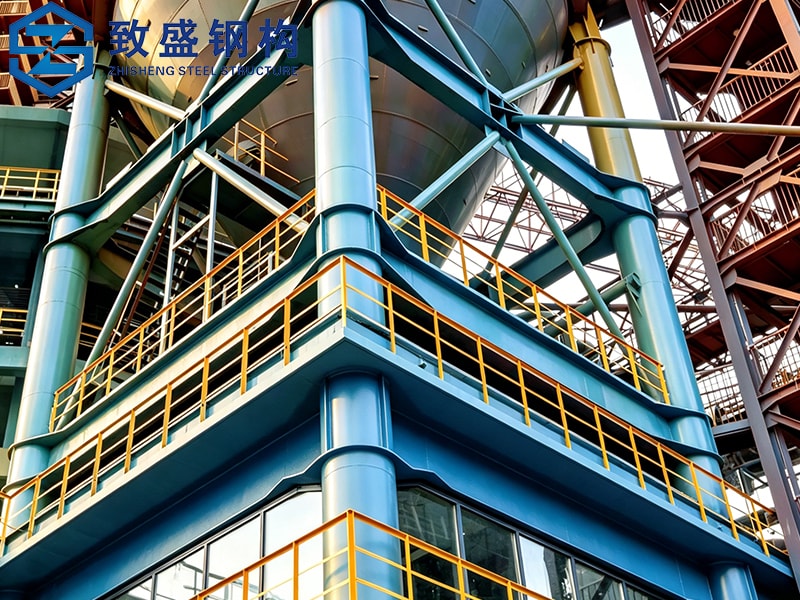
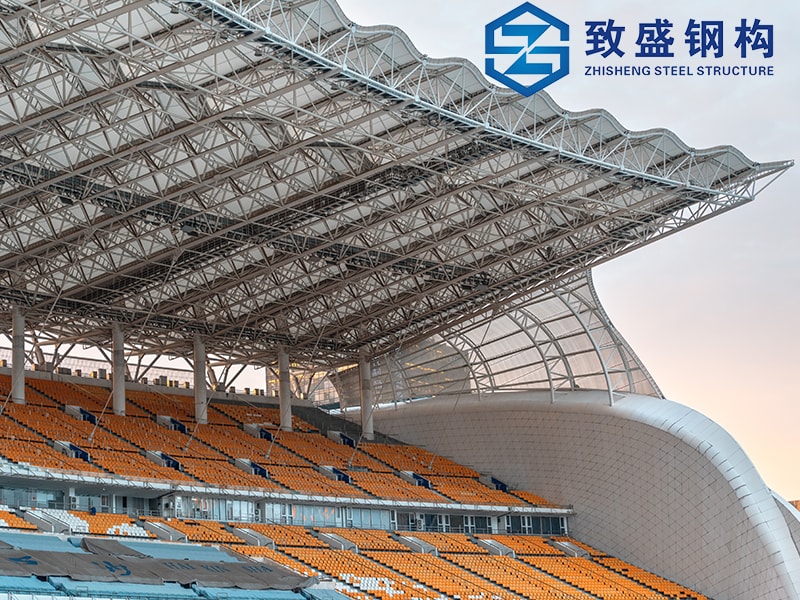
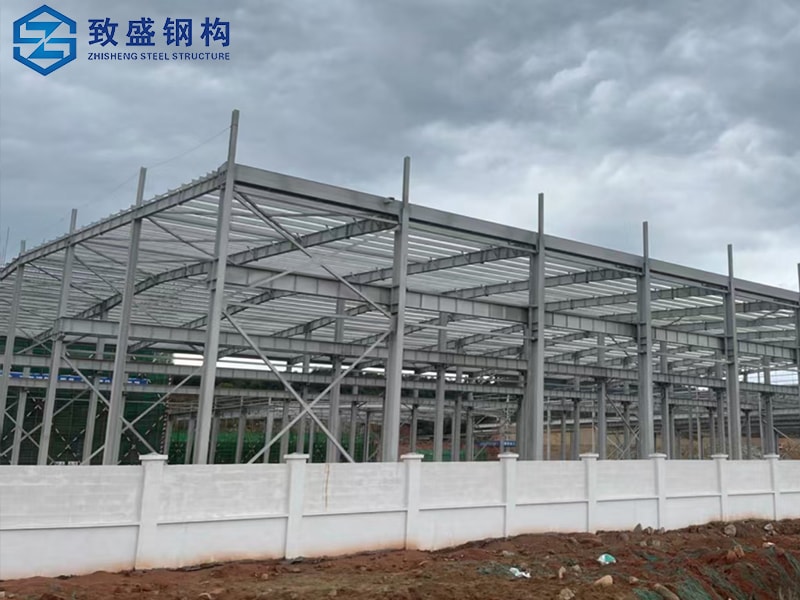
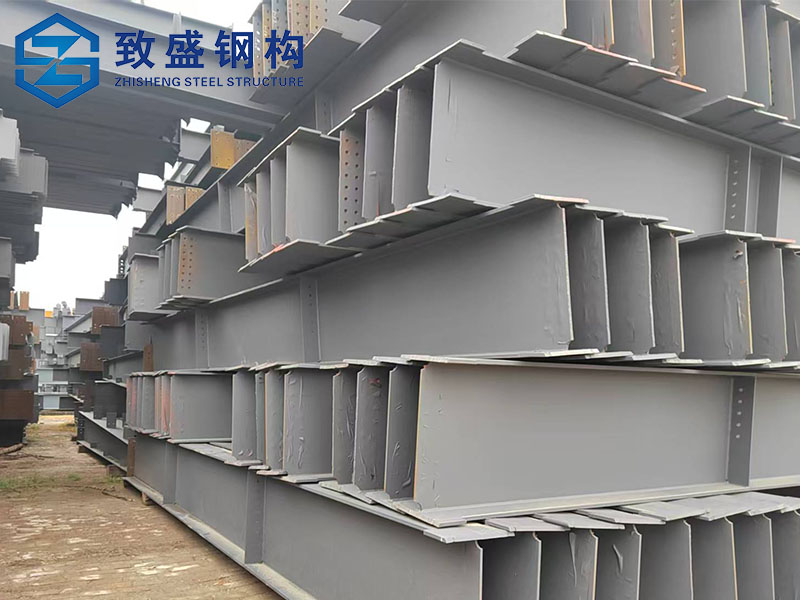
The global agrarian sector is undergoing a rapid paradigm shift. The rise of consolidated mega-farms, multinational grain trading conglomerates, and severe climatic fluctuations has rendered obsolete traditional timber post-frame buildings and vulnerable masonry sheds. In modern high-throughput agricultural supply chains, Steel I Beam Structures (Universal Beams / W-Sections / Welded H-Sections) have emerged as the gold standard for large-scale agricultural storage infrastructure.
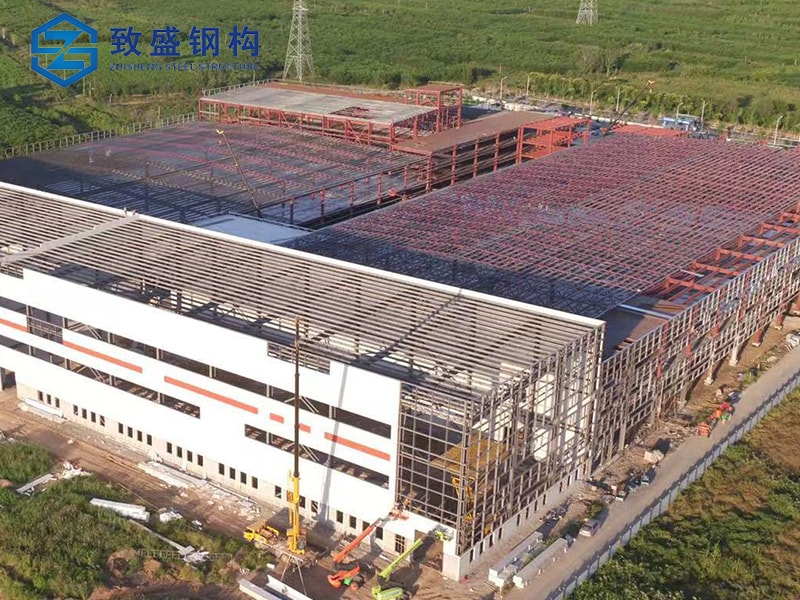
Modern grain storage, climate-controlled fruit cold-chains, and livestock feed complexes demand expansive, obstruction-free interior volumes capable of handling immense lateral grain thrusts, heavy roof suspended equipment (such as conveyors, dust extraction hoods, and HVAC ducting), and continuous movement of massive harvesters and front-loaders. Prefabricated steel I-beam framing provides unparalleled tensile strength-to-weight ratios, ensuring exceptional structural integrity under extreme ASCE 7 wind and snow load parameters.
Why engineered Steel I-Beam frames out-perform conventional trusses and light-gauge systems in commercial agricultural storage applications.
Free-flowing commodities like corn, wheat, and soybeans exert immense lateral fluid-like pressure on peripheral walls. Heavy welded I-beam columns resist extreme bending moments without secondary interior tie-rods, enabling aerated bulk flat storage with built-in conveyor galleries.
For fresh produce, potatoes, and perishables, I-beam portals allow seamless integration of PIR/PUR high-density insulated panels (up to 150mm thickness) and vapor barriers, eliminating thermal bridging and maintaining precise cryogenic microclimates with minimal energy leakage.
Nitrogen, potash, and phosphate storage generate highly corrosive vapors. Our heavy I-beam frames are coated with high-build epoxy-phenolic multi-layer barriers or 85µm hot-dip galvanizing to withstand harsh chemical attacks, preventing structural degradation.
Modern Class 9 combine harvesters, 4WD articulated tractors, and wide-boom seeders require 8+ meter vertical eave clearances and up to 15-meter wide bifold hangar doors. I-beam portal frames easily absorb point loads from overhead gantry cranes (5T to 20T).
Smooth-profile I-beam frames prevent bird nesting, pest infestation, and dirt accumulation compared to webbed open-truss systems. High-pressure washdown compatibility ensures strict veterinary disinfection and animal welfare standards.
Easily subdivided into packaging lines, cold-rooms, dry bulk storage, and administrative offices using modular steel sandwich partitions, providing flexible agricultural supply chain real estate.
A comprehensive technical evaluation demonstrating structural efficiency, life-cycle economics, and operational resilience.
| Evaluation Parameter | Rigid Steel I-Beam Structure (H-Section) | Light Gauge Steel Truss System | Traditional Timber Pole Barn |
|---|---|---|---|
| Primary Material Standard | ASTM A572 Grade 50 / Q355B Hot-Rolled / Welded Steel | Q235 / Cold-Formed Light Thin Gauge | Treated Timber / Softwood Poles |
| Clear-Span Capability | Up to 70m (Column-Free Interior) | Limited (15m - 24m, requires tie-chords) | Limited (10m - 18m, internal posts required) |
| Lateral Grain Load Resistance | Extremely High (Designed for moment frame thrust) | Low (Buckling hazard under grain surge) | Poor (Prone to post deflection & rupture) |
| Heavy Overhead Crane Integration | Standard (5 to 30 Ton capacity direct runway) | Requires expensive reinforcement | Not Supported |
| Fire & Pest Resistance | 100% Incombustible, Termite/Rodent Proof | Non-combustible, but heat-sensitive | High Fire Risk, Vulnerable to Rot & Pests |
| Design Service Life | 50+ Years (Minimal Maintenance) | 20 - 25 Years | 15 - 20 Years (Requires frequent upkeep) |
| Assembly Speed & Precision | High (100% Pre-engineered bolt connection) | Moderate (Extensive field self-tapping screws) | Slow (Labor intensive field cutting) |
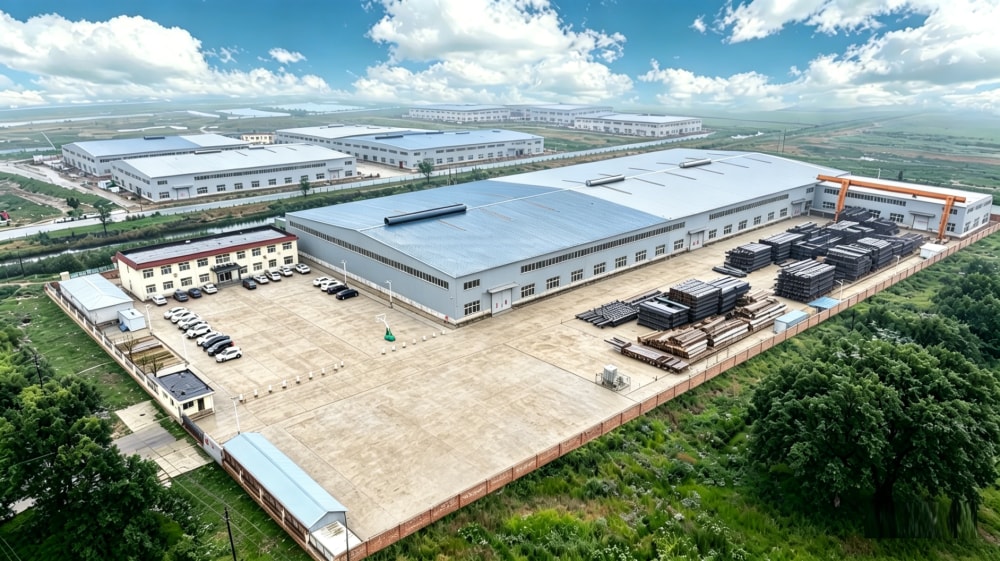
Cangzhou Zhisheng Steel Structure Installation Engineering Co., Ltd. is a professional steel structure enterprise based in Cangzhou City, Hebei Province. We are focusing on providing customers with high-quality steel structure products and solutions, including technical consultation, product research and development, detailed design, manufacturing, overseas project installation, and after-sales support.
We specialize in high-rise and industrial steel structure systems, including modern warehouses, Multi-layer and high-rise workshops, commercial and tourism facilities, and residential steel buildings. Meanwhile, we supply various prefabricated container houses such as camp dormitories, site offices, shower rooms, and toilet modules and so on. They are widely used in oil and gas, mining, energy, infrastructure construction, and overseas project camps. In addition, with advanced production technology and extensive industry experience, we can customize special-shaped steel structural components according to customer requirements, applied in large equipment supports, bridges, commercial buildings, and other fields.
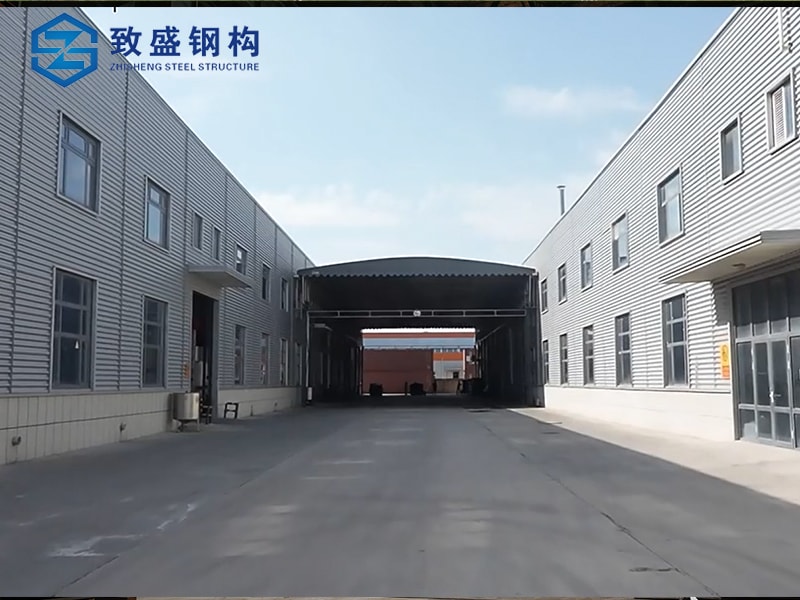
After nearly twenty years of development, the company now covers an area of over 33500㎡ and has a 20000㎡ modern manufacturing workshop. In order to offer the better serve to our customers, we have introduced advanced laser cutting equipment and fully automatic intelligent welding systems, significantly increasing production capacity and ensuring stable product quality. Currently, the company produces more than 25,000 tons of various steel structural components (steel structure kits, C purlin, Z purlin, H-section steel, anchor bolt, steel column and so on) and prefabricated houses annually, exporting to over 20 countries and regions including Central Asia, the Middle East, North Africa, and Oceania, earning high trust and praise from customers.
As a professional steel structure manufacturer & factory, Zhisheng Steel Structure delivers high-quality, efficient one-stop solutions to global clients, covering design, detailing, production, construction and after-sales service.
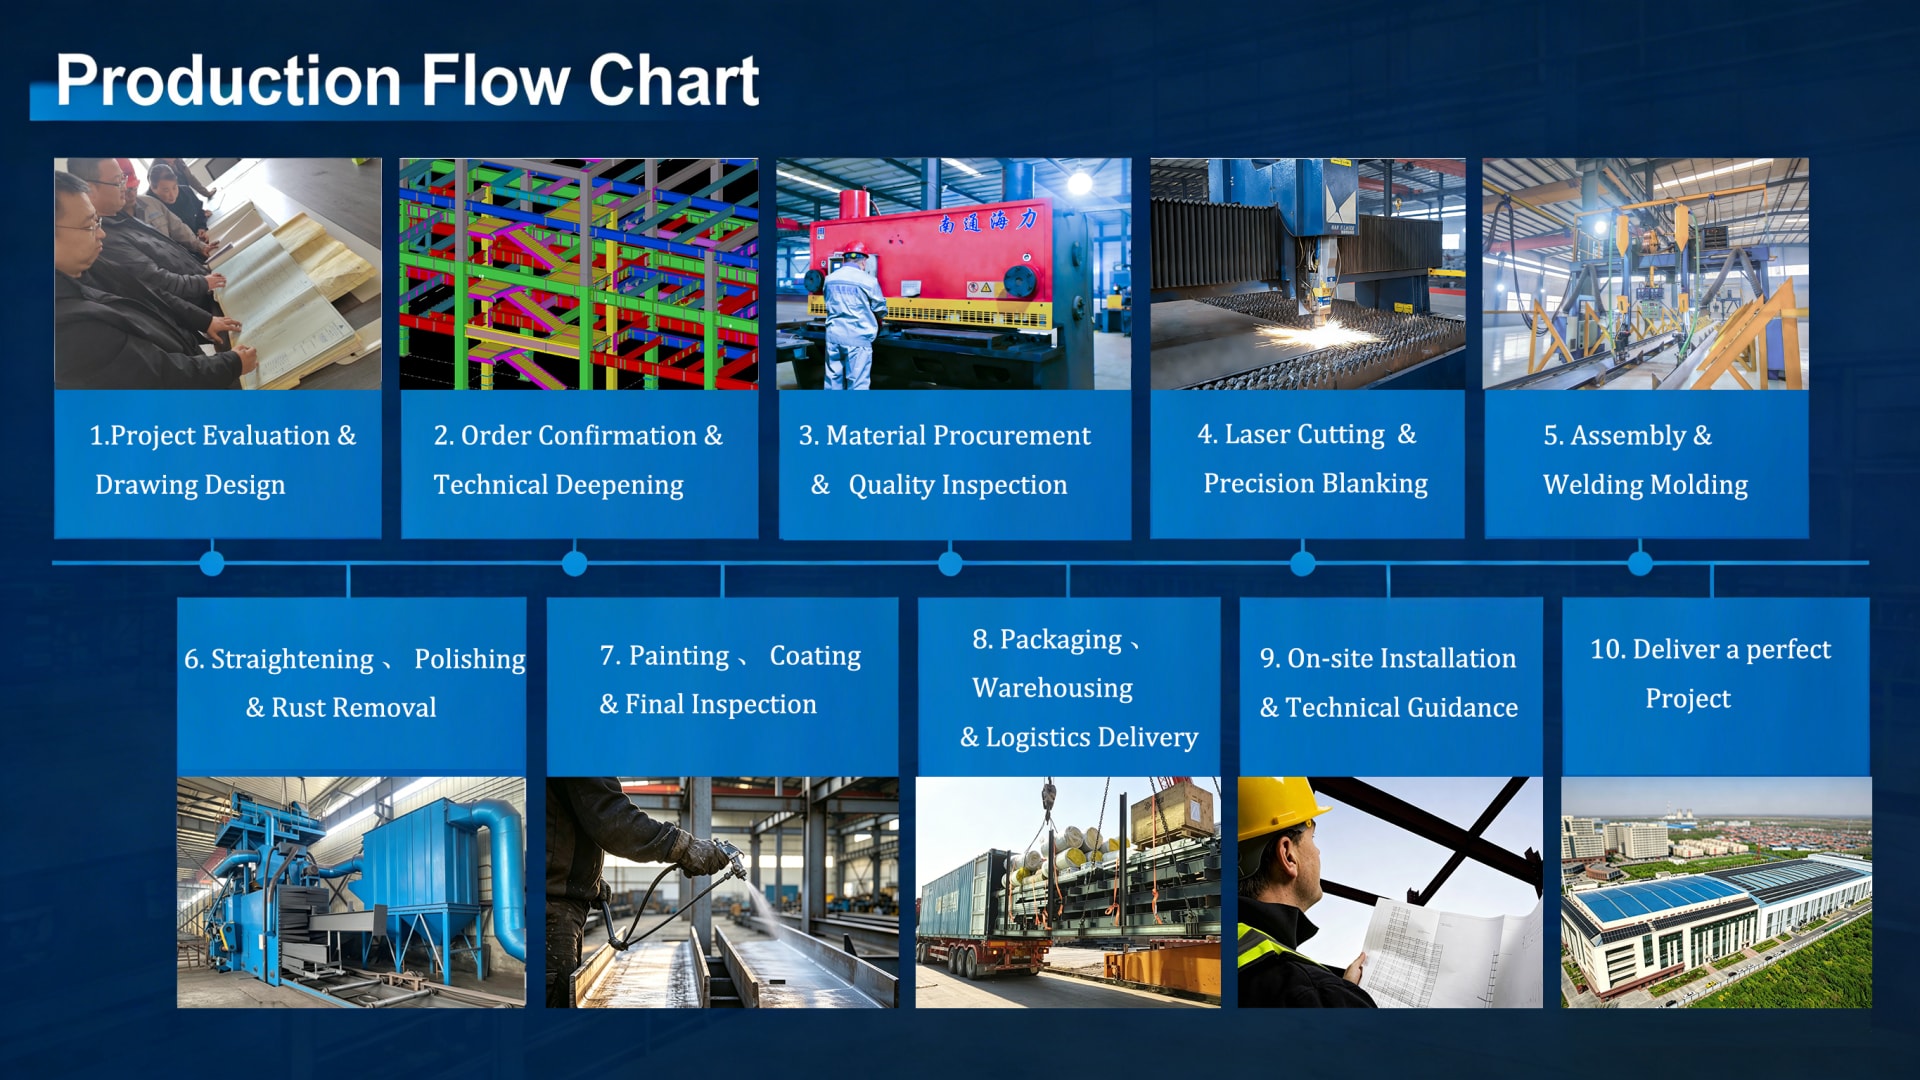
With over 20 years of deep industry experience, we have rich expertise in steel structure products. As a professional manufacturer, we integrate design, production and construction to provide complete steel structure solutions covering initial design to after-sales support. We handle the whole process to cut costs, shorten lead times and guarantee consistent project quality.
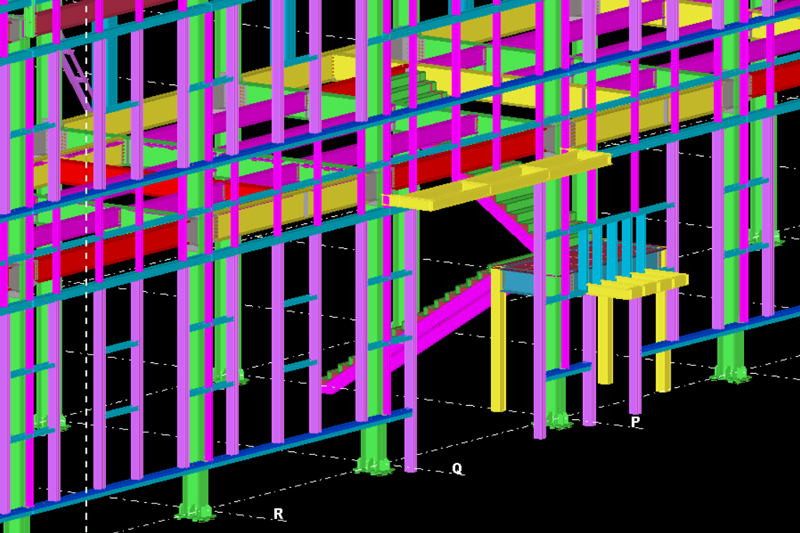
Our experienced engineering team masters international standards (AISC, AWS, EN) and works with Tekla software. We provide customized designs based on client needs, local codes and site conditions. Our detailing team converts designs into precise shop drawings for accurate manufacturing.
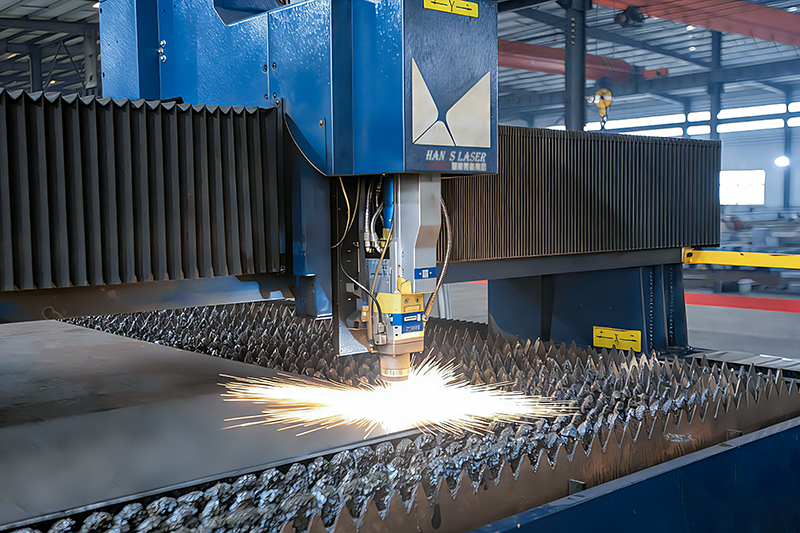
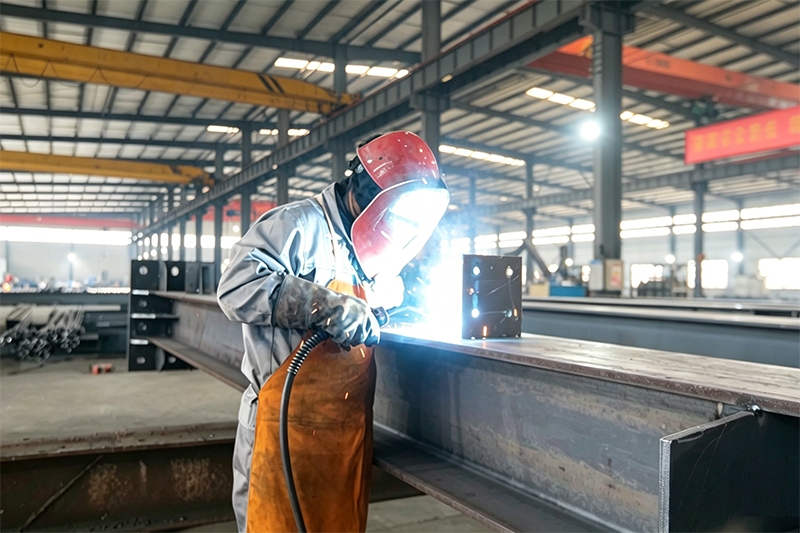
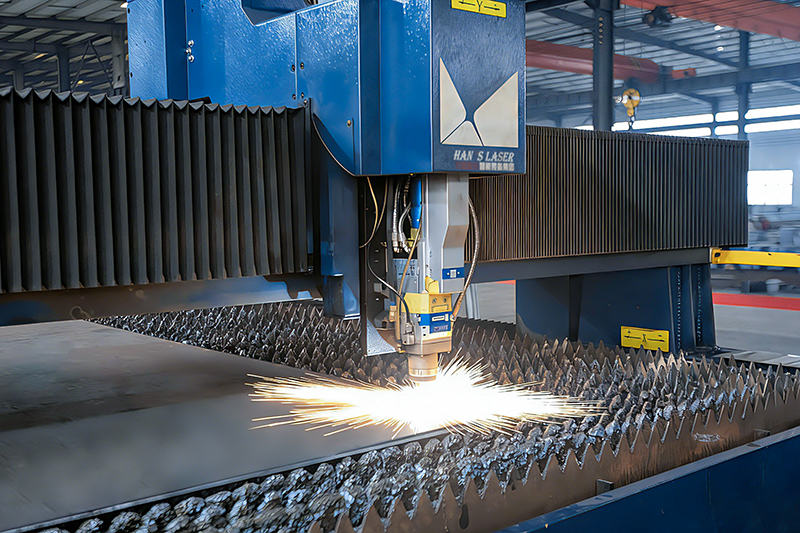
As a factory with advanced production facilities, we adopt intelligent laser equipment for high-efficiency, high-precision cutting and drilling. Automated welding robots ensure stable quality, consistent components and safe operation in harsh conditions. Our large-scale standardized manufacturing base runs strict quality control throughout production, meeting global standards for both mass orders and customized projects.
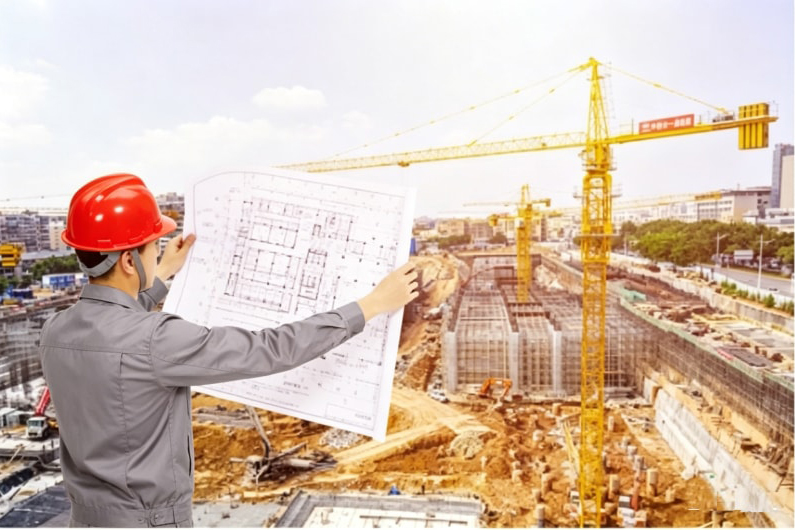
Our qualified construction team with rich on-site experience follows standardized procedures to ensure safe, efficient and high-quality installation. We complete projects on schedule with minimal environmental impact.
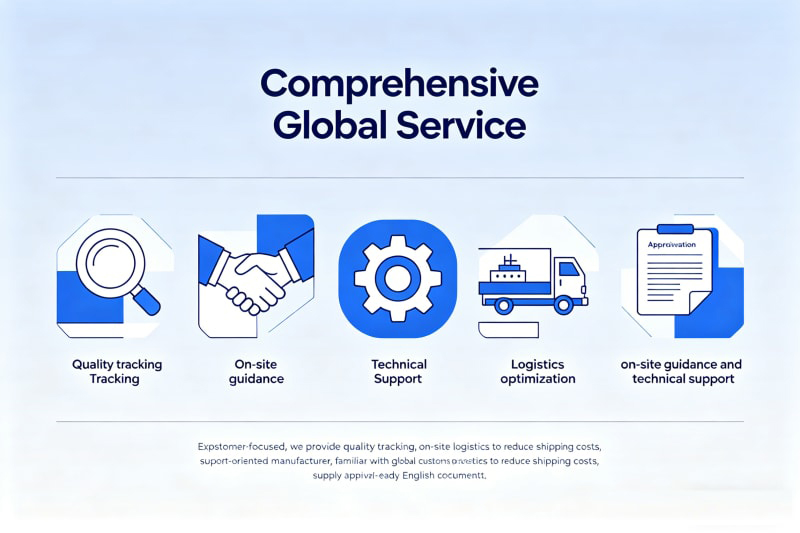
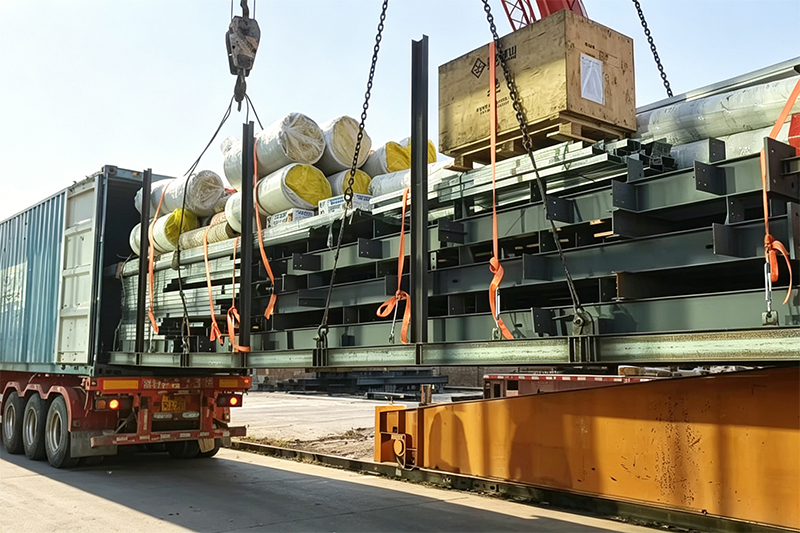
Customer-focused, we provide quality tracking, on-site guidance and technical support. As an export-oriented manufacturer, we are familiar with global customs procedures, optimize logistics to reduce shipping costs and supply approval-ready English documents.
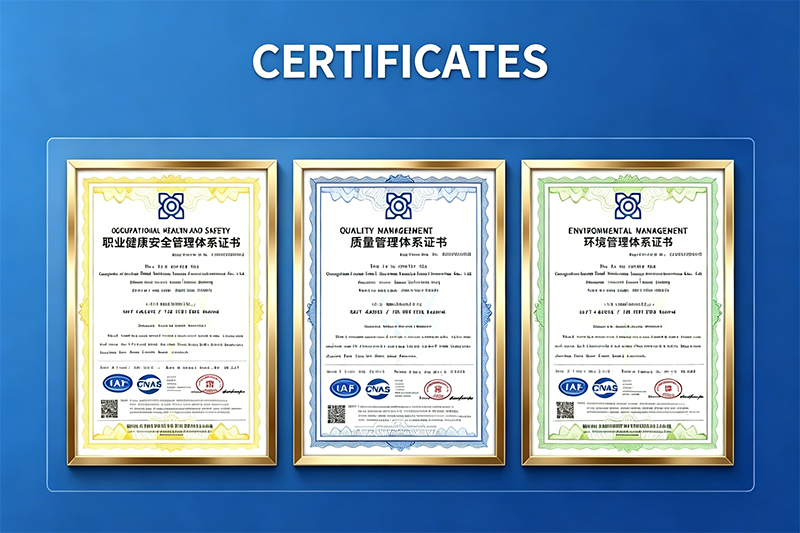
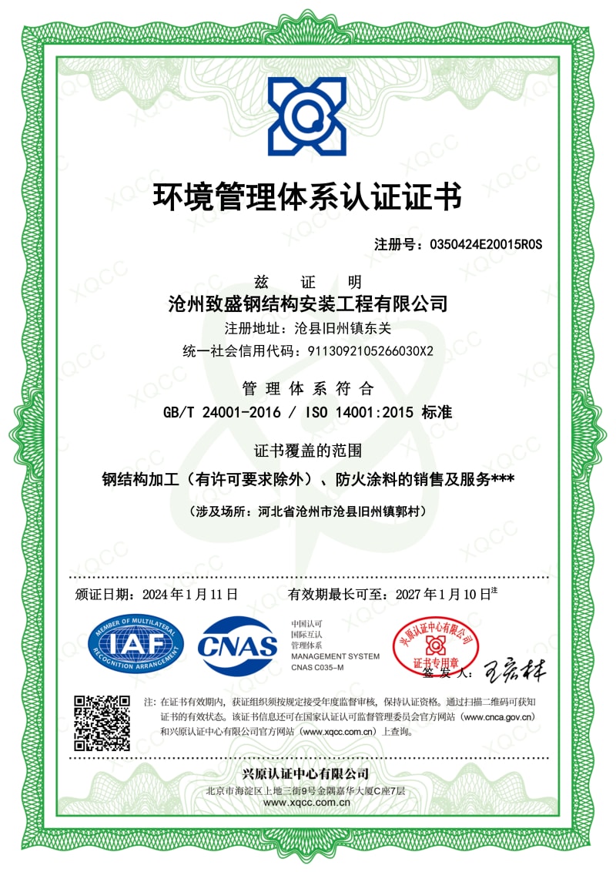
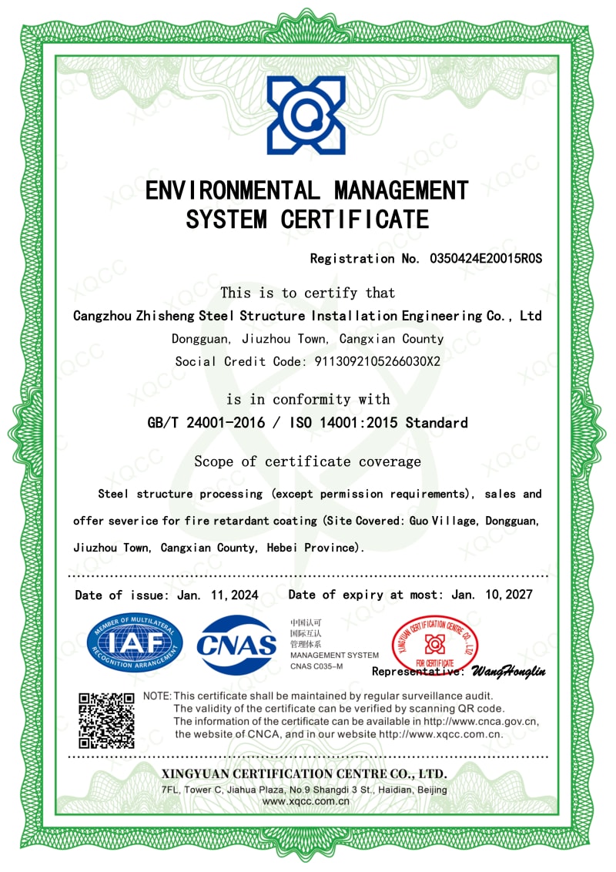
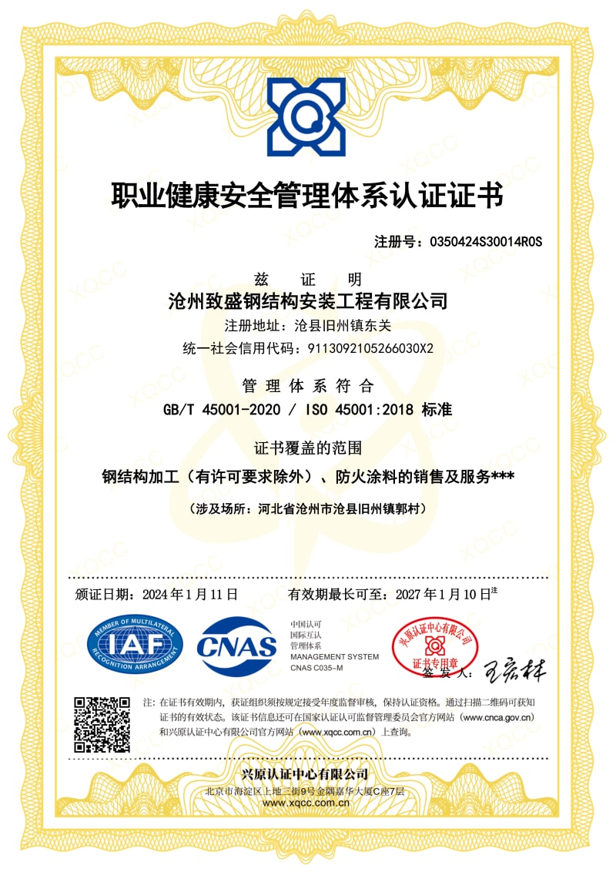
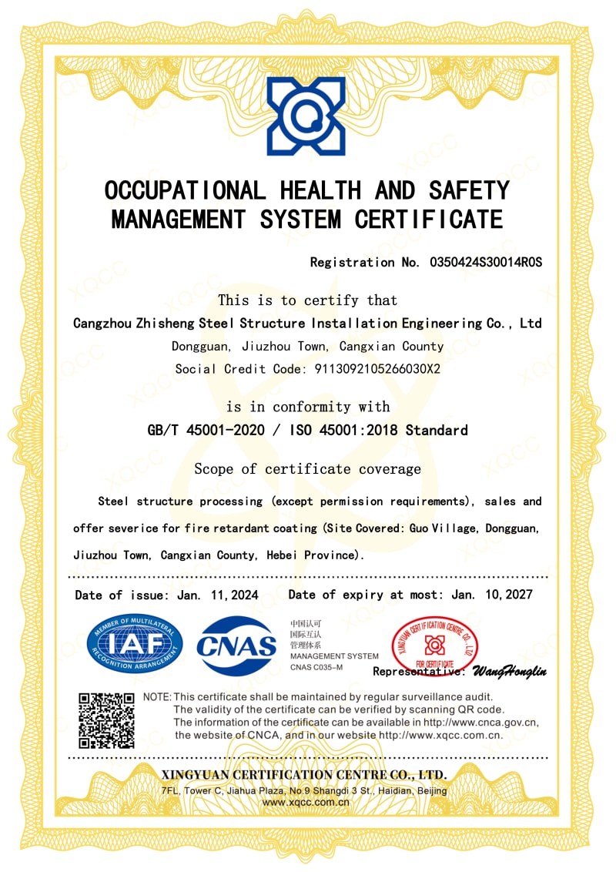
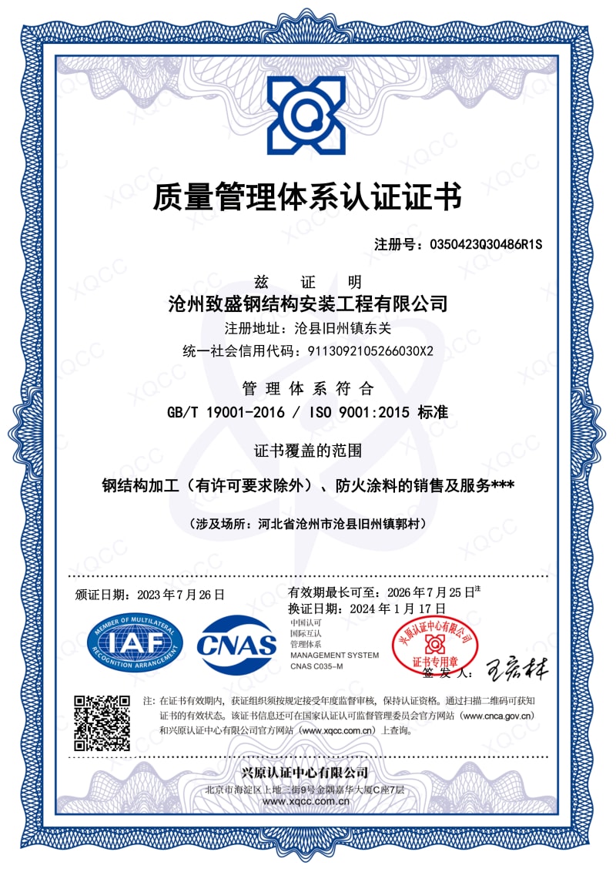
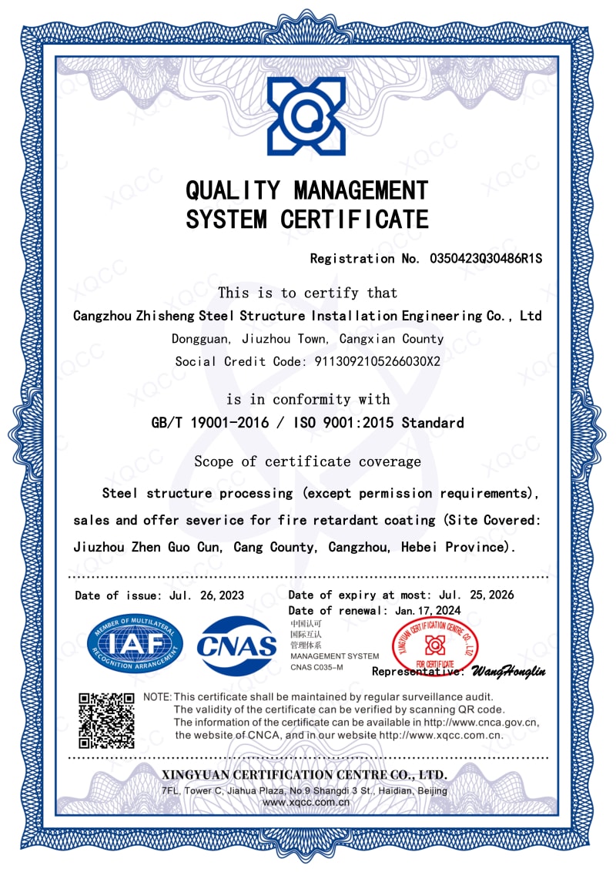
We are certified with ISO9001, ISO14001, ISO45001, and CE complying with strict international standards. Our full-chain quality inspection system ensures every product delivered from our factory is reliable and qualified.
Based on our solid factory strength, Zhisheng Steel Structure is committed to providing reliable, cost-effective steel structure solutions for worldwide partners. We look forward to building long-term cooperation with you.
We invite you to visit our company if you are traveling to China. We would be delighted to have the opportunity to personally show you our product line and the expertise of our team.
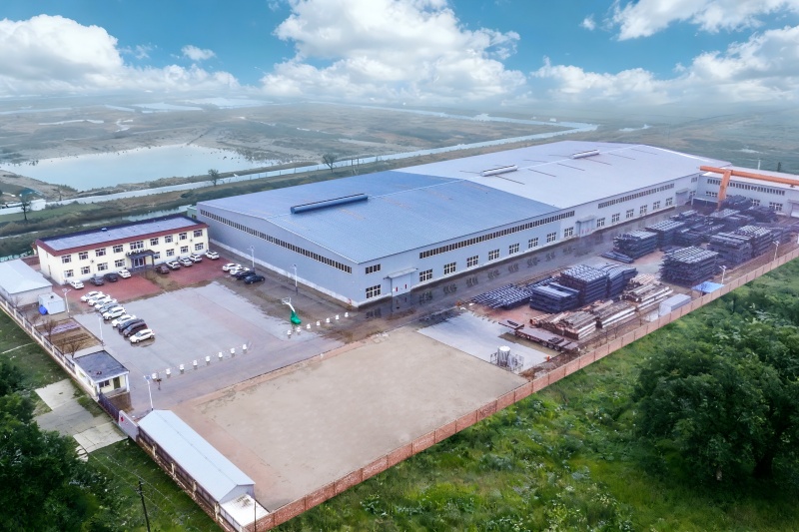
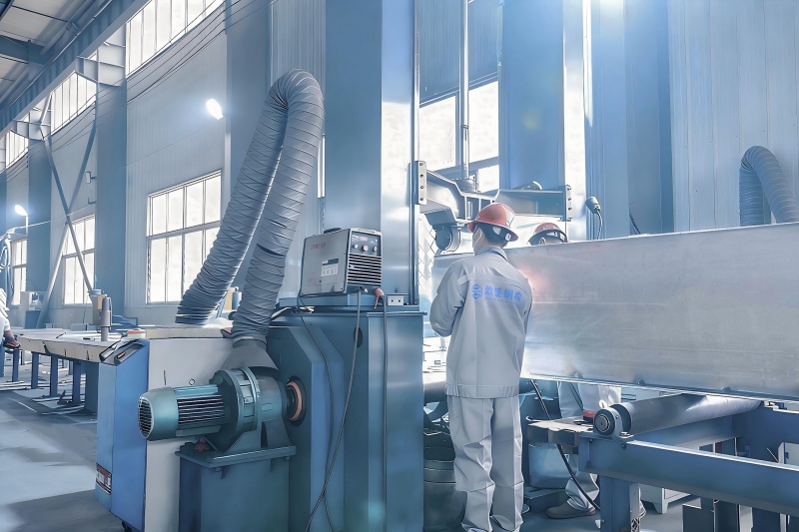
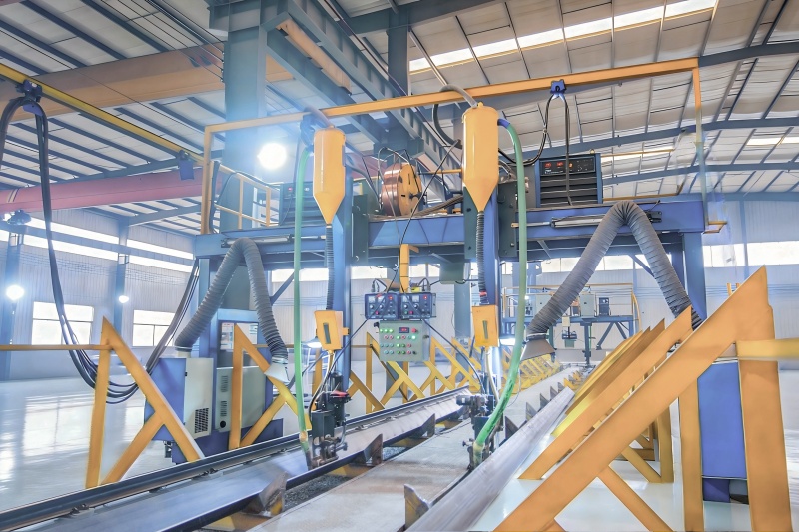
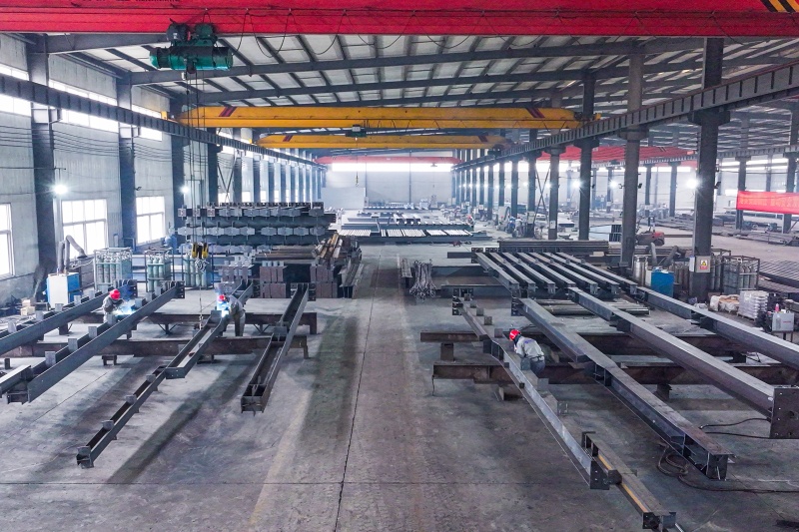
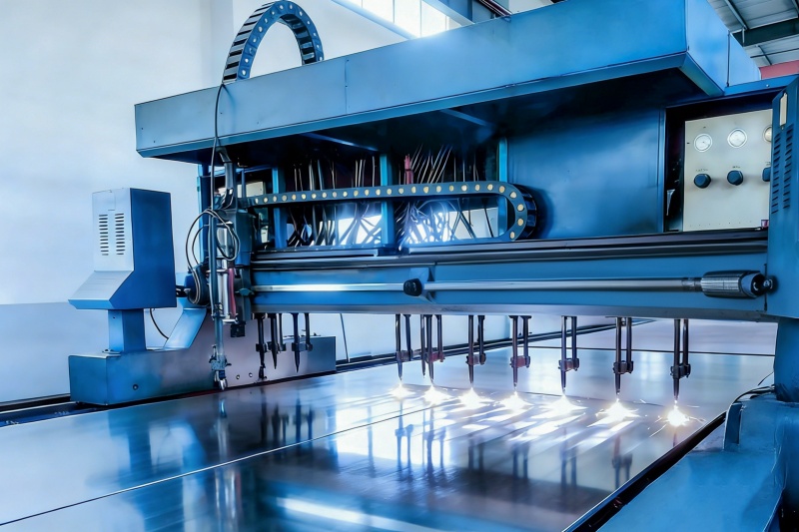
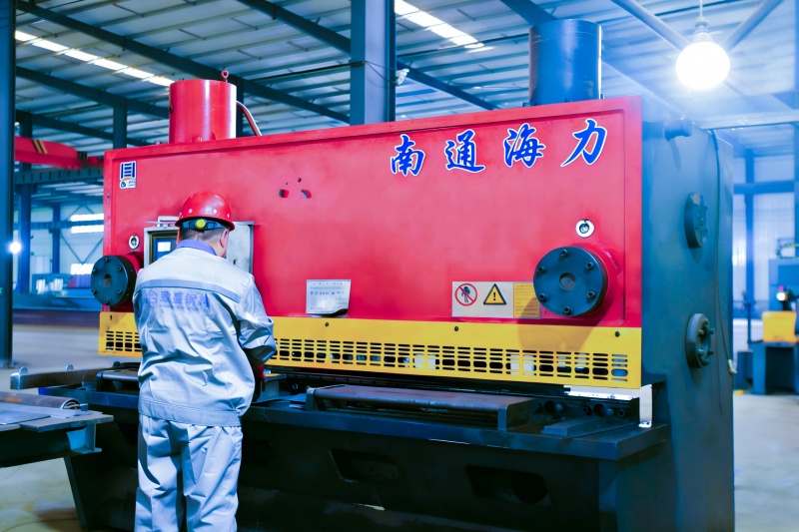
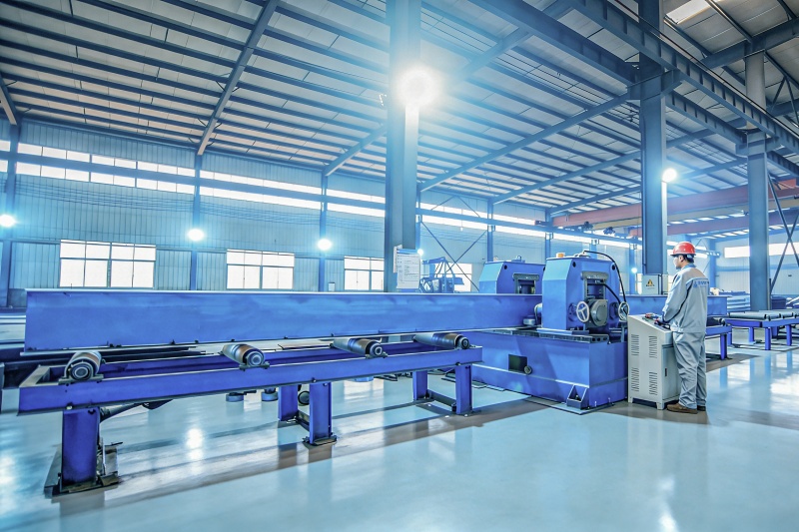
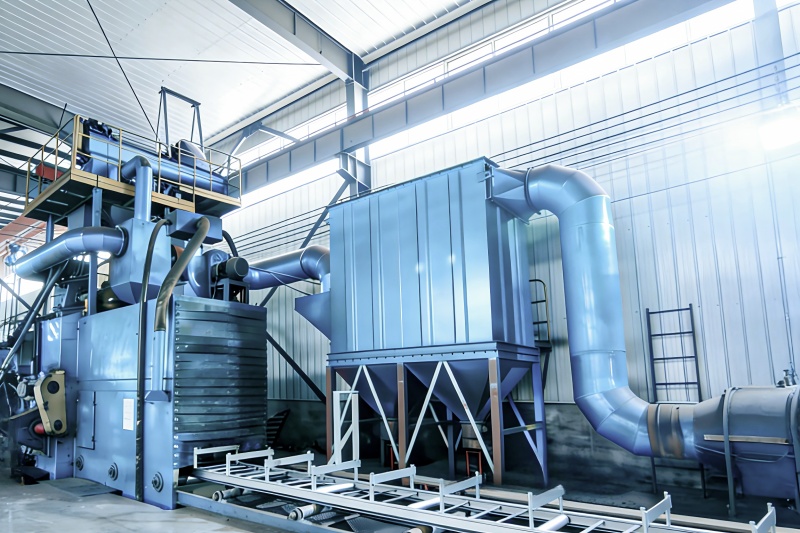
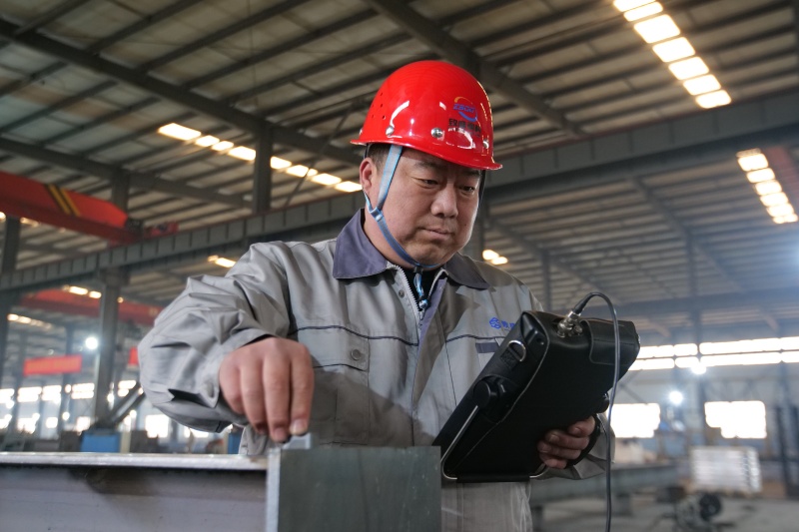
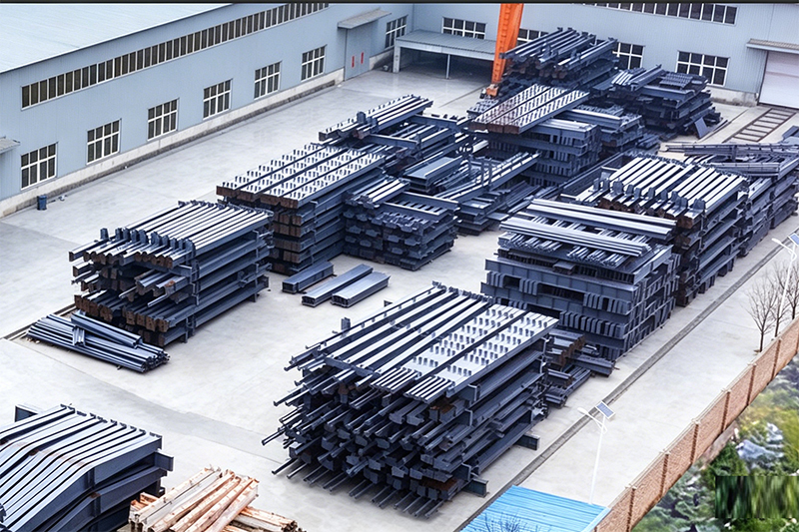
Our structures comply strictly with international codes (AISC 360, AWS D1.1, Eurocode 3, EN 1090) and accredited ISO quality assurance programs.
Essential guidance for commercial farming companies, grain elevators, and agricultural real estate investors.
Unlike round silos which only allow vertical gravity discharge, clear-span I-beam flat storage barns accommodate massive multi-commodity stockpiles with easy drive-in front-loader access. We engineer heavy W-section primary columns with thicker flanges and heavy anchor assemblies specifically calibrated against the hydrostatic equivalent pressure of grain heaps.
We implement a rigorous surface preparation process (Sa 2.5 Shot Blasting) followed by hot-dip galvanizing (85µm+ zinc layer complying with ISO 1461) or specialized multi-layer C4/C5 marine-grade epoxy-polyurethane coatings designed to withstand aggressive fertilizer dust, animal ammonia vapors, and moisture.
Yes. Our engineering models in Tekla Structures incorporate exact point loads for overhead cooling coils, air circulation fans, insulated ceiling suspensions, and photovoltaic (PV) solar panel arrays on the roof without exceeding structural deflection limits.
Typical design and detailing take 5-10 days. CNC laser cutting and automated welding of a 2,000-5,000 m² agricultural warehouse take approximately 15-25 days. Every kit is pre-assembled in our factory, color-coded, and packed into 40ft HQ shipping containers for rapid bolt-together assembly on site.
Browse our complete lineup of prefabricated metal warehouses, heavy I-beam frames, and specialized industrial structural components.
For inquiries about our products or price list, please leave your email to us and we will be in touch within 24 hours.