Supply high-quality steel structure solutions

Leave Your Message
Supply high-quality steel structure solutions
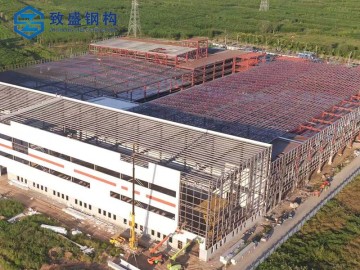
Explore our premium steel structure products engineered for aviation hangars, industrial facilities and large-span commercial buildings.
Steel I-beam structures have become the gold standard for aircraft hangar construction worldwide — delivering unmatched clear-span capacity, structural integrity, and cost efficiency that the aviation industry demands.
A steel I-beam structure for aircraft hangars is a primary framing system built around wide-flange or welded I-section steel members. The distinctive "I" or "H" cross-sectional profile concentrates material at the flanges — where bending stresses are highest — while the web resists shear forces. This geometry delivers an exceptional strength-to-weight ratio, making it the preferred choice for achieving the enormous clear spans (typically 60 m to 150 m+) that modern commercial and military aircraft require.
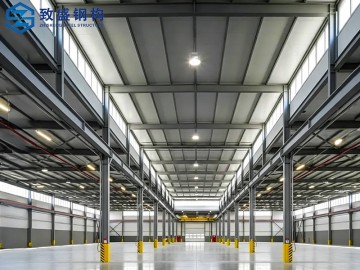
In a typical hangar, the primary I-beam frames carry roof loads and lateral forces down to the foundation, while secondary purlins, girts, and bracing complete the structural envelope. The result is a column-free interior that can accommodate wide-body jets, cargo aircraft, or multiple smaller planes simultaneously — with no obstructions to maintenance operations or aircraft movement.
The global aircraft hangar construction market is experiencing robust growth, driven by rapid expansion in commercial aviation, military modernization programs, and the rise of urban air mobility (UAM). According to industry analysts, the market for aviation infrastructure — including hangars — is projected to exceed USD 18 billion by 2030, with steel-framed buildings capturing over 70% of new construction.
Key demand drivers include the global fleet expansion by airlines in Asia-Pacific and the Middle East, the U.S. Department of Defense's $2.3 billion annual airfield infrastructure budget, and the surge in private aviation and MRO (Maintenance, Repair & Overhaul) facility investments. Steel I-beam structures are at the center of this boom, offering the scalability, prefabrication speed, and design flexibility that project owners and contractors require.
The aviation sector's demand for ever-larger, unobstructed interior spaces — combined with strict safety codes, tight construction schedules, and the need for future adaptability — makes steel I-beam portal frames the only practical structural solution at scale. No other material system combines the span capability, fabrication precision, and lifecycle value of structural steel.
Generative design software and finite element analysis (FEA) tools now allow engineers to optimize I-beam profiles for minimum weight while meeting all load combinations. AI algorithms reduce steel tonnage by 12–20% compared to traditional design methods, directly cutting material costs on large hangar projects.
Building Information Modeling (BIM) platforms such as Tekla Structures enable full digital twins of hangar steel frameworks before a single beam is cut. Combined with factory prefabrication of I-beam assemblies, this approach reduces on-site erection time by up to 40%, minimizing airfield disruption during hangar construction or expansion.
The aviation industry faces mounting ESG pressure. High-strength, low-alloy (HSLA) steels and Electric Arc Furnace (EAF) recycled steel now meet LEED and BREEAM requirements for hangar projects. Steel I-beams are 98% recyclable at end of life, making them the most sustainable structural choice for long-term aviation infrastructure.
Modern hangar I-beam roof structures are increasingly engineered to carry photovoltaic (PV) solar panel arrays. With roof spans of 80–120 m, a single large hangar can generate 500 kW to 2 MW of solar power, offsetting operational energy costs and supporting airport net-zero commitments.
The emergence of electric vertical take-off and landing (eVTOL) aircraft is creating a new category of compact steel I-beam hangar structures — vertiports. These require clear spans of 20–40 m with integrated charging infrastructure, fire suppression, and rapid-access doors, all achievable within lightweight I-beam portal frames.
Airports in seismic zones and coastal regions demand advanced structural performance. Modern I-beam hangar frames incorporate moment-resisting connections, base isolation systems, and aerodynamic roof profiles validated by wind tunnel testing — ensuring structural integrity under extreme loading events.
Steel I-beam structures serve a remarkably diverse range of hangar applications, each with unique engineering requirements:
MRO facilities for Boeing 777, 787, and Airbus A380 require clear spans of 100–130 m and eave heights of 25–30 m. Steel I-beam tapered portal frames with knee braces achieve these spans without intermediate columns, while crane rail beams integrated into the primary structure support 20–50-ton overhead cranes for engine removal and wing maintenance.
Military applications demand blast-resistant, EMI-shielded hangar structures. Heavy I-beam frames with reinforced concrete composite panels provide protection for fighter jets and helicopters. The steel framework allows rapid modular expansion and integration of classified systems, meeting NATO STANAG and DoD UFC standards.
Fixed Base Operators (FBOs) serving business jets require aesthetically refined hangars with spans of 40–70 m. Steel I-beam structures allow architects to create striking façades with curtain wall glazing, cantilevered canopies, and premium interior finishes — combining engineering performance with the luxury environment that private aviation clients expect.
Air cargo facilities combine aircraft parking with warehouse functions. Multi-span I-beam frames create hybrid structures where the apron side provides 80 m clear span for freighter maintenance, while the landside incorporates mezzanine levels for cargo sorting and cold storage — all within a single integrated steel structure.
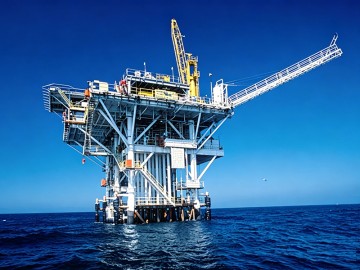
Offshore oil and gas platforms, emergency services, and military bases require compact helicopter hangars with spans of 20–40 m. I-beam structures with sliding or folding door systems accommodate rapid deployment requirements, while corrosion-resistant coatings (hot-dip galvanizing + epoxy primer) ensure longevity in marine environments.
Painting hangars require explosion-proof electrical systems, positive-pressure ventilation, and precise temperature/humidity control. Steel I-beam structures provide the rigid, airtight envelope needed for these specialized environments, with the structural frame supporting ventilation ductwork, lighting systems, and aircraft jacking platforms.
Understanding the engineering parameters that define steel I-beam hangar performance helps project stakeholders make informed procurement decisions:
Prefabricated hangar packages — where all primary I-beam frames, secondary purlins, girts, bracing, and cladding are fabricated to precise dimensions in a controlled factory environment — offer compelling advantages over site-fabricated alternatives:
Cangzhou Zhisheng Steel Structure — Your Trusted Partner for Aircraft Hangar Steel Solutions
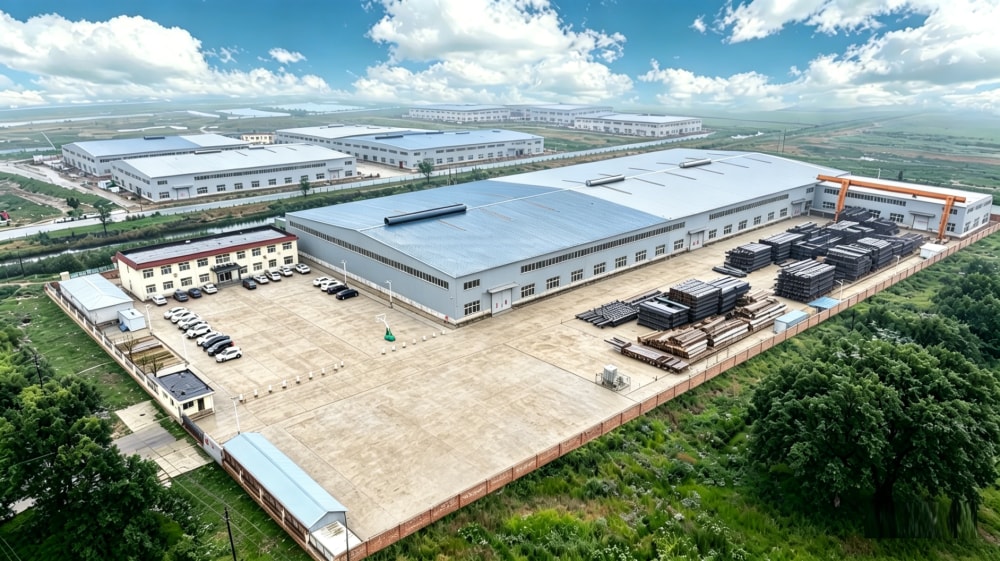
Cangzhou Zhisheng Steel Structure Installation Engineering Co., Ltd. is a professional steel structure enterprise based in Cangzhou City, Hebei Province. We are focusing on providing customers with high-quality steel structure products and solutions, including technical consultation, product research and development, detailed design, manufacturing, overseas project installation, and after-sales support.
We specialize in high-rise and industrial steel structure systems, including modern warehouses, multi-layer and high-rise workshops, commercial and tourism facilities, and residential steel buildings. Meanwhile, we supply various prefabricated container houses such as camp dormitories, site offices, shower rooms, and toilet modules. They are widely used in oil and gas, mining, energy, infrastructure construction, and overseas project camps. In addition, with advanced production technology and extensive industry experience, we can customize special-shaped steel structural components according to customer requirements, applied in large equipment supports, bridges, commercial buildings, and other fields.
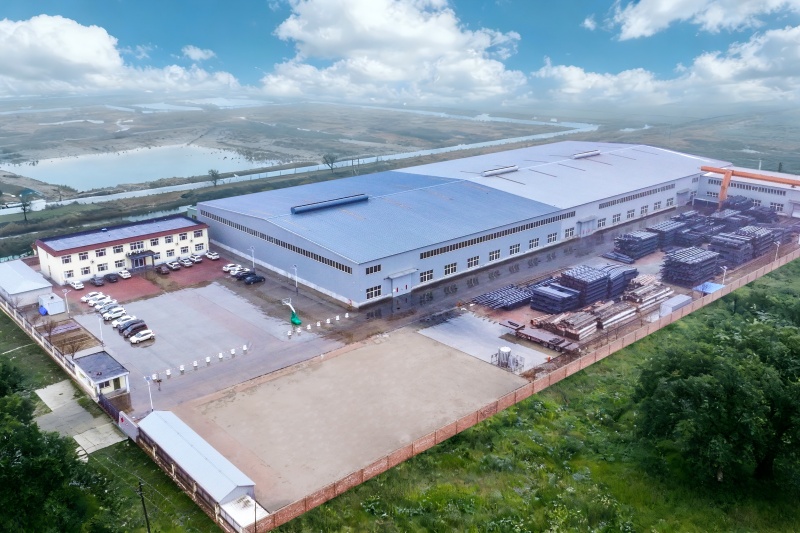
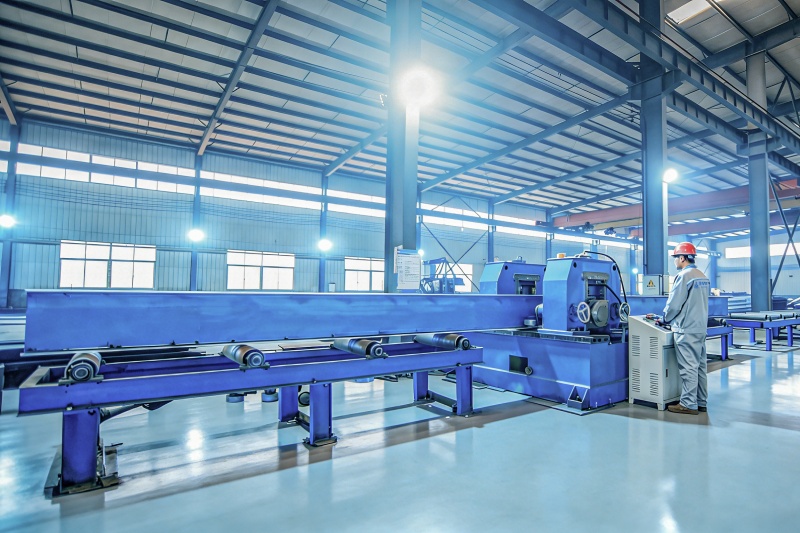
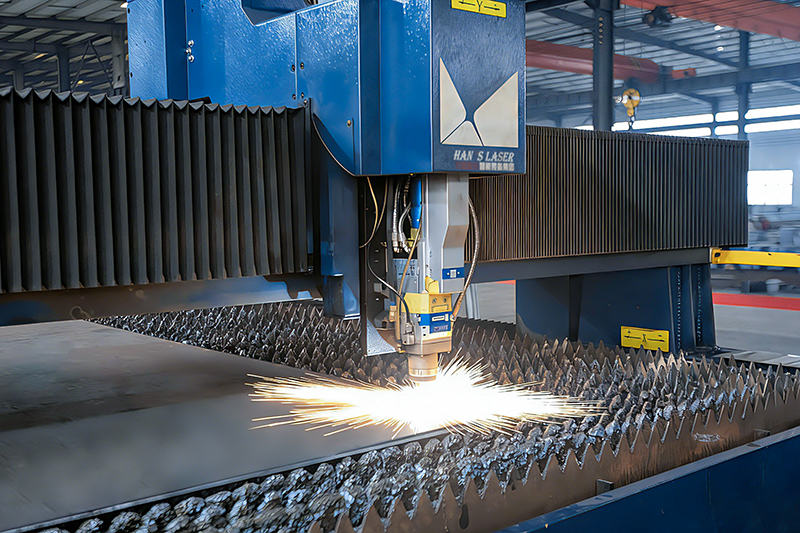
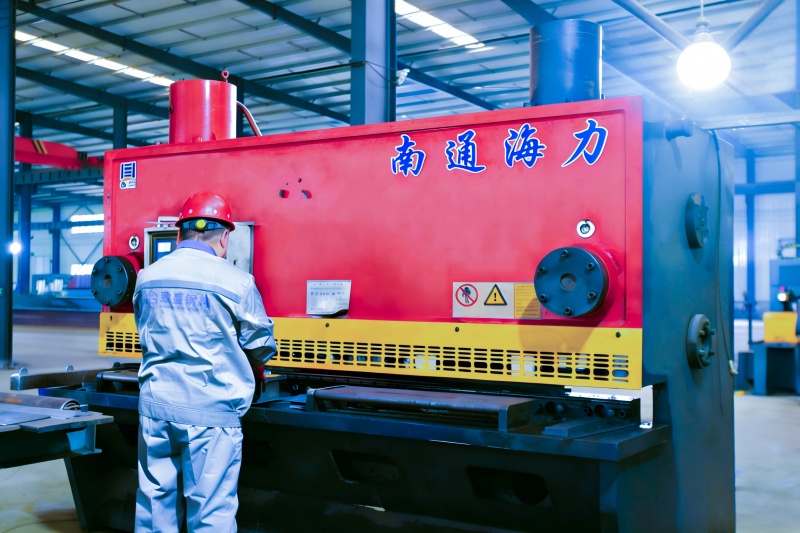
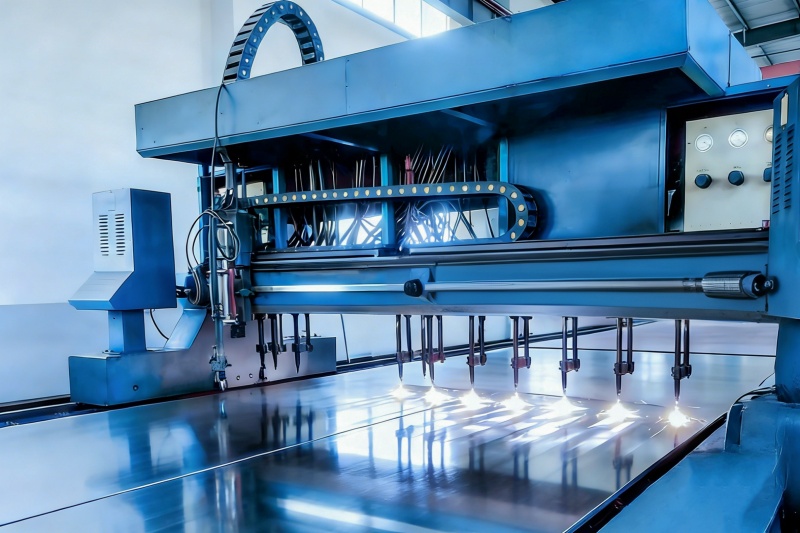
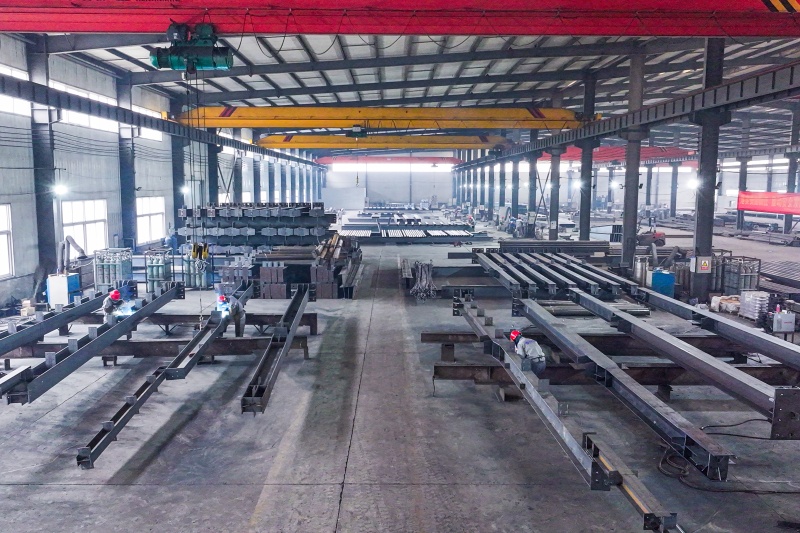
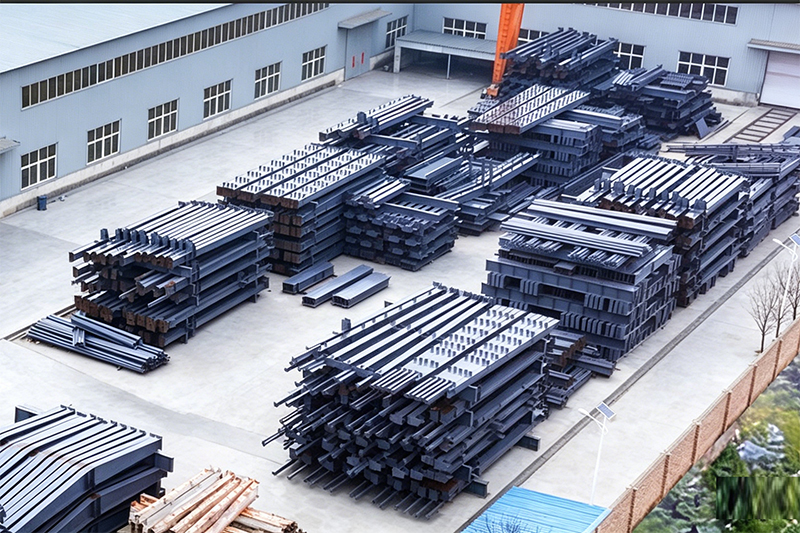
After nearly twenty years of development, the company now covers an area of over 33,500 m² and has a 20,000 m² modern manufacturing workshop. We have introduced advanced laser cutting equipment and fully automatic intelligent welding systems, significantly increasing production capacity and ensuring stable product quality. Currently, the company produces more than 25,000 tons of various steel structural components annually, exporting to over 20 countries and regions including Central Asia, the Middle East, North Africa, and Oceania.
As a professional steel structure manufacturer & factory, Zhisheng Steel Structure delivers high-quality, efficient one-stop solutions to global clients, covering design, detailing, production, construction and after-sales service.
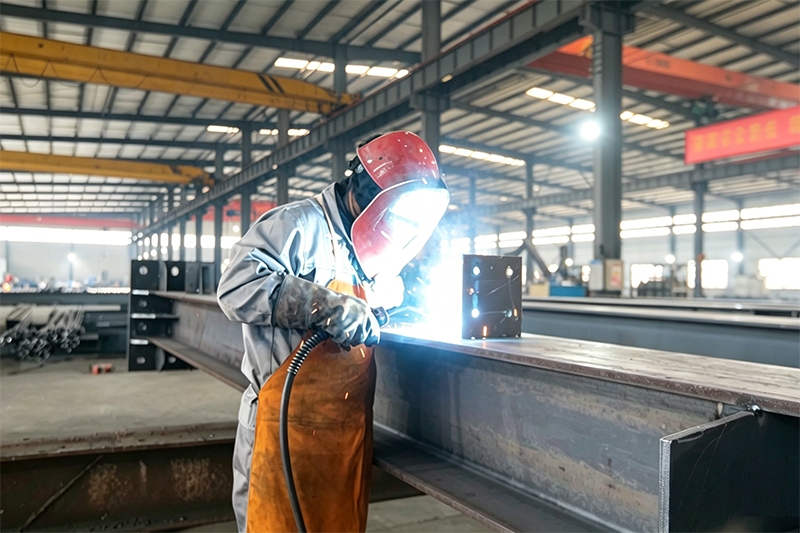
With over 20 years of deep industry experience, we integrate design, production and construction to provide complete steel structure solutions covering initial design to after-sales support. We handle the whole process to cut costs, shorten lead times and guarantee consistent project quality.
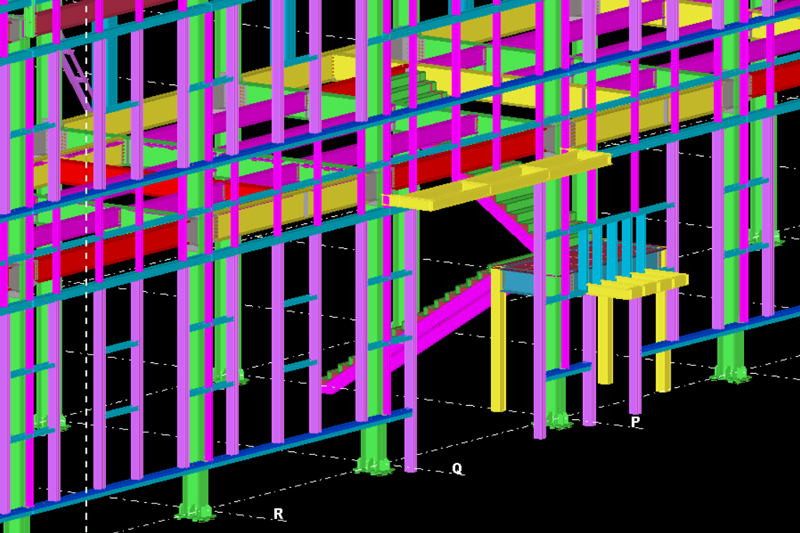
Our experienced engineering team masters international standards (AISC, AWS, EN) and works with Tekla software. We provide customized designs based on client needs, local codes and site conditions. Our detailing team converts designs into precise shop drawings for accurate manufacturing.
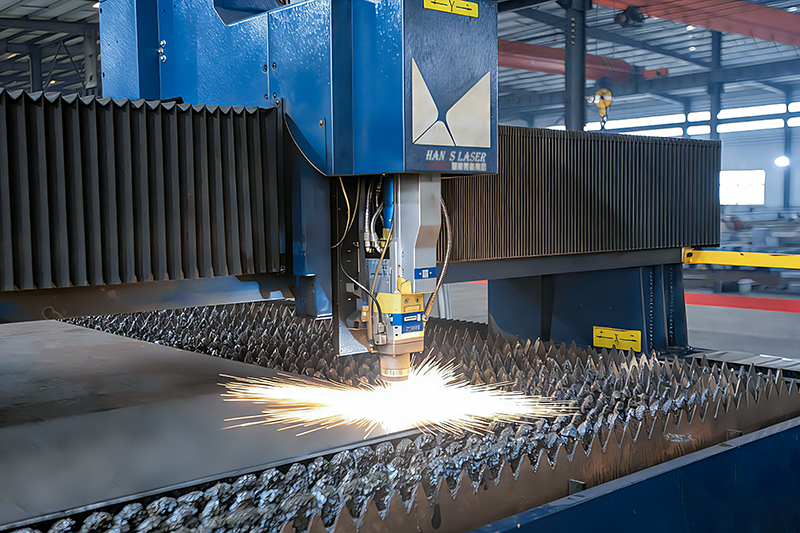
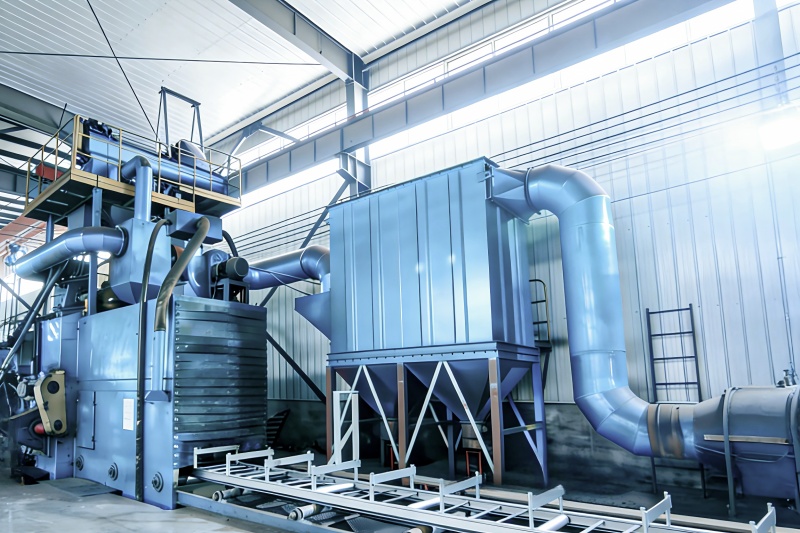
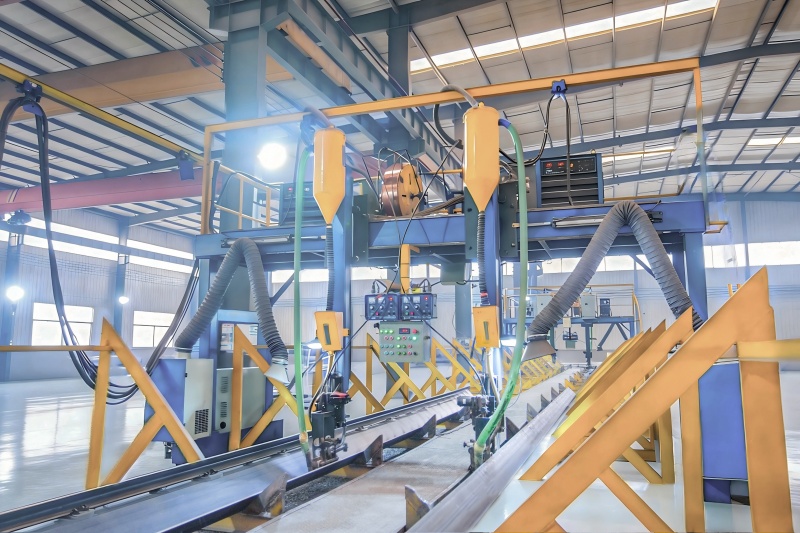
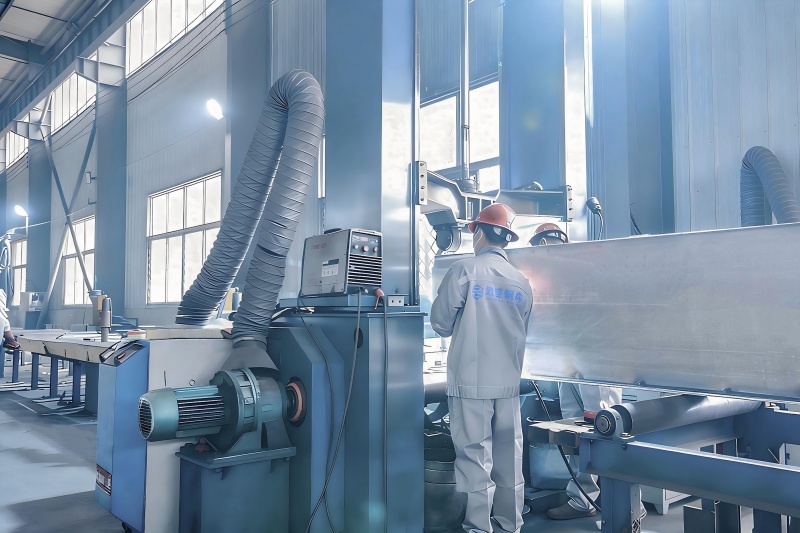
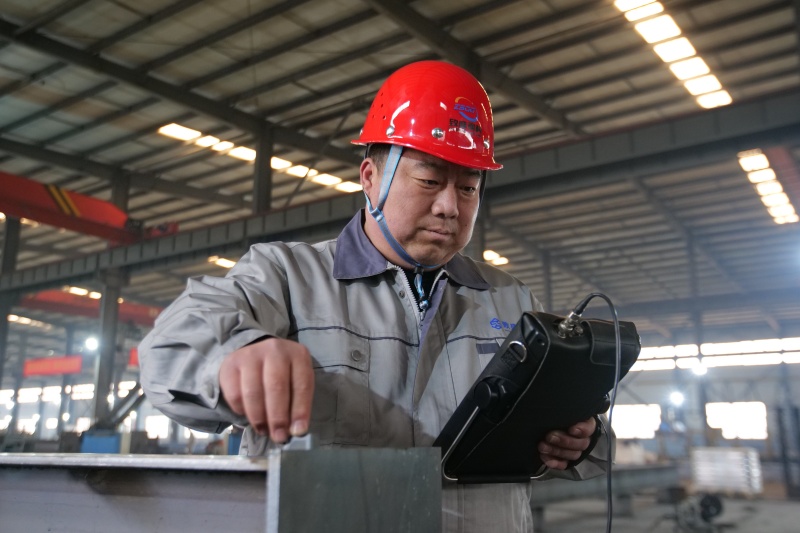
We adopt intelligent laser equipment for high-efficiency, high-precision cutting and drilling. Automated welding robots ensure stable quality and consistent components. Our large-scale standardized manufacturing base runs strict quality control throughout production, meeting global standards for both mass orders and customized projects.
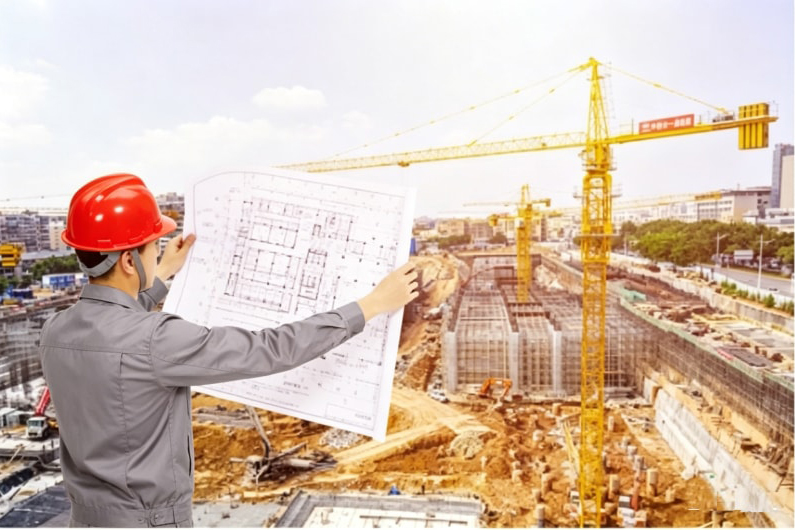
Our qualified construction team with rich on-site experience follows standardized procedures to ensure safe, efficient and high-quality installation. We complete projects on schedule with minimal environmental impact.

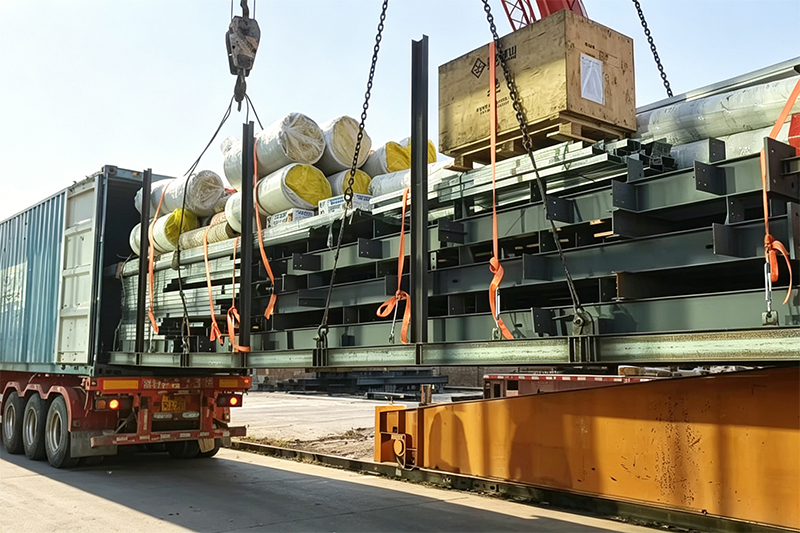
Customer-focused, we provide quality tracking, on-site guidance and technical support. As an export-oriented manufacturer, we are familiar with global customs procedures, optimize logistics to reduce shipping costs and supply approval-ready English documents.
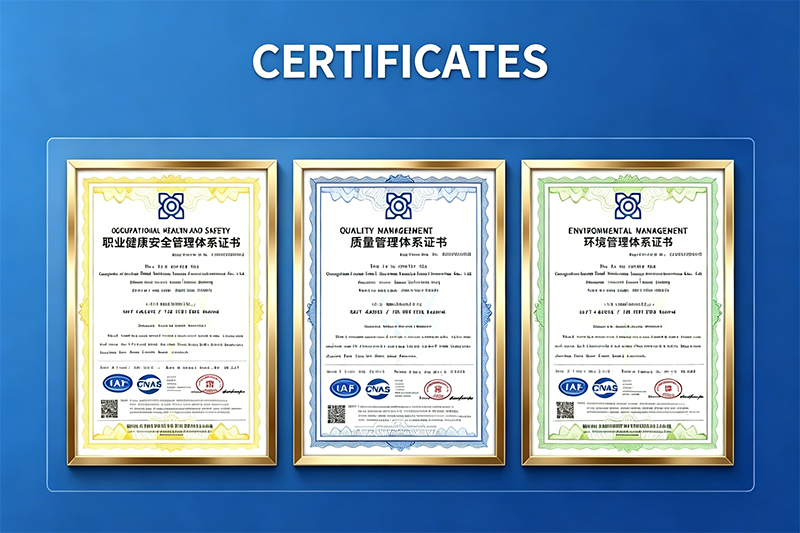
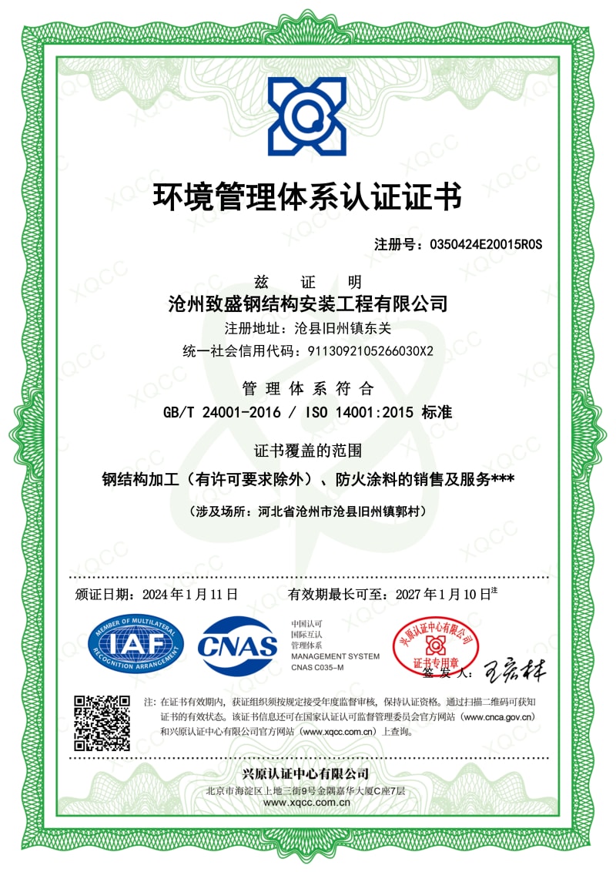
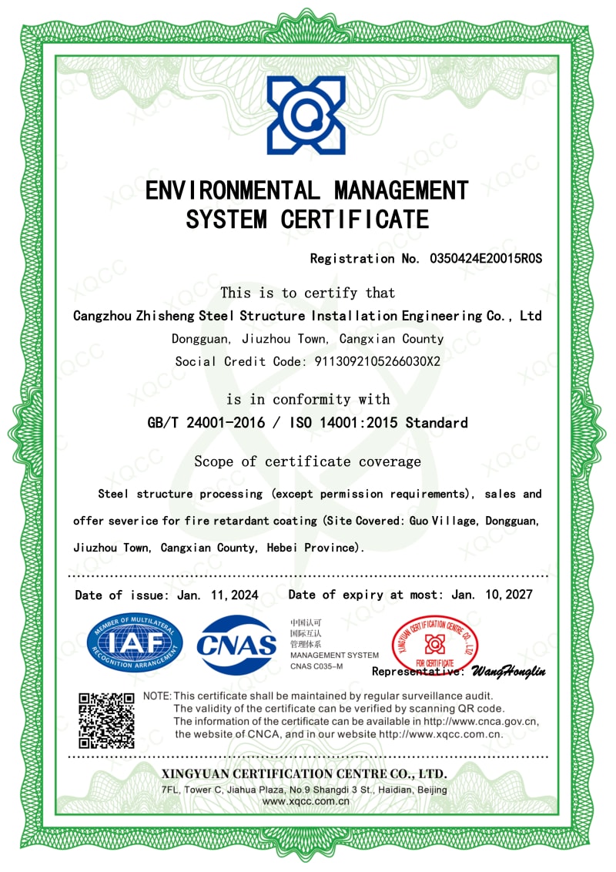
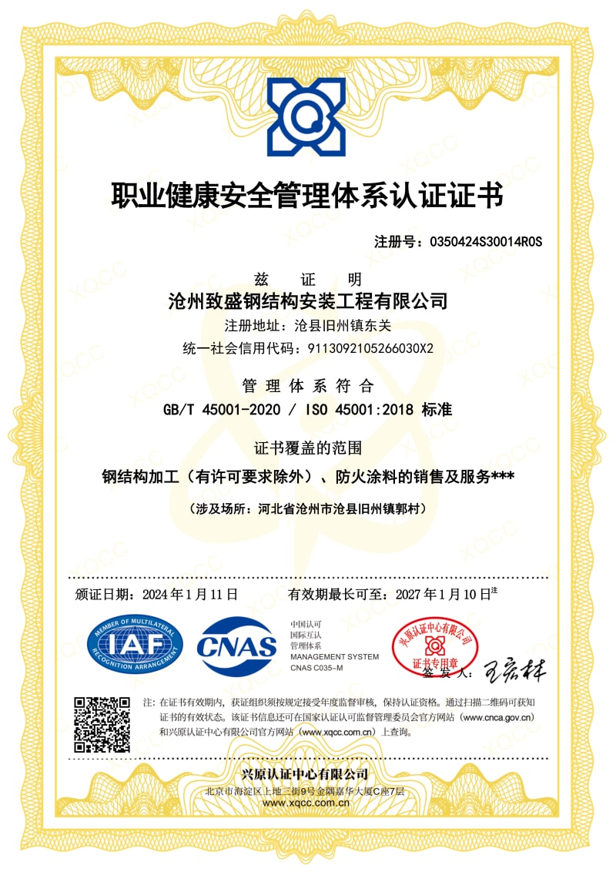
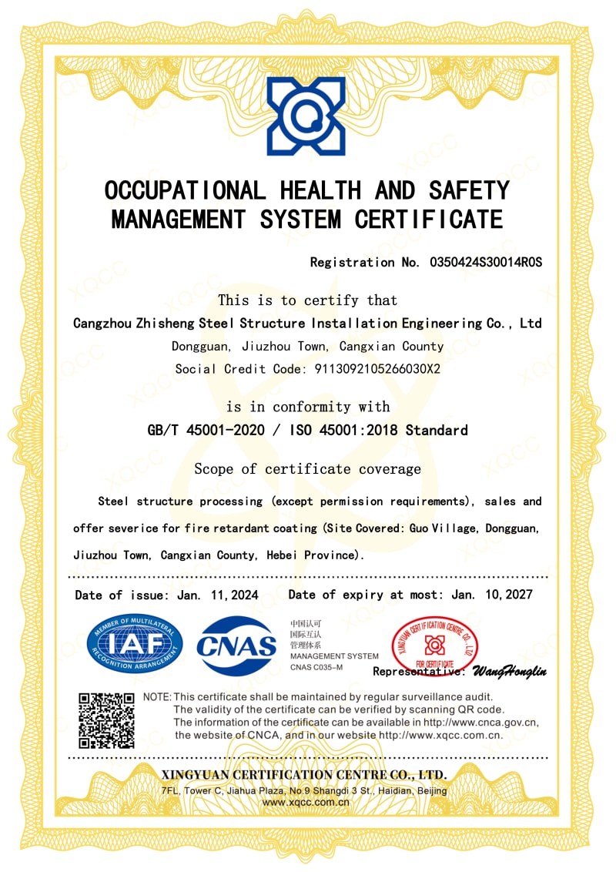
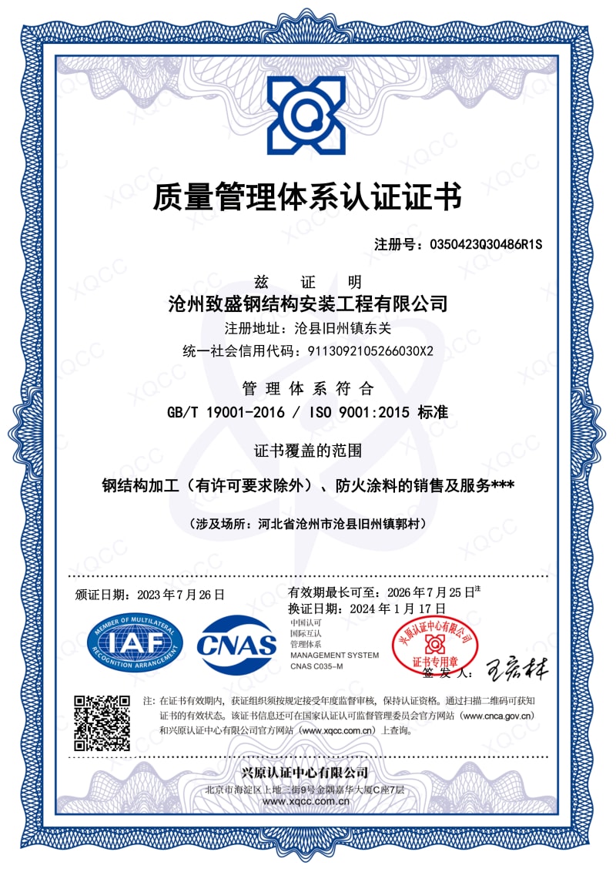
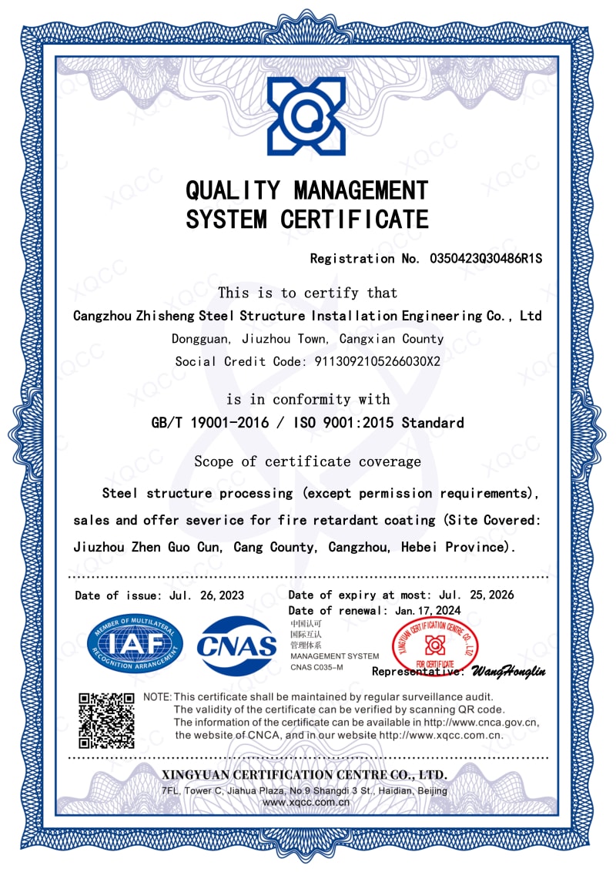
We are certified with ISO9001, ISO14001, ISO45001, and CE, complying with strict international standards. Our full-chain quality inspection system ensures every product delivered from our factory is reliable and qualified.
Based on our solid factory strength, Zhisheng Steel Structure is committed to providing reliable, cost-effective steel structure solutions for worldwide partners. We look forward to building long-term cooperation with you.
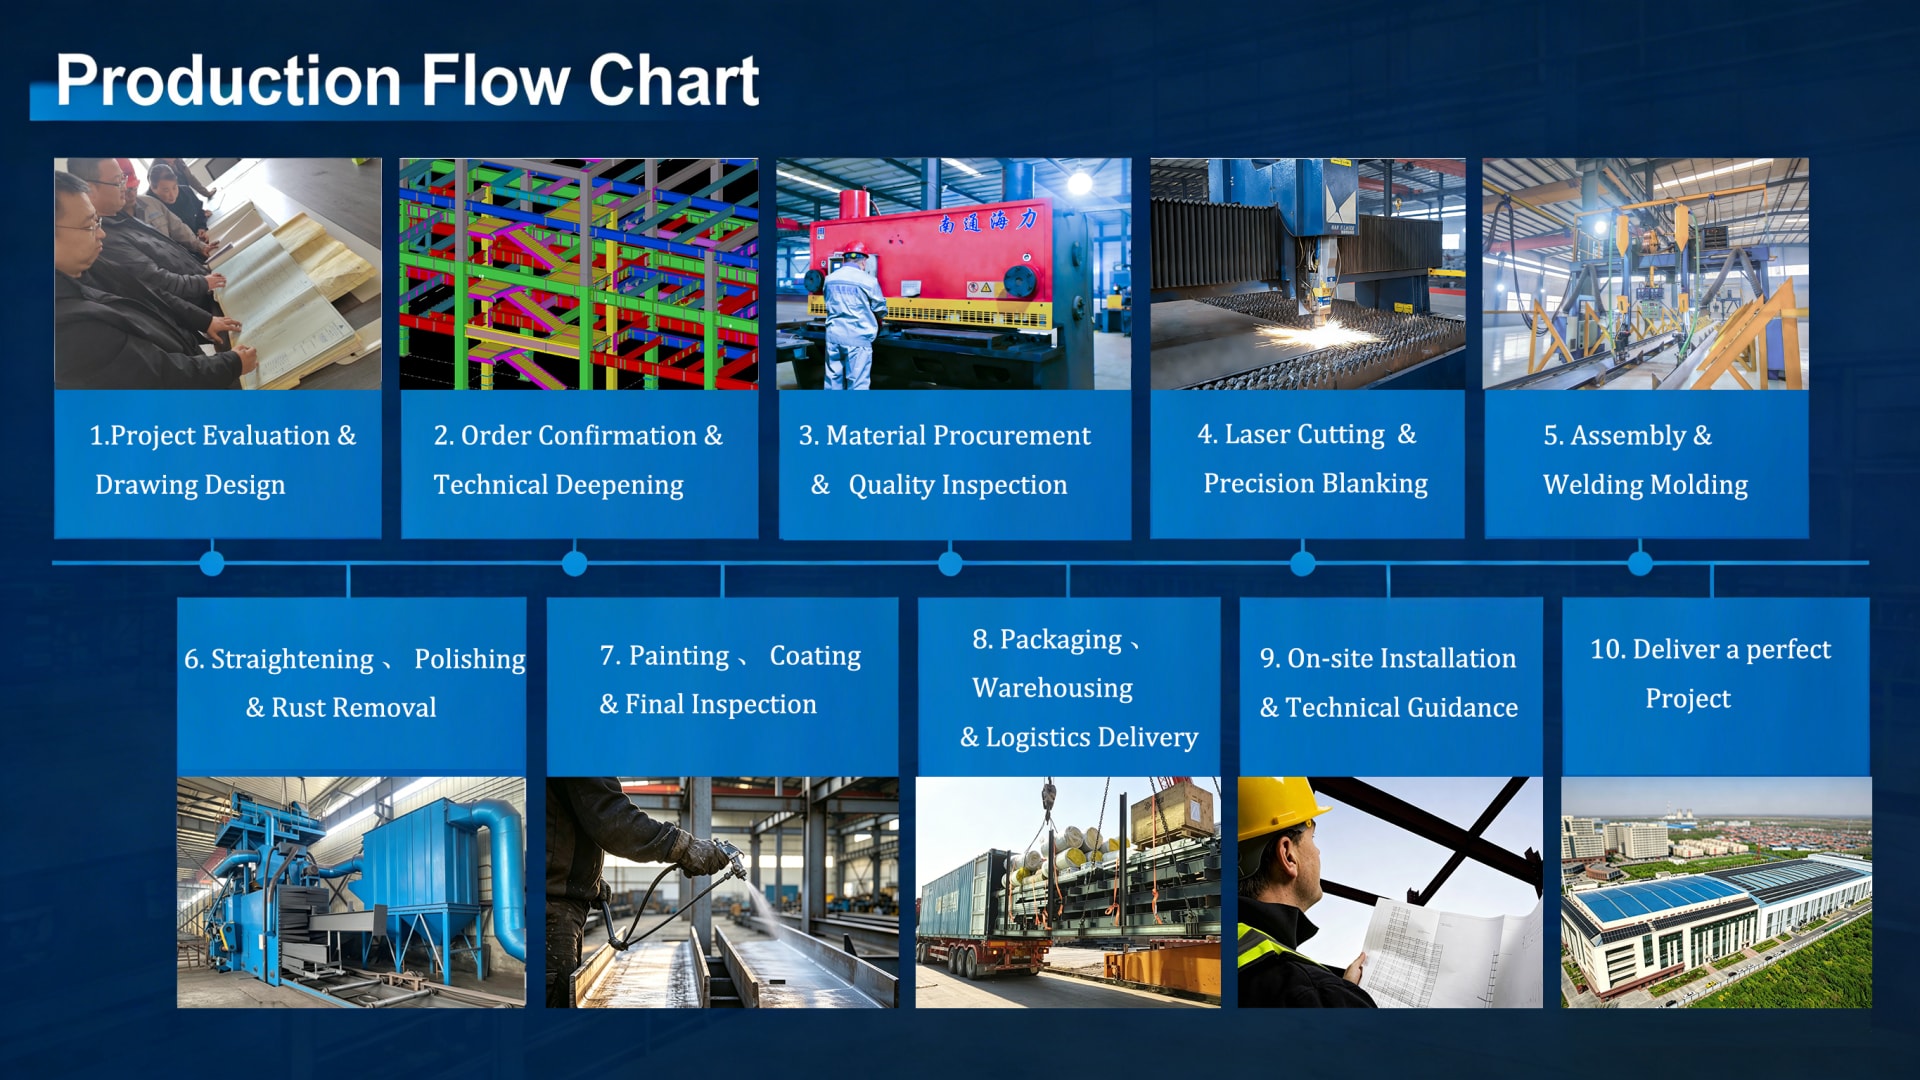
Our streamlined process ensures every aircraft hangar steel structure project is delivered on time, on budget, and to specification.
We invite you to visit our company if you are traveling to China. We would be delighted to have the opportunity to personally show you our product line and the expertise of our team.
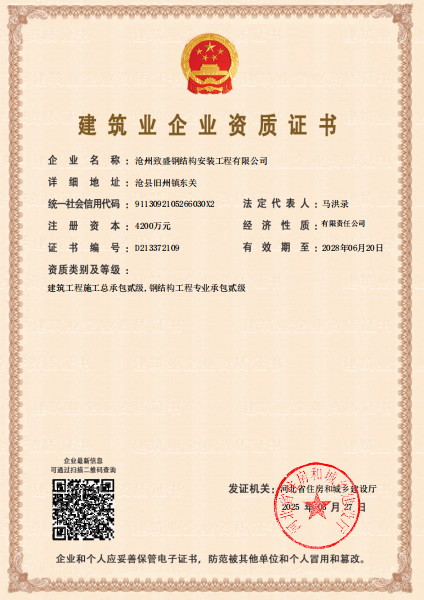
Our quality management system is certified to the highest international standards, ensuring every steel I-beam hangar structure we deliver meets global compliance requirements.

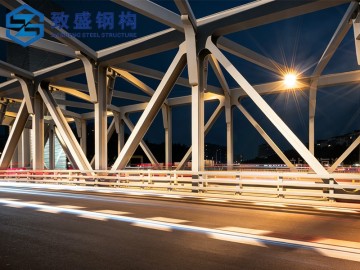
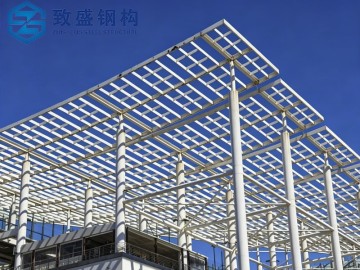
Browse our full range of steel structure solutions — from aircraft hangar frameworks to industrial warehouses, offshore platforms and beyond.
For inquiries about our products or price list, please leave your email to us and we will be in touch within 24 hours.