Supply high-quality steel structure solutions

Leave Your Message
Supply high-quality steel structure solutions
Explore our featured steel metal building kits engineered specifically for aviation and large-span industrial applications.
The global aviation industry is expanding at an unprecedented pace. From commercial airports handling thousands of flights daily to private airstrips serving corporate jets and military operations, the demand for robust, cost-efficient, and rapidly deployable aircraft hangar structures has never been higher. Steel metal building kits for aircraft hangars have emerged as the definitive solution — combining engineering precision with economic advantage and remarkable construction speed.
Globally, the prefabricated steel building market is projected to surpass USD 38 billion by 2030, with aviation infrastructure representing one of the fastest-growing segments. The Asia-Pacific region — led by China, India, and Southeast Asian nations — is investing heavily in new airports and MRO (Maintenance, Repair & Overhaul) facilities. Meanwhile, the Middle East, Africa, and Latin America are modernizing their aviation infrastructure at record speed, with steel building kits serving as the backbone of these developments.
Historically, aircraft hangars were constructed using reinforced concrete or complex custom-engineered steel frameworks that required months of on-site labor. Today, prefabricated steel metal building kits have disrupted this model entirely. Pre-engineered components — including primary steel frames, secondary framing, roof and wall panels, doors, and fasteners — arrive at the job site ready to assemble, reducing construction timelines by 30–50% compared to conventional methods.
Several macro-level trends are accelerating the adoption of steel metal building kits for aircraft hangars across commercial, military, and private aviation sectors:
The post-pandemic rebound in private aviation has been dramatic. Business jet deliveries hit record highs in 2022–2024, and the demand for private hangar facilities at regional airports has surged accordingly. Steel kit hangars offer the ideal solution for rapid deployment at smaller airfields where budgets are tighter and construction windows are shorter.
The global MRO market is expected to reach USD 116 billion by 2032. Airlines and independent operators are investing in large-scale maintenance hangars capable of accommodating wide-body aircraft such as the Boeing 787 and Airbus A350. These facilities demand clear spans of 80–150 meters — a structural challenge that pre-engineered steel frames handle with ease through tapered I-beam technology and moment-resisting frame systems.
Defense ministries worldwide are modernizing airbase infrastructure. Steel metal building kits offer rapid deployment capability critical for military operations, along with the structural resilience required to protect high-value aircraft assets from environmental threats and blast effects. Customizable blast-resistant and ballistic-rated panel systems can be integrated into standard kit configurations.
Steel is one of the most recyclable construction materials on Earth, with a recycling rate exceeding 85%. Modern steel hangar kits incorporate energy-efficient insulation panels, reflective roofing systems, and designs optimized for solar panel integration — aligning with the aviation industry's aggressive net-zero carbon commitments.
Innovation is reshaping how steel metal building kits are designed, manufactured, and erected for aviation applications.
Advanced FEA (Finite Element Analysis) software and AI-assisted optimization tools now enable engineers to design hangar frames that minimize material use while maximizing structural performance — reducing steel weight by up to 20% without compromising safety margins.
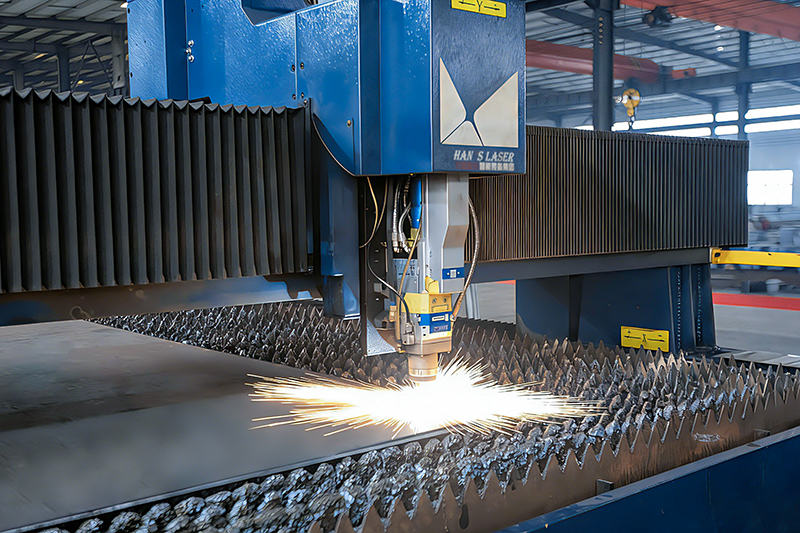
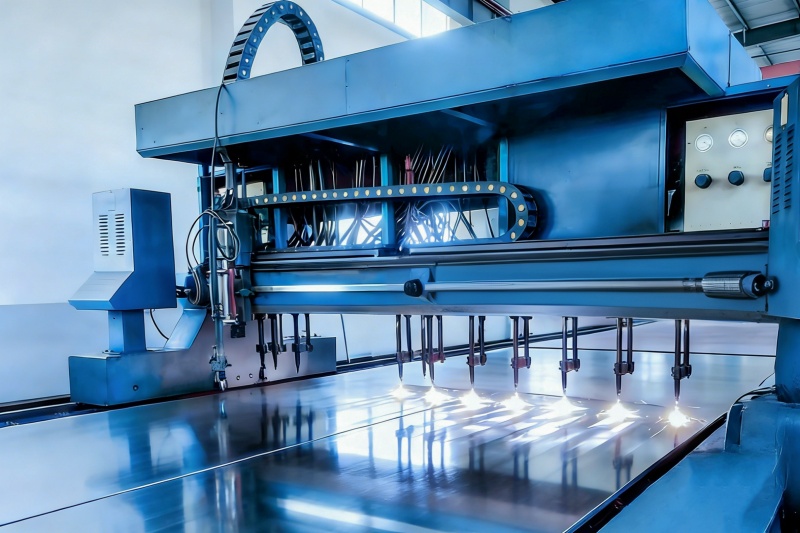
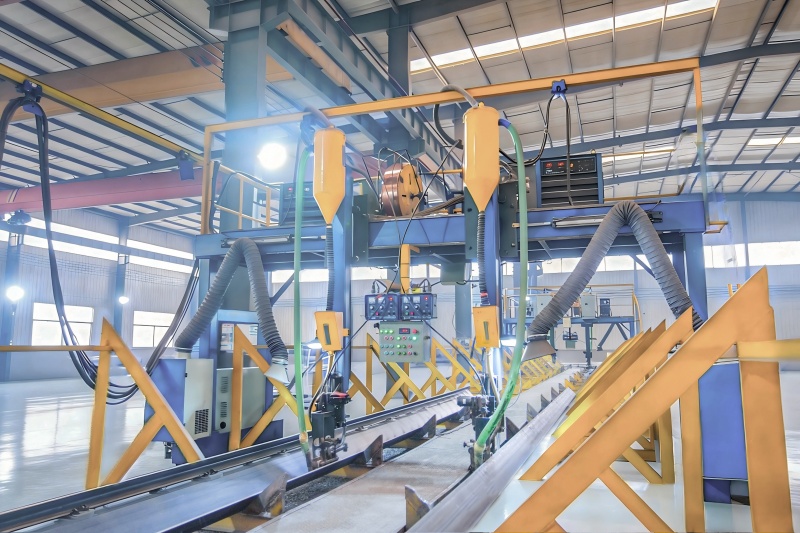
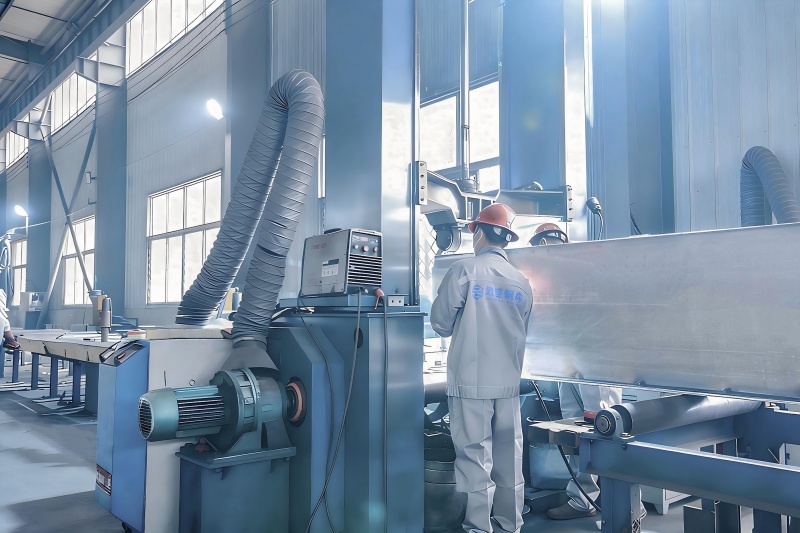
Robotic welding systems and CNC laser cutting equipment ensure millimeter-level precision in component fabrication. This translates directly to faster on-site assembly, reduced labor costs, and consistent structural integrity across every unit produced.
Next-generation hangar kits integrate photovoltaic-ready roof structures, high-performance insulated panels (PIR/PUR), LED-optimized skylight systems, and rainwater harvesting-compatible designs — meeting LEED and BREEAM certification requirements.
Building Information Modeling (BIM) enables full 3D visualization and clash detection before a single bolt is tightened. Digital twin technology allows facility managers to monitor structural health, predict maintenance needs, and optimize operational efficiency throughout the hangar's lifecycle.
Modern steel hangar kits are engineered for future expansion. Modular bay systems allow operators to add bays incrementally as their fleet grows, protecting the initial capital investment while providing long-term operational flexibility without full reconstruction.
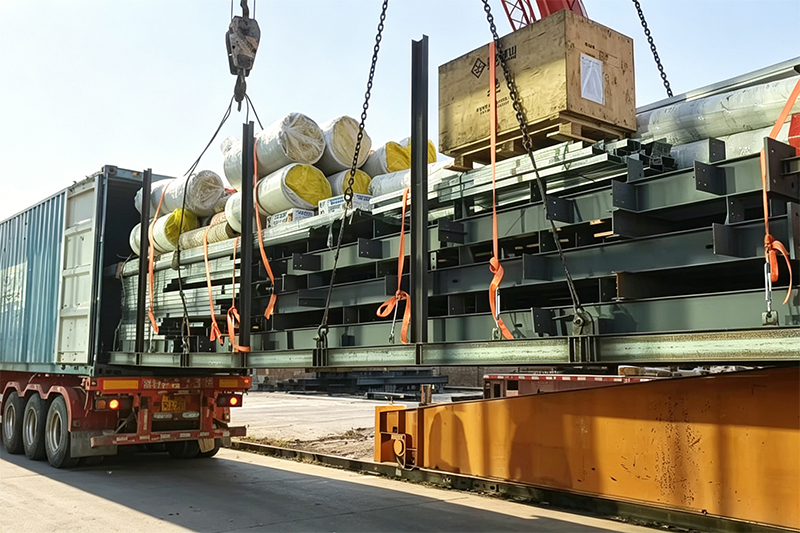
Factory-prefabricated kits are containerized for efficient sea freight, reducing logistics costs and enabling delivery to remote locations worldwide. Complete documentation packages — including CE, AISC, and local compliance certificates — streamline customs clearance and project approvals.
Steel metal building kits serve a remarkably diverse range of aviation and adjacent industrial applications — each with unique structural and functional demands.
Wide-body aircraft maintenance requires column-free clear spans of 80–150m and eave heights of 20–30m. Pre-engineered steel frames with tapered rafters and moment-resisting connections deliver these specifications while accommodating overhead crane systems, blast-proof doors, and sophisticated HVAC installations essential for aviation-grade maintenance environments.
Helicopter hangars and helipad support structures benefit from steel kit systems due to their adaptability to irregular site geometries and the ability to integrate rooftop landing pads. Vibration-resistant connections and specialized acoustic insulation panels address the unique operational challenges of rotorcraft environments.
Military applications demand rapid deployment, blast resistance, and camouflage compatibility. Steel kit hangars can be designed with reinforced wall systems, ballistic-rated panels, and hardened foundation connections. Rapid erection times — as fast as 8–12 weeks for a complete hangar — are critical for forward operating base applications.
The explosive growth of commercial and military drone operations has created demand for specialized hangar facilities. Steel kit buildings offer the flexibility to create climate-controlled environments for sensitive UAV electronics, integrated charging infrastructure, and automated door systems compatible with drone launch and recovery operations.
High-net-worth individuals and corporate flight departments demand hangars that combine structural performance with architectural sophistication. Steel kit systems support glass curtain wall facades, architectural cladding systems, and integrated office/lounge spaces — delivering luxury aesthetics on a prefabricated structural platform.
Beyond storage and maintenance, steel metal building kits serve as the structural framework for aircraft component manufacturing facilities. High-bay configurations with overhead crane capacity up to 100+ tons, vibration-isolated floor systems, and cleanroom-compatible enclosures make pre-engineered steel the preferred choice for aerospace manufacturing infrastructure.
When evaluating steel metal building kits for aircraft hangar applications, the following technical parameters are critical to assess:
Clear Span Capability: The most fundamental requirement for any aircraft hangar is an unobstructed interior. Leading pre-engineered steel systems achieve clear spans of 30–180 meters using rigid frame technology, tapered I-sections, and space frame configurations. The choice of structural system depends on aircraft type, door configuration, and local wind/snow load requirements.
Eave Height & Clearance: Tail height clearance is the critical vertical dimension. A Boeing 737 requires approximately 12.5m of vertical clearance; a Boeing 747 requires nearly 20m. Well-engineered hangar kits accommodate these requirements through variable eave height configurations from 6m to 30m+.
Foundation & Anchor Systems: Pre-engineered anchor bolt systems are precision-manufactured to match the specific base plate geometry of each frame. This ensures accurate frame alignment and eliminates costly field modifications. Hot-dip galvanized anchor bolts provide corrosion protection for coastal and high-humidity environments.
Roofing & Cladding Systems: High-performance standing seam metal roofing, insulated sandwich panels (U-value as low as 0.18 W/m²K), and UV-resistant coatings ensure thermal performance, weather tightness, and long service life. Translucent roof panels and ridge vents optimize natural lighting and ventilation to reduce operational energy costs.
Hangar Door Systems: Bi-fold, sliding, and hydraulic door systems engineered for aircraft hangar applications can span 60–100m+ in width. Integration of these door systems into the primary steel frame design is a critical engineering consideration addressed during the kit design phase.
Nearly two decades of manufacturing excellence powering aviation and industrial steel structures worldwide.
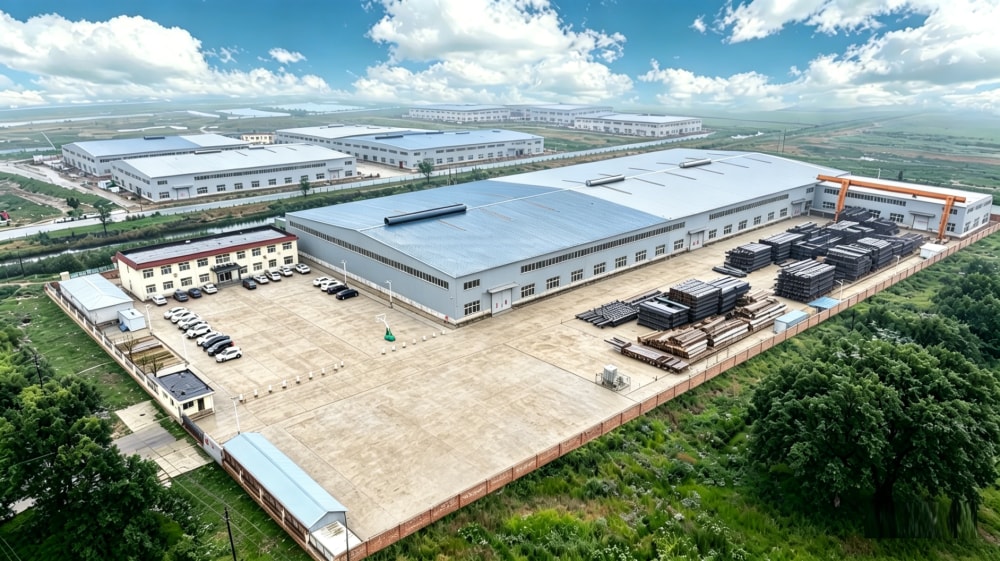
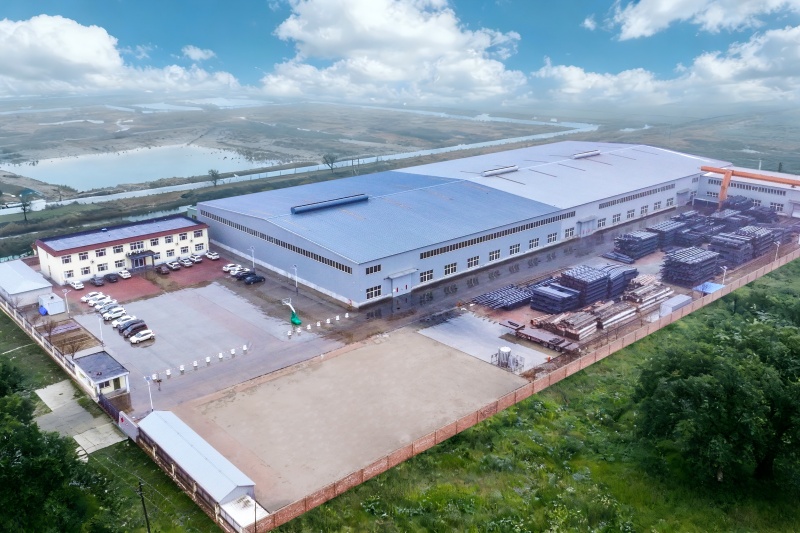
Cangzhou Zhisheng Steel Structure Installation Engineering Co., Ltd. is a professional steel structure enterprise based in Cangzhou City, Hebei Province. We focus on providing customers with high-quality steel structure products and solutions, including technical consultation, product research and development, detailed design, manufacturing, overseas project installation, and after-sales support.
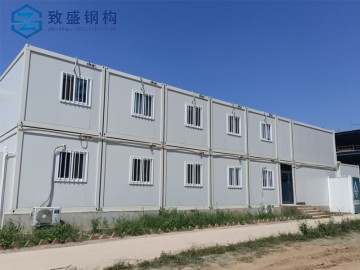
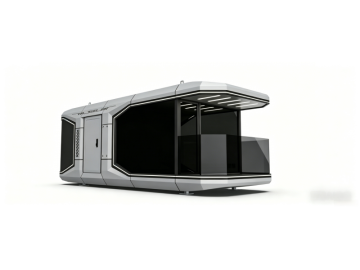
We specialize in high-rise and industrial steel structure systems, including modern warehouses, multi-layer and high-rise workshops, commercial and tourism facilities, and residential steel buildings. Meanwhile, we supply various prefabricated container houses such as camp dormitories, site offices, shower rooms, and toilet modules. They are widely used in oil and gas, mining, energy, infrastructure construction, and overseas project camps.
In addition, with advanced production technology and extensive industry experience, we can customize special-shaped steel structural components according to customer requirements, applied in large equipment supports, bridges, commercial buildings, aircraft hangars, and other fields.
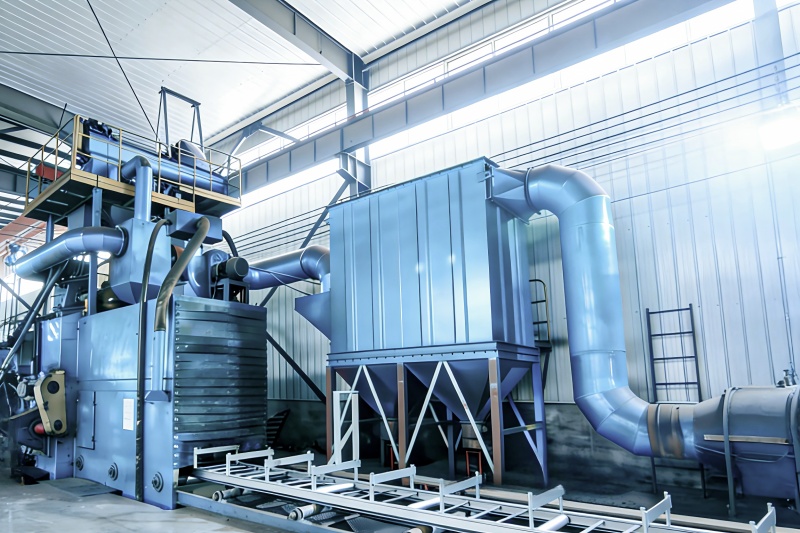
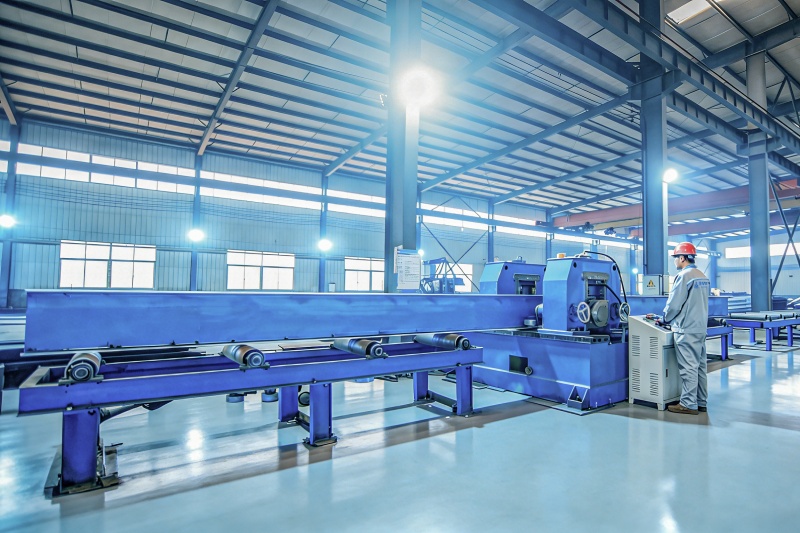
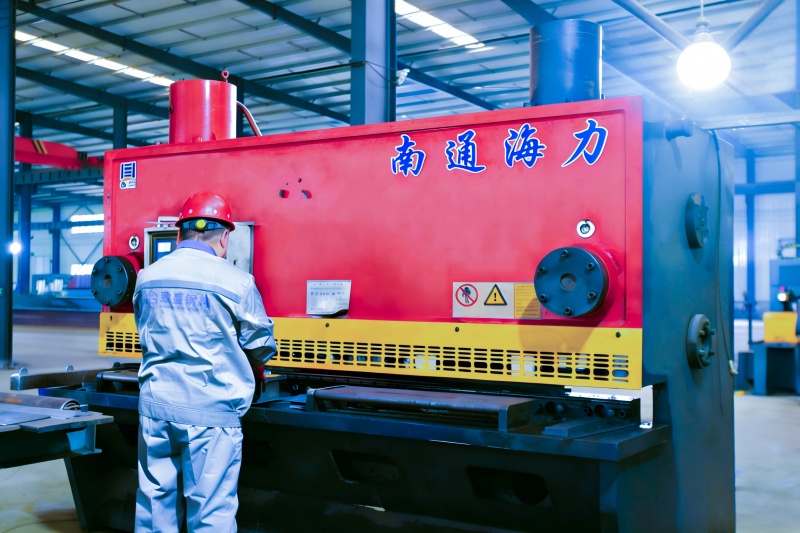
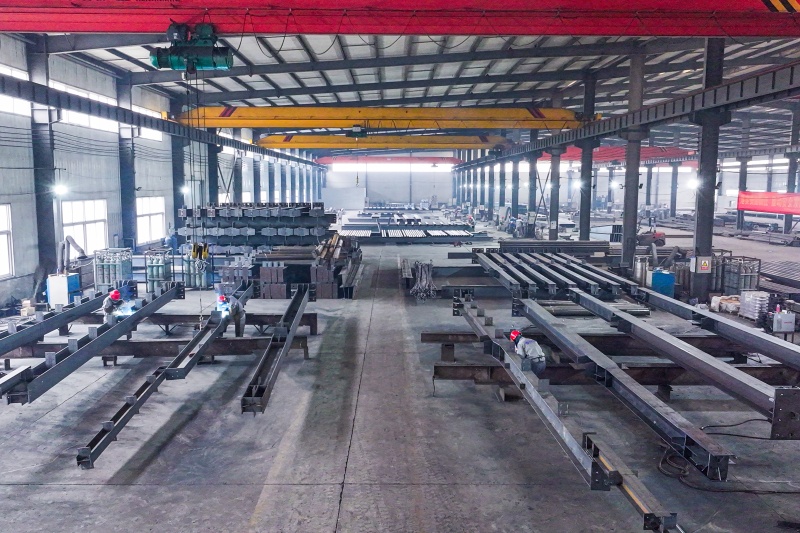
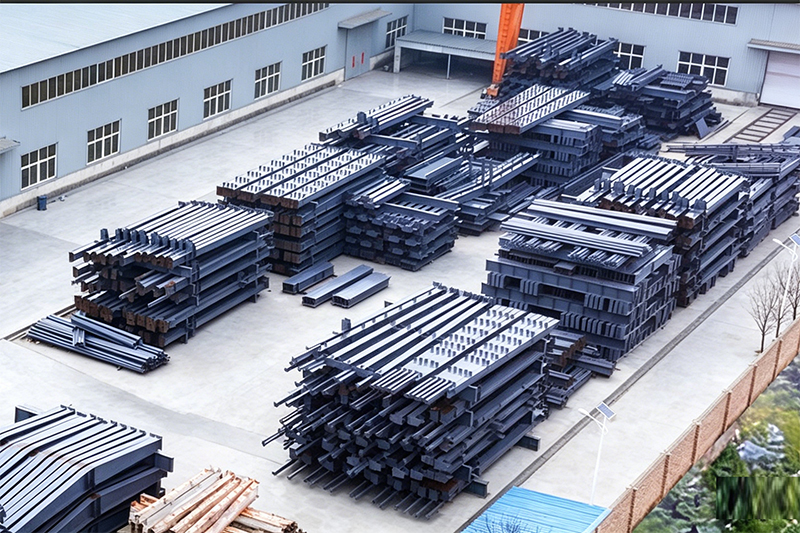
After nearly twenty years of development, the company now covers an area of over 33,500㎡ and has a 20,000㎡ modern manufacturing workshop. We have introduced advanced laser cutting equipment and fully automatic intelligent welding systems, significantly increasing production capacity and ensuring stable product quality. Currently, the company produces more than 25,000 tons of various steel structural components and prefabricated houses annually, exporting to over 20 countries and regions including Central Asia, the Middle East, North Africa, and Oceania.
As a professional steel structure manufacturer & factory, Zhisheng Steel Structure delivers high-quality, efficient one-stop solutions to global clients, covering design, detailing, production, construction and after-sales service.
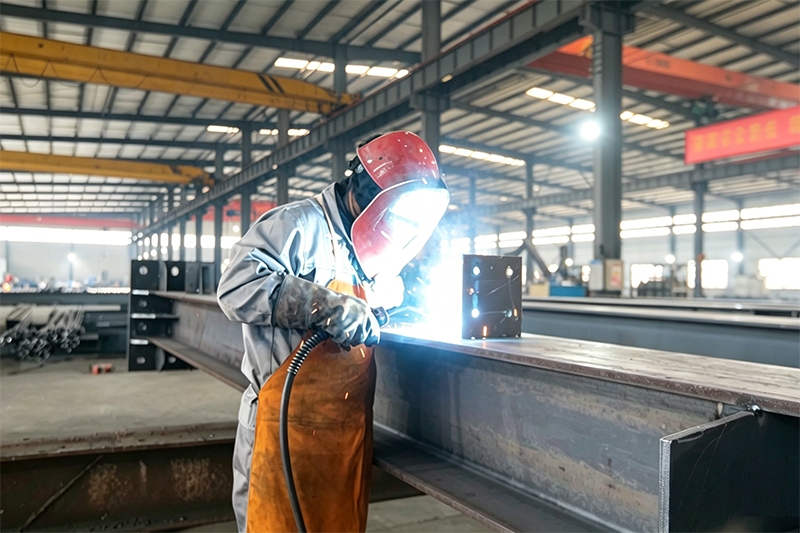
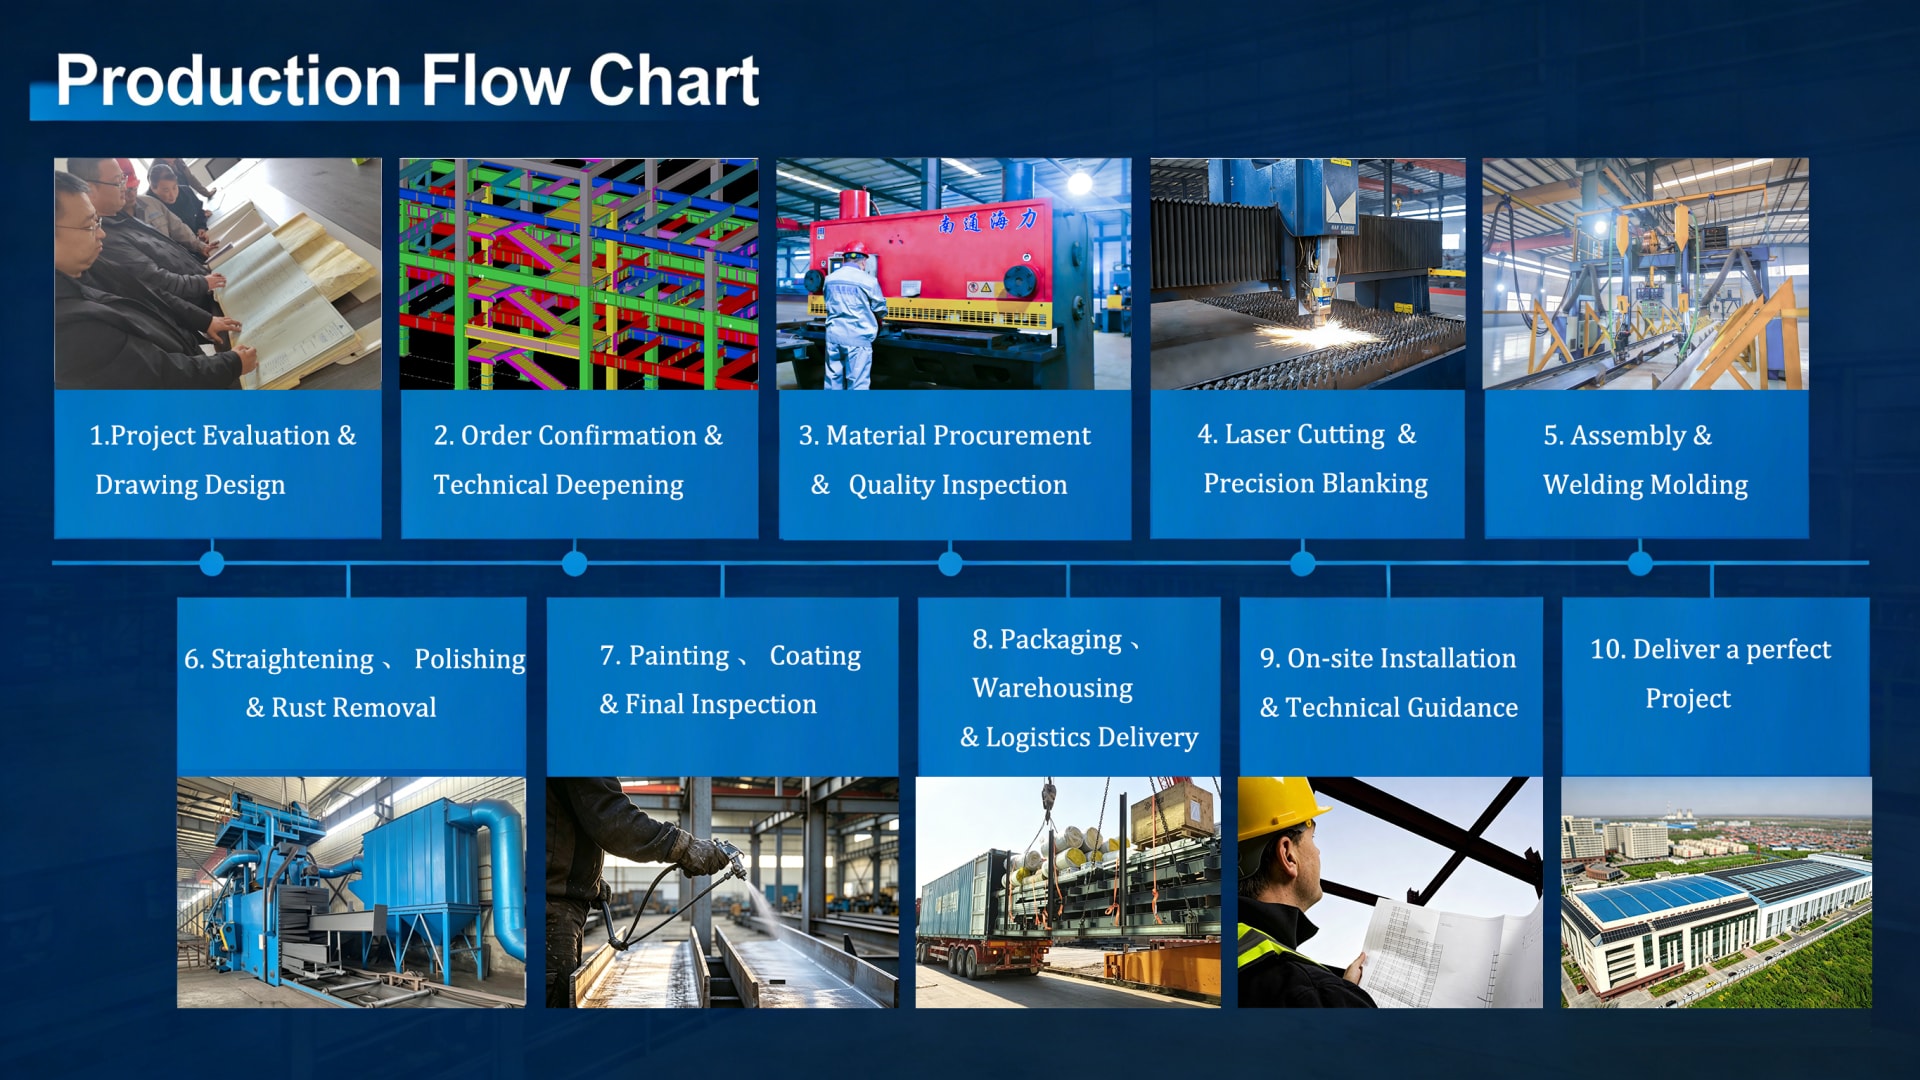
With over 20 years of deep industry experience, we integrate design, production and construction to provide complete steel structure solutions covering initial design to after-sales support. We handle the whole process to cut costs, shorten lead times and guarantee consistent project quality.
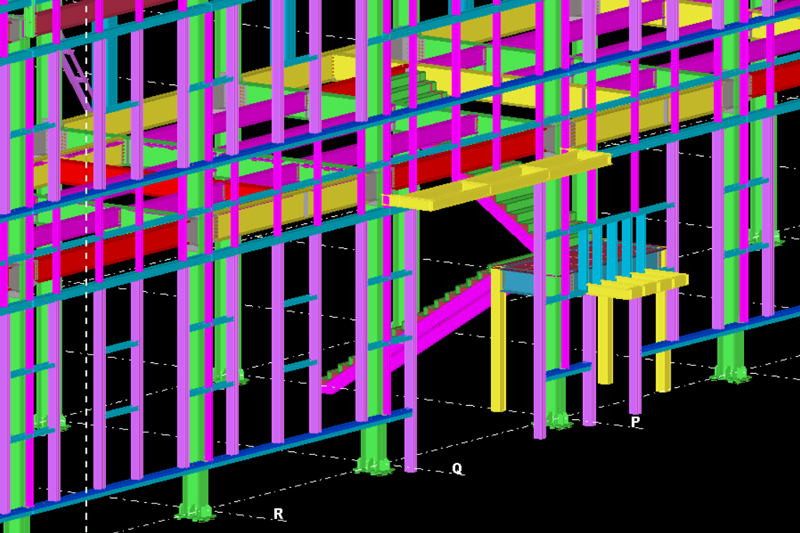
Our experienced engineering team masters international standards (AISC, AWS, EN) and works with Tekla software. We provide customized designs based on client needs, local codes and site conditions, converting designs into precise shop drawings for accurate manufacturing.
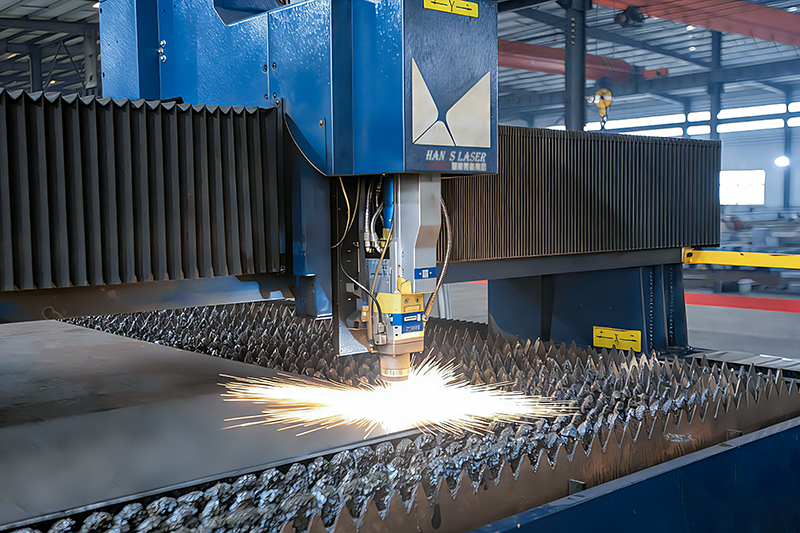
We adopt intelligent laser equipment for high-efficiency, high-precision cutting and drilling. Automated welding robots ensure stable quality and consistent components. Our large-scale standardized manufacturing base runs strict quality control throughout production, meeting global standards.
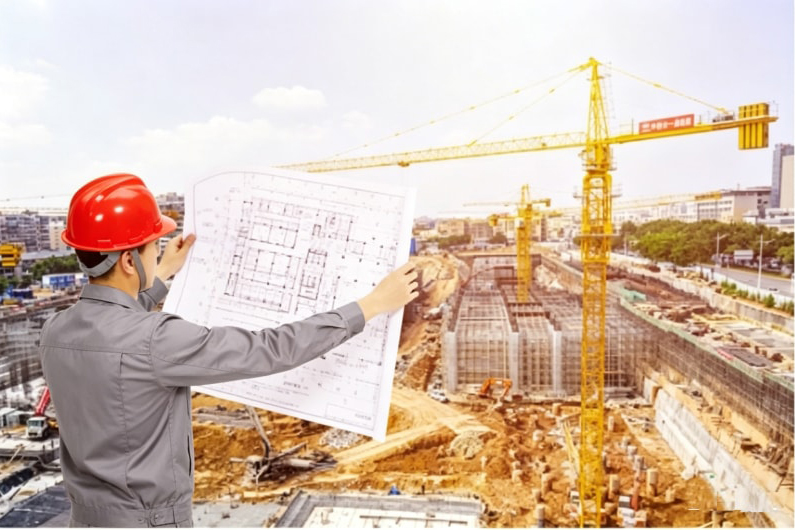
Our qualified construction team with rich on-site experience follows standardized procedures to ensure safe, efficient and high-quality installation. We complete projects on schedule with minimal environmental impact.
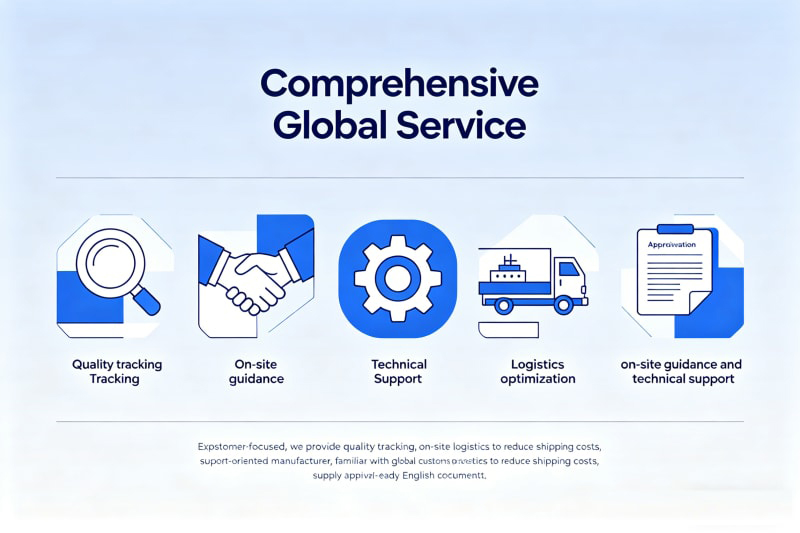
Customer-focused, we provide quality tracking, on-site guidance and technical support. As an export-oriented manufacturer, we are familiar with global customs procedures, optimize logistics to reduce shipping costs and supply approval-ready English documents.
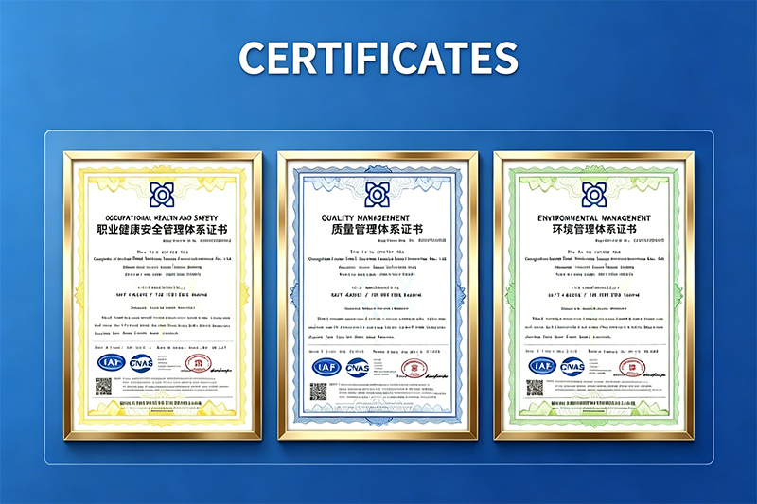
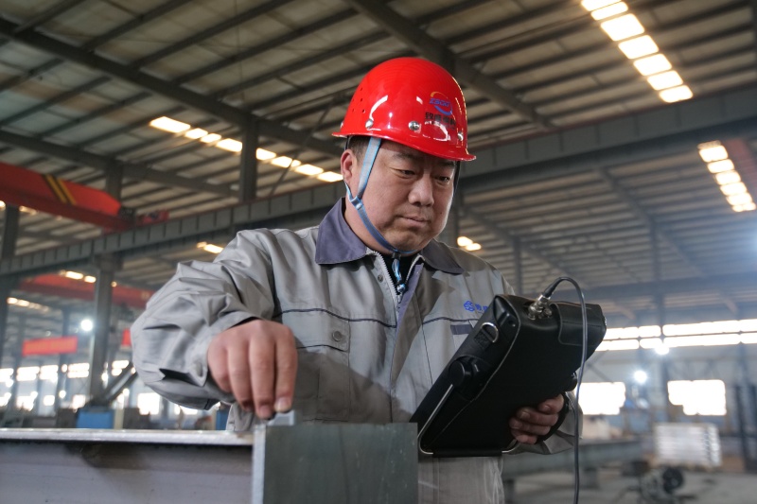
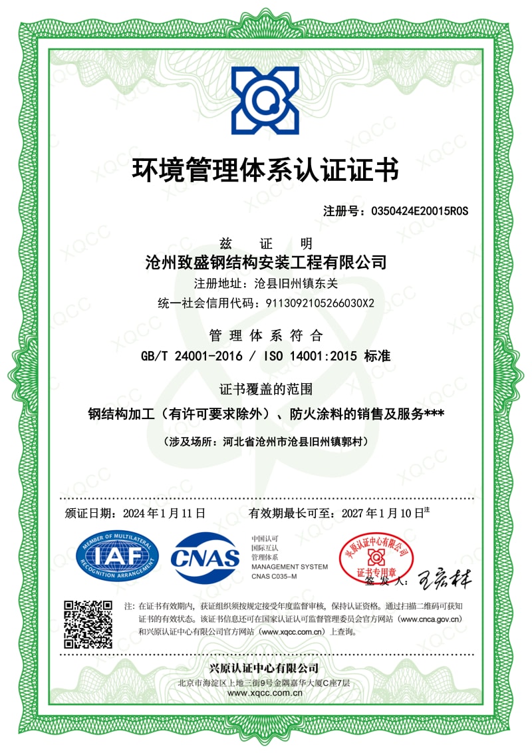
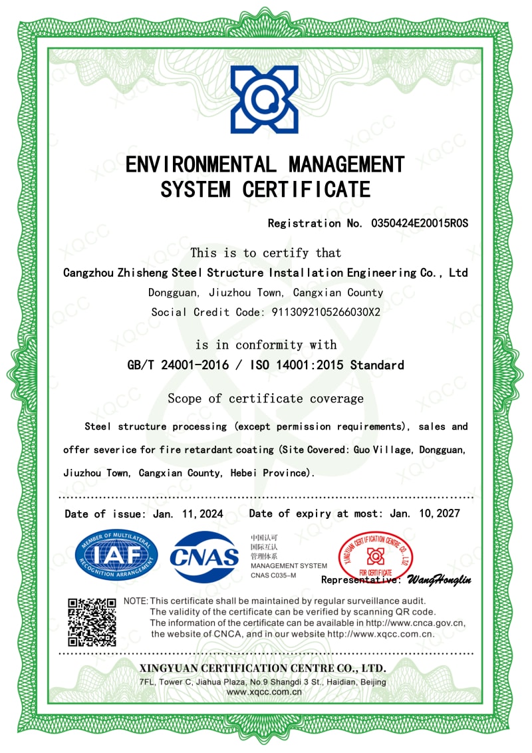
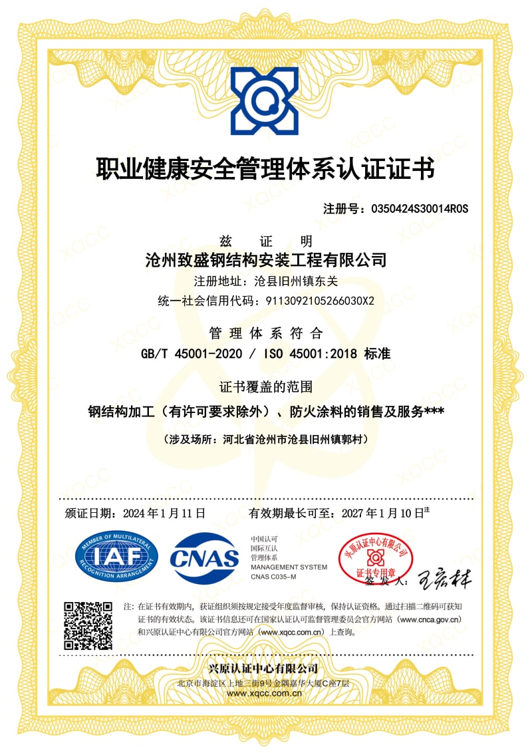
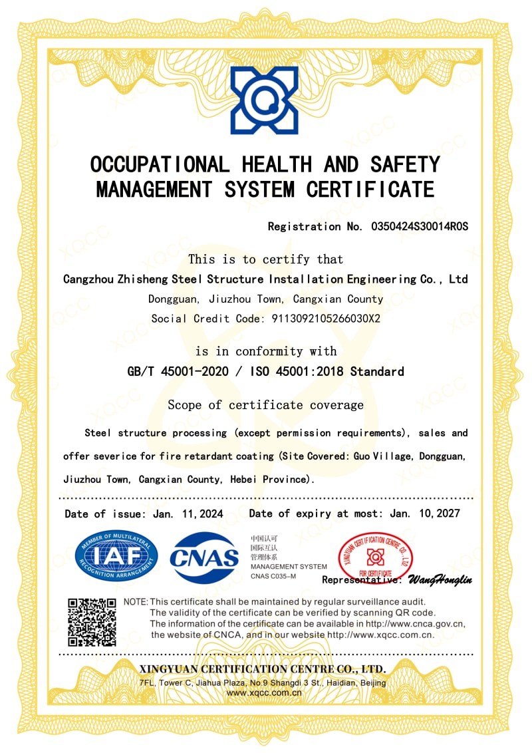
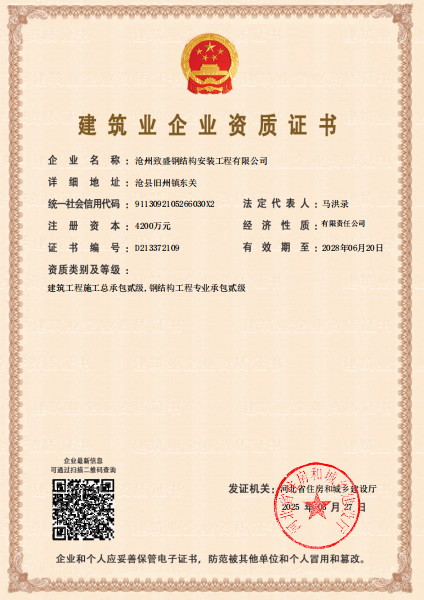
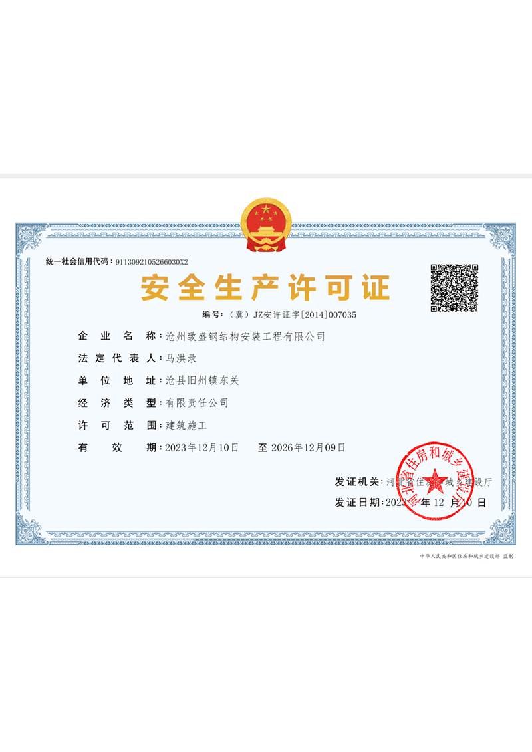
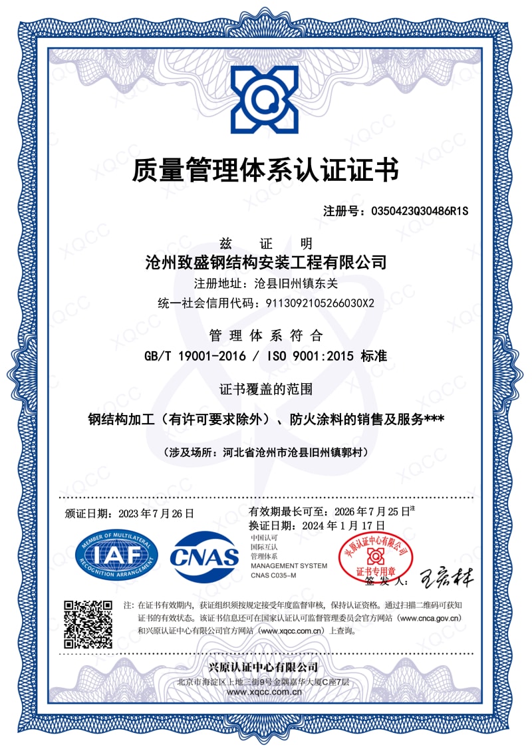
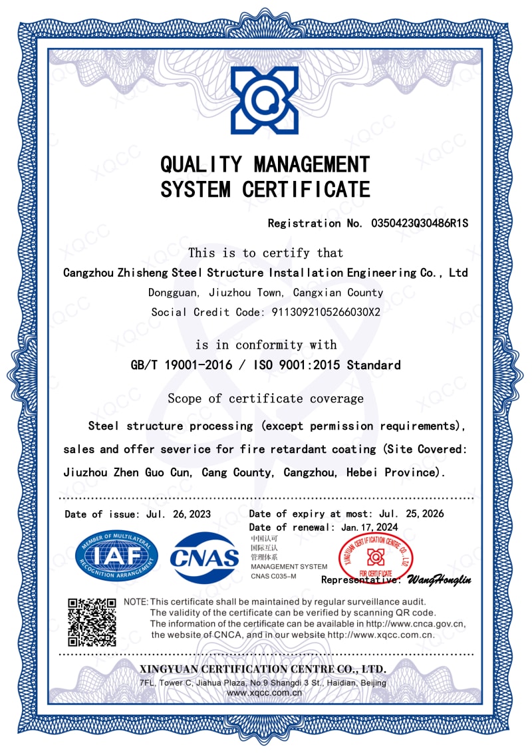
We are certified with ISO9001, ISO14001, ISO45001, and CE, complying with strict international standards. Our full-chain quality inspection system ensures every product delivered from our factory is reliable and qualified.
We invite you to visit our company if you are traveling to China. We would be delighted to have the opportunity to personally show you our product line and the expertise of our team.
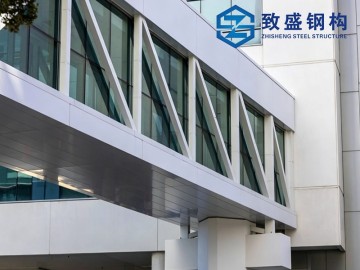
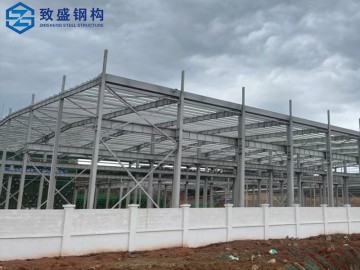
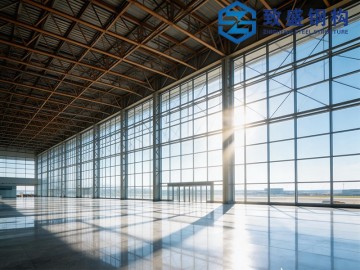
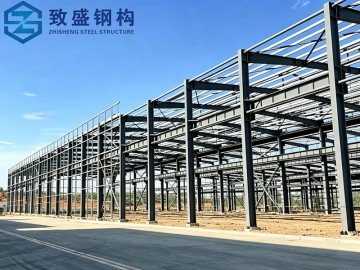
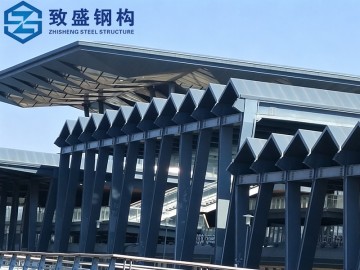
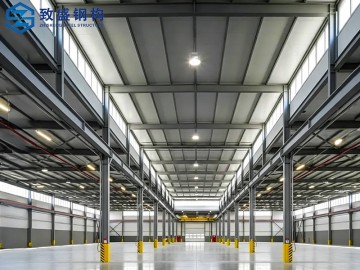
From aircraft hangars to large-span airports, bridges, and modular camps — explore our full range of prefabricated steel building solutions.
For inquiries about our steel metal building kits, aircraft hangar solutions, or price list, please leave your email to us and we will be in touch within 24 hours.
Get a Free Quote Now →