Supply high-quality steel structure solutions

Leave Your Message
Supply high-quality steel structure solutions
Precision-manufactured structural frameworks tailored for farm logistics, bulk harvest preservation, livestock breeding, and heavy farm equipment sheltering.
In contemporary commercial agriculture, post-harvest losses represent one of the greatest economic risks for farming enterprises, grain producers, and food processing conglomerates worldwide. According to global agricultural logistics data, up to 15% to 25% of harvested grains, perishable vegetables, and raw commodities degrade prior to processing due to inadequate moisture control, pest infestation, thermal fluctuation, and compromised structural storage facilities.
Traditional agricultural outbuildings—such as timber pole barns, load-bearing brick masonry, and conventional reinforced concrete warehouses—are increasingly failing to meet the rigorous demands of modern precision farming. They suffer from inherent structural flaws including vulnerability to rot, termite damage, poor thermal sealing, high ongoing maintenance costs, and slow on-site construction timelines that fail to align with dynamic agricultural harvesting schedules.
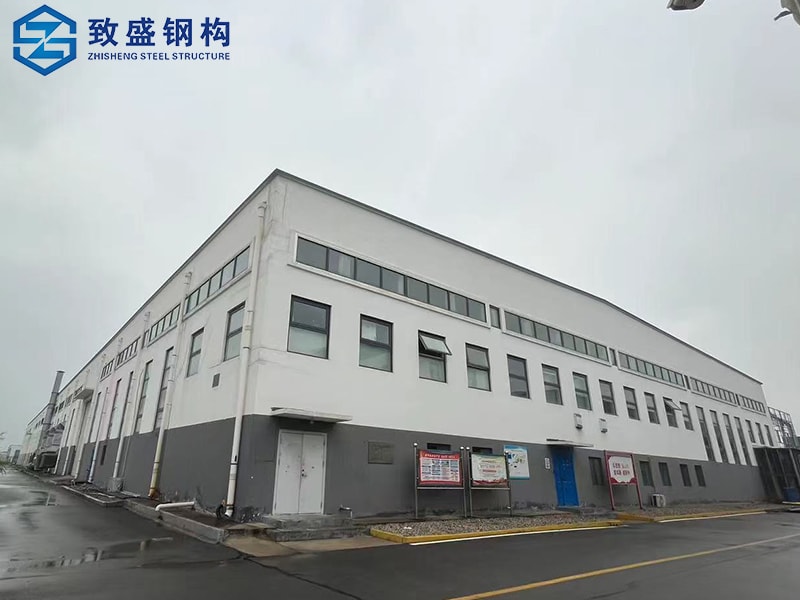
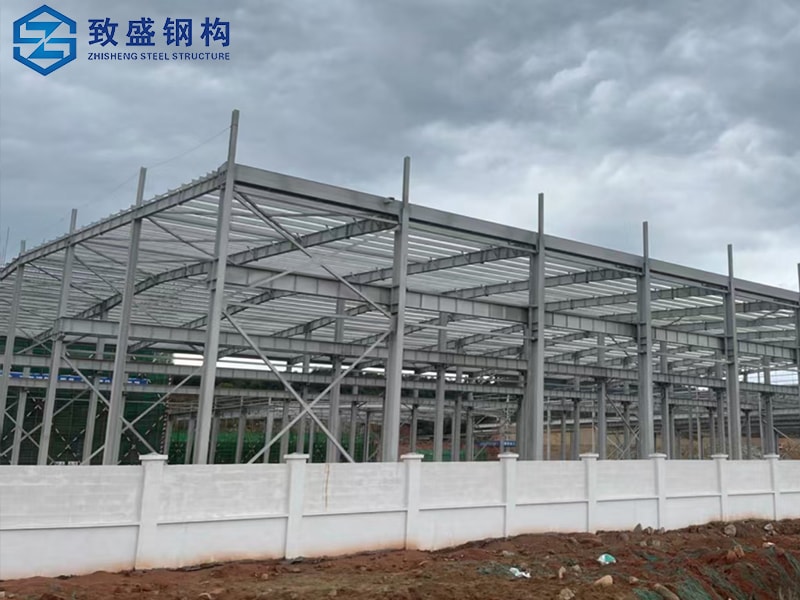
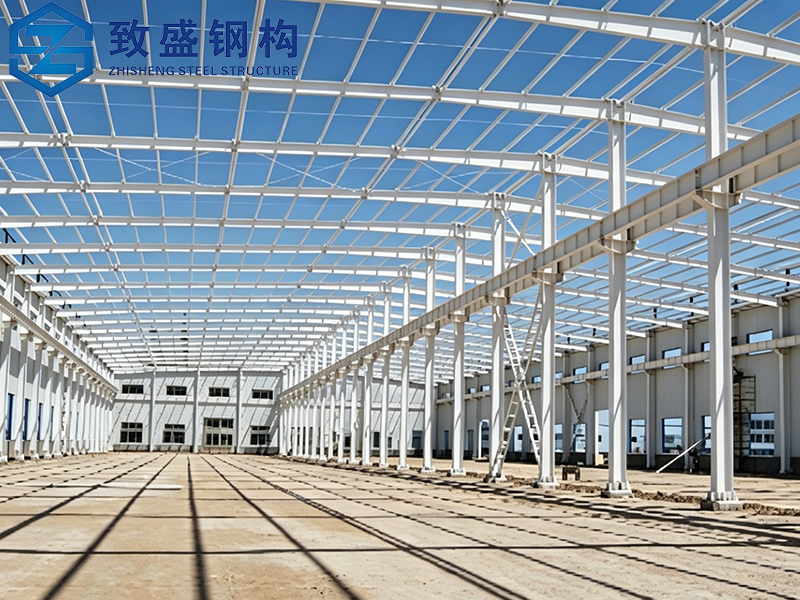
Pre-Engineered Steel Prefabricated Houses and Warehouses have emerged as the definitive industrial standard for agricultural storage. By utilizing high-tensile structural steel (such as Q355B and ASTM A572 Grade 50), intelligent laser-cut profiles, and airtight insulated sandwich panel envelopes, modern prefabricated steel buildings provide column-free clear spans up to 60+ meters. This allows complete flexibility for automated grain conveyors, high-reach telehandlers, combined harvesters, and integrated smart HVAC microclimate systems.
Continuous steel flanged framing with tight interlocking wall panels prevents rodents, avian pests, and burrowing insects from compromising stored harvest commodities, meeting strict FDA and international phytosanitary standards.
Engineered to resist hurricane-force winds (up to 160 km/h), heavy snow loads (up to 2.5 kN/m²), and seismic zone accelerations. Anti-corrosive hot-dip galvanization and C5 coating ensure lasting structural integrity.
100% pre-cut, pre-punched, and pre-welded in factory conditions with high-precision CNC robots. Accelerates on-site erection by over 50% compared to cast-in-place concrete structures.
From controlled-atmosphere grain silos to temperature-sensitive cold chain distribution centers, explore how pre-engineered steel buildings optimize operational efficiency.
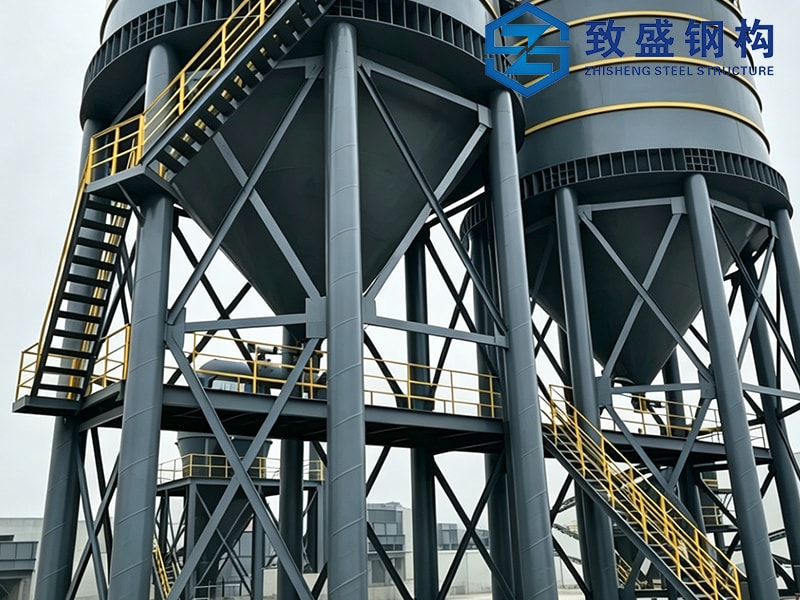
Equipped with heavy-duty retaining walls to withstand internal lateral grain pressures. Integrated with roof ridge ventilators, automated fumigation ports, sub-floor aeration channels, and digital thermometry probes to prevent grain heating, mold proliferation, and mycotoxin formation.
Constructed with high-density polyurethane (PUR/PIR) core insulated sandwich panels with thermal break framing. Designed to house controlled-atmosphere (CA) cold storage rooms that precisely regulate O₂, CO₂, temperature, and relative humidity for extending fruit shelf-life.
Ultra-wide unobstructed clear-span portals (40m-60m without interior columns) with oversized bi-fold or motorized industrial sliding doors. Easily accommodates multi-row combine harvesters, seeders, precision tractors, and agricultural UAV maintenance bays.
Engineered with high-grade anti-corrosive epoxy coatings and hot-dip galvanized structural profiles (HDG with zinc coating > 275g/m²). Resists highly aggressive chemical vapors and ammonia emissions from urea, potash, and active agrochemicals.
Provides Class-A non-combustible fire protection for compressed hay bales, alfalfa, and biomass pellets. Open-wall or drop-curtain ventilation designs prevent moisture condensation and self-combustion risks while keeping feed clean and mold-free.
Designed to integrate automated sorting lines, conveyor systems, packing robots, and mezzanine administrative offices. Pre-engineered roof trusses support overhead utility tracks, optical cable trays, and photovoltaic (PV) solar arrays.
Evaluating structural longevity, construction speed, maintenance overhead, and total cost of ownership (TCO) across 30-year operational lifecycles.
| Performance Metrics | Zhisheng Prefab Steel Buildings | Traditional Timber Pole Barns | Cast-in-Place Concrete Buildings |
|---|---|---|---|
| Construction Timeline | 4–8 Weeks (Pre-engineered & Bolted) | 12–16 Weeks (Labor Intensive) | 24–40 Weeks (Wet Trades & Curing) |
| Clear-Span Width Capacity | Up to 60m+ (Zero Interior Columns) | Limited to 15m–20m Max | Expensive for spans > 24m |
| Fire & Pest Resistance | Class A Non-Combustible / 100% Termite Proof | Combustible / Highly Vulnerable to Pests | Non-Combustible / Resistant |
| Foundation Cost & Load | Lightweight Framing (35% Lower Foundation Cost) | Moderate Foundation Requirements | Heavy Dead Load (Expensive Deep Footings) |
| Thermal Insulation & Airtightness | High (PUR/PIR/Rockwool Envelope Options) | Poor to Moderate (Prone to Drafts) | High Thermal Mass, Hard to Seal Retrofits |
| Service Life Expectancy | 50+ Years (Minimal Maintenance) | 15–20 Years (Frequent Wood Rot Repairs) | 50+ Years (High Spalling & Cracking Risk) |
| Recyclability & Residual Value | 100% Recyclable with High Scrap Value | Near Zero Residual Value | High Demolition and Disposal Cost |
A world-class steel fabrication enterprise specializing in the design, precision manufacturing, global delivery, and engineering installation of advanced steel building systems.
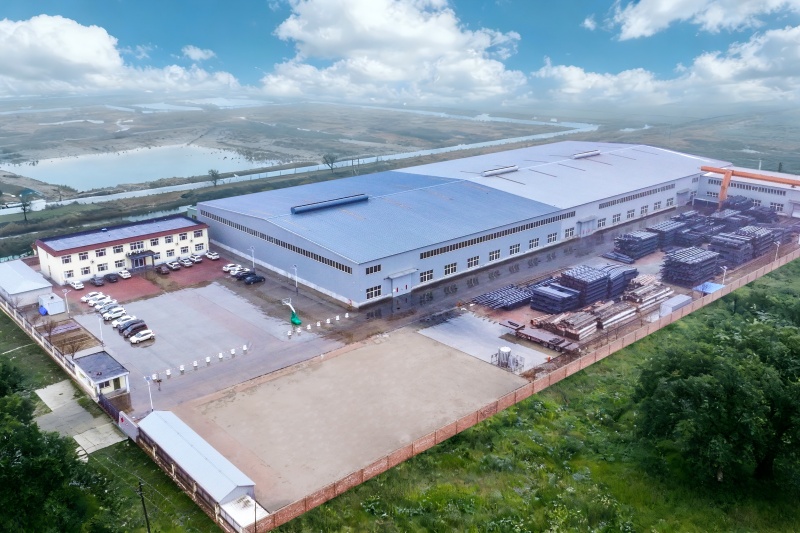
Cangzhou Zhisheng Steel Structure Installation Engineering Co., Ltd. is a professional steel structure enterprise based in Cangzhou City, Hebei Province. We are focusing on providing customers with high-quality steel structure products and solutions, including technical consultation, product research and development, detailed design, manufacturing, overseas project installation, and after-sales support.
We specialize in high-rise and industrial steel structure systems, including modern agricultural warehouses, Multi-layer and high-rise workshops, commercial and tourism facilities, and residential steel buildings. Meanwhile, we supply various prefabricated container houses such as camp dormitories, site offices, shower rooms, and toilet modules. They are widely used in oil and gas, mining, energy, infrastructure construction, and overseas project camps.
In addition, with advanced production technology and extensive industry experience, we can customize special-shaped steel structural components according to customer requirements, applied in large equipment supports, bridges, commercial buildings, and other agricultural-industrial infrastructure fields.
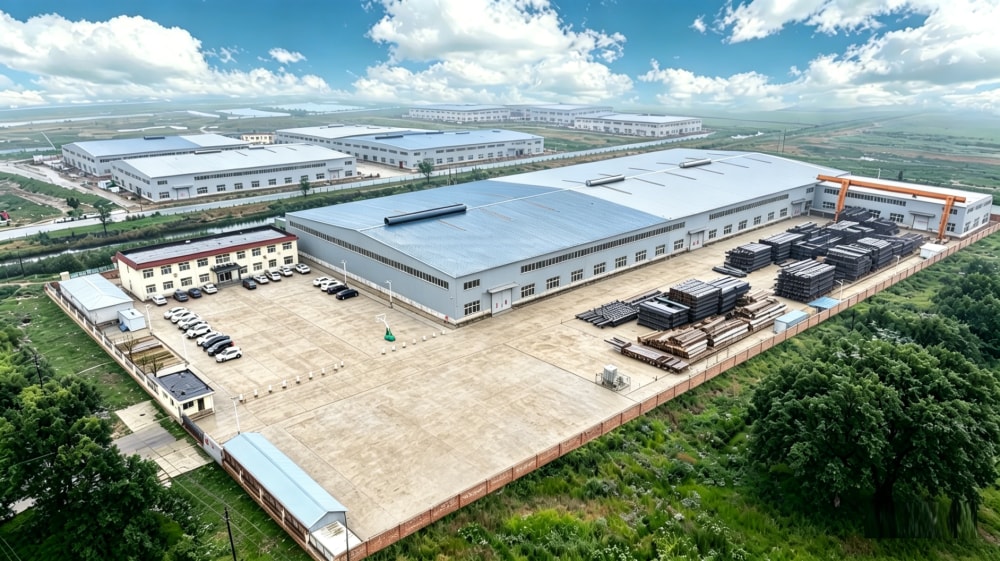
After nearly twenty years of development, the company now covers an area of over 33,500㎡ and has a 20,000㎡ modern manufacturing workshop. In order to offer better service to our customers, we have introduced advanced laser cutting equipment and fully automatic intelligent welding systems, significantly increasing production capacity and ensuring stable product quality. Currently, the company produces more than 25,000 tons of various steel structural components (steel structure kits, C purlin, Z purlin, H-section steel, anchor bolts, steel columns, etc.) and prefabricated houses annually, exporting to over 20 countries and regions including Central Asia, the Middle East, North Africa, and Oceania, earning high trust and praise from customers.
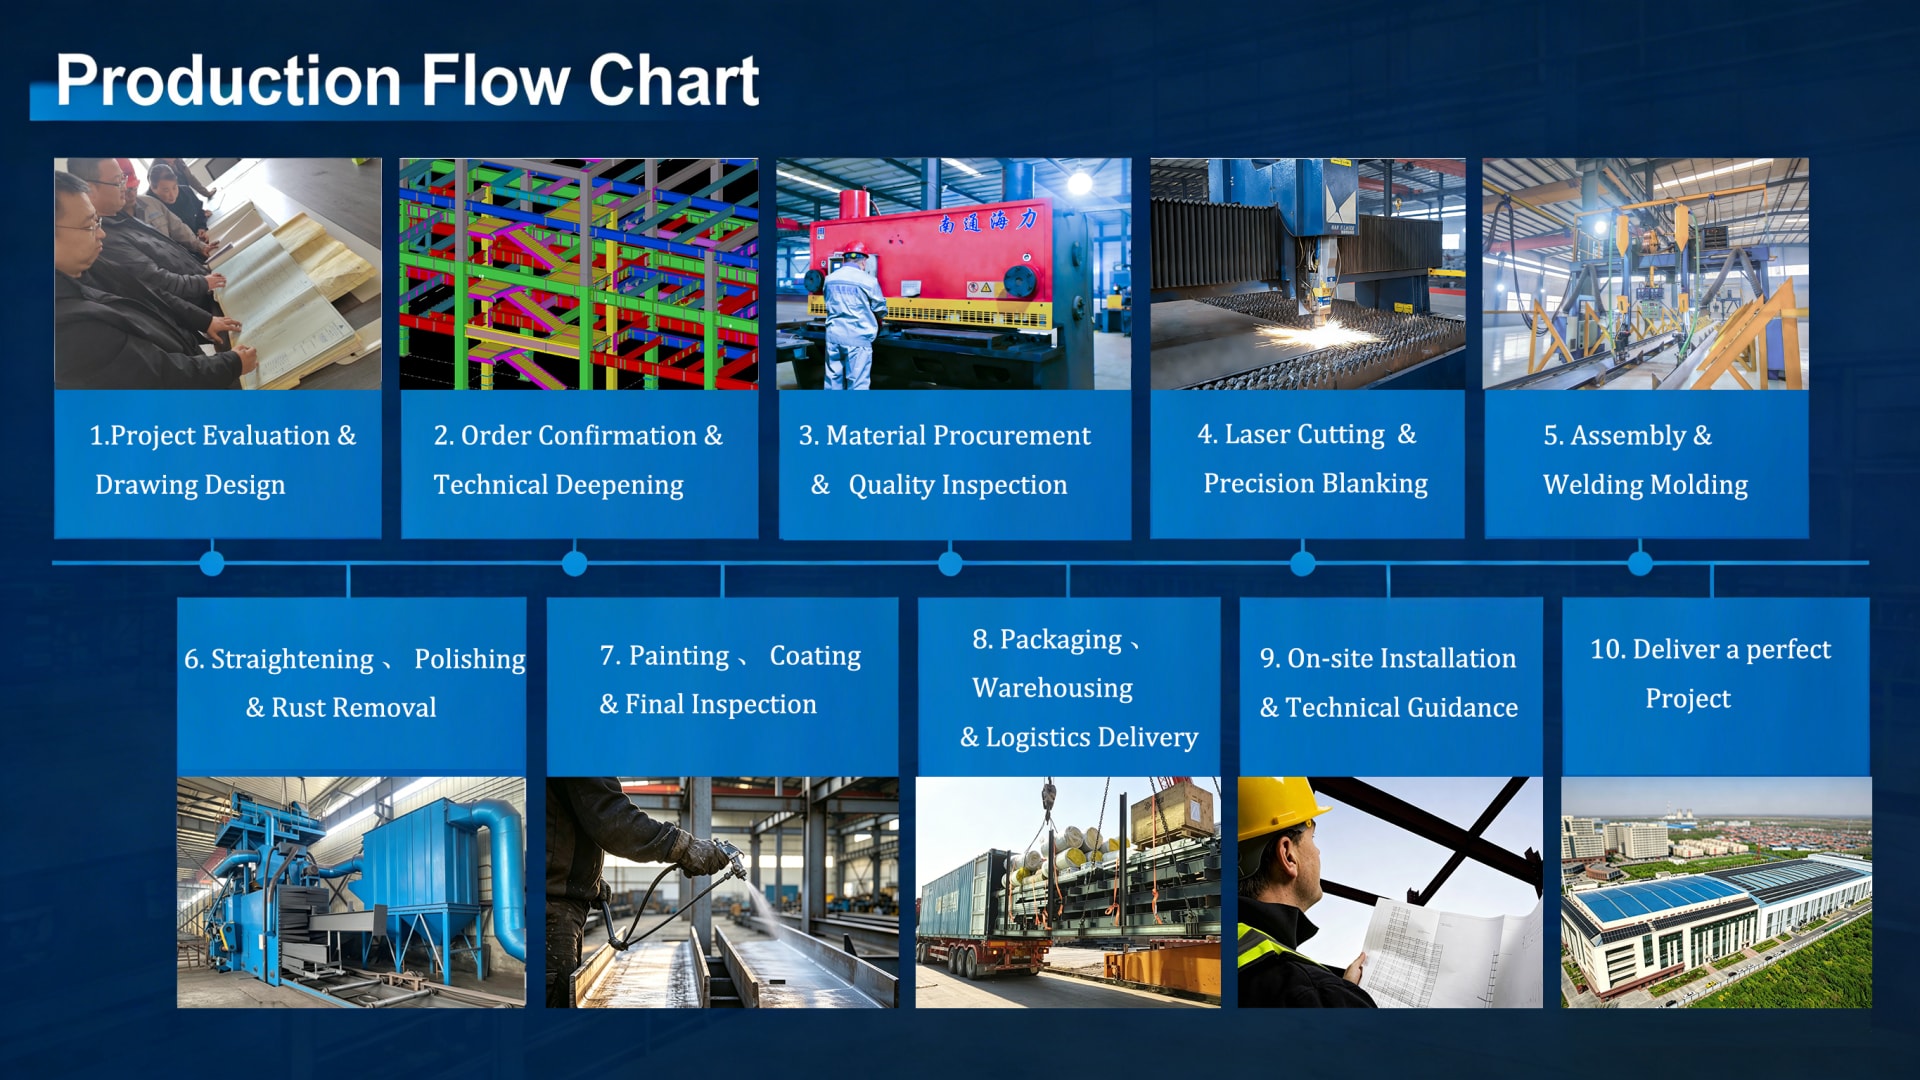
As a professional steel structure manufacturer and factory, Zhisheng Steel Structure delivers high-quality, efficient one-stop solutions to global clients, covering design, detailing, production, construction, and after-sales service.
With over 20 years of deep industry experience, we have rich expertise in steel structure products. As a professional manufacturer, we integrate design, production, and construction to provide complete steel structure solutions covering initial design to after-sales support. We handle the whole process to cut costs, shorten lead times, and guarantee consistent project quality.
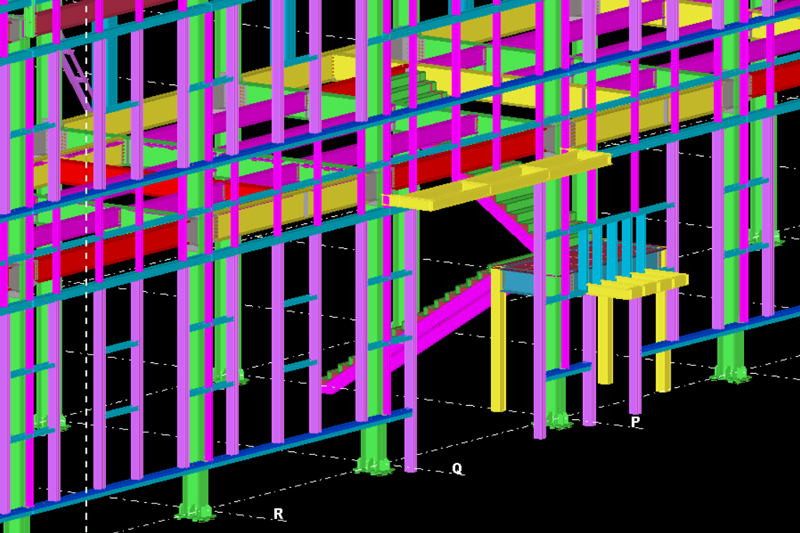
Our experienced engineering team masters international standards (AISC, AWS, EN, Eurocodes) and works with advanced Tekla Structures and PKPM software. We provide customized designs based on client needs, local climatic codes, and site conditions. Our detailing team converts designs into precise 3D BIM shop drawings for accurate manufacturing.
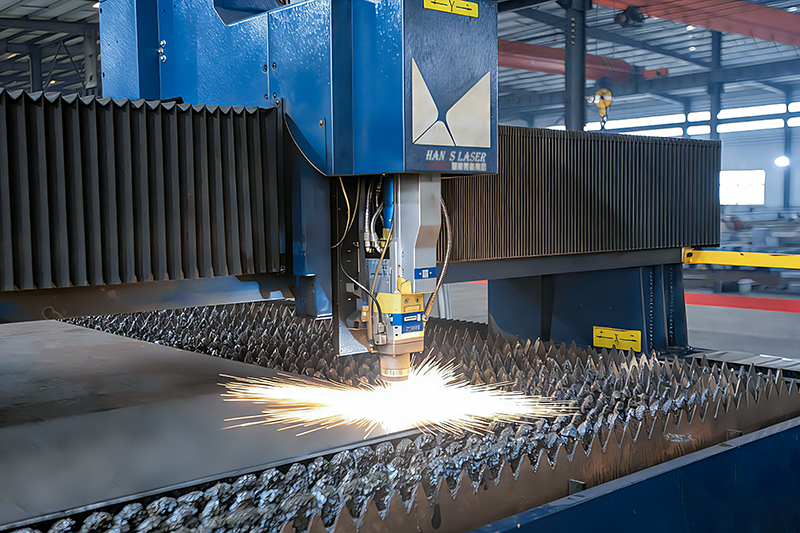
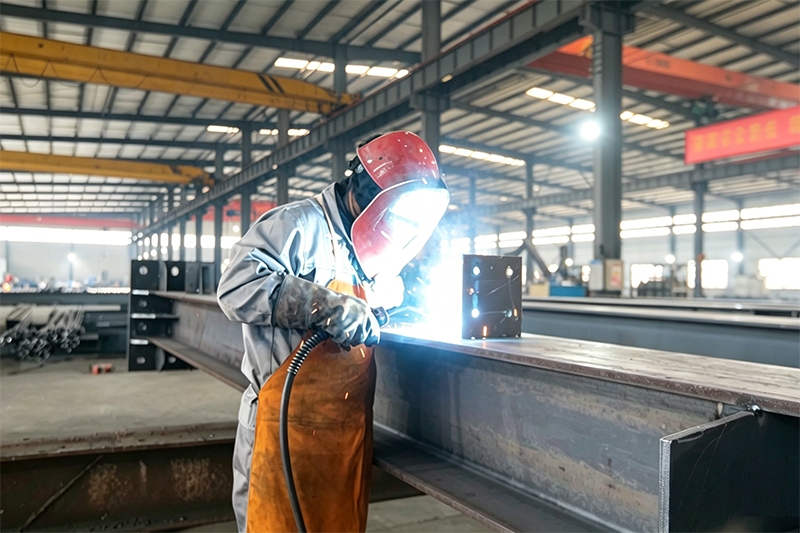
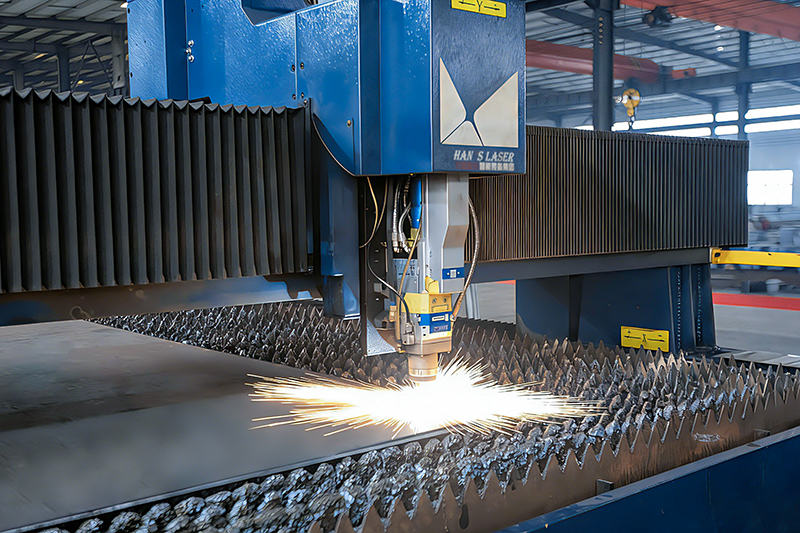
As a factory with advanced production facilities, we adopt intelligent laser equipment for high-efficiency, high-precision cutting and drilling. Automated welding robots ensure stable quality, consistent components, and safe operation in harsh conditions. Our large-scale standardized manufacturing base runs strict quality control throughout production, meeting global standards for both mass orders and customized projects.
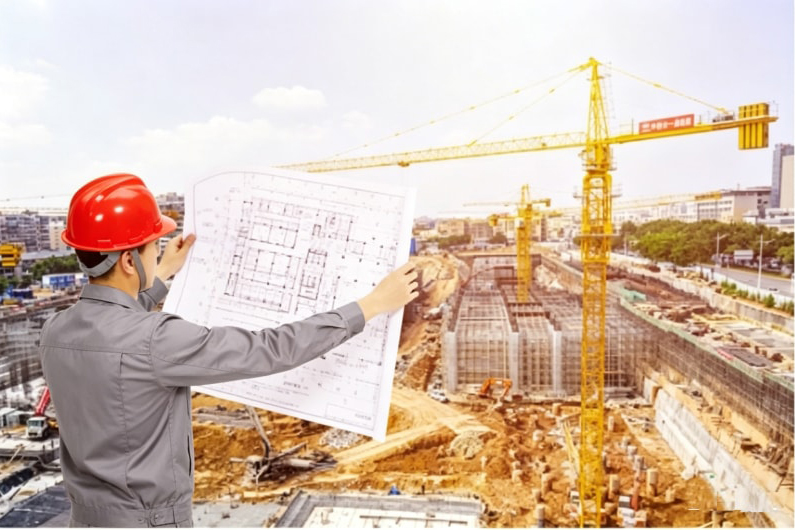
Our qualified construction team with rich on-site experience follows standardized procedures to ensure safe, efficient, and high-quality installation. We provide complete 3D installation blueprints, step-by-step video manuals, and dispatch bilingual supervising engineers overseas to complete projects on schedule with minimal environmental impact.
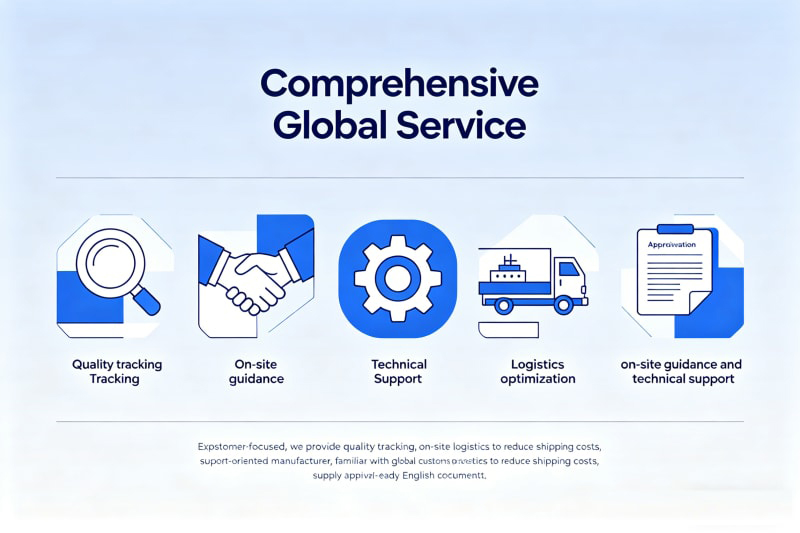
Customer-focused, we provide end-to-end quality tracking, on-site guidance, and 24/7 technical support. As an export-oriented manufacturer, we are intimately familiar with global customs procedures, optimize container packing to reduce international shipping costs, and supply approval-ready English documentation.
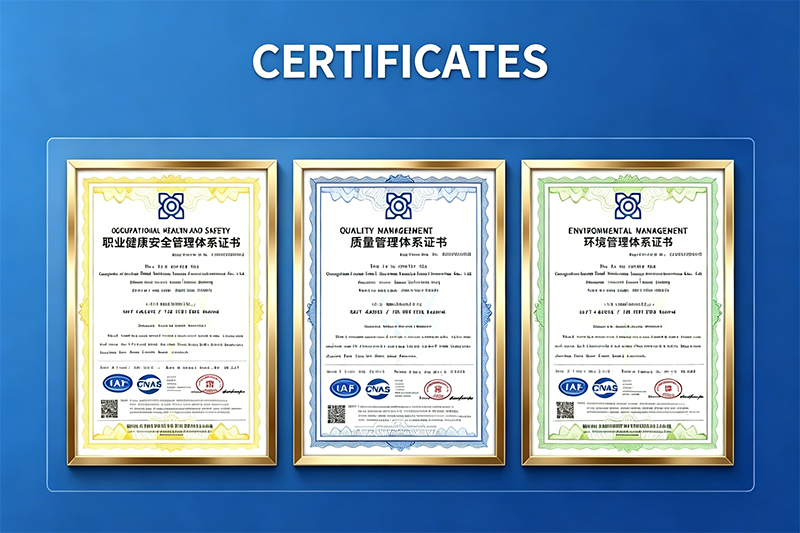
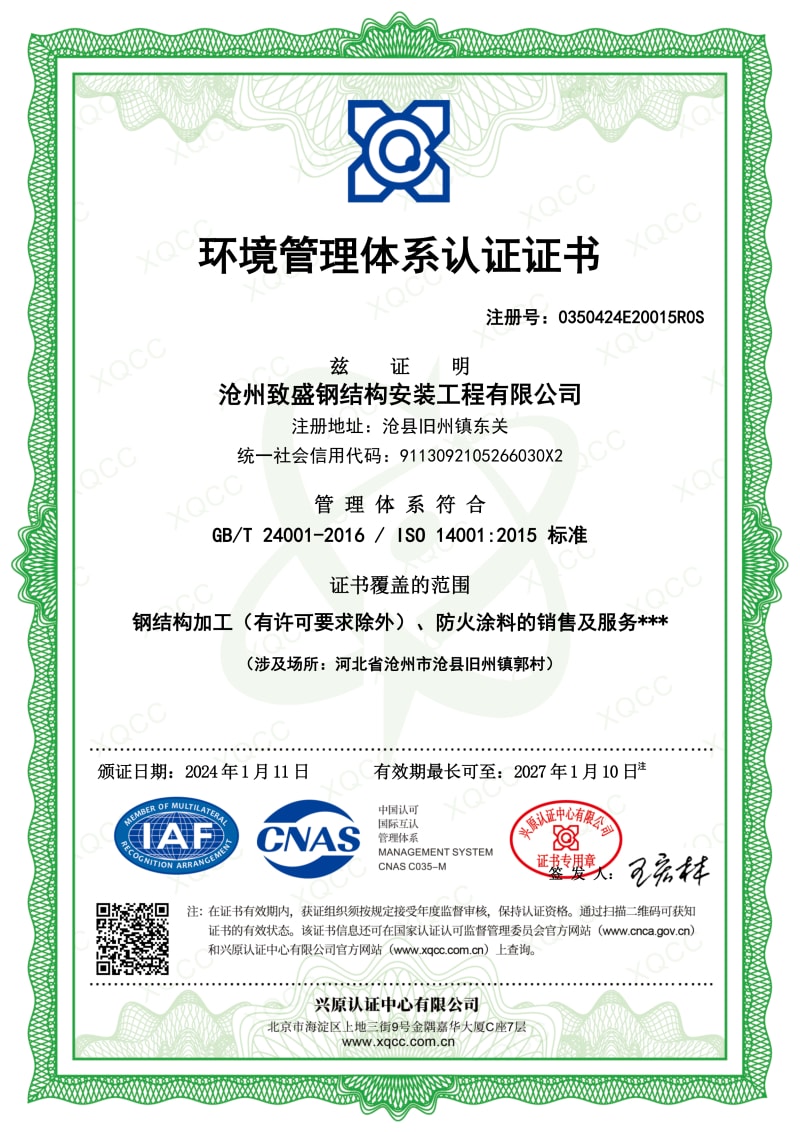
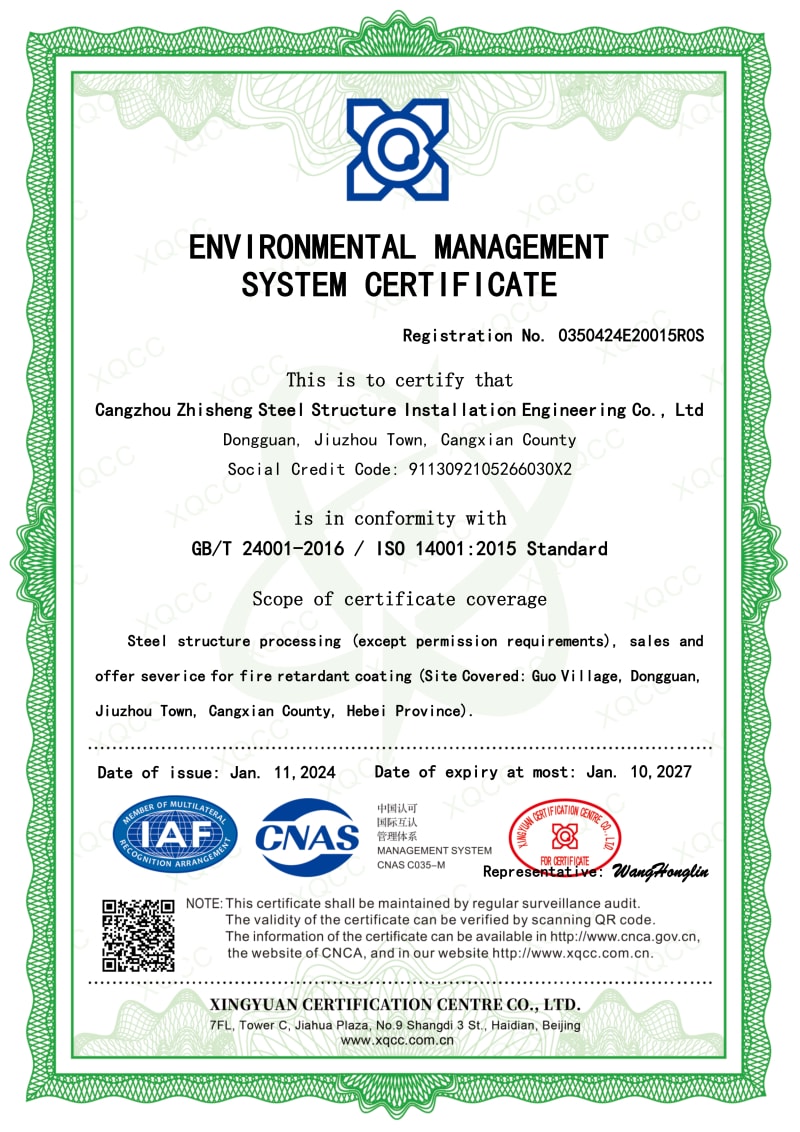
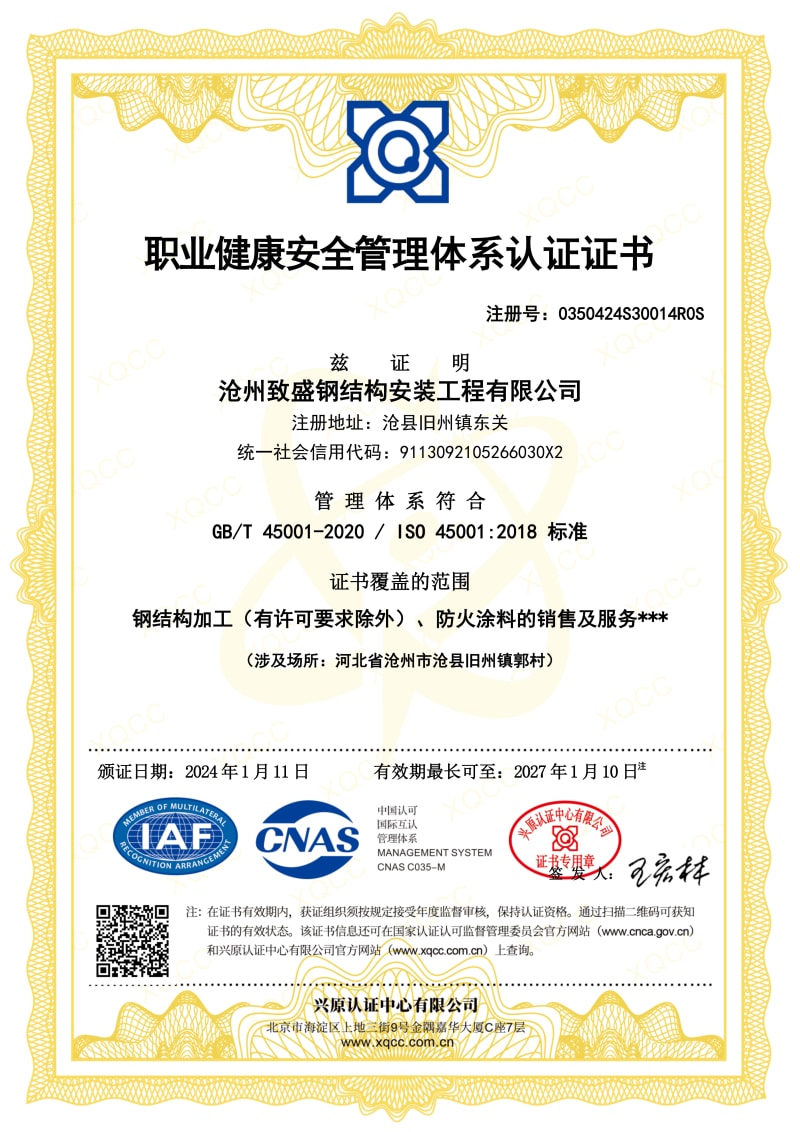
We are certified with ISO9001, ISO14001, ISO45001, and CE, fully complying with strict international metallurgical and structural standards. Our full-chain quality inspection system (UT weld flaw detection, zinc thickness testing, paint DFT gauge) ensures every product delivered from our factory is 100% reliable and qualified.
We invite you to visit our company in Cangzhou, China. Explore our modern laser cutting lines, automated submerged arc welding stations, shot blasting chambers, and precision assembly bays.
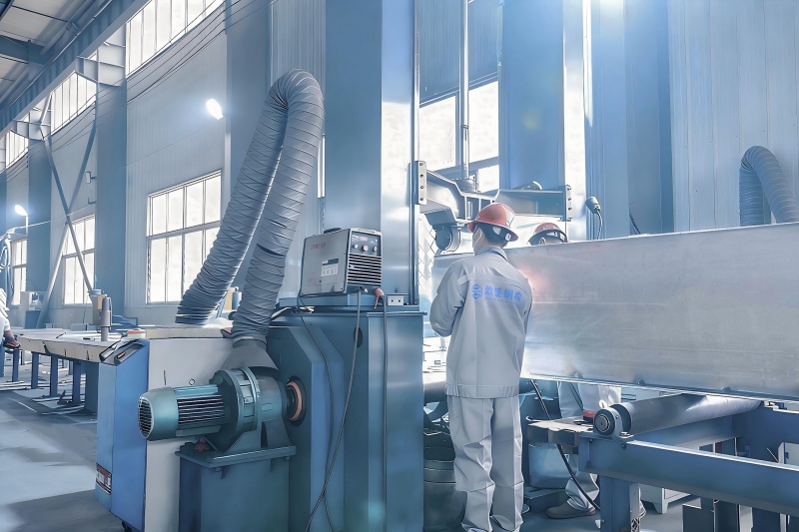
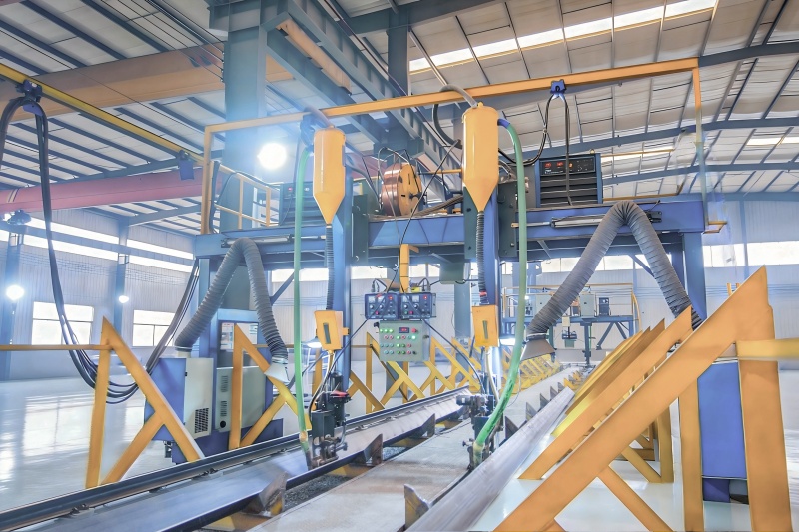
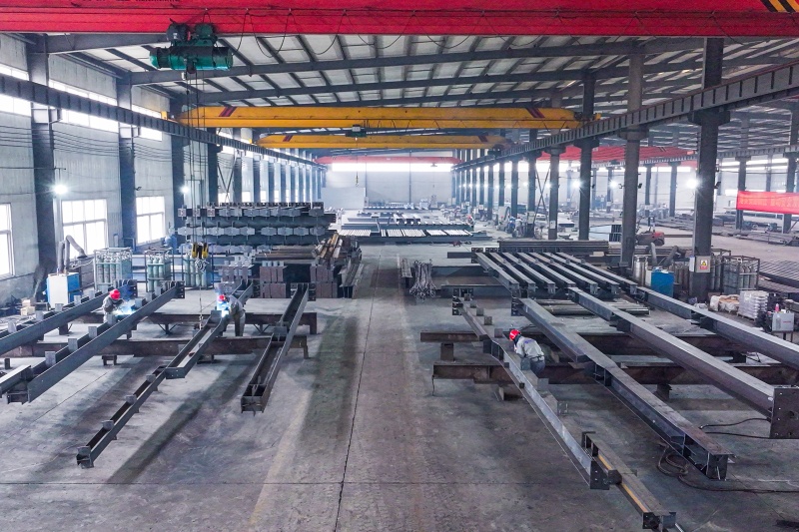
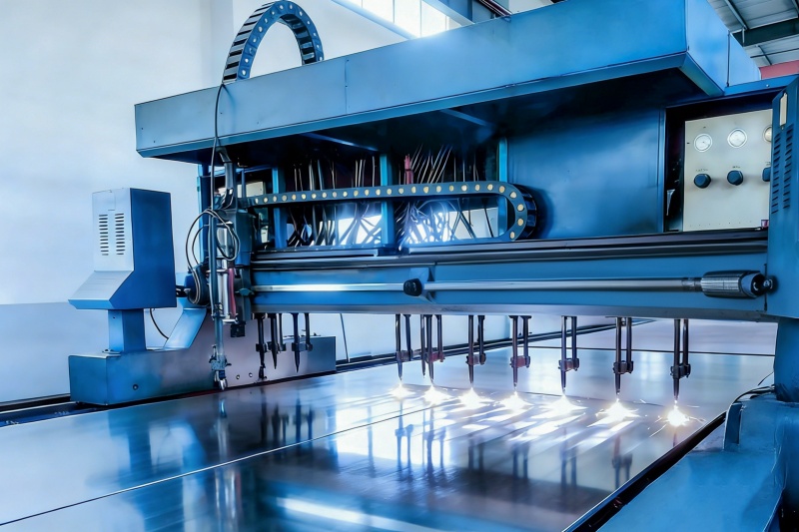
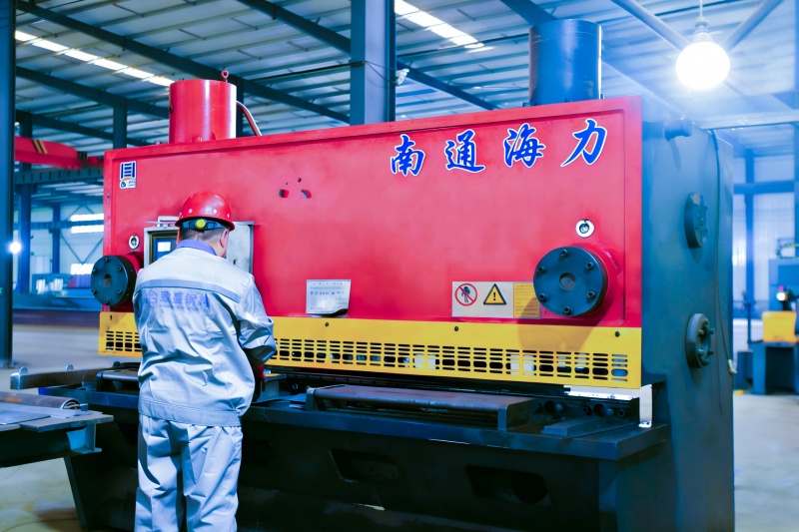
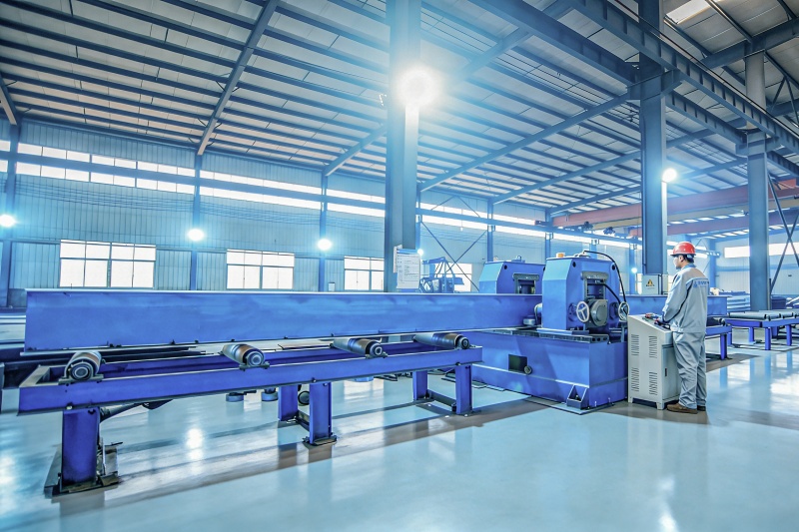
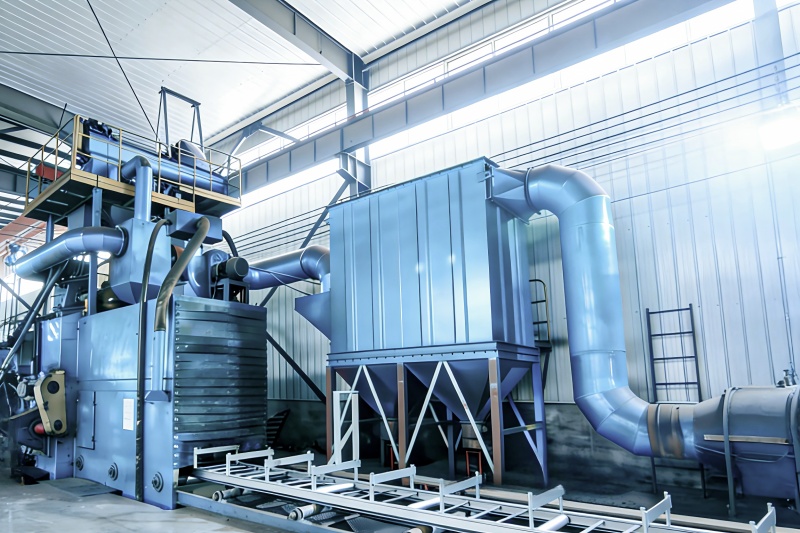
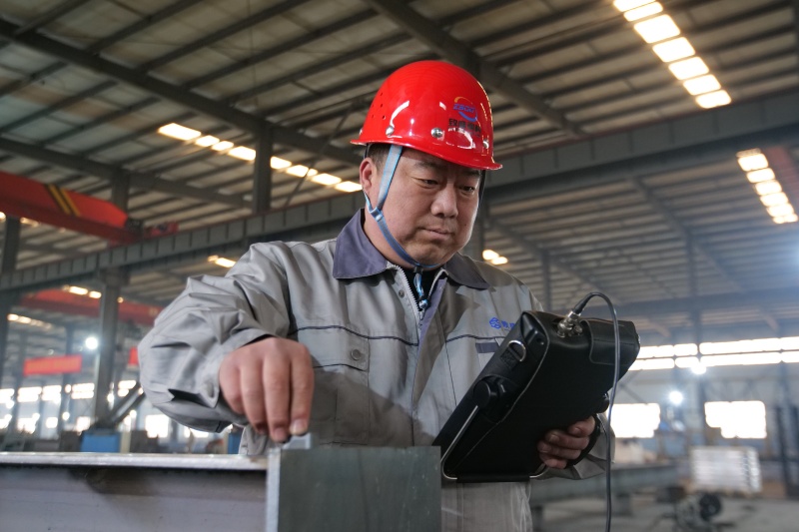
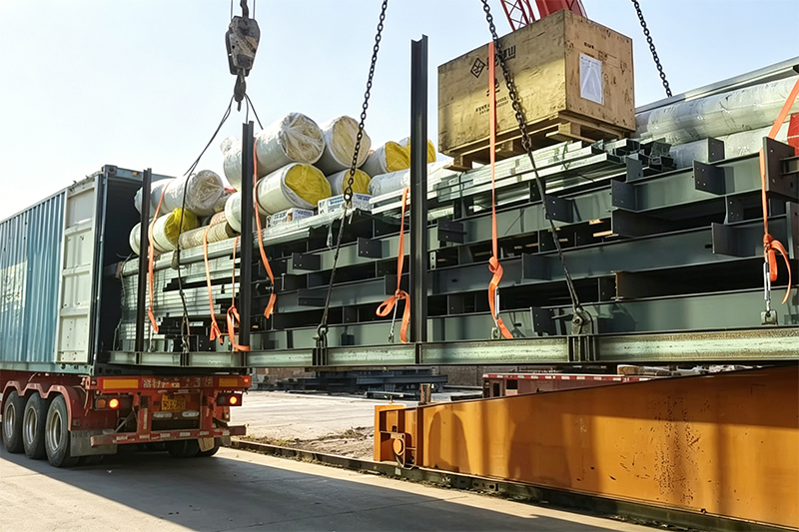
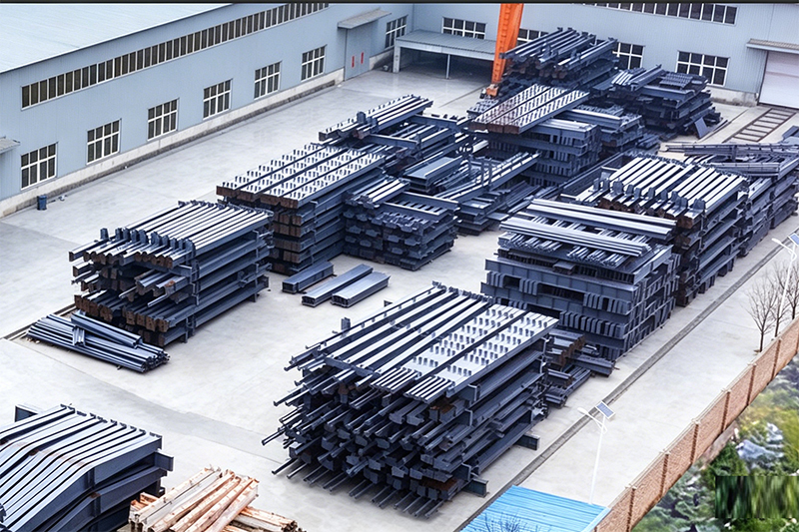
Our engineering and manufacturing protocols conform strictly to ISO9001, ISO14001, ISO45001, and European CE EN1090 structural steel execution standards.
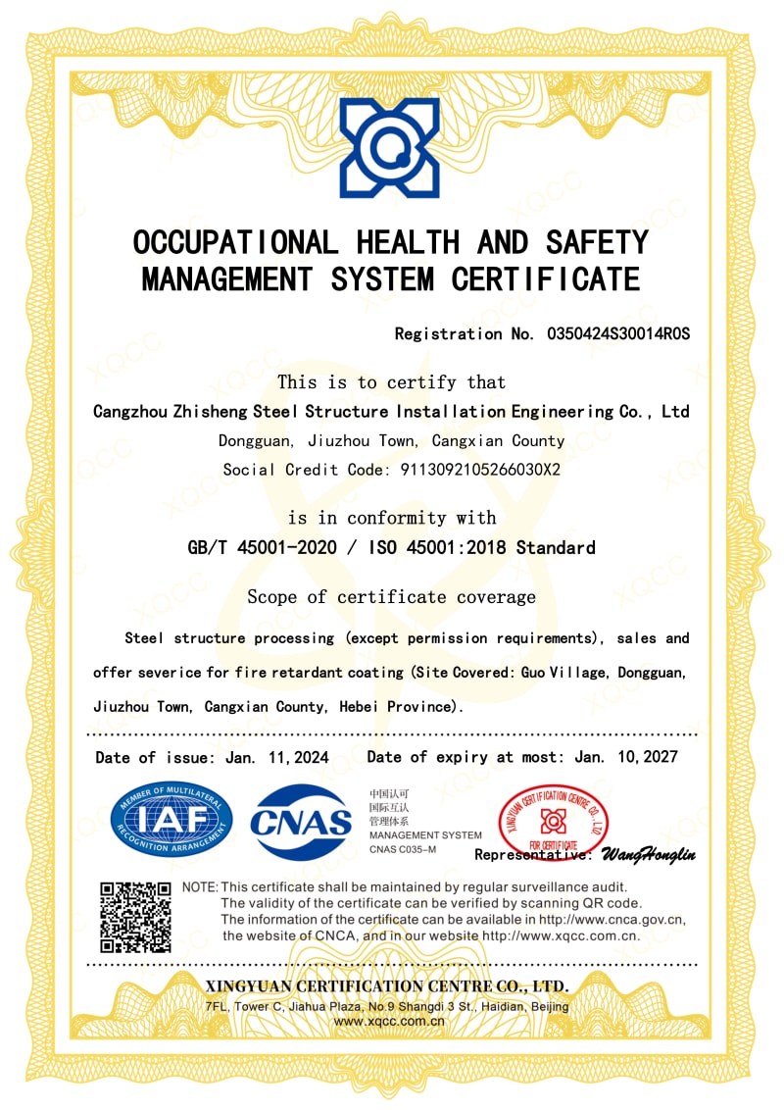
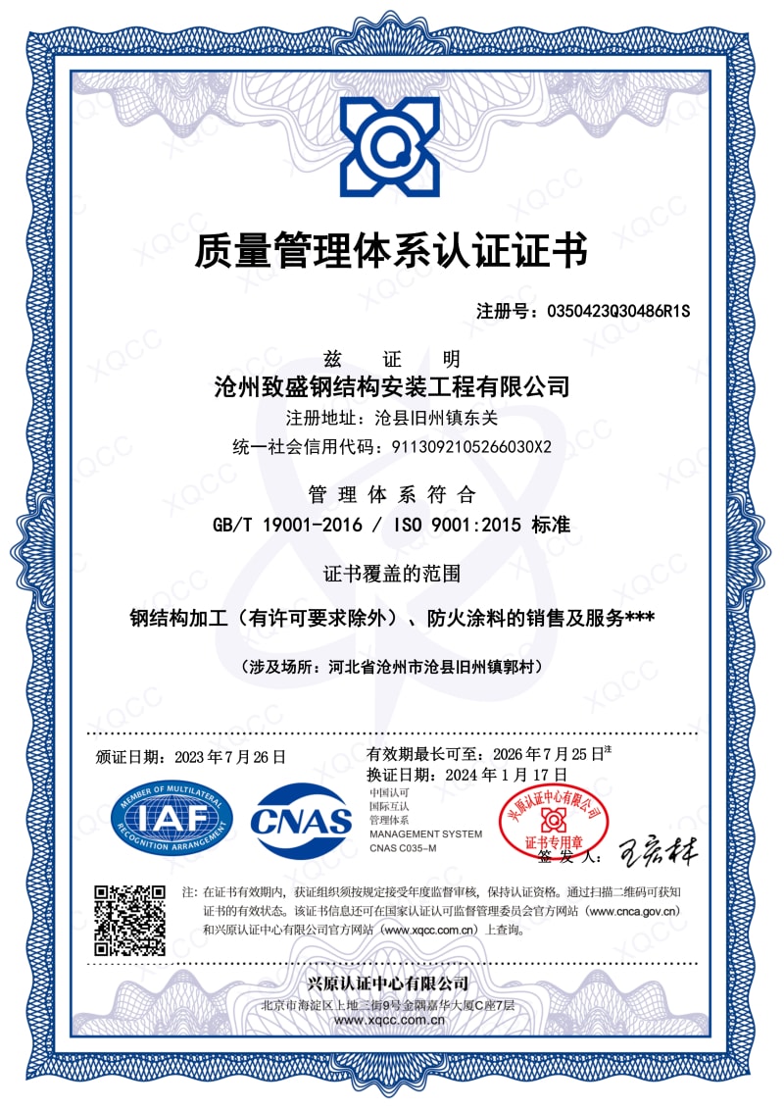
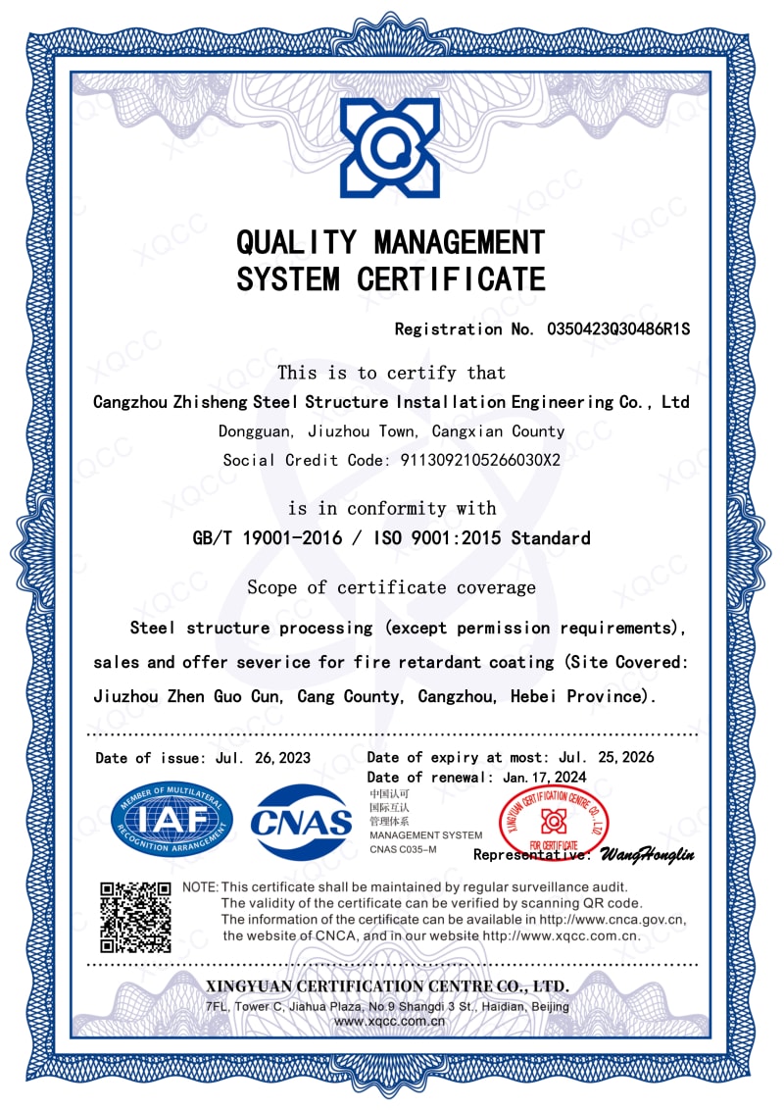
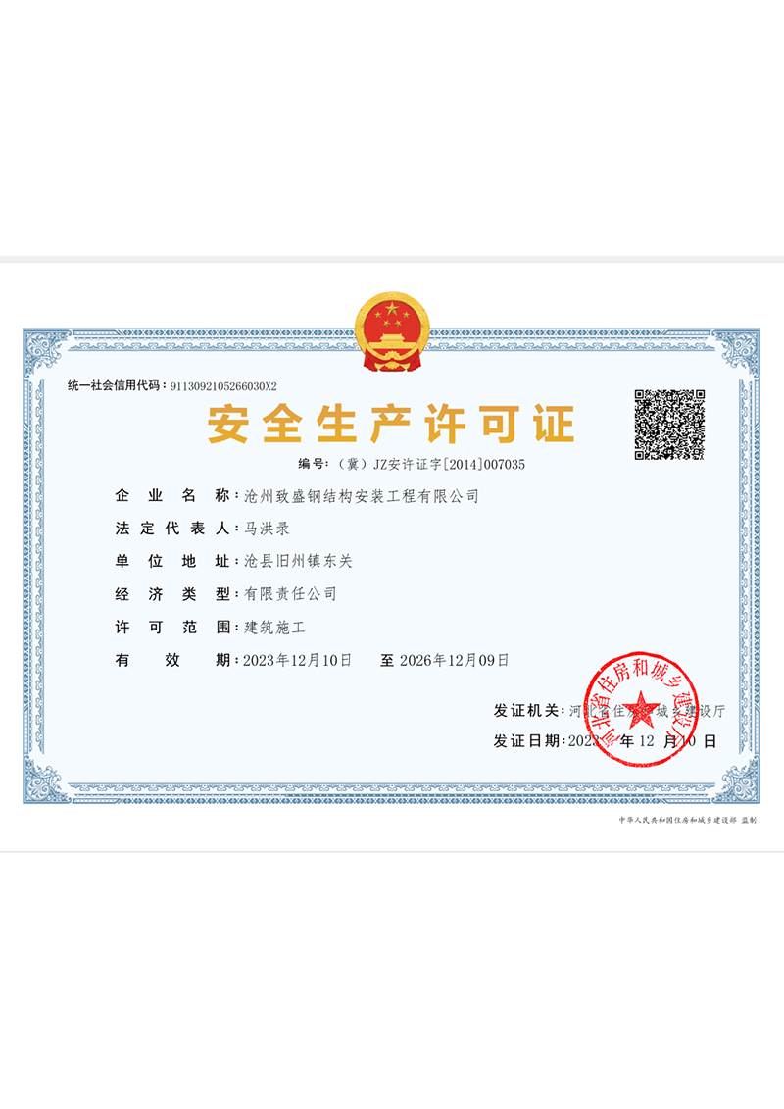
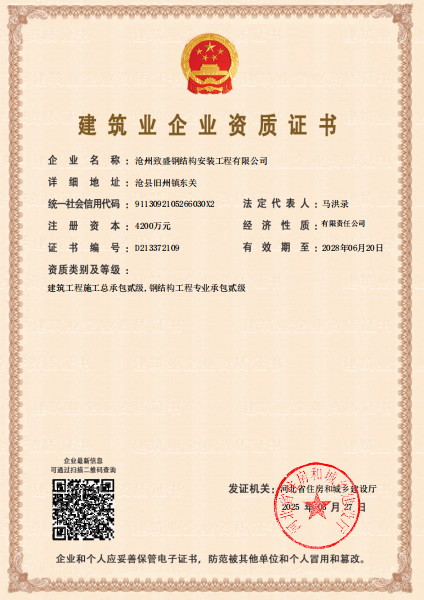
Explore our full line of custom-engineered steel structures, modular prefabricated buildings, high-strength framing materials, and industrial workshops.
Key engineering considerations regarding condensation control, foundation design, corrosion prevention, and export delivery for prefabricated agricultural steel houses.
Condensation is prevented through continuous insulated sandwich panels (polyurethane or high-density glass wool with aluminum vapor barriers) combined with unpowered roof ridge ventilators and louvers. This eliminates the "dew point" on internal metal surfaces, keeping bulk grain dry and free from mold.
We primarily utilize high-tensile Q355B structural steel (equivalent to ASTM A572 Grade 50). All components undergo Sa2.5 shot-blasting, followed by high-build epoxy zinc-rich primer and polyurethane topcoats or hot-dip galvanization (≥275g/m² zinc layer) to resist severe animal manure ammonia and humidity.
Yes. One of the core engineering strengths of pre-engineered steel buildings (PEB) is modular expansibility. End-wall frames are designed to allow seamless longitudinal bay extensions without disturbing existing grain, equipment, or cold-storage operations.