Supply high-quality steel structure solutions

Leave Your Message
Supply high-quality steel structure solutions
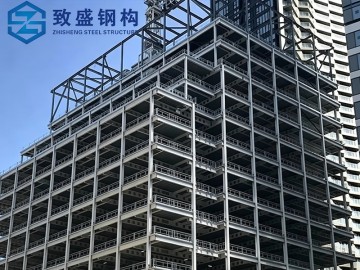
Our core steel prefabricated systems are purpose-engineered for high-rise office towers, hotels, multi-storey industrial facilities, and large-span commercial buildings.
The global construction industry is undergoing a fundamental transformation. Steel prefabricated technology is reshaping how high-rise buildings are designed, manufactured, and delivered.
The global prefabricated construction market is projected to exceed USD 230 billion by 2030, with steel-frame high-rise systems accounting for over 35% of new commercial and mixed-use developments in Asia, the Middle East, and Africa.
Rapid urbanization in emerging markets — particularly Southeast Asia, Central Asia, and Sub-Saharan Africa — is creating massive demand for fast-delivery, cost-effective high-rise housing and commercial towers built with prefabricated steel systems.
International standards such as AISC, EN1993, and ASTM are converging to create a unified global framework for prefabricated steel high-rise construction, enabling cross-border project delivery and significantly reducing engineering risk.
Steel is 100% recyclable. Prefabricated steel high-rise construction reduces on-site waste by up to 70%, cuts carbon emissions significantly versus concrete, and qualifies for LEED and BREEAM green building certifications globally.
AI-driven BIM (Building Information Modeling), robotic welding, CNC laser cutting, and digital twin simulation are revolutionizing prefabricated steel production — enabling zero-error component fabrication and real-time project tracking.
Prefabricated steel high-rise buildings can be erected 40–60% faster than traditional reinforced concrete structures. Off-site manufacturing runs parallel to foundation work, dramatically compressing overall project timelines.
When it comes to building upward, steel prefabrication offers unmatched structural performance, design flexibility, and construction efficiency that concrete simply cannot match.
Steel's inherent ductility allows prefabricated high-rise frames to absorb and dissipate seismic energy and dynamic wind loads far more effectively than brittle concrete systems, making them ideal for earthquake-prone and coastal regions.
Steel prefab systems enable column-free floor spans exceeding 30 meters, giving architects and developers maximum freedom to create open-plan offices, hotel lobbies, and mixed-use spaces without structural obstructions.
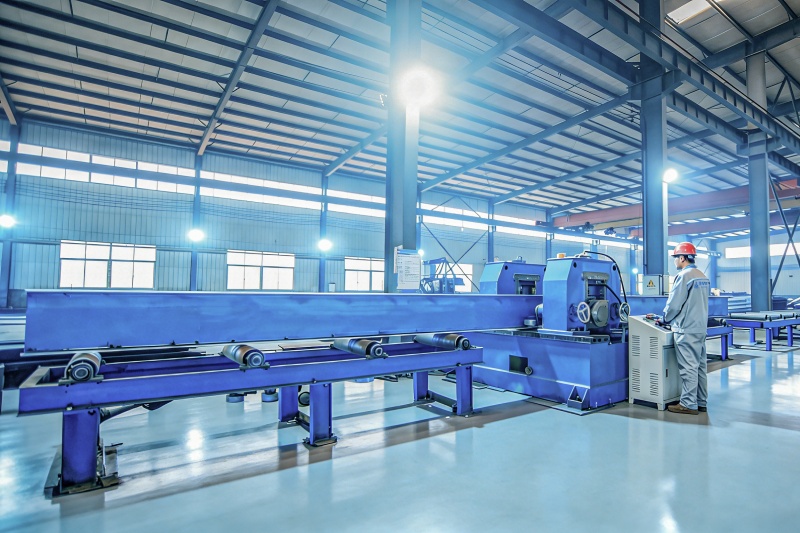
Every beam, column, and connection plate is manufactured to millimeter tolerances in a controlled factory environment using CNC machining and robotic welding — eliminating on-site quality variability and rework costs.
Prefabricated steel high-rise systems are inherently modular — floors, cores, and facades can be added, modified, or removed over the building's lifespan, providing future-proof flexibility for changing tenant requirements.
While steel has higher material costs than concrete, the dramatic reduction in construction time, labor, formwork, and on-site logistics delivers total project cost savings of 15–25% on high-rise commercial developments.
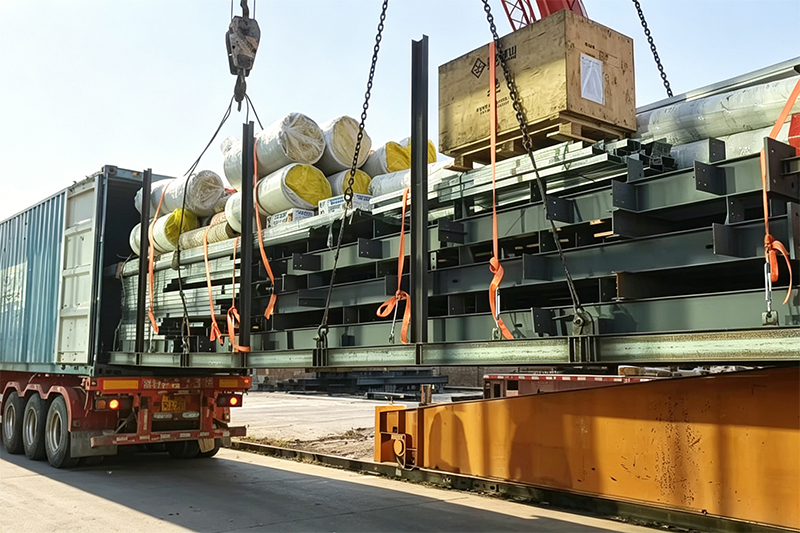
Factory-fabricated steel components can be containerized and shipped worldwide, enabling rapid deployment of high-rise structures in remote locations, developing markets, and international infrastructure projects.
The industry is evolving rapidly. These four macro-trends are defining the next decade of steel prefabricated high-rise development globally.
Building Information Modeling (BIM) is now standard for high-rise steel prefab projects, enabling full 3D coordination between structural, MEP, and architectural systems before a single piece of steel is cut. Digital twin technology allows real-time monitoring of structural performance throughout the building's lifecycle, from fabrication through decades of operation.
The latest generation of high-rise construction combines prefabricated steel frames with composite concrete-filled steel tube (CFST) columns and steel-concrete composite floor decks. This hybrid approach maximizes the structural efficiency of both materials while minimizing weight, cost, and construction time — increasingly adopted in supertall towers above 200 meters.
Electric arc furnace (EAF) steelmaking using recycled scrap is producing "green steel" with up to 90% lower CO₂ emissions than traditional blast furnace production. Combined with prefabrication's inherent waste reduction, this positions steel prefab high-rise construction as the leading low-carbon structural solution for ESG-compliant real estate development.
Volumetric modular construction — where entire room modules including fit-out are fabricated in the factory and stacked on-site — is scaling to high-rise heights of 40+ stories. This approach reduces on-site labor by up to 80% and is transforming hotel, residential, and student accommodation development in land-constrained urban markets.
Steel prefabricated systems deliver proven value across a wide spectrum of commercial, industrial, and infrastructure high-rise applications worldwide.
Steel prefab frames enable rapid construction of 20–50 story hotel towers with standardized room modules, dramatically reducing time-to-revenue. The structural grid accommodates diverse room configurations, lobby spans, and rooftop facilities. Projects in the Middle East and Southeast Asia routinely use prefabricated steel to deliver 5-star hotels in under 24 months.
Grade-A office towers demand column-free floor plates, fast construction, and future flexibility for subdivision. Steel prefab systems deliver all three. The ability to pre-install MEP services in factory-fabricated composite floor cassettes further accelerates fit-out and reduces overall program duration by months on a typical 30-story tower.
Heavy industry increasingly requires multi-level production facilities with floor loads exceeding 20 kN/m². Prefabricated steel frames with composite steel deck floors deliver the structural capacity, crane runway integration, and clear-span layouts that modern manufacturing operations demand — built faster and with less disruption than concrete alternatives.
Universities and schools in rapidly growing economies require large, flexible multi-storey buildings delivered quickly and within tight budgets. Steel prefab systems provide the structural versatility to accommodate lecture theaters, laboratories, libraries, and sports facilities within a single integrated frame — often with phased expansion built in from day one.
Power plants, substations, and energy storage facilities require heavy-duty structural steel frames capable of supporting massive equipment loads, resisting vibration, and withstanding extreme environmental conditions. Prefabricated steel components are engineered to precise specifications and delivered ready for rapid on-site assembly, minimizing costly downtime.
Offshore platforms, refinery structures, and chemical processing facilities represent some of the most demanding applications for prefabricated steel. Custom-engineered connection systems, corrosion-resistant coatings, and compliance with API and ASME standards make prefabricated steel the material of choice for these critical industrial assets.
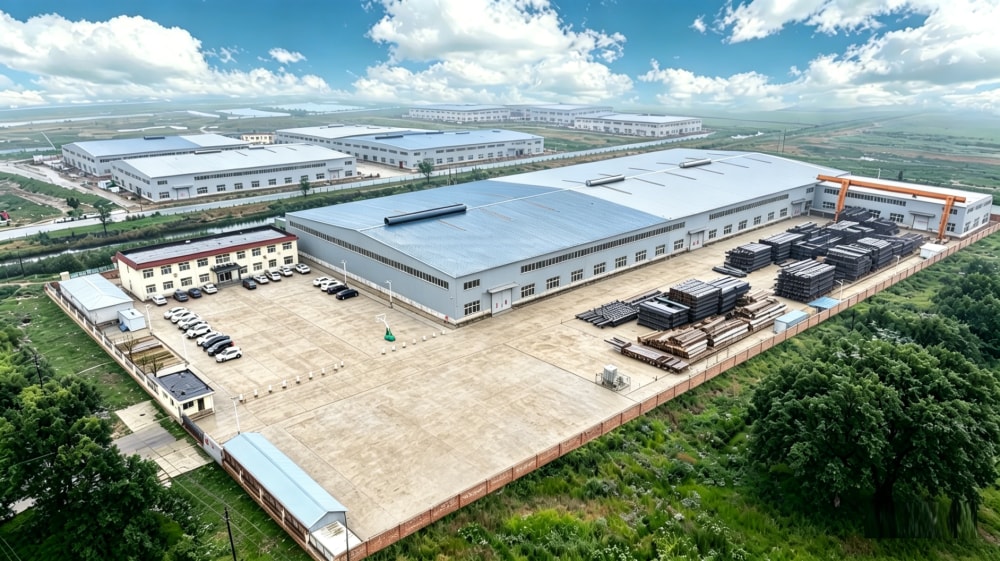
Cangzhou Zhisheng Steel Structure Installation Engineering Co., Ltd. is a professional steel structure enterprise based in Cangzhou City, Hebei Province. We are focusing on providing customers with high-quality steel structure products and solutions, including technical consultation, product research and development, detailed design, manufacturing, overseas project installation, and after-sales support.
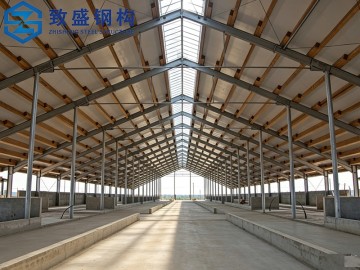
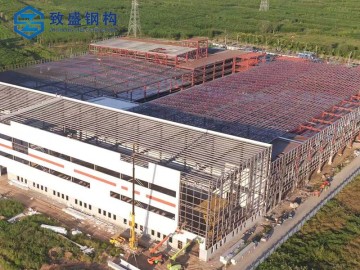
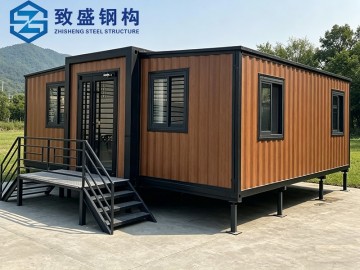
We specialize in high-rise and industrial steel structure systems, including modern warehouses, multi-layer and high-rise workshops, commercial and tourism facilities, and residential steel buildings. Meanwhile, we supply various prefabricated container houses such as camp dormitories, site offices, shower rooms, and toilet modules. They are widely used in oil and gas, mining, energy, infrastructure construction, and overseas project camps.
In addition, with advanced production technology and extensive industry experience, we can customize special-shaped steel structural components according to customer requirements, applied in large equipment supports, bridges, commercial buildings, and other fields.
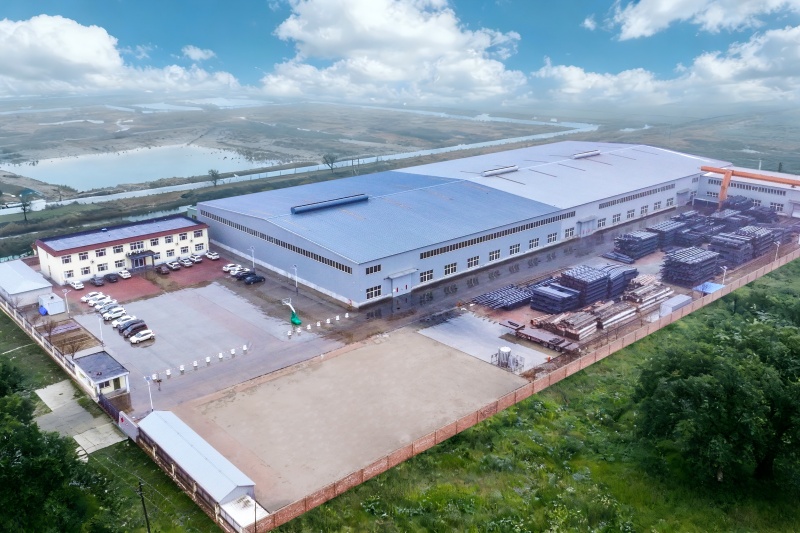
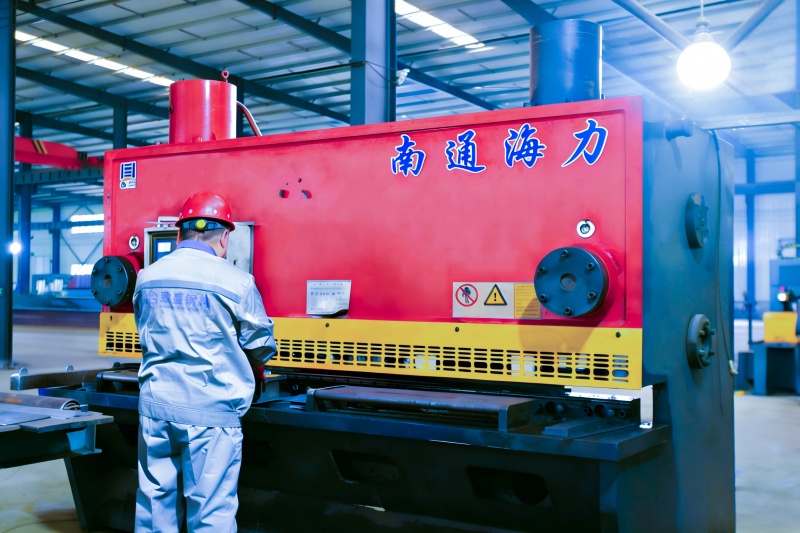
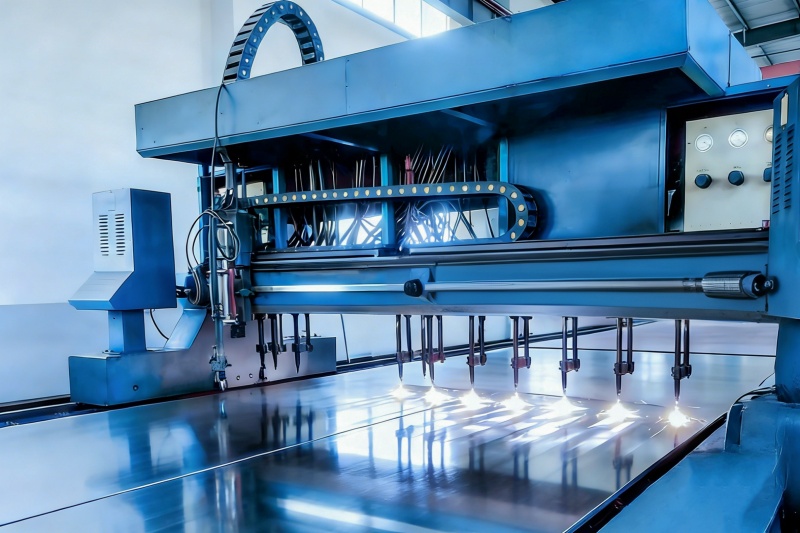
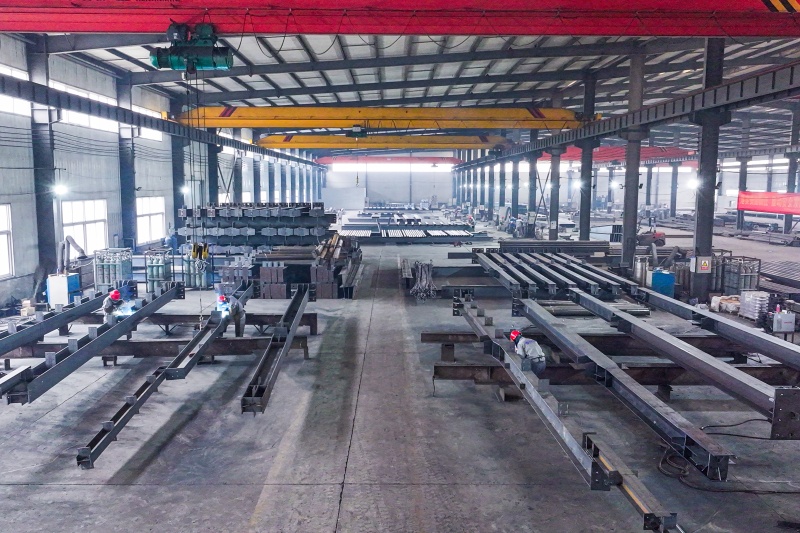
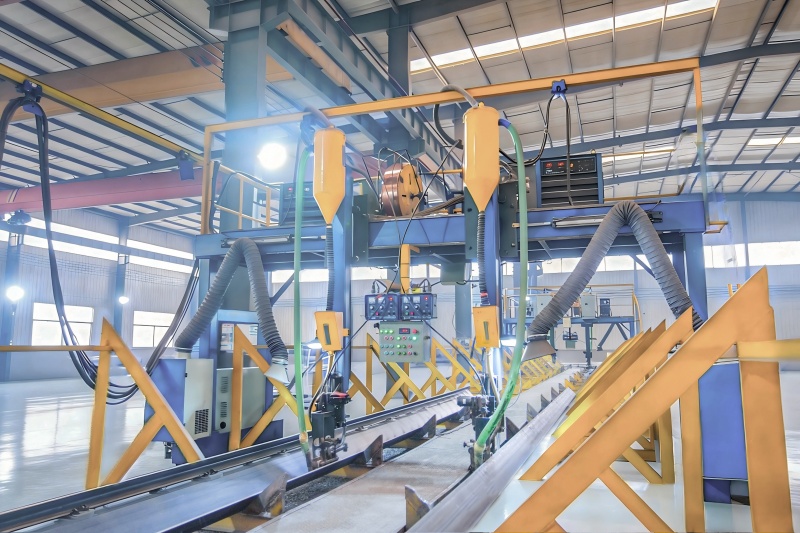
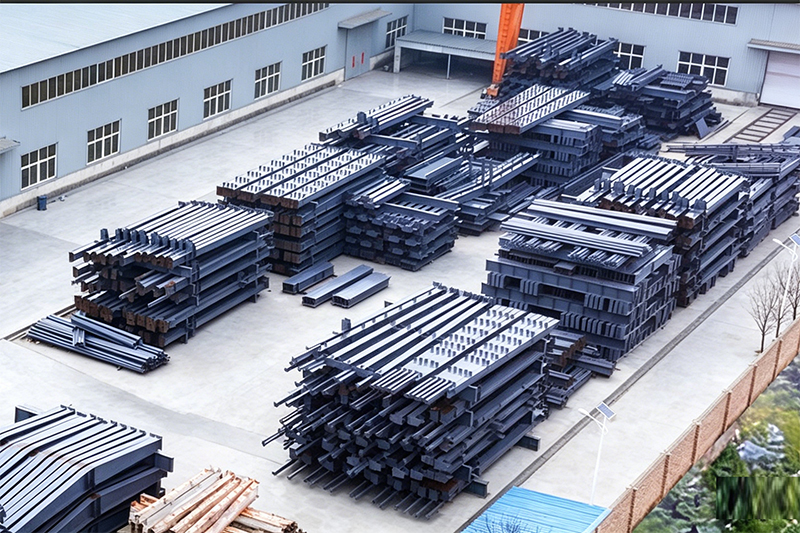
After nearly twenty years of development, the company now covers an area of over 33,500㎡ and has a 20,000㎡ modern manufacturing workshop. We have introduced advanced laser cutting equipment and fully automatic intelligent welding systems, producing more than 25,000 tons of various steel structural components and prefabricated houses annually, exporting to over 20 countries and regions including Central Asia, the Middle East, North Africa, and Oceania.
As a professional steel structure manufacturer & factory, Zhisheng Steel Structure delivers high-quality, efficient one-stop solutions to global clients, covering design, detailing, production, construction and after-sales service.
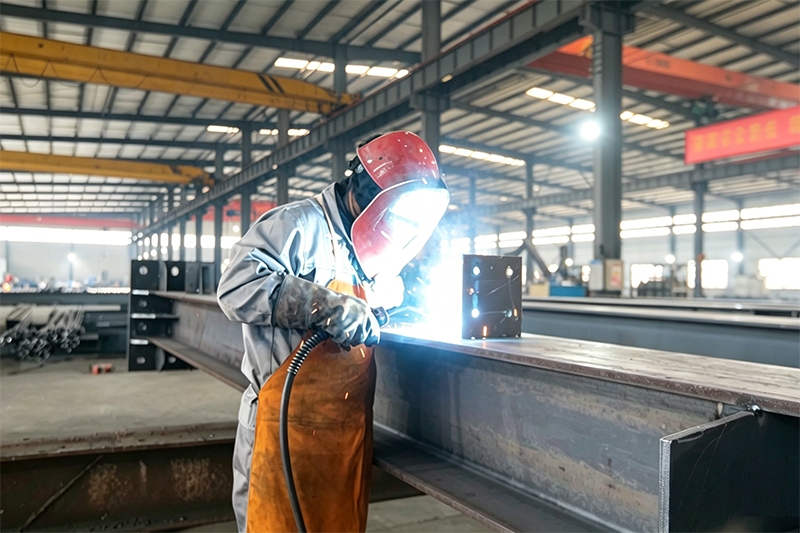
With over 20 years of deep industry experience, we integrate design, production and construction to provide complete steel structure solutions covering initial design to after-sales support. We handle the whole process to cut costs, shorten lead times and guarantee consistent project quality.
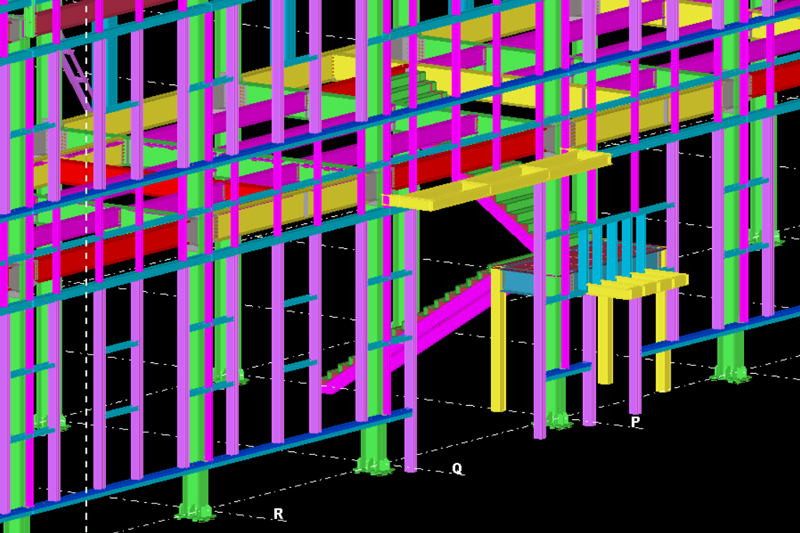
Our experienced engineering team masters international standards (AISC, AWS, EN) and works with Tekla software. We provide customized designs based on client needs, local codes and site conditions. Our detailing team converts designs into precise shop drawings for accurate manufacturing.
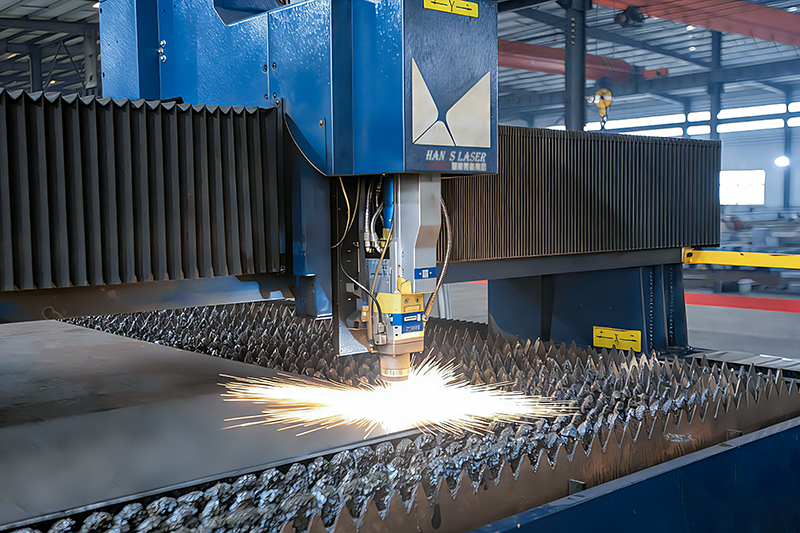
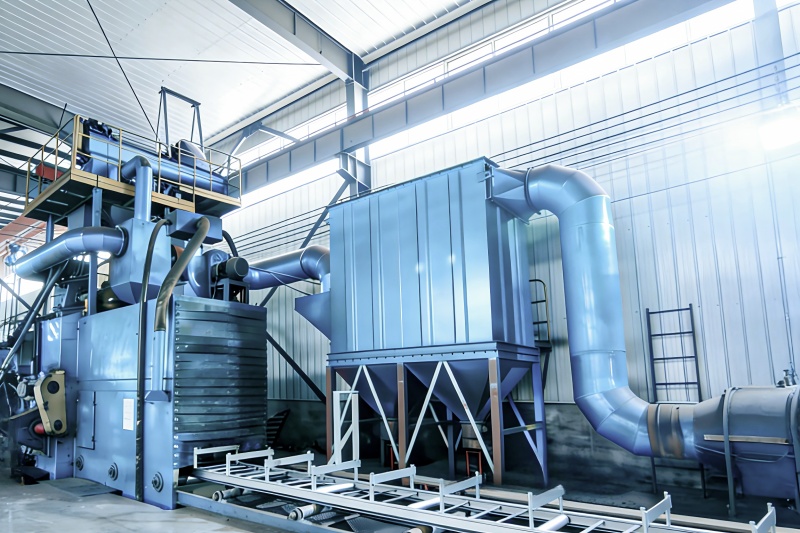
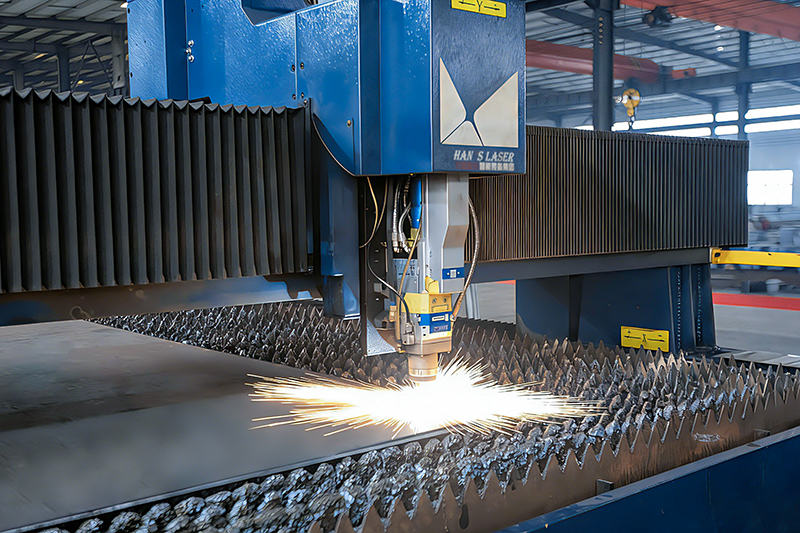
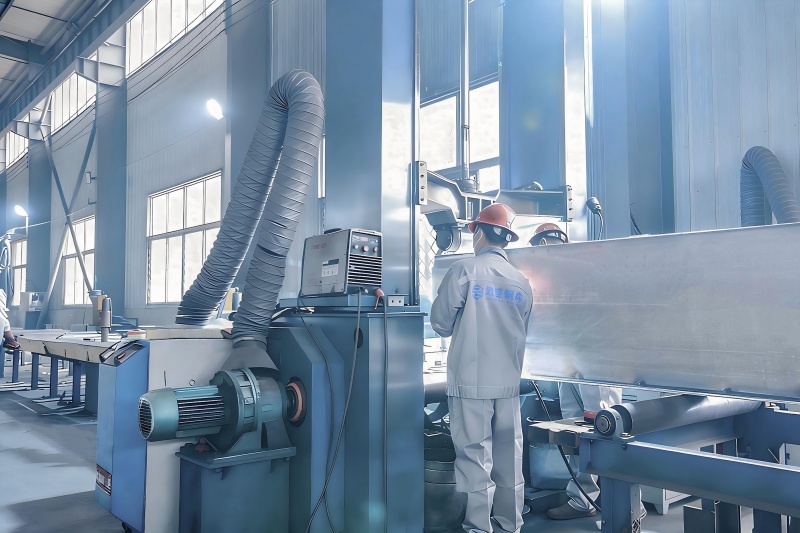
We adopt intelligent laser equipment for high-efficiency, high-precision cutting and drilling. Automated welding robots ensure stable quality and consistent components. Our large-scale standardized manufacturing base runs strict quality control throughout production, meeting global standards for both mass orders and customized projects.
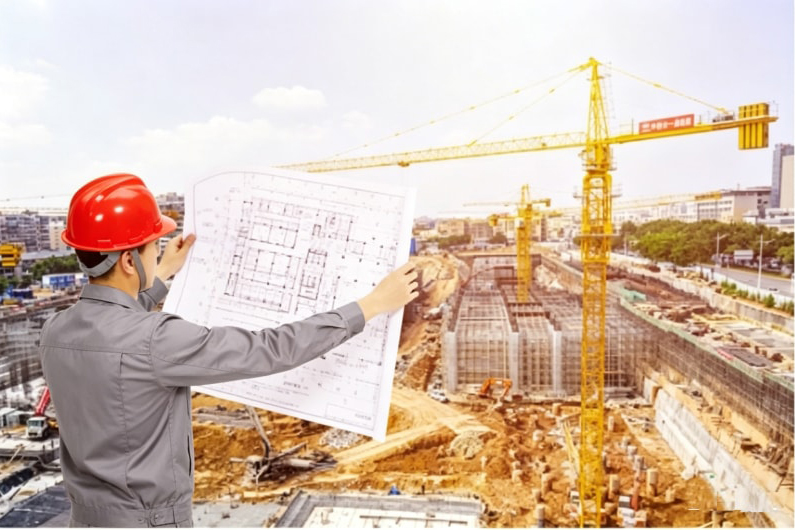
Our qualified construction team with rich on-site experience follows standardized procedures to ensure safe, efficient and high-quality installation. We complete projects on schedule with minimal environmental impact.
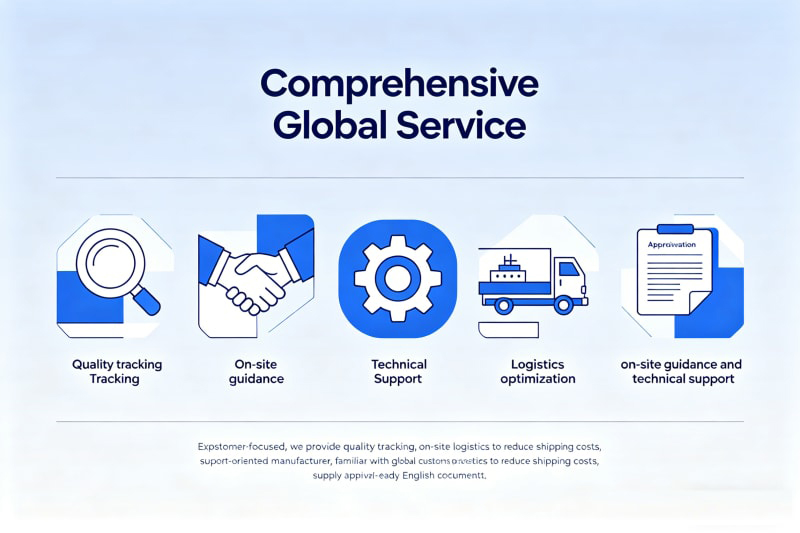
Customer-focused, we provide quality tracking, on-site guidance and technical support. As an export-oriented manufacturer, we are familiar with global customs procedures, optimize logistics to reduce shipping costs and supply approval-ready English documents.
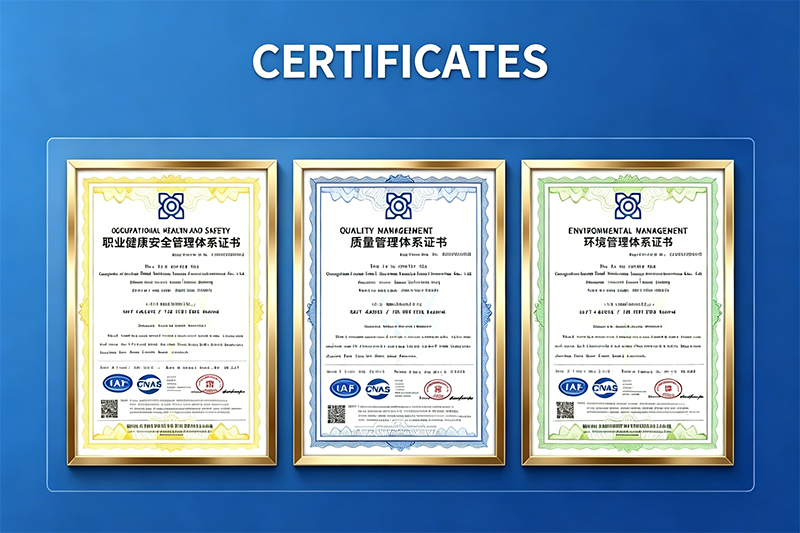
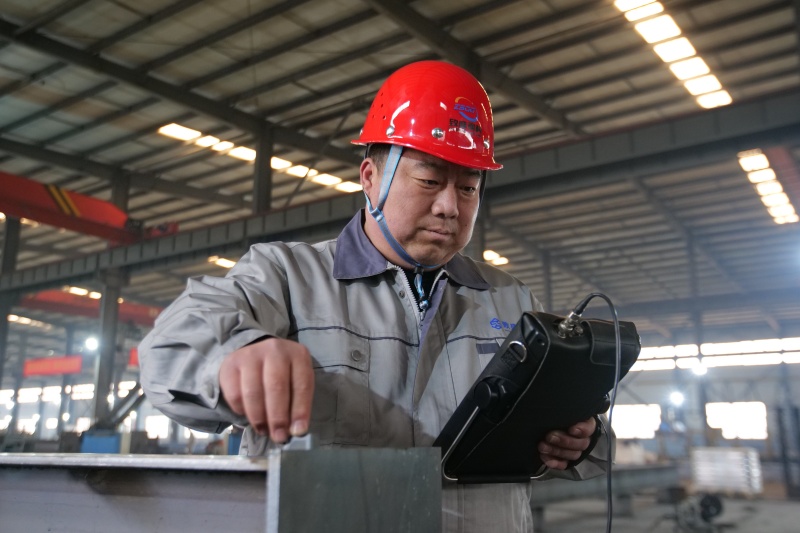
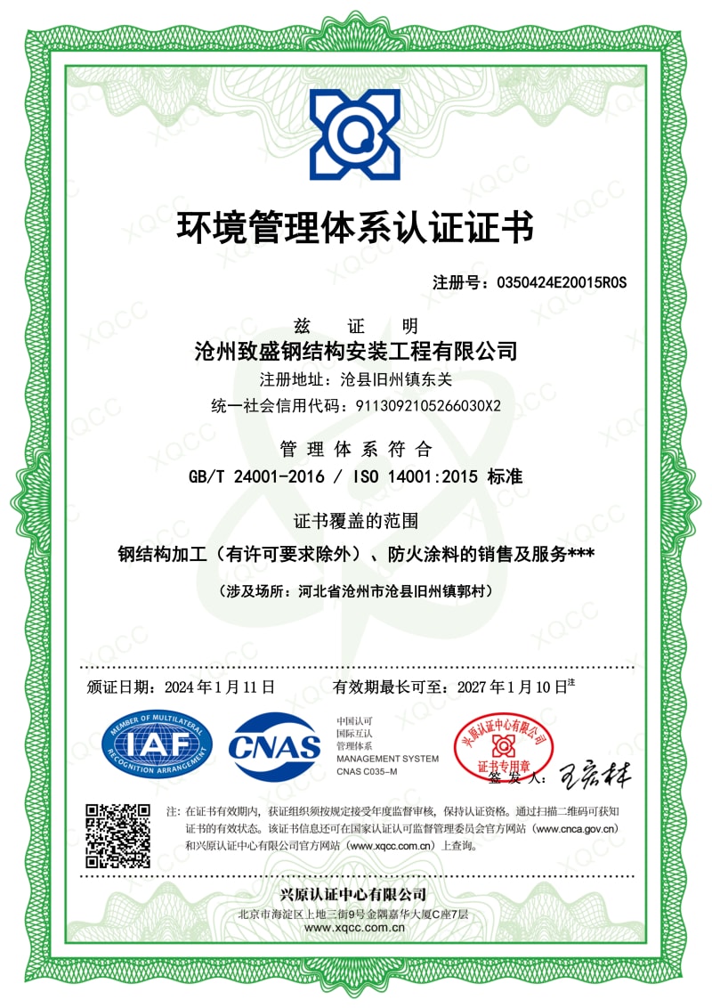
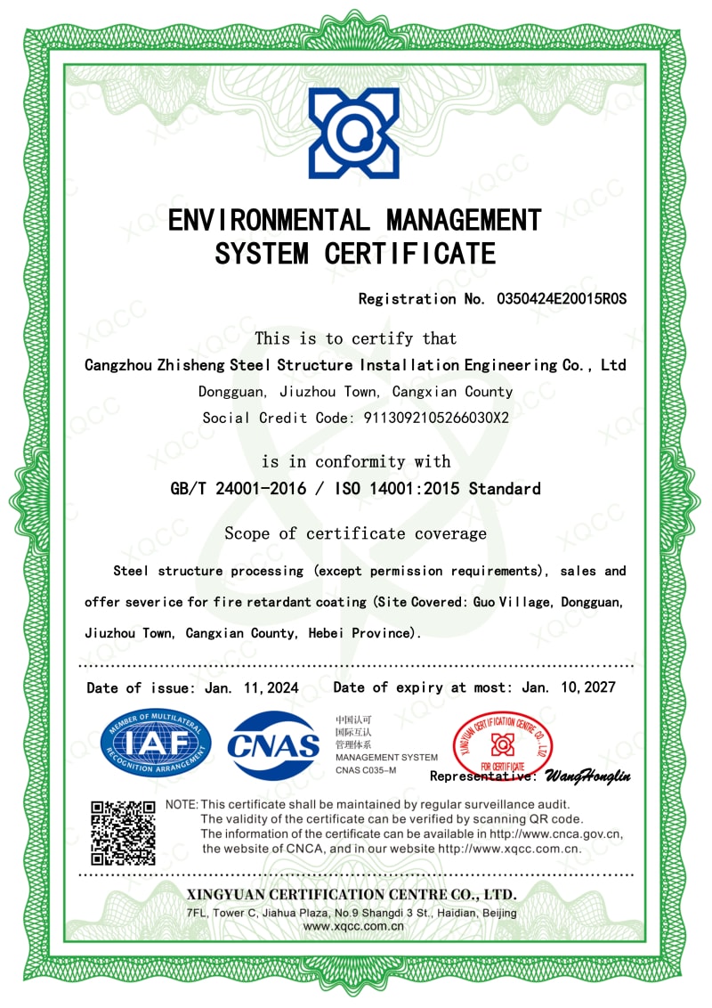
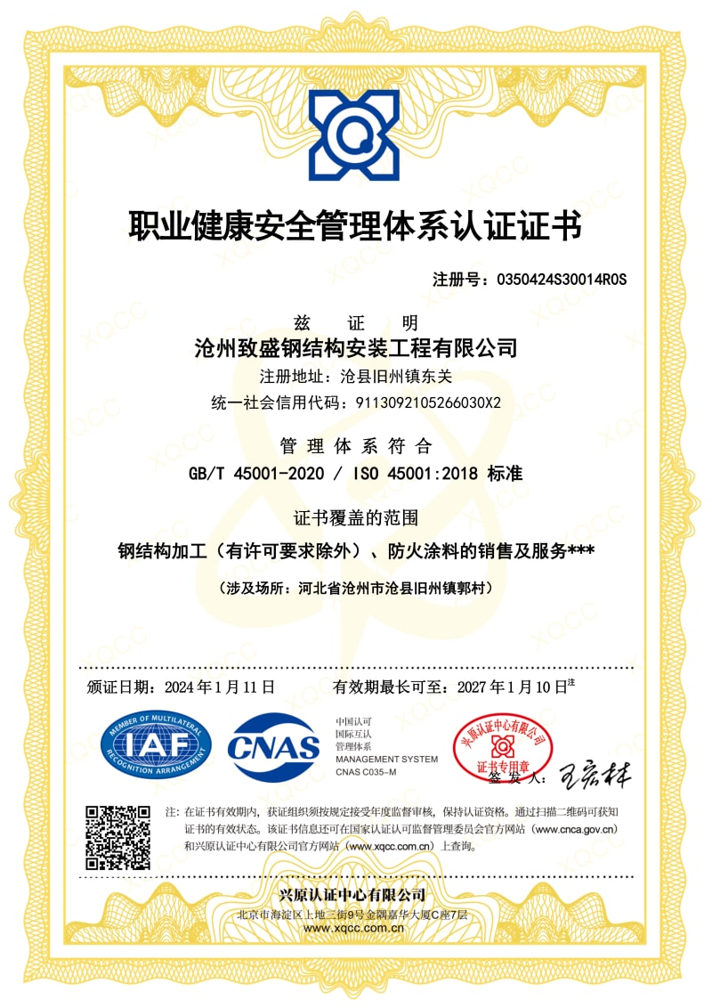
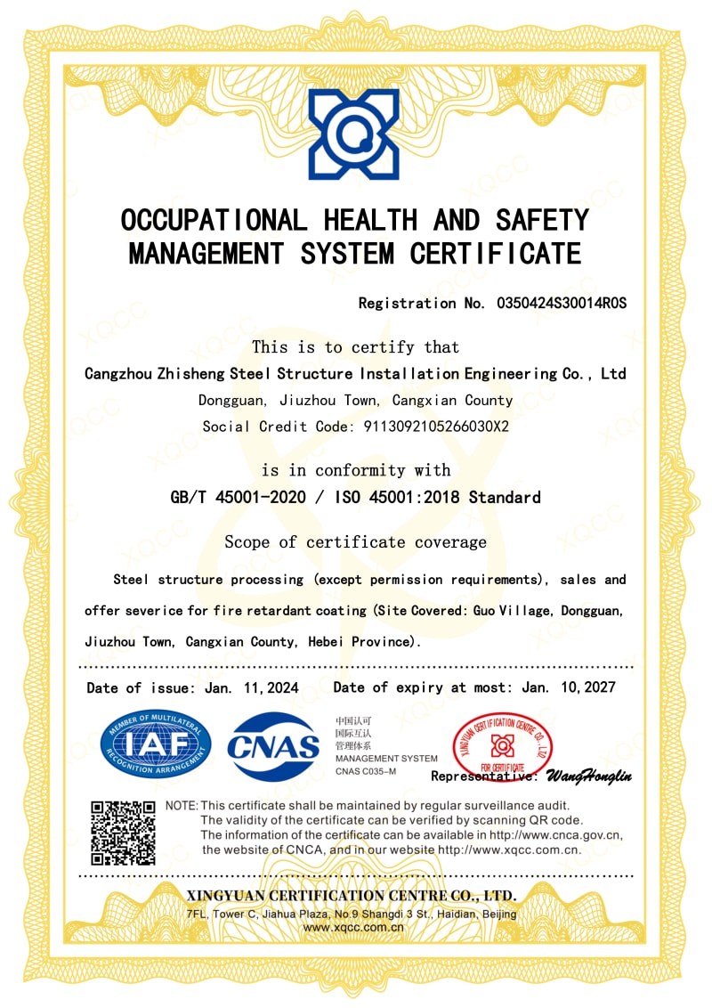
We are certified with ISO9001, ISO14001, ISO45001, and CE, complying with strict international standards. Our full-chain quality inspection system ensures every product delivered from our factory is reliable and qualified.
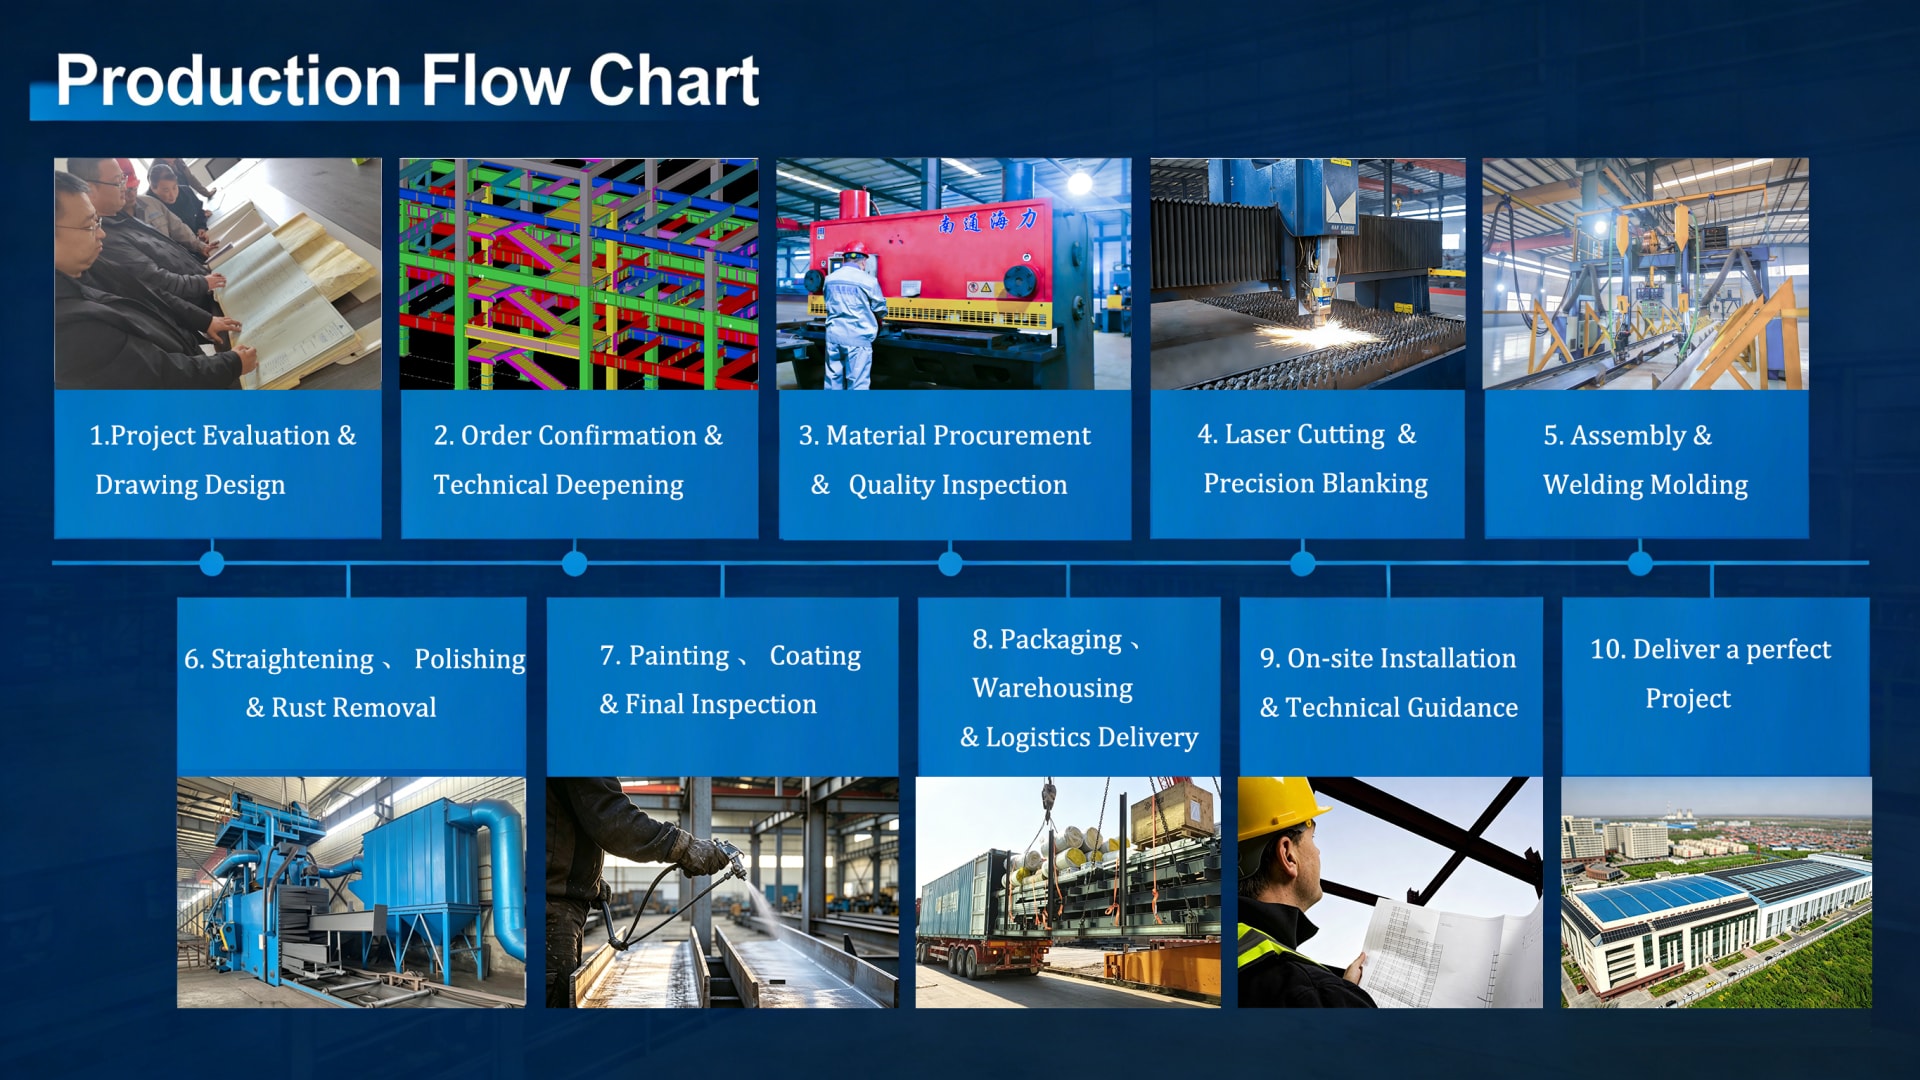
From initial inquiry to final handover, our streamlined project execution process ensures every steel prefab high-rise project is delivered on time, on budget, and to specification.
We invite you to visit our company if you are traveling to China. We would be delighted to have the opportunity to personally show you our product line and the expertise of our team.
Our steel prefabricated systems are backed by internationally recognized certifications, ensuring compliance with the highest quality, environmental, and safety standards.
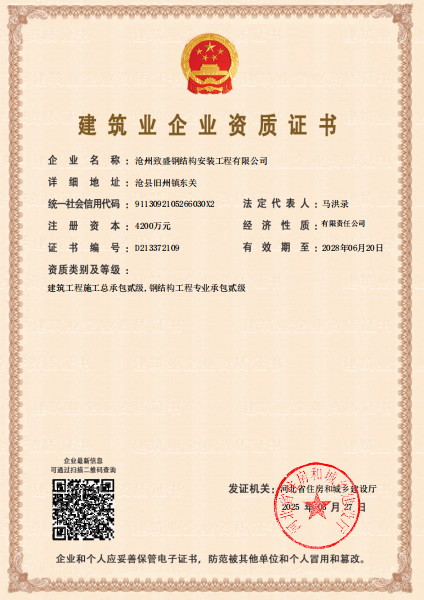
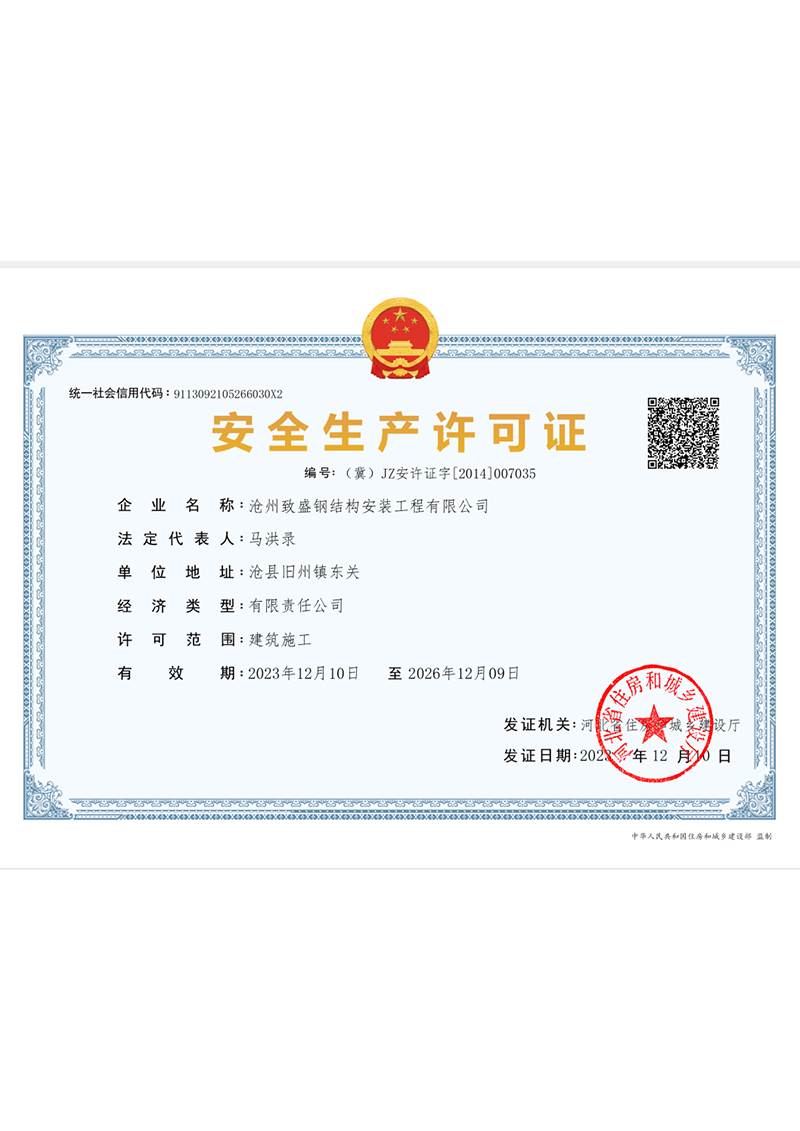
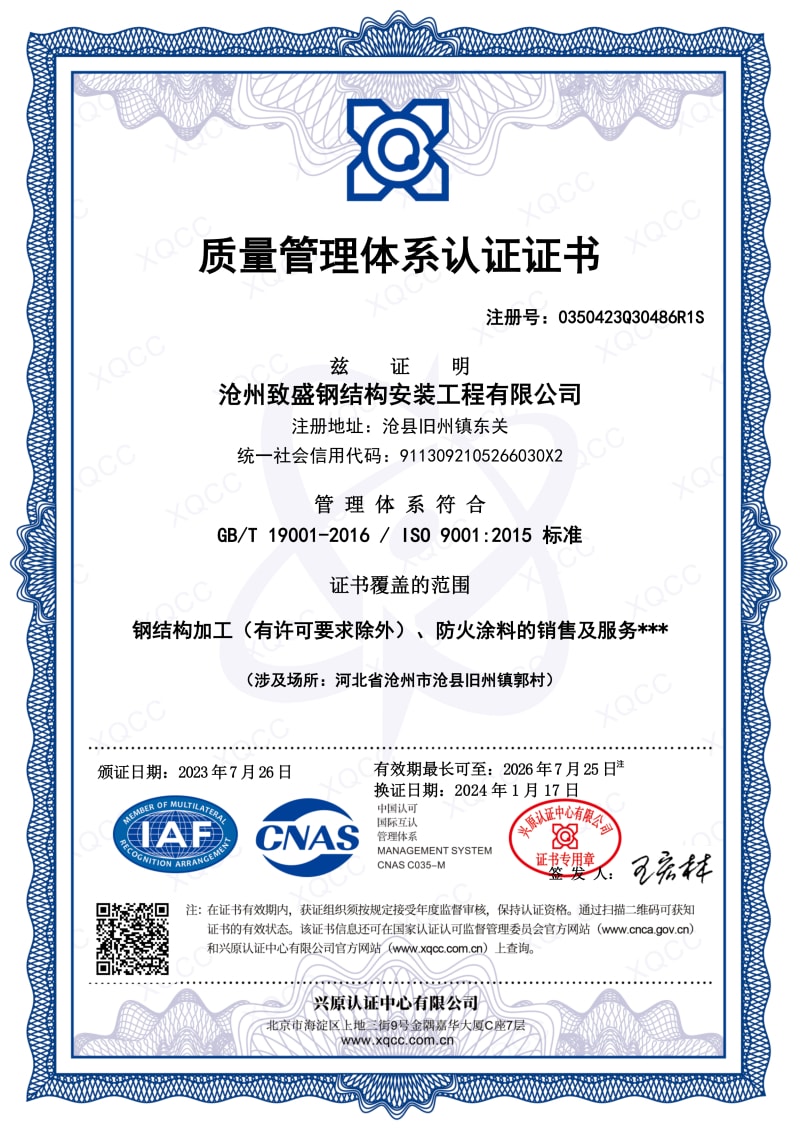
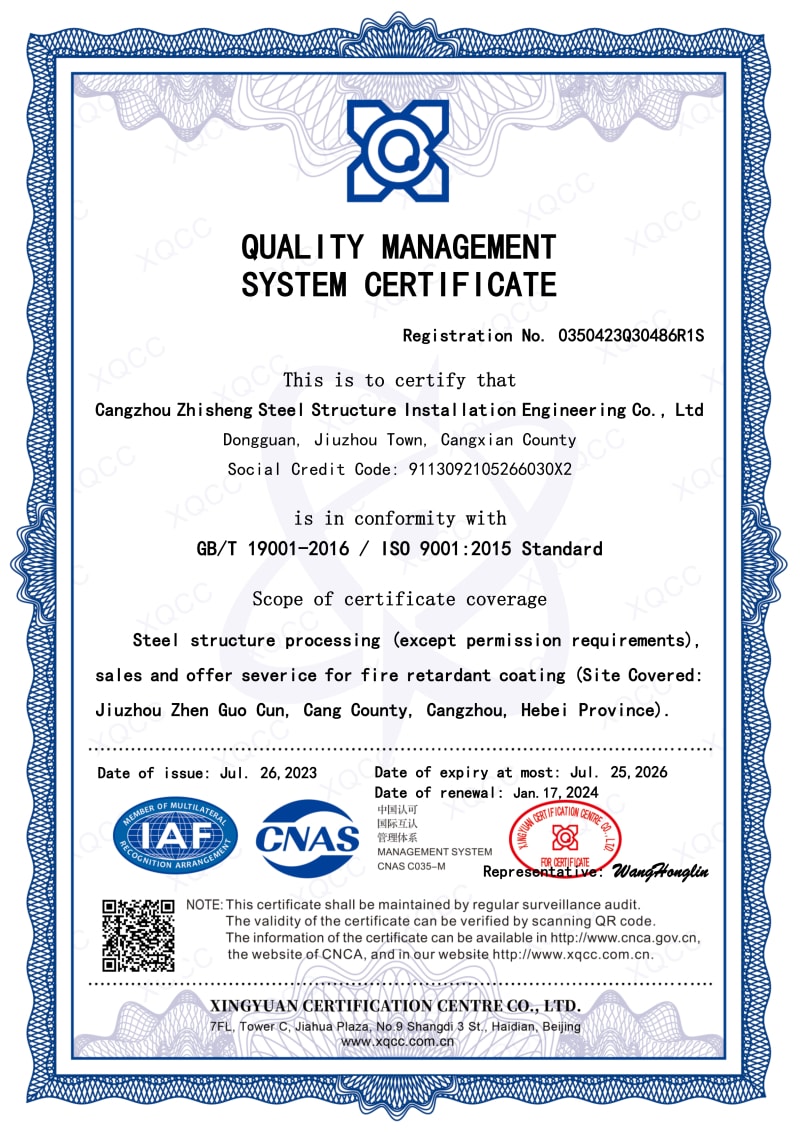
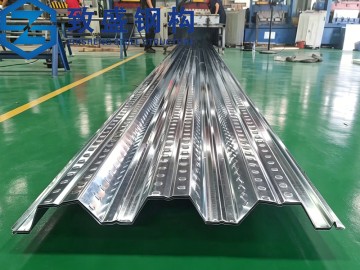
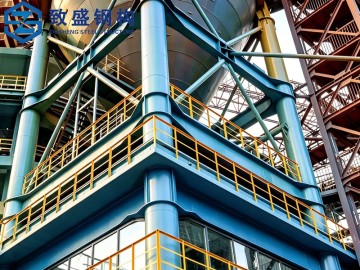
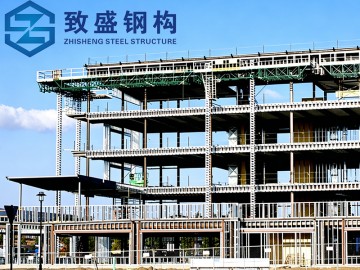
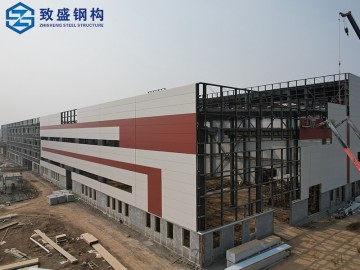
Explore our comprehensive range of engineered steel prefabricated products — from high-rise frames and floor decking systems to modular camps and chemical plant structures.
For inquiries about our products or price list, please leave your email to us and we will be in touch within 24 hours. Our engineering team is ready to provide customized steel prefabricated solutions for your high-rise construction project.