Supply high-quality steel structure solutions

Leave Your Message
Supply high-quality steel structure solutions
Explore our core steel structure products designed and engineered for livestock shelter applications — combining biosecurity, structural strength, and long-term value.
The global livestock industry is undergoing a profound structural transformation. As demand for animal protein continues to rise — driven by population growth and expanding middle-class consumption in Asia, Africa, and Latin America — the infrastructure supporting livestock production must evolve accordingly. At the heart of this evolution is the widespread adoption of steel structure buildings for livestock shelters.
Unlike traditional construction methods using timber or concrete block, prefabricated steel structures offer an unmatched combination of speed, durability, flexibility, and cost-efficiency. Modern steel-framed livestock shelters can be designed to accommodate thousands of animals under biosecure conditions, with precise control over ventilation, lighting, temperature, and waste management — all critical factors in maximizing productivity and animal welfare.
The global market for agricultural steel buildings is valued at over USD 12 billion and is projected to grow at a CAGR exceeding 6% through 2030. In regions such as Southeast Asia, the Middle East, Central Asia, and Sub-Saharan Africa, large-scale poultry and livestock operations are rapidly replacing traditional open-air or timber-built shelters with engineered steel frame systems. This shift is driven by stricter biosecurity regulations, rising feed efficiency demands, and the need for climate-resilient infrastructure.
Industrial-scale integrators — including major poultry processors, dairy conglomerates, and swine production companies — are investing heavily in steel structure livestock complexes that can house tens of thousands of animals per building while meeting international animal welfare and food safety standards.
Global Insight: Over 65% of new large-scale livestock facility projects initiated in 2023–2025 in emerging markets specified prefabricated steel frames as their primary structural system — citing faster build times, lower lifecycle costs, and superior adaptability to automation systems.
Biosecurity Compliance: Steel structures support sealed, cleanable surfaces and integrated ventilation systems essential for disease prevention in high-density livestock operations.
Scalability: Modular steel frame designs allow farms to expand capacity incrementally without structural compromise — a critical advantage for growing agribusinesses.
Automation Integration: Modern steel livestock buildings are engineered to support automated feeding lines, climate control systems, robotic cleaning equipment, and IoT sensor networks from the ground up.
Sustainability: Steel is 100% recyclable, and prefabricated construction generates significantly less waste than conventional building methods, aligning with ESG commitments increasingly demanded by investors and regulators.
The industry is advancing rapidly. Here are the defining trends reshaping how steel structure buildings for livestock shelters are designed and built today.
New-generation steel livestock buildings are designed as intelligent infrastructure platforms. Structural layouts incorporate conduit pathways for IoT cabling, sensor mounting brackets, and load-rated ceiling systems for automated equipment — enabling seamless integration of precision livestock management technologies.
Advanced computational fluid dynamics (CFD) modeling is now routinely applied to steel livestock shelter design. Ridge vents, side curtains, and tunnel ventilation configurations are integrated into the structural frame, ensuring optimal air exchange rates that reduce ammonia levels, pathogen loads, and heat stress across all climatic zones.
Prefabricated steel components are manufactured offsite with precision, dramatically reducing construction waste. Combined with solar-ready roof panel systems, rainwater harvesting integration, and high-performance insulated wall panels, modern steel livestock shelters are achieving near-zero operational carbon footprints.
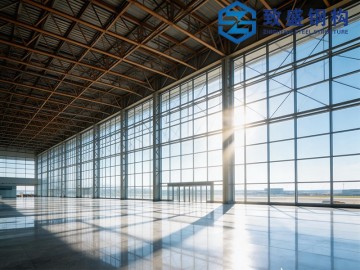
Column-free clear-span steel frames spanning 20–60 meters are increasingly preferred for livestock shelters, eliminating internal columns that impede animal movement, equipment access, and cleaning operations. Portal frame and truss systems deliver maximum usable floor area with minimal structural interference.
The chemically aggressive environment inside livestock buildings — ammonia, hydrogen sulfide, moisture, and organic acids — demands specialized steel treatments. Hot-dip galvanizing, epoxy coatings, and stainless steel fastener systems are now standard specifications, extending structural service life to 30–50 years with minimal maintenance.
Leading manufacturers now offer complete design-to-installation turnkey packages for international projects, including structural engineering to local codes, logistics optimization, and on-site installation supervision. This model dramatically reduces project risk for investors operating in developing markets.
Steel structure buildings serve a diverse spectrum of livestock shelter applications. Each scenario presents unique engineering requirements that prefabricated steel systems are uniquely positioned to address.
Broiler and layer operations require precisely controlled environments. Steel-framed poultry houses with insulated sandwich panel walls, automated tunnel ventilation, and clear-span designs accommodate cage systems, aviary systems, or floor rearing for flocks of 30,000–100,000+ birds per house. Biosecure entry protocols are built into the structural design with anteroom integration.
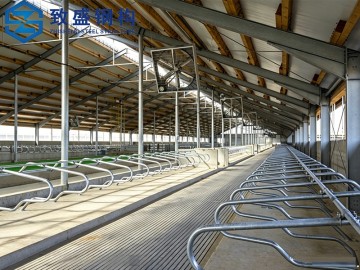
Modern freestall dairy barns and beef feedlot shelters demand wide-span, open structures that facilitate natural airflow while providing weather protection. Steel portal frames spanning 30–50m create column-free interiors ideal for milking parlor integration, feed alleys, and automated scrapers. Corrosion-resistant coatings ensure longevity in manure-heavy environments.
Pig production buildings require strict biosecurity zoning, precise temperature management, and robust structural support for slatted flooring systems. Steel-framed swine barns with insulated roofing systems maintain optimal thermal environments year-round, while the structural frame supports overhead feeding and watering systems, waste pit covers, and HVAC equipment.
Smaller-scale but equally important, steel-framed shelters for small ruminants provide flexible, adaptable spaces for lambing, kidding, and fattening operations. Modular steel designs allow cost-effective construction at smaller scales while maintaining the ability to expand as operations grow.
Recirculating aquaculture systems (RAS) require robust, moisture-resistant structural enclosures. Galvanized steel frames with corrosion-resistant cladding create ideal enclosures for indoor fish and shrimp production facilities, supporting heavy tank loads and complex filtration equipment overhead.
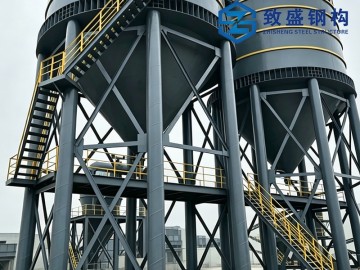
Integrated livestock operations require on-site feed storage and processing infrastructure. Wide-span steel buildings provide dry, pest-resistant storage for bulk feed ingredients, pellet mills, and mixing equipment — with structural designs that accommodate grain handling conveyor systems and vehicle access.
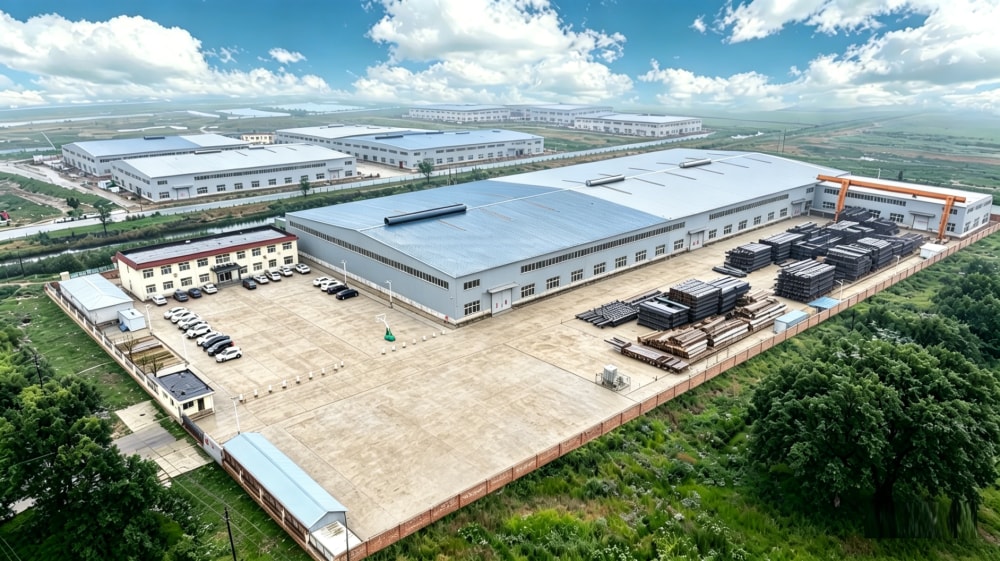
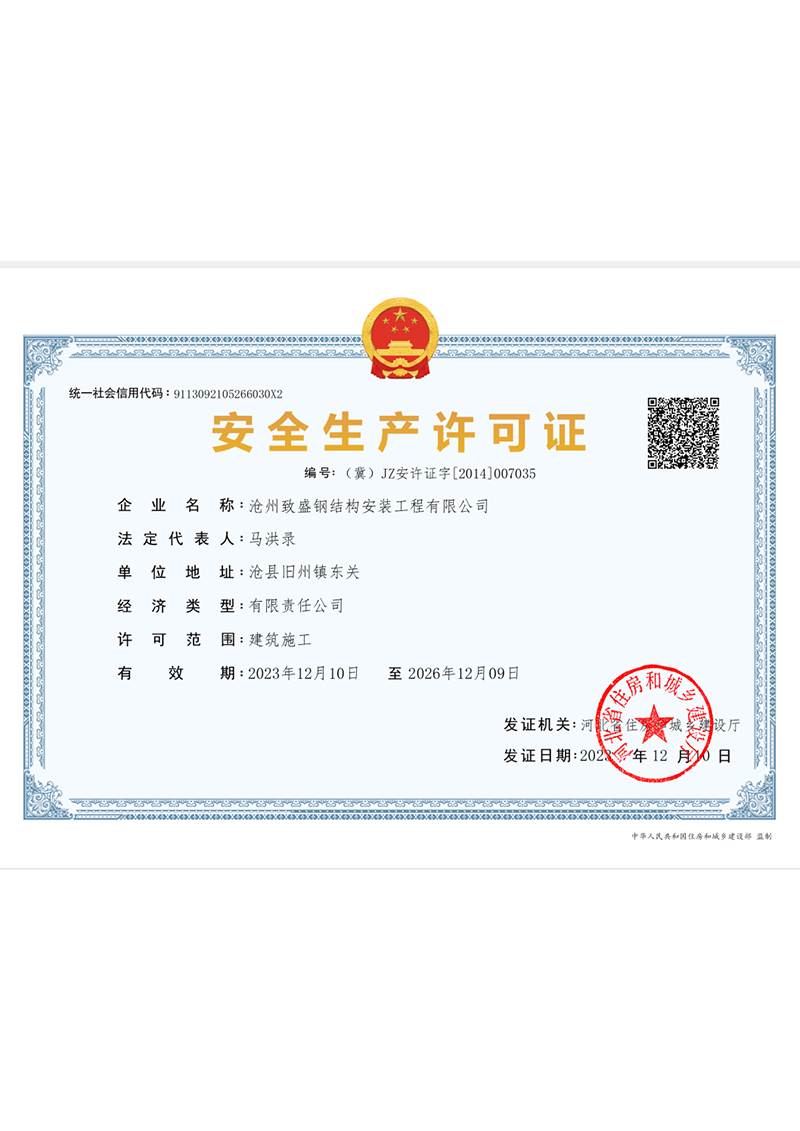
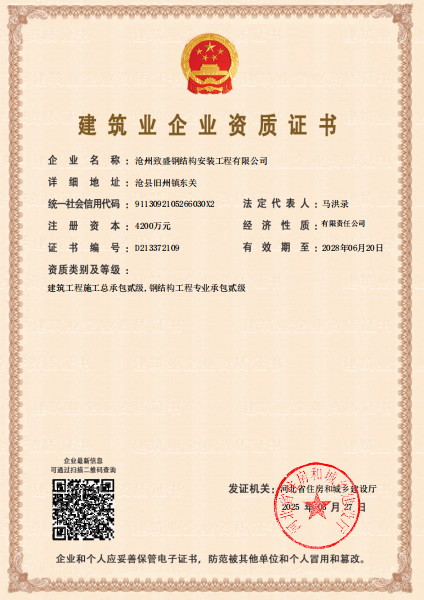
Cangzhou Zhisheng Steel Structure Installation Engineering Co., Ltd. is a professional steel structure enterprise based in Cangzhou City, Hebei Province. We focus on providing customers with high-quality steel structure products and solutions, including technical consultation, product research and development, detailed design, manufacturing, overseas project installation, and after-sales support.
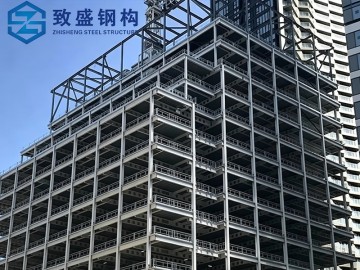
We specialize in high-rise and industrial steel structure systems, including modern warehouses, multi-layer and high-rise workshops, commercial and tourism facilities, and residential steel buildings. Meanwhile, we supply various prefabricated container houses such as camp dormitories, site offices, shower rooms, and toilet modules. They are widely used in oil and gas, mining, energy, infrastructure construction, and overseas project camps.
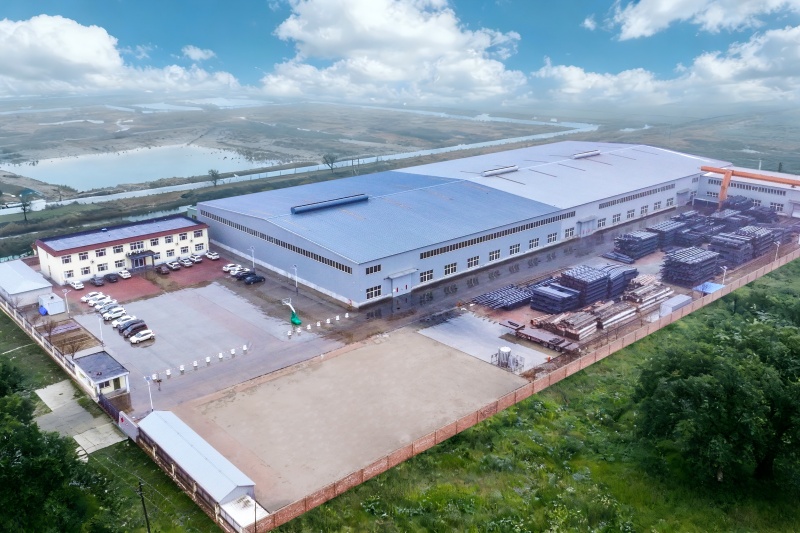
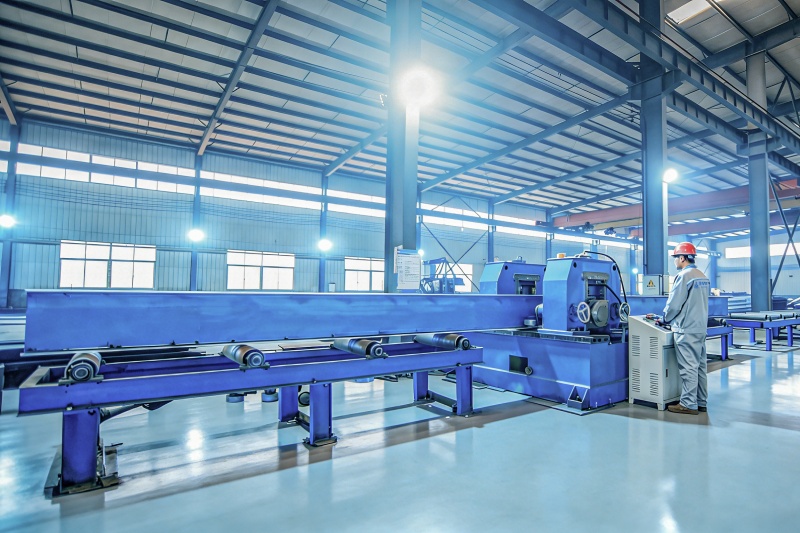
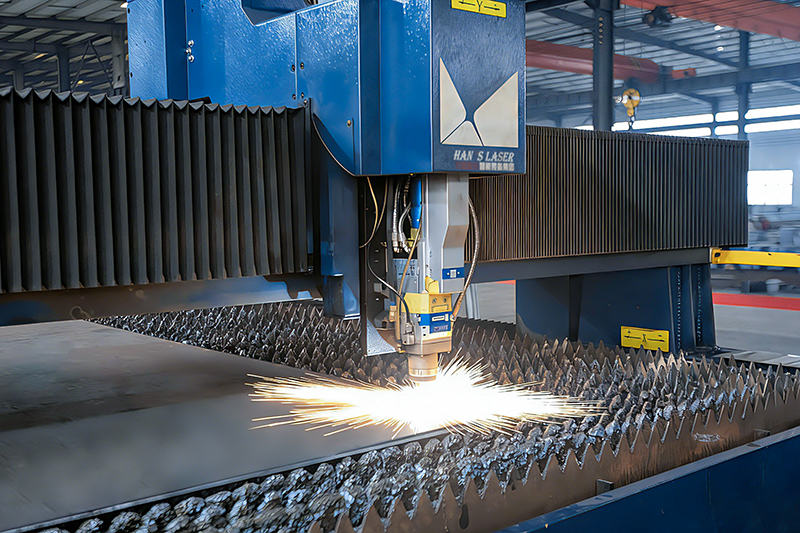
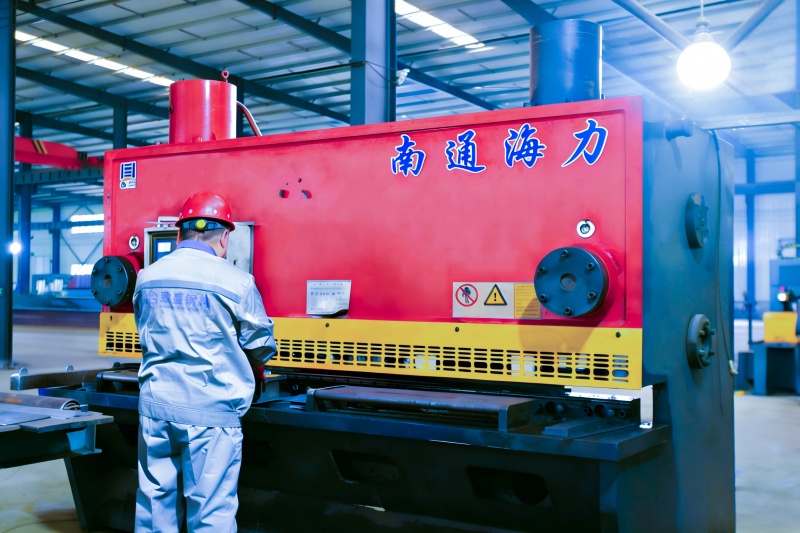
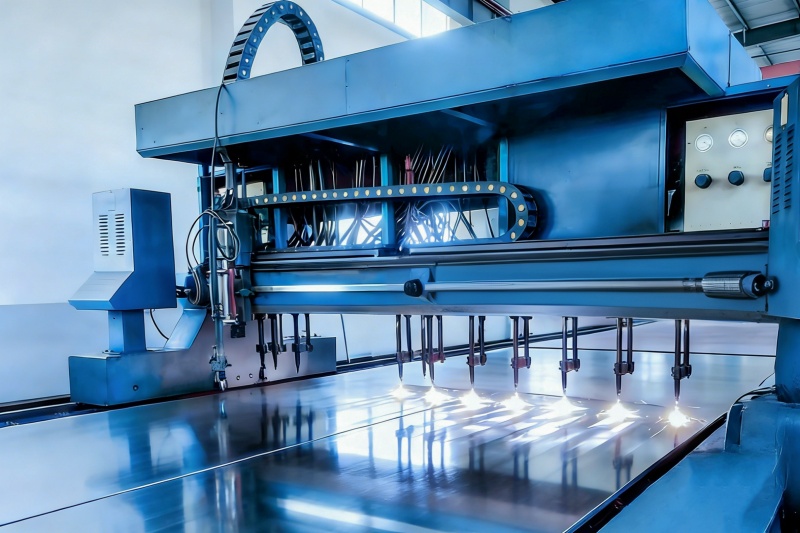
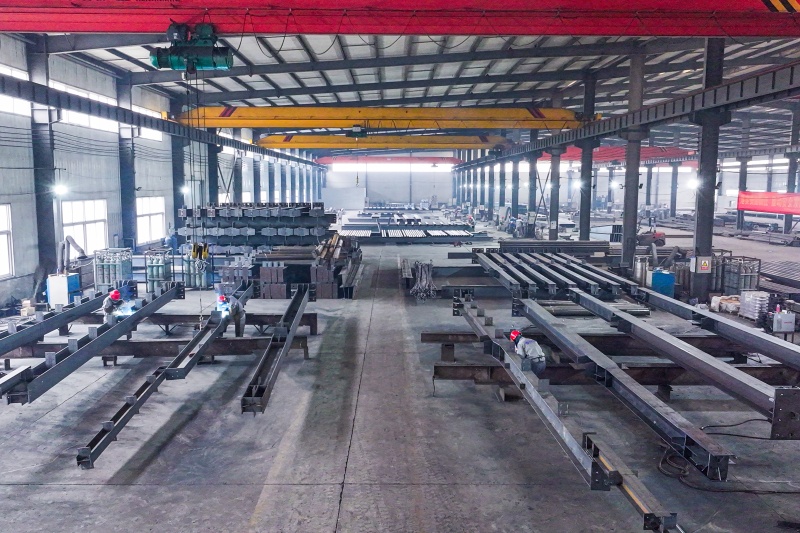
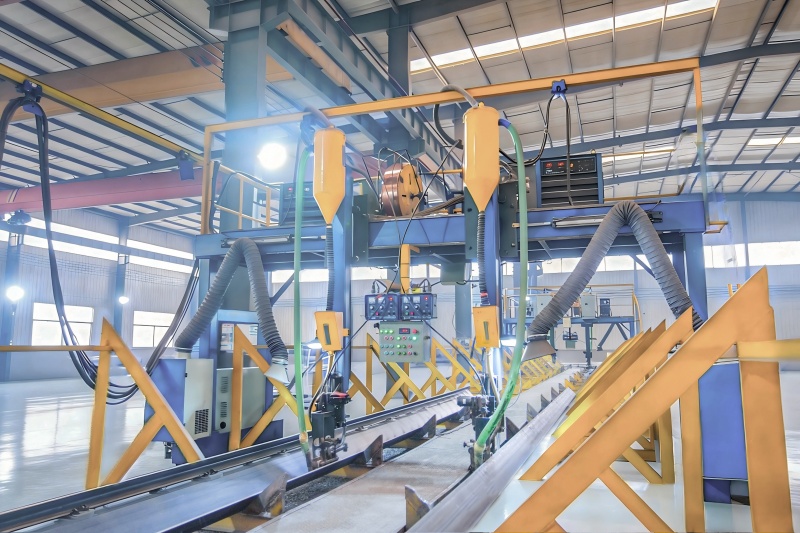
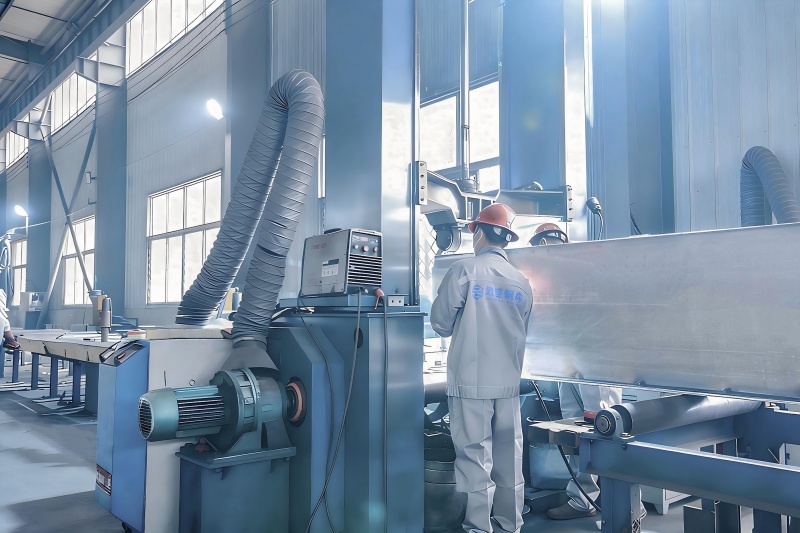
After nearly twenty years of development, the company now covers an area of over 33,500㎡ and has a 20,000㎡ modern manufacturing workshop. We have introduced advanced laser cutting equipment and fully automatic intelligent welding systems, significantly increasing production capacity and ensuring stable product quality. Currently, the company produces more than 25,000 tons of various steel structural components and prefabricated houses annually, exporting to over 20 countries and regions including Central Asia, the Middle East, North Africa, and Oceania.
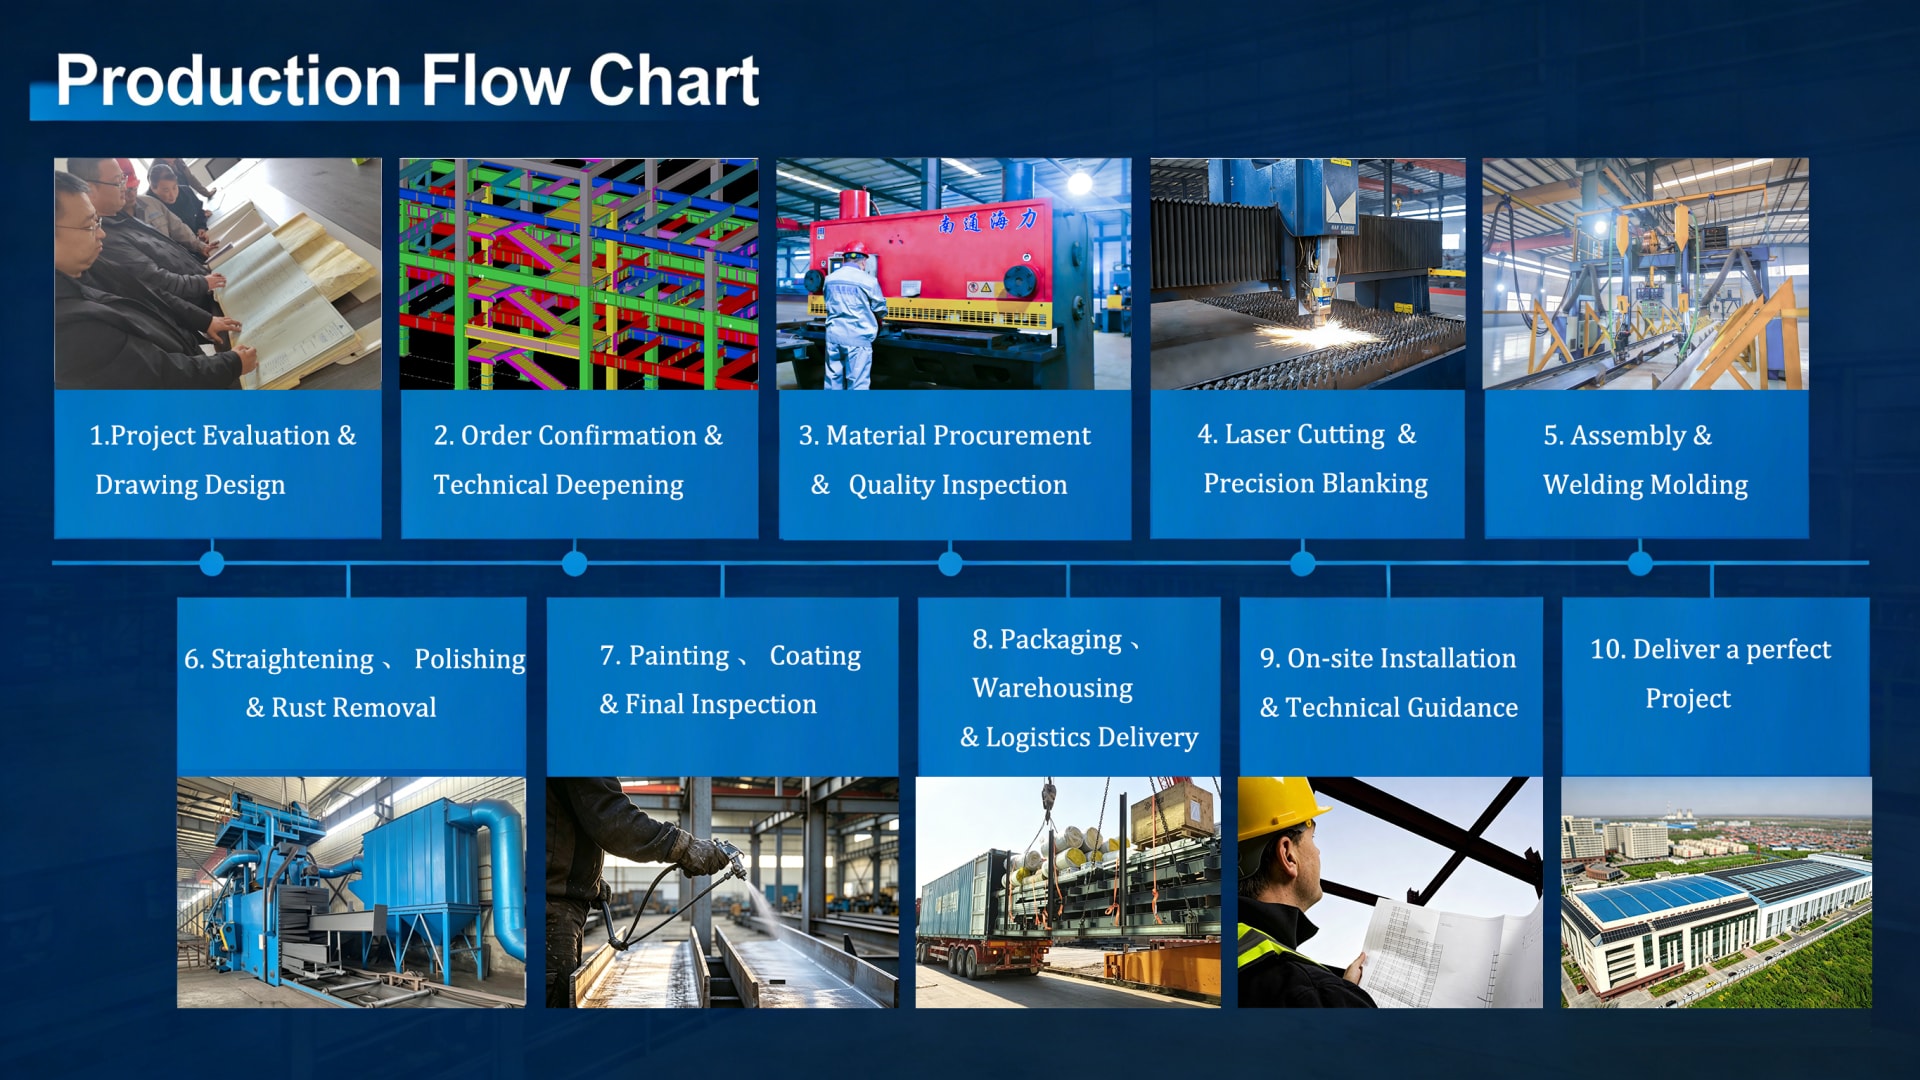
As a professional steel structure manufacturer & factory, Zhisheng Steel Structure delivers high-quality, efficient one-stop solutions to global clients, covering design, detailing, production, construction and after-sales service.
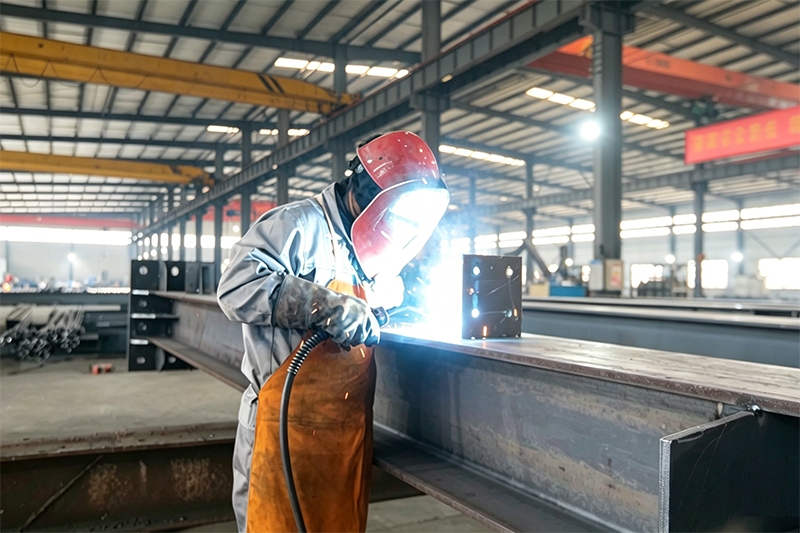
With over 20 years of deep industry experience, we integrate design, production and construction to provide complete steel structure solutions covering initial design to after-sales support. We handle the whole process to cut costs, shorten lead times and guarantee consistent project quality.
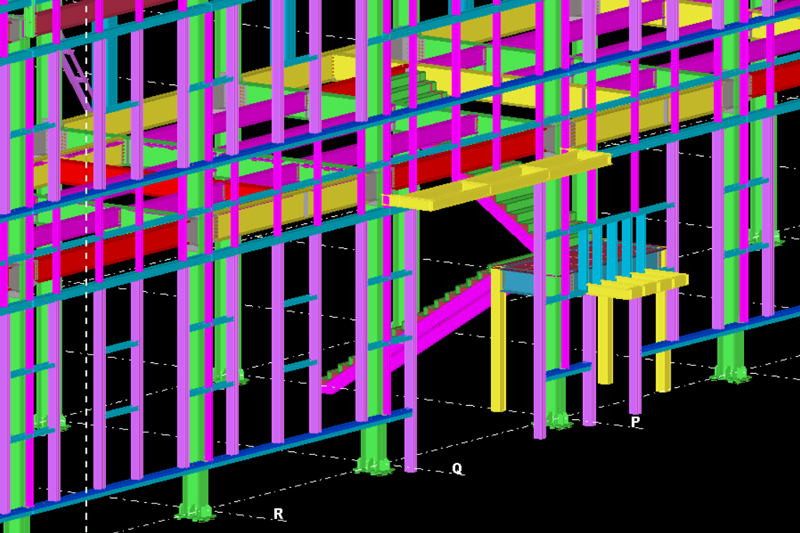
Our experienced engineering team masters international standards (AISC, AWS, EN) and works with Tekla software. We provide customized designs based on client needs, local codes and site conditions, converting designs into precise shop drawings for accurate manufacturing.
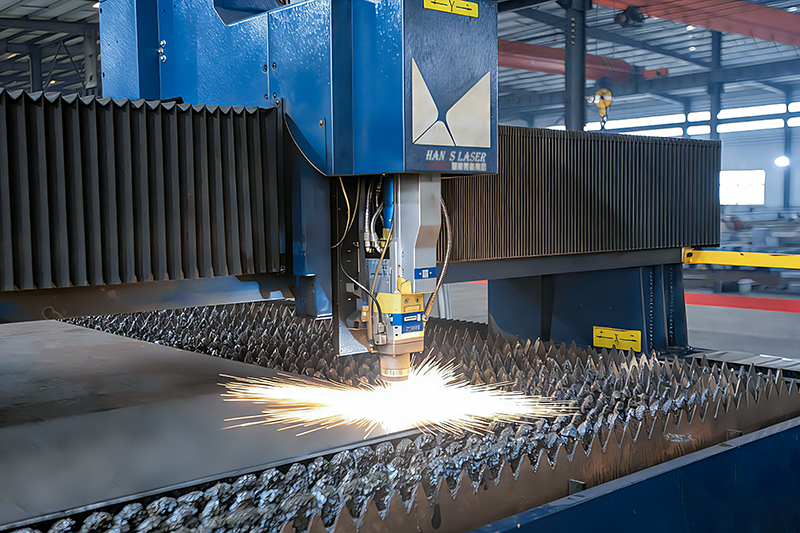
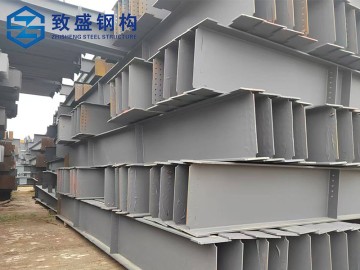
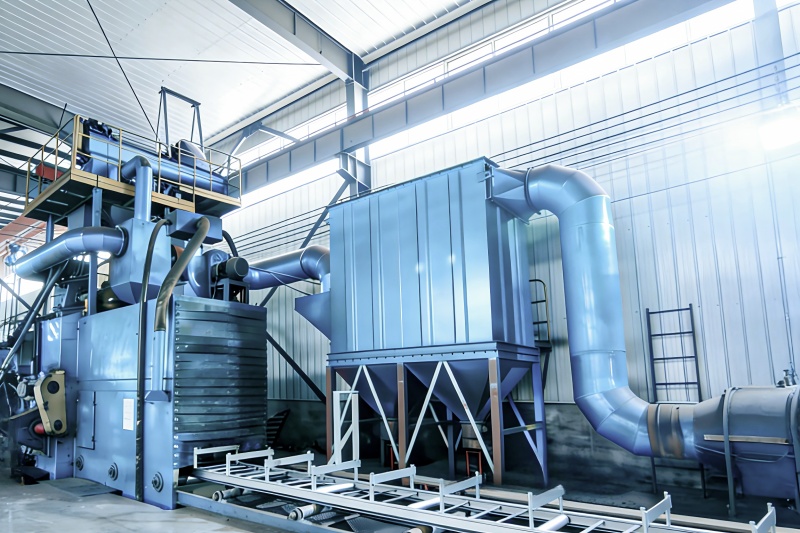
We adopt intelligent laser equipment for high-efficiency, high-precision cutting and drilling. Automated welding robots ensure stable quality and consistent components. Our large-scale standardized manufacturing base runs strict quality control throughout production, meeting global standards.
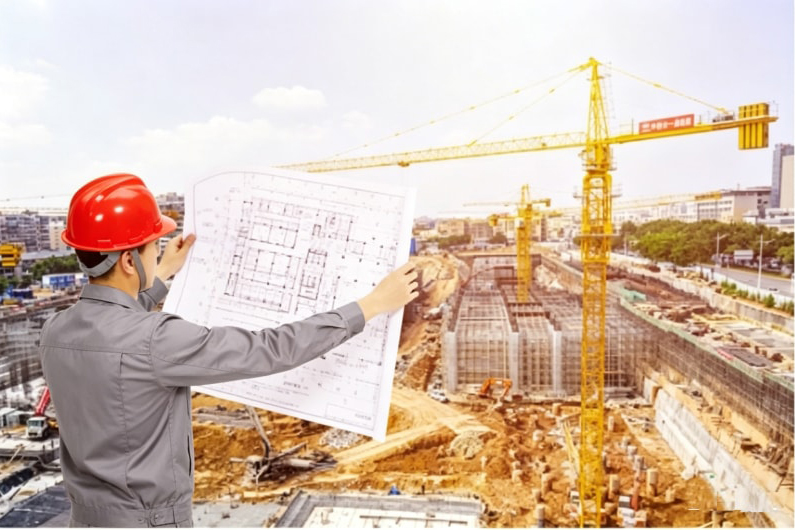
Our qualified construction team with rich on-site experience follows standardized procedures to ensure safe, efficient and high-quality installation. We complete projects on schedule with minimal environmental impact.
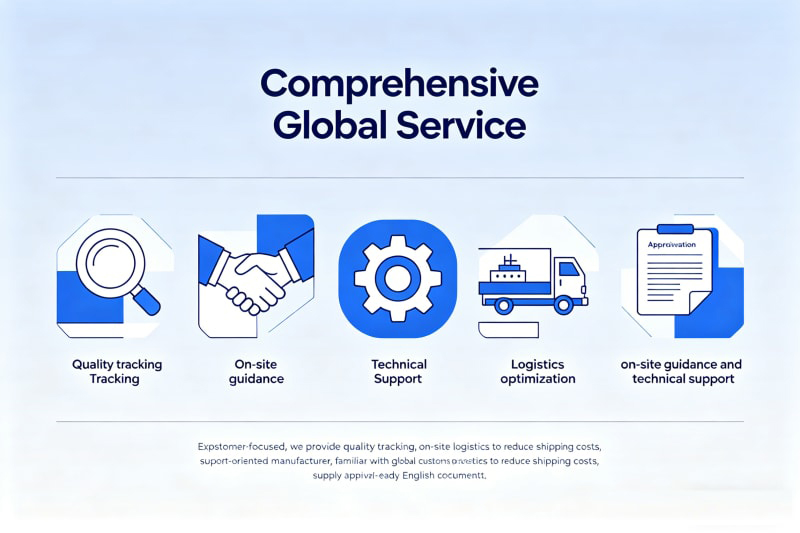
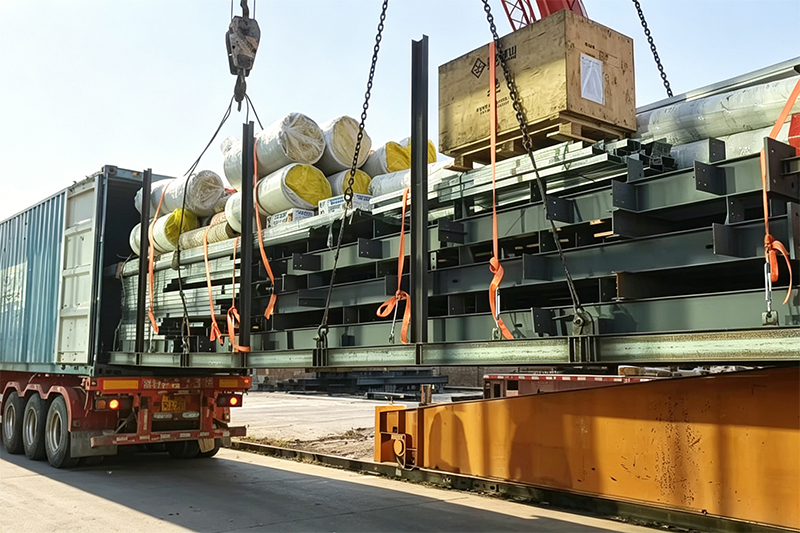
Customer-focused, we provide quality tracking, on-site guidance and technical support. As an export-oriented manufacturer, we are familiar with global customs procedures, optimize logistics to reduce shipping costs and supply approval-ready English documents.
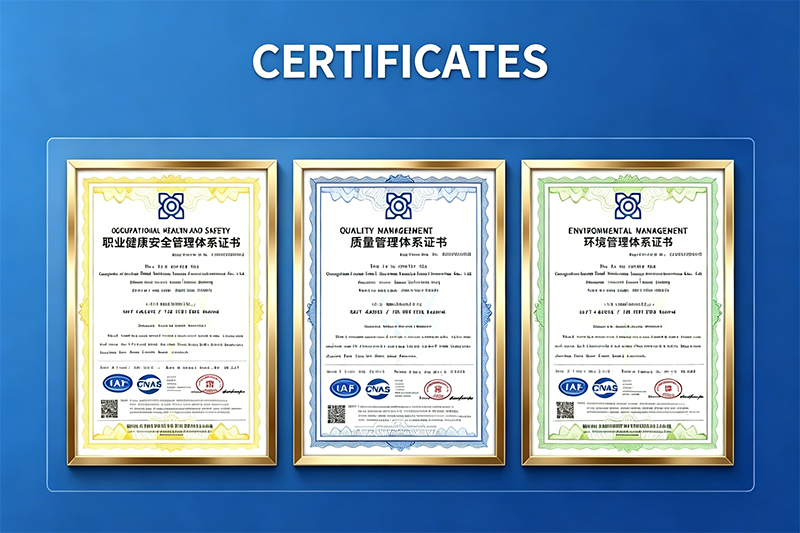
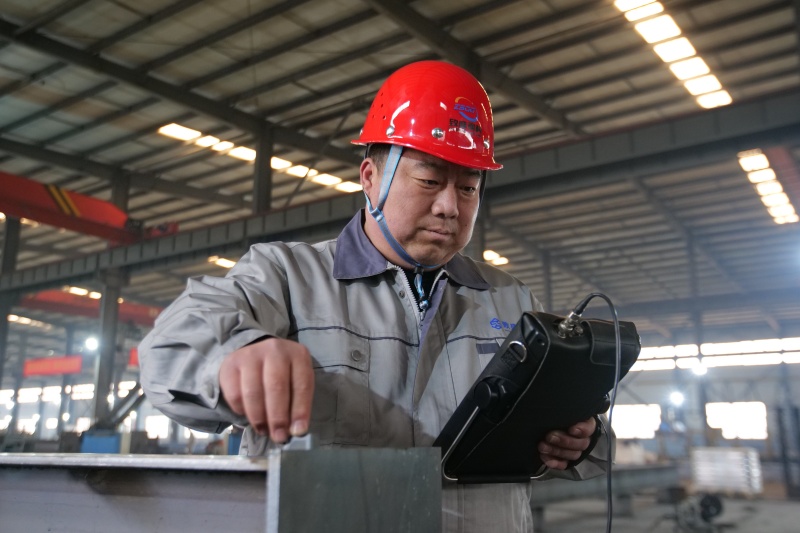
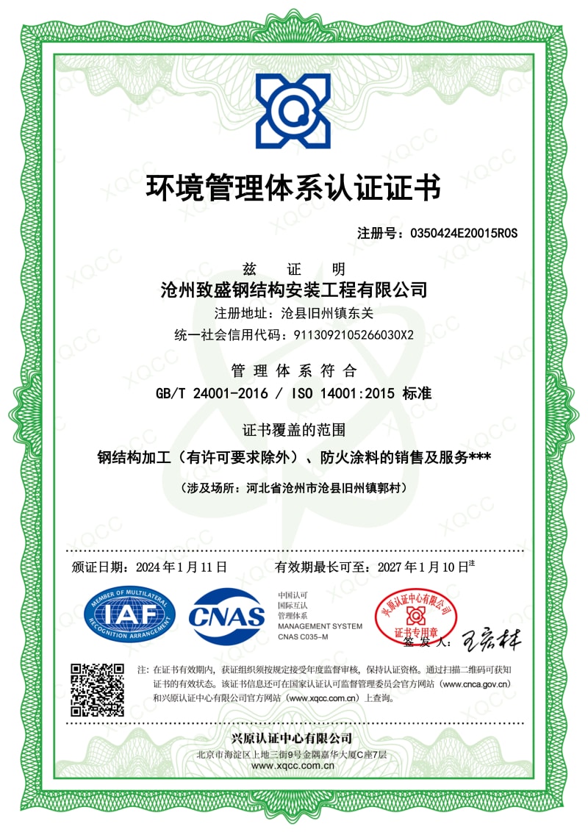
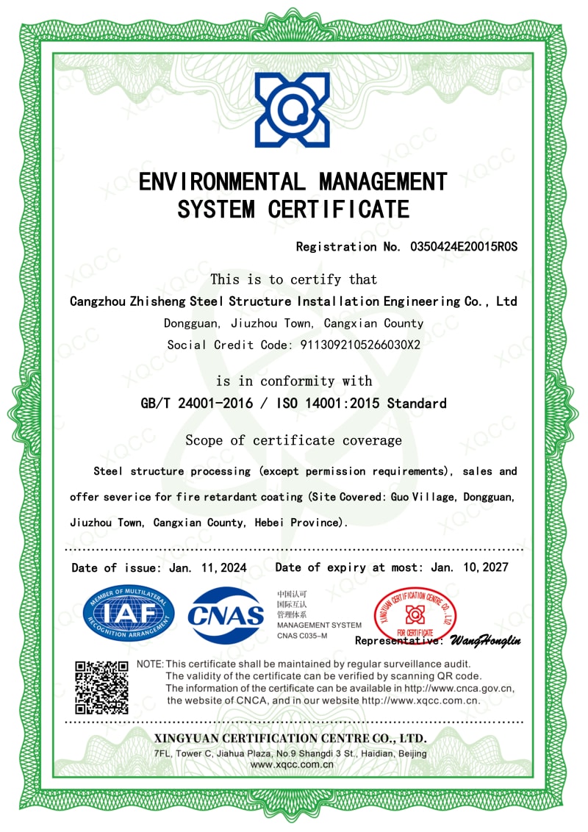
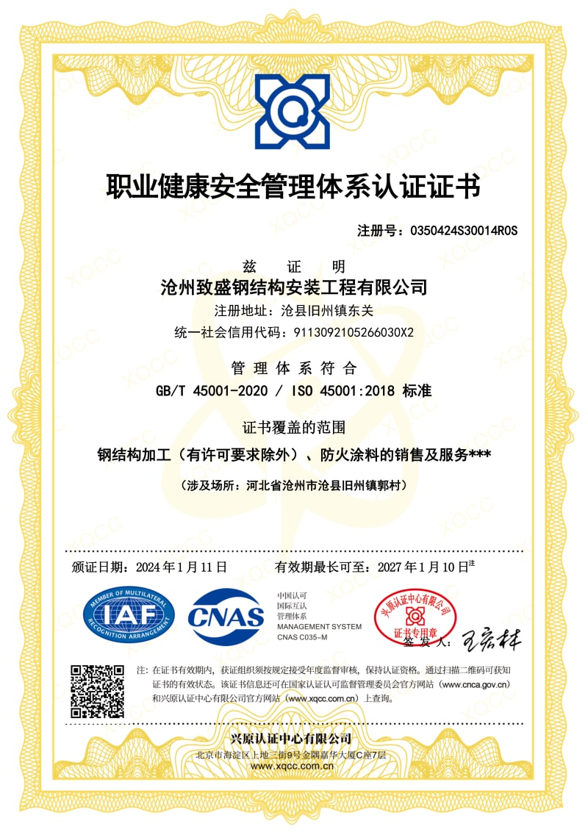
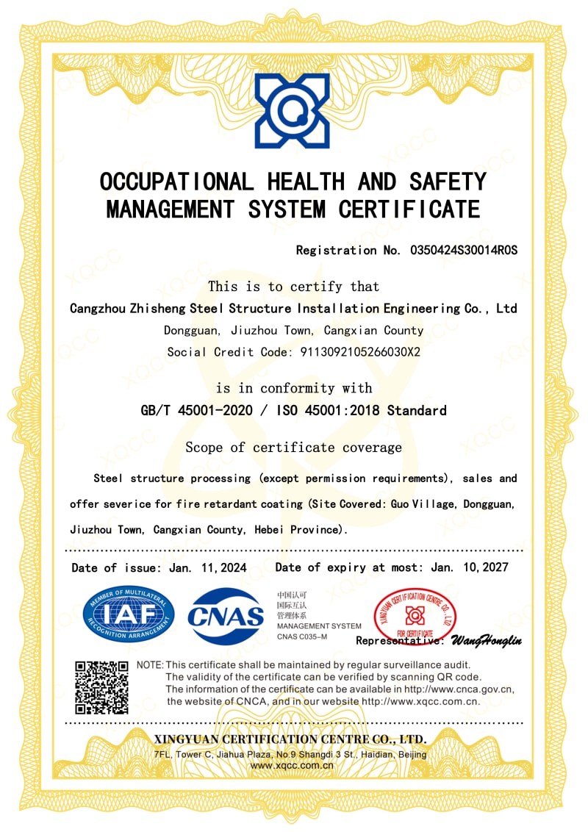
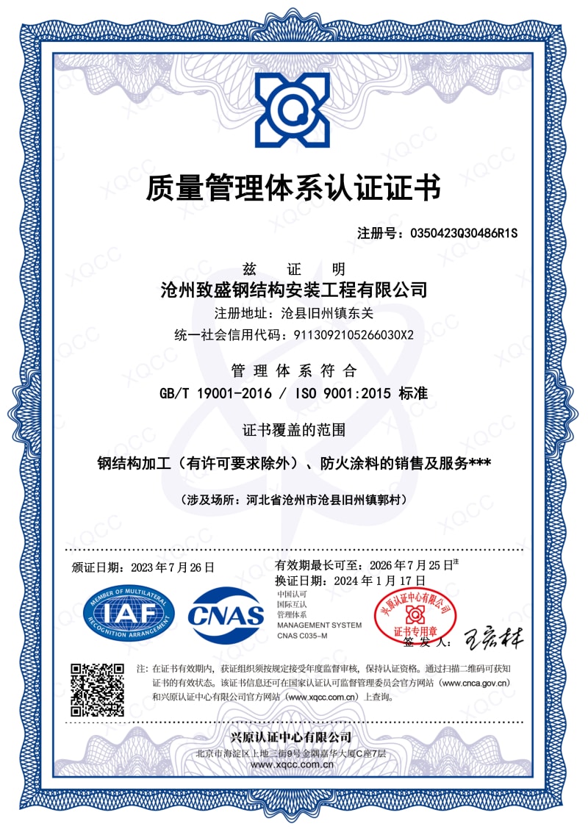
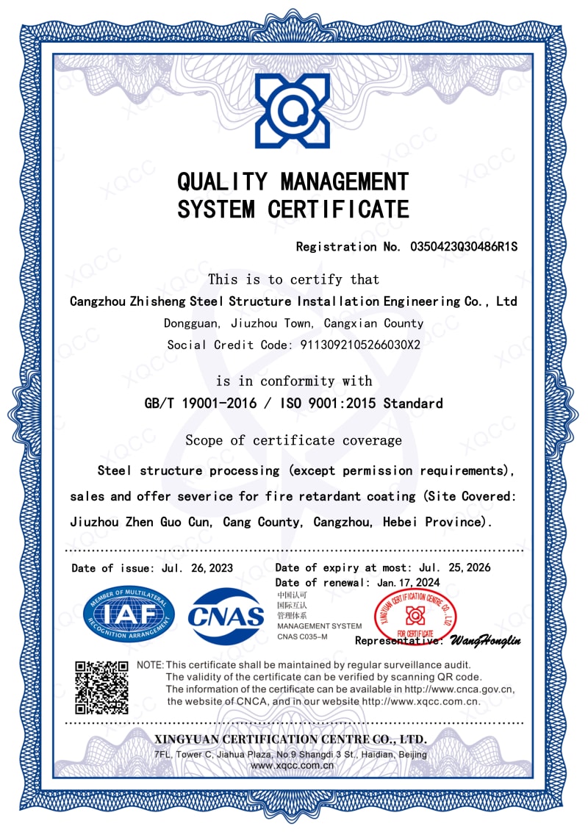
We are certified with ISO9001, ISO14001, ISO45001, and CE, complying with strict international standards. Our full-chain quality inspection system ensures every product delivered from our factory is reliable and qualified.
Based on our solid factory strength, Zhisheng Steel Structure is committed to providing reliable, cost-effective steel structure solutions for worldwide partners. We look forward to building long-term cooperation with you.
We invite you to visit our company if you are traveling to China. We would be delighted to have the opportunity to personally show you our product line and the expertise of our team.
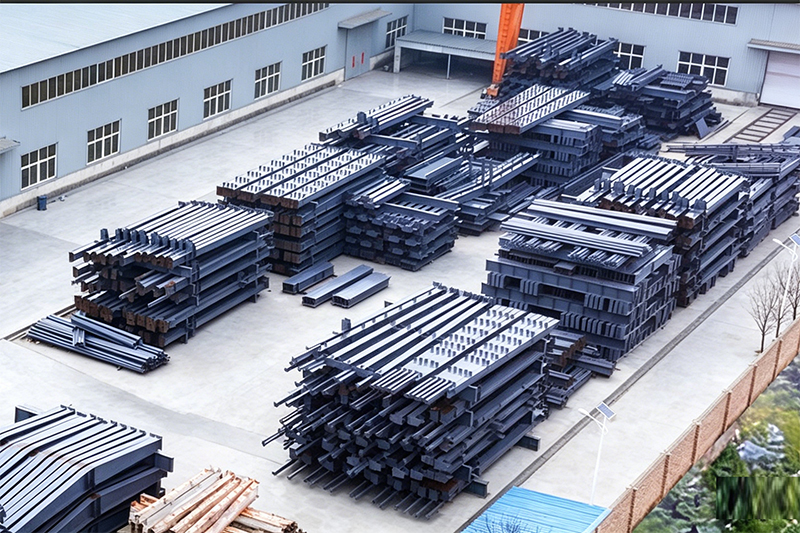
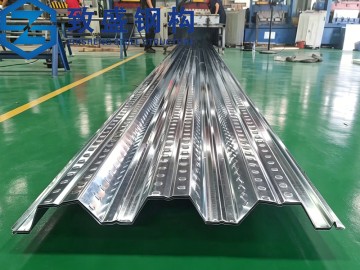
From structural components to complete building systems, our comprehensive product range supports every phase of your livestock shelter and agricultural infrastructure project.