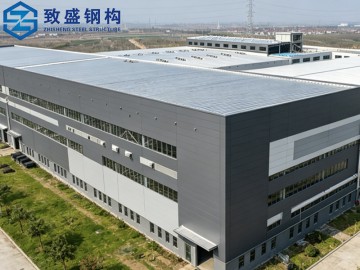
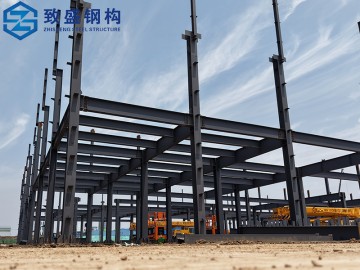
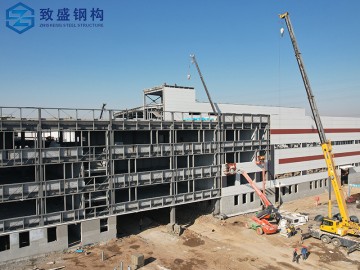
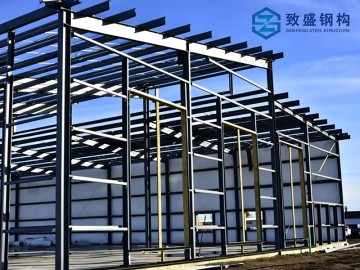
Supply high-quality steel structure solutions

Leave Your Message
Products Categories
Featured Products

Steel Structure for Airport & Train Station Large Span Prefab

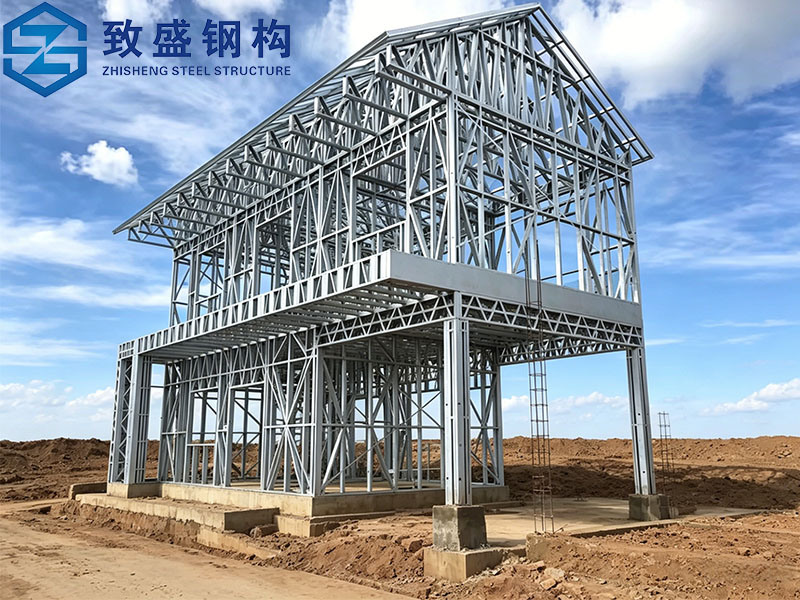
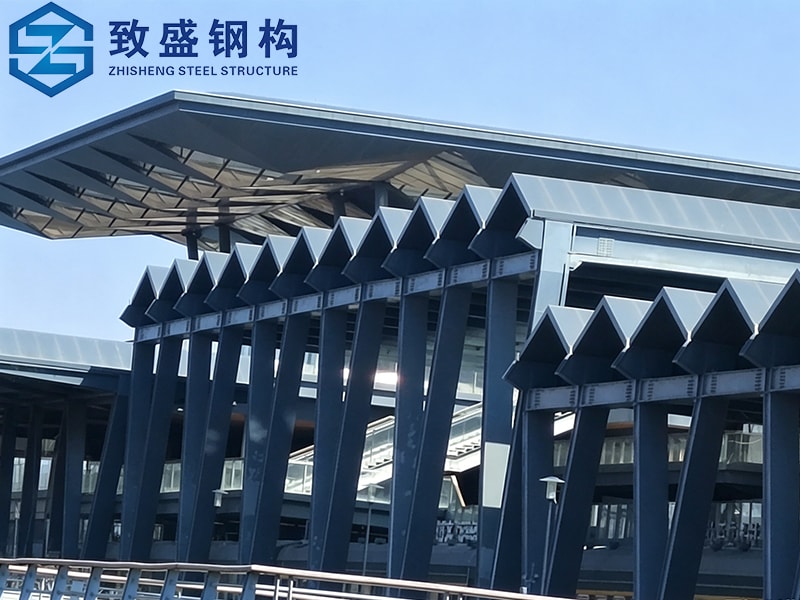
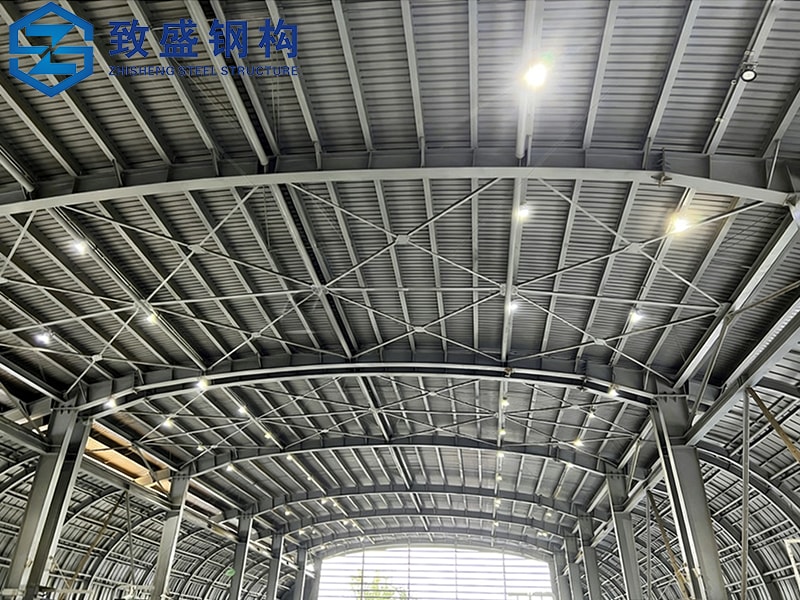
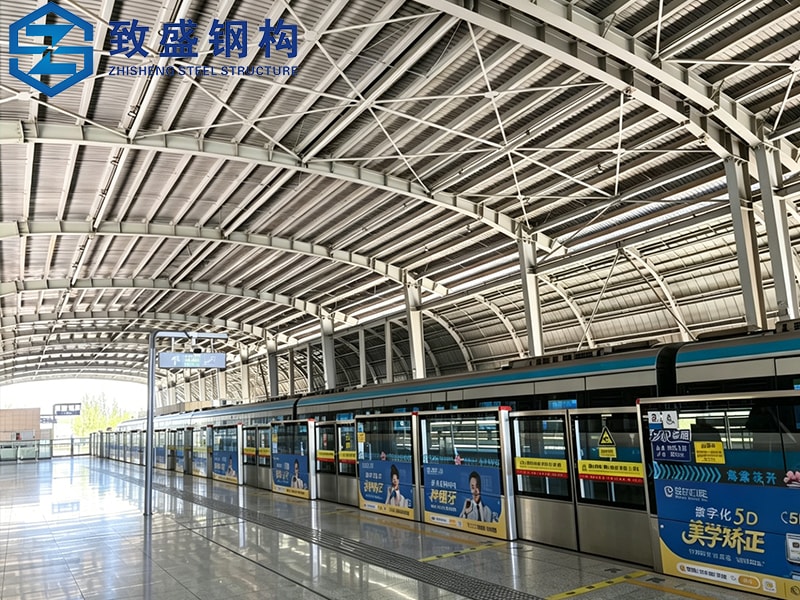
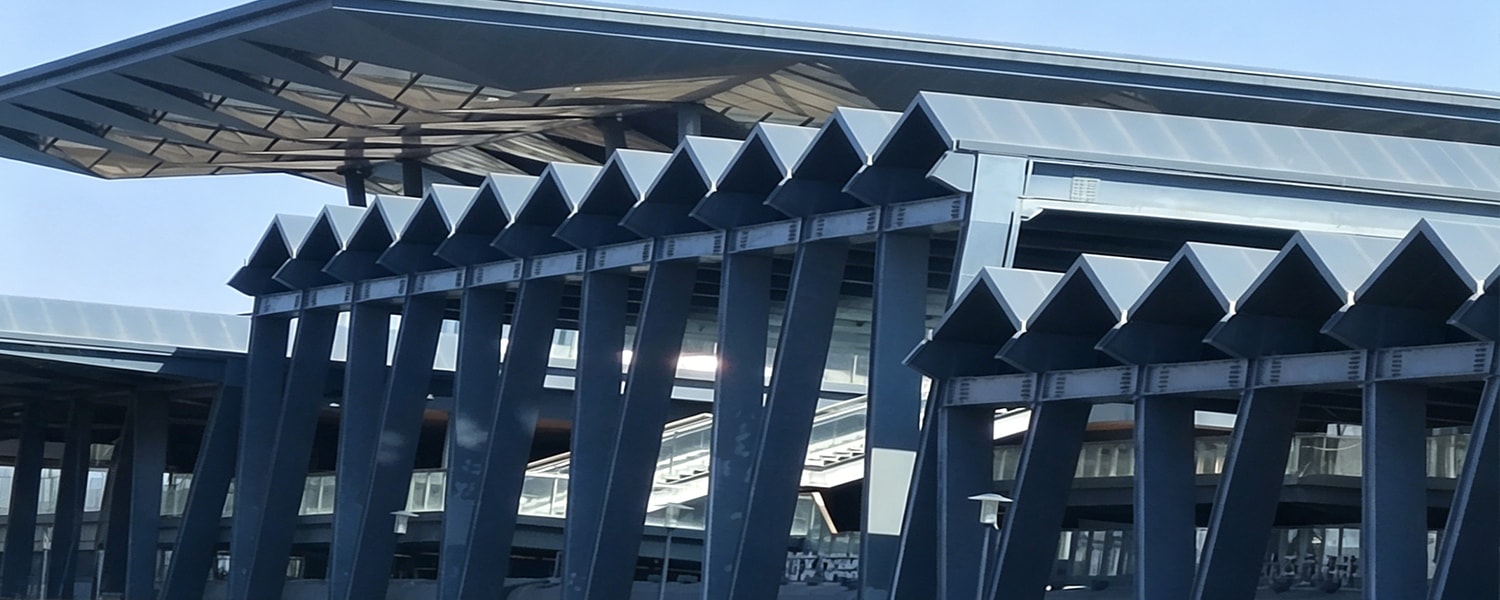
Our steel structure for airport and train station provides high-strength, large-span, durable structural solutions for terminal buildings, waiting halls, canopies, bridges and supporting facilities. Featuring prefabrication, fast installation, corrosion resistance and long service life, it is widely used in modern transportation hub construction.

    Rapid Installation Prefabricated Metal Building steel framework Steel Structures Warehouse Product Description (1)
    Low-Cost Industrial Steel Structure Factories Prefabricated Metal Frame Construction Building Product Description (4)
    Customized Vertical Steel Truss Structure metal materials Building Construction Description (4)
    Prefabricated Steel Structure Building Plant Factory Warehouses fabrication Product Description (5)

    Product Description

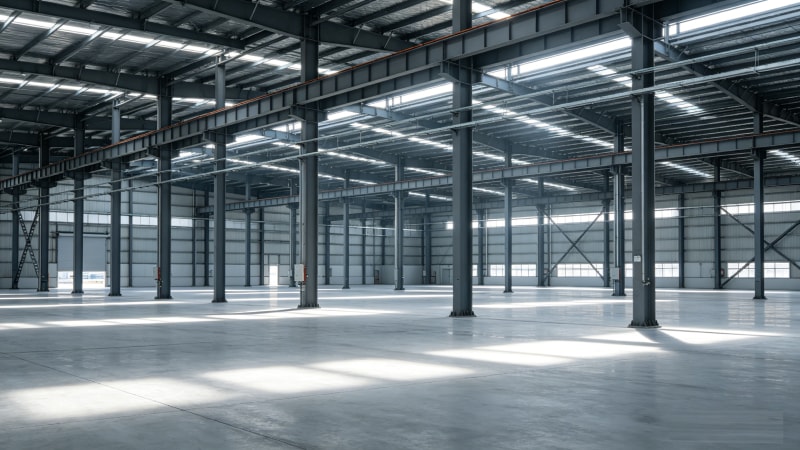
    Our steel structure for airport & train station is a high-performance, engineering-grade structural system specifically designed for modern transportation hubs. Manufactured from premium Q355B, Q420, or equivalent international standard structural steel, it features precision structural steel fabrication and bolted connections for superior structural stability and safety. As the core load-bearing framework, it serves airport terminals, train station waiting halls, canopies, platforms, pedestrian bridges, luggage handling areas, and supporting facilities, with custom design solutions tailored to large-span layouts and complex architectural requirements.
    Tailored to the unique demands of airport and railway projects—including high pedestrian/vehicle flow, strict safety standards, and long-term durability—this steel structure undergoes rigorous quality testing to ensure compliance with international standards and engineering codes. Widely applied in both new construction and renovation projects, it delivers reliable, long-lasting, and cost-effective structural solutions, backed by professional engineering design and on-site technical support to meet global transportation hub project specifications.

    Item

    Details

    Product Name

    Customized Portal Frame Steel Structure Warehouse/Workshop/Hangar

    Main Steel Frame

    Welded steel beams and columns

    Secondary Frame

    Hot-dip galvanized purlin, steel bracing, tie bar, knee brace, edge cover, etc.

    Roof Panel

    Glass wool sandwich panel (optional: Rock wool sandwich panel, PU sandwich panel, Corrugated steel sheet)

    Wall Panel

    Glass wool sandwich panel / Corrugated steel sheet

    Connection Mode

    High-strength bolt connection + Partial welding

    Tie Rod

    Circular steel tube (Hot-dip galvanized surface treatment)

    Knee Brace

     Angle Steel (Galvanized/painted surface)

    Brace

    Round Bar / Angle Steel (Hot-dip galvanized treatment)

    Door Configuration

    Roller shutter door (Large cargo access) / Access door (Personnel access)

    Window Configuration

    Fixed window / Sliding window

    Ventilation System

    Roof ventilator (Natural ventilation) / Side wall ventilation window

    Design Parameters

    Customized based on project site size , load capacity, local building codes and customer functional requirements

    Product Features

    • Durable Prefabricated Industrial Steel Structure Building Workshop Metal Frame Features
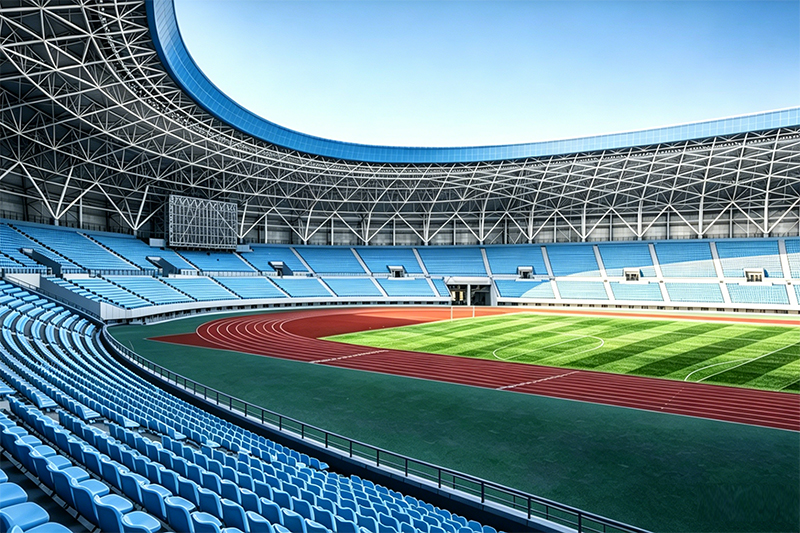
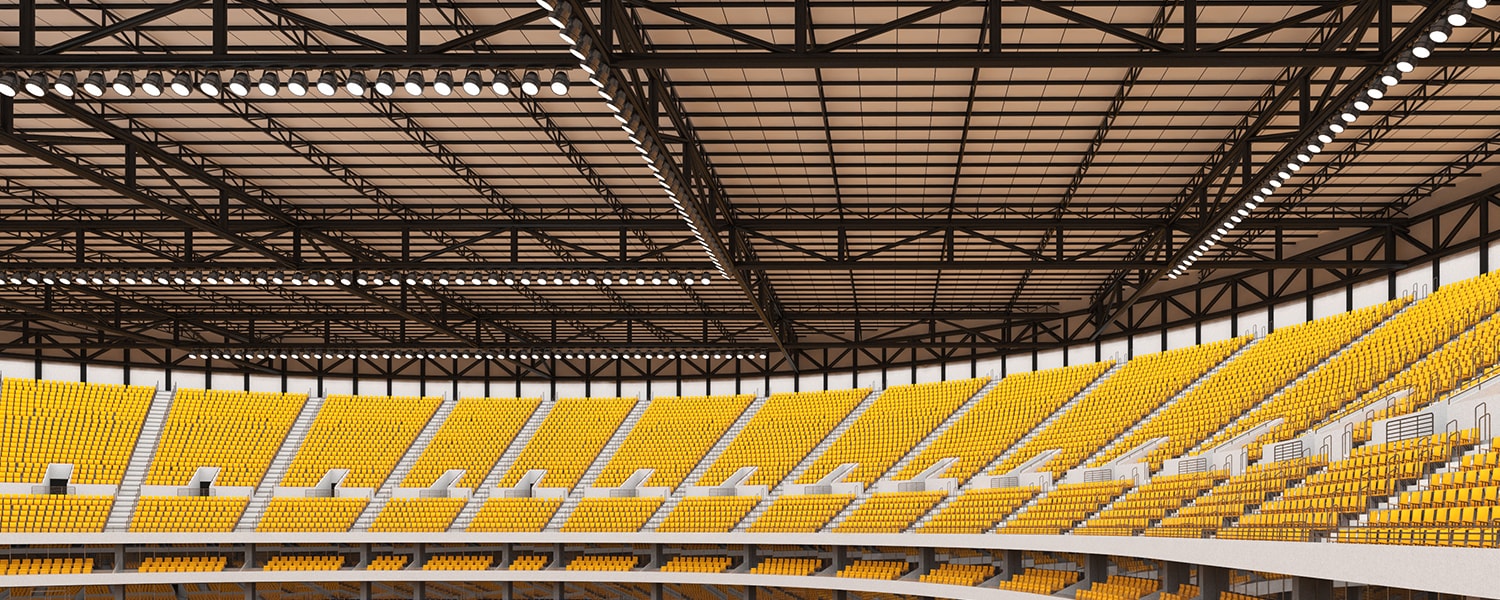
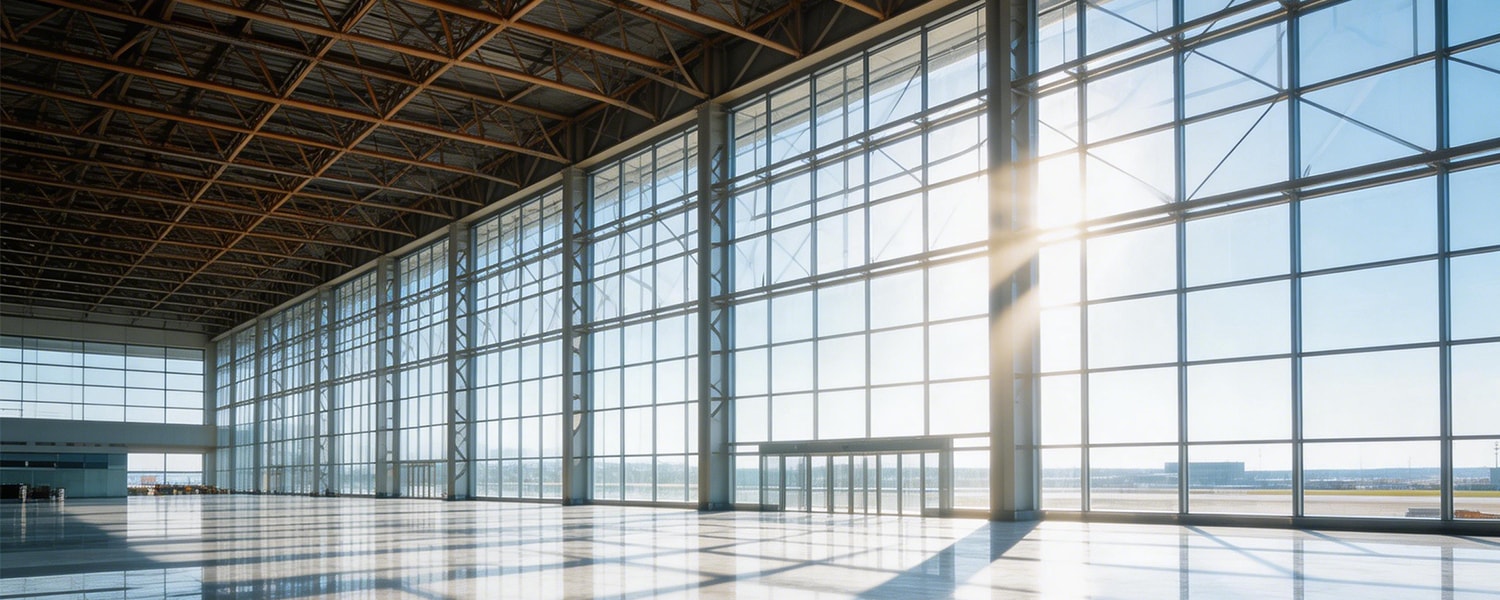
      1.Superior Large-Span Performance: Engineered with advanced truss, box girder, or portal frame designs, enabling clear-span spaces of 30m–120m without internal supporting columns. This maximizes usable area for terminal halls, waiting areas, and canopies, ensuring smooth passenger flow and flexible layout of equipment (e.g., check-in counters, luggage conveyors).
      2.High Strength & Structural Stability: Made of high-grade structural steel, the framework offers exceptional load-bearing capacity, resisting dynamic loads from heavy pedestrian traffic, luggage carts, maintenance equipment, and extreme weather (strong winds, snow, earthquakes). It maintains structural integrity even under long-term continuous use.
    • Product Features 3
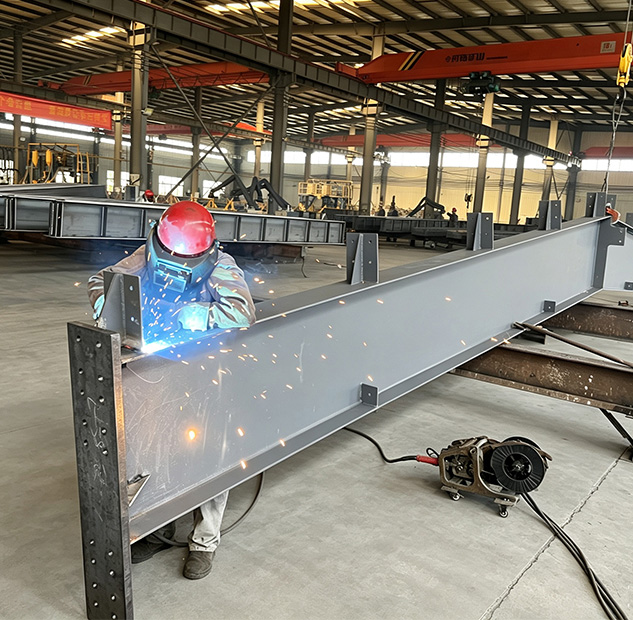
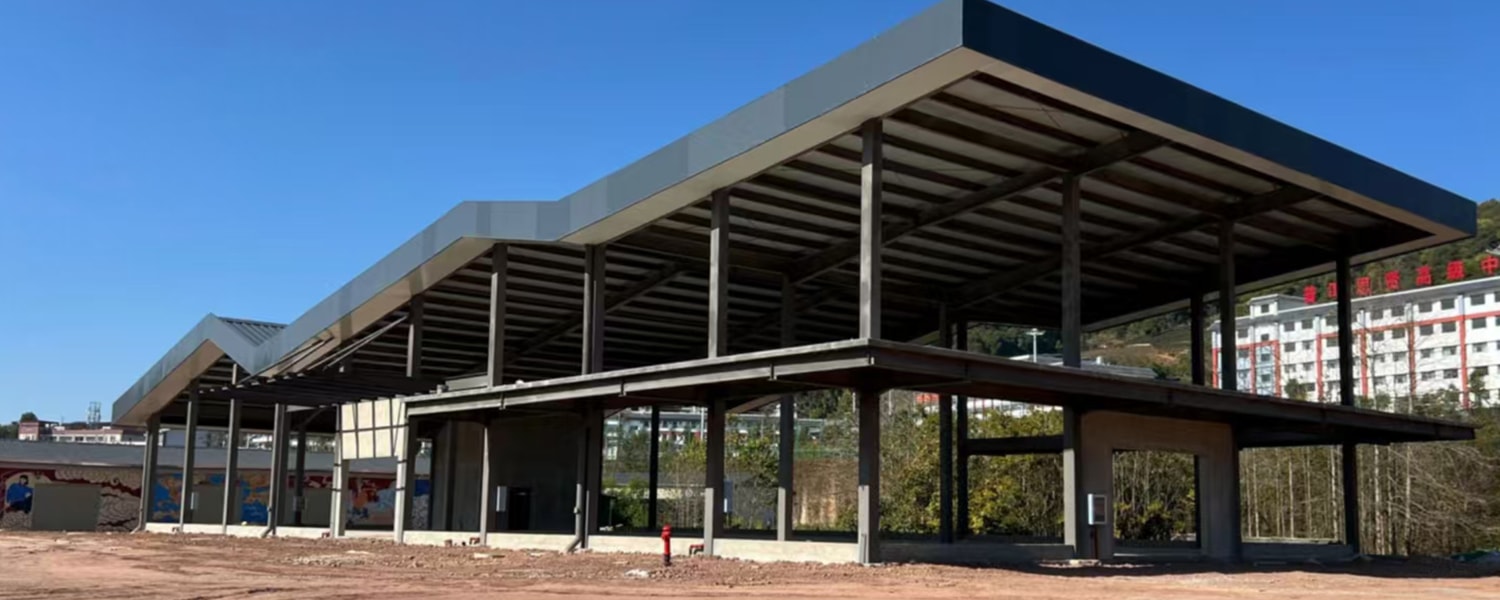
      3.Fast Prefabricated Construction: All components (girders, columns, bracings, connections) are pre-cut, pre-drilled, and pre-assembled in the factory, ensuring high precision (tolerance ≤ ±3mm) and consistent quality. On-site installation uses bolted connections, reducing construction time by 30%–50% compared to traditional concrete structures—critical for transportation hubs that require minimal downtime.
      4.Durable & Low-Maintenance: Equipped with professional anti-corrosion surface treatment (hot-dip galvanizing or sandblasting + epoxy primer + polyurethane topcoat), the steel structure resists rust, corrosion, and chemical erosion (e.g., airport de-icing agents). It has a service life of 60+ years with minimal annual maintenance, reducing long-term operational costs.
    • Engineered Structure Prefab Self Storage Buildings Steel Construction Metal Workshop Warehouse Product Features  3
      5.Aesthetic & Customizable Design: The modular design allows for flexible customization of shape, size, and appearance to match the architectural style of airport and train station terminals. It can be integrated with glass curtain walls, aluminum cladding, and lighting systems, creating a modern, sleek look that enhances the overall image of transportation hubs.
      6.Compliance with International Standards: Fully engineered to meet global construction codes, including AASHTO, BS EN, ASTM, and GB standards. It passes strict load-bearing, seismic, fire-resistance, and wind-resistance tests, ensuring safety and compliance for large-scale public infrastructure projects.
    • Engineered Structure Prefab Self Storage Buildings Steel Construction Metal Workshop Warehouse Product Features  3
      7.Eco-Friendly & Recyclable: 100% recyclable steel material reduces construction waste and carbon footprint, aligning with green building and sustainable development goals—an increasingly important requirement for public infrastructure projects worldwide.

    Application
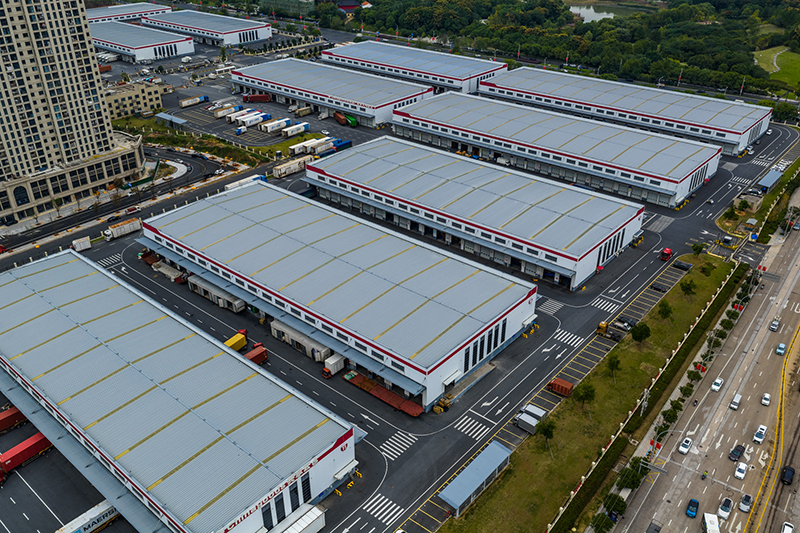
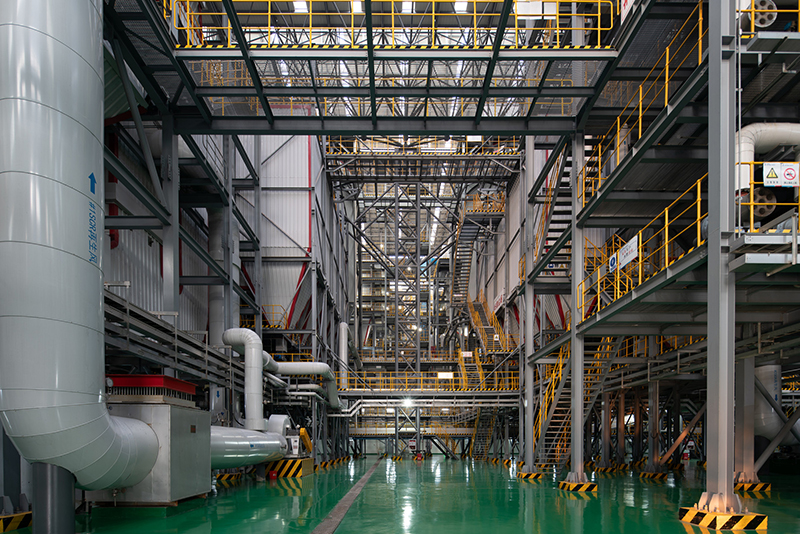
    Zhisheng steel structure buildings feature large clear span, robust structure, fast construction and high adaptability, catering to a wide range of industrial and commercial demands worldwide. Our customized steel building solutions are widely applied in the following fields:

      Get A Quote

      Please provide the following key project details for an accurate quotation:
      1.Project Basic InfoCountry, intended usage (warehouse/workshop/showroom/others), and current progress (land & approval status).
      2. Site ConditionsLocal climate requirements: design wind speed, snow load, and seismic grade if applicable.
      3. Building DimensionsRequired length × width × height, and total building area.
      4. Design & DrawingsWhether you have finished construction drawings, or need our design & calculation services.
      5. Internal ConfigurationWhether crane beams or other steel fittings are required inside the structure.
      6.Envelope SystemPreferred materials for roof & wall panels, plus specifications for doors and windows
      Request A Quote
      Need a Consultation? Contact Us 24/7
      Describe your specific request*
      inquiry-bg