Supply high-quality steel structure solutions

Leave Your Message
Products Categories
Featured Products

Steel Structure School Building Multi-Purpose Classroom & Campus Solution

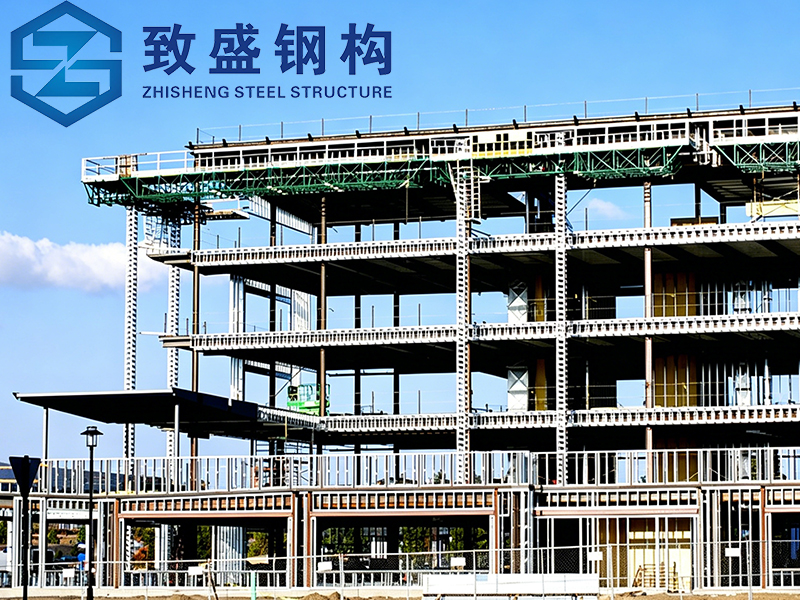
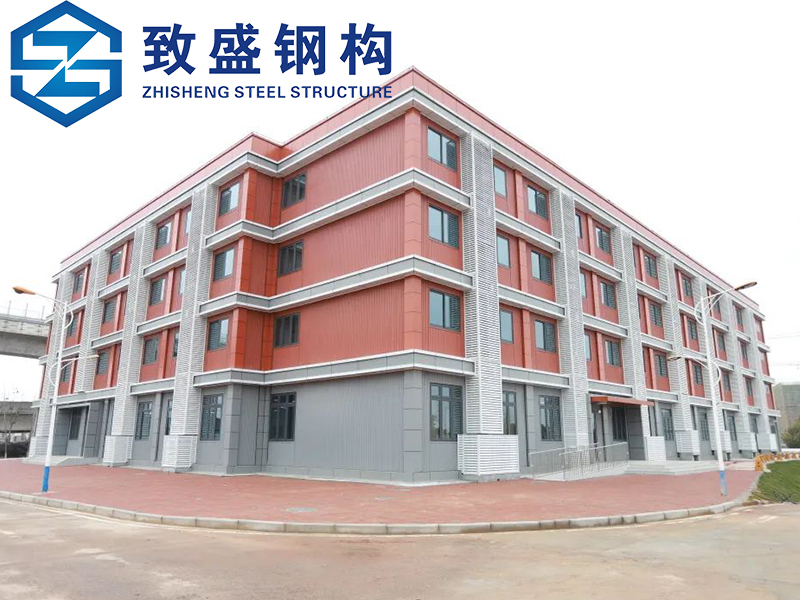
Steel structure school building provides safe, quiet, and eco-friendly educational spaces for classrooms, libraries, cafeterias, and multi-purpose halls. The steel frame with acoustic sandwich panels and impact-resistant windows meets stringent child safety codes while enabling fast construction during summer breaks.

    Rapid Installation Prefabricated Metal Building steel framework Steel Structures Warehouse Product Description (1)
    Low-Cost Industrial Steel Structure Factories Prefabricated Metal Frame Construction Building Product Description (4)

    Product Description

    Our steel structure school building system is specifically developed for K-12 schools, colleges, and training centers, addressing the unique needs of educational environments: acoustic privacy, impact safety, natural daylighting, and budget efficiency. The primary frame employs cold-formed or hot-rolled steel sections with bolt-on connections, eliminating hot work (welding) near occupied areas. All steel components are factory-prefabricated to allow assembly during school holidays, typically completing a 20-classroom building within 8 weeks.
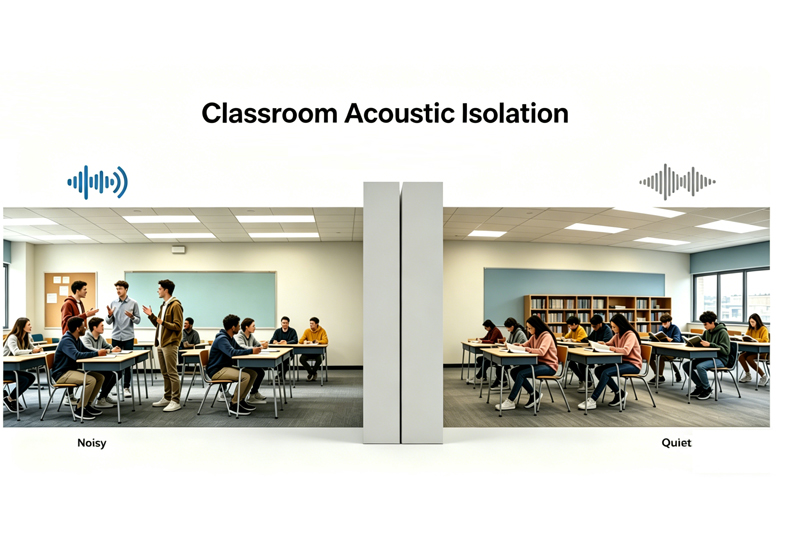
    Acoustic performance is a cornerstone of our design. Wall panels achieve STC (Sound Transmission Class) ratings of 50+ between classrooms, preventing noise bleed from adjacent activities. Floor-ceiling assemblies incorporate resilient channels and sound batt insulation, reducing footfall noise by 90% compared to standard metal decks. For corridors and cafeterias, sound-absorbing ceiling panels and acoustic wall fabric reduce reverberation times below 0.6 seconds, meeting ANSI S12.60 classroom acoustics standards.
    Safety features include rounded corner guards on all steel columns, impact-resistant polycarbonate glazing in lower window sections, and anti-finger-pinch door hardware. Egress routes are clearly defined with steel-framed exit corridors that maintain structural integrity during fire. The building is designed for seismic resilience using buckling-restrained braces (BRBs) that protect against collapse while allowing controlled movement. Natural daylight is optimized through strategically placed clerestory windows and light-monitoring roof monitors, reducing artificial lighting needs by 60%. All materials are low-VOC and formaldehyde-free, maintaining indoor air quality. Our turnkey educational service includes site planning, structural calculations, production, shipping, and installation by crews familiar with school safety protocols including background-checked personnel.

    Item

    Details

    Product Name

    Prefabricated Steel School Building

    Primary Frame

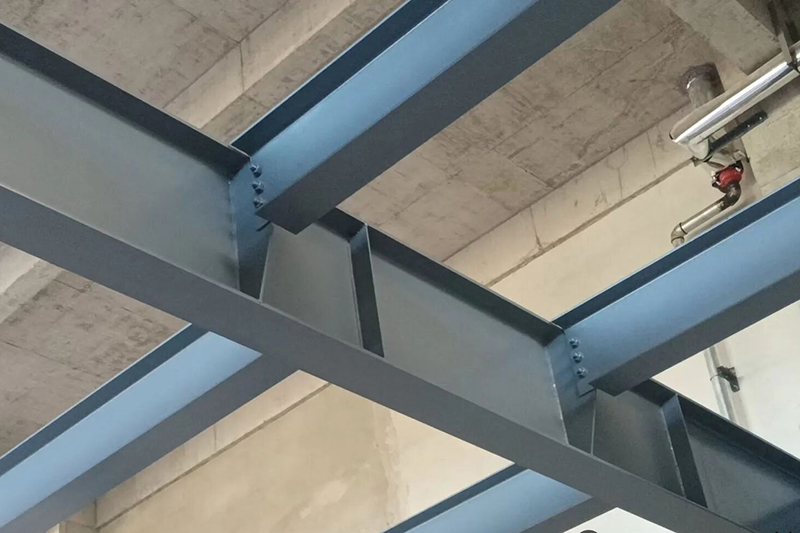
    Cold-formed or hot-rolled steel columns/beams (bolted connections, no welding)

    Secondary Frame

    Galvanized purlins, seismic bracing (buckling-restrained braces optional)

    Roof Panel

    Acoustic metal deck with rigid insulation + sound-absorbing ceiling

    Wall Panel

    Steel-framed acoustic sandwich panels (STC 50+) with impact-resistant liner

    Connection Mode

    Fully bolted (no on-site welding to avoid fire and fume hazards)

    Tie Rod

    Galvanized round bars with rubber vibration isolators

    Knee Brace

    Angle Steel (Galvanized/painted surface)

    Brace

     Round Bar / Angle Steel

    Door Configuration

    Wide egress doors with panic hardware, rounded corners, anti-finger-pinch

    Window Configuration

    Impact-resistant polycarbonate lower sections + fixed upper glazing

    Ventilation System

    Demand-controlled mechanical ventilation with CO2 sensors

    Design Parameters

    Customized based on project site size , load capacity, local building codes and customer functional requirements

    parts(2)

    Product Features

    • Prefabricated Steel Structure Building Garages Storage Workshop Metal Frame Warehouse Application 2

      1.Classroom acoustic isolation – STC 50+ wall assemblies prevent noise transfer between rooms
      2.Impact-safe design – Rounded columns, polycarbonate glazing, and anti-finger-pinch hardware

    • Prefabricated Steel Structure Building Garages Storage Workshop Metal Frame Warehouse Application 2

      3.Seismic-resilient framing – Optional buckling-restrained braces for high-risk zones
      4.Summer-break construction – 8-week assembly from slab completion to occupancy

    • Prefabricated Steel Structure Building Garages Storage Workshop Metal Frame Warehouse Application 2

      5.Daylight-optimized roof monitors – Reduces electric lighting use by 60% in core learning areas
      6.Low-VOC & formaldehyde-free – All interior finishes meet LEED or CHPS health standards

    • Prefabricated Steel Structure Building Garages Storage Workshop Metal Frame Warehouse Application 2

      7.Corridor fire integrity – Steel-framed egress paths maintain structure under fire load
      8.Cost-predictable & expandable – Modular design allows future classroom wings without disrupting existing operations

      Application

      Zhisheng steel structure buildings feature large clear span, robust structure, fast construction and high adaptability, catering to a wide range of industrial and commercial demands worldwide. Our customized steel building solutions are widely applied in the following fields:
      1.Primary & Secondary School Classrooms– General instruction with optimal acoustics and daylight
      2.School Libraries & Media Centers– Quiet zones with enhanced sound isolation
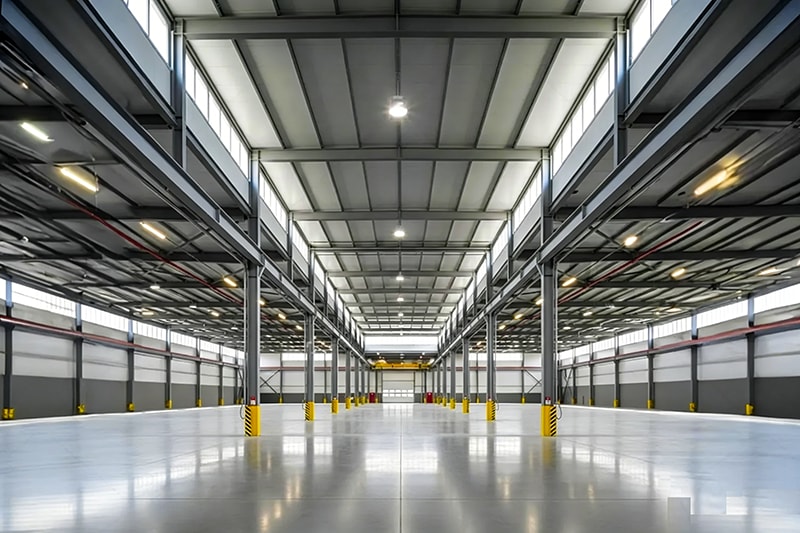
      3.Cafeterias & Multi-Purpose Halls– Large clear spans with short reverberation times
      4.Science & Computer Labs– Pre-planned MEP chases for gas, water, and data
      5.Gymnasiums & Indoor Sports Halls–Column-free spaces with impact-resistant wall liners
      6.Temporary or Swing Space– Rapid deployment during main campus renovations

        Get A Quote

        Get A QuoteTo provide a school building quotation meeting educational standards, please share:
        1.School type & grade levels – Elementary, middle, high school, or college (impacts door heights, corridor widths)
        2.Number & type of rooms – General classrooms, science labs, library, cafeteria, gymnasium
        3.Acoustic requirements – Target STC ratings or local classroom noise ordinances
        4.Seismic zone & wind loads – Local building code or hazard map reference
        5.Construction schedule constraints – Must finish before school starts? Summer break duration?
        6.Daylighting preferences – Clerestory windows, roof monitors, or standard wall windows
        7.Sustainability targets – LEED, CHPS, or net-zero energy goals
        Request A Quote
        Need a Consultation? Contact Us 24/7
        Describe your specific request*
        inquiry-bg