Supply high-quality steel structure solutions

Leave Your Message
Supply high-quality steel structure solutions
Explore our flagship structural steel beam product lines purpose-built for agricultural and livestock facility construction.
A deep-dive into the commercial momentum, engineering advantages, and future potential of steel beam construction in the global livestock industry.
The global livestock industry is undergoing a profound structural transformation. As demand for animal protein continues to rise across Asia, Africa, the Middle East, and Latin America, farm operators and agribusiness investors are increasingly turning to structural steel beam systems as the backbone of next-generation livestock shelters. Unlike traditional timber or masonry construction, steel beam frameworks deliver unmatched load-bearing capacity, dimensional precision, and long-term cost efficiency — qualities that are mission-critical in high-density animal housing environments.
According to industry research, the global prefabricated steel structure market for agricultural applications is projected to surpass USD 18 billion by 2030, growing at a CAGR of over 7.2%. Livestock shelters — encompassing cattle barns, poultry houses, swine facilities, dairy farms, and equestrian centres — represent one of the fastest-expanding segments within this market. The convergence of food security mandates, biosecurity regulations, and climate resilience requirements is accelerating adoption of engineered steel beam solutions at an unprecedented pace.
Key Insight: Structural steel beams enable clear-span designs of up to 60 metres or more without internal columns — maximising usable floor area inside livestock shelters, improving animal welfare through unrestricted movement, and simplifying mechanical ventilation and feeding system installation.
Understanding the market landscape and industrial drivers shaping today's livestock shelter construction sector.
The commercial adoption of structural steel beams in livestock shelter construction has shifted from niche innovation to mainstream standard practice. Large-scale integrators operating broiler, layer, swine, and dairy operations now routinely specify hot-rolled H-section steel beams, welded I-beams, and cold-formed C/Z purlins as primary structural elements, replacing conventional wood framing that is susceptible to rot, pest damage, and fire risk.
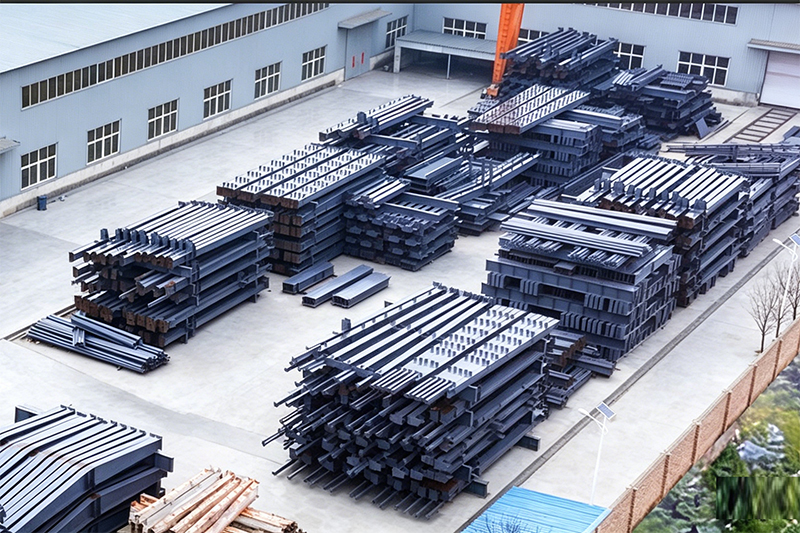
From an industrial standpoint, the supply chain for livestock-grade steel beam structures has matured significantly. Chinese manufacturers — particularly those based in Hebei Province, home to China's largest concentration of steel structure fabricators — now supply prefabricated beam kits to project sites across Central Asia, the Middle East, North Africa, Southeast Asia, and Oceania. These kits arrive at the construction site pre-cut, pre-drilled, and pre-painted, enabling rapid erection by local labour with minimal heavy equipment requirements.
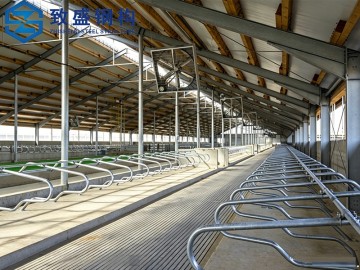
Wide-span steel beams enable open freestall barn layouts with optimal natural ventilation, reducing heat stress and improving milk yield. Galvanised coatings resist ammonia corrosion from animal waste.
Light-gauge steel beam systems support automated feeding lines, evaporative cooling pads, and tunnel ventilation fans — critical infrastructure for high-density broiler and layer operations meeting biosecurity standards.
Corrosion-resistant steel beam frameworks withstand the highly aggressive chemical environment of pig houses, including hydrogen sulphide and ammonia vapours, ensuring structural integrity over 30+ year service lifespans.
Lightweight steel portal frames provide cost-effective roofing solutions for extensive sheep and goat operations, offering rapid deployment and modular expandability as herd sizes grow.
Architecturally expressive steel beam structures deliver large clear-span indoor arenas and stable blocks combining structural performance with aesthetic appeal for premium equestrian facilities.
Multi-purpose steel beam structures combine livestock housing, feed storage, veterinary facilities, and processing areas under one roof — maximising land use efficiency for modern agribusiness operations.
Six macro trends reshaping how the world builds livestock infrastructure — and why steel beams are at the centre of every one.
Modern livestock shelters are becoming data-driven environments. Steel beam structures provide the rigid, vibration-resistant framework needed to mount IoT sensors, RFID readers, automated feeding robots, and environmental monitoring systems without structural compromise. The shift to precision livestock farming (PLF) is directly increasing demand for engineered steel beam buildings that can accommodate complex mechanical and electrical infrastructure.
Post-pandemic and post-avian-influenza regulatory environments are imposing stricter biosecurity requirements on livestock facilities globally. Steel beam structures with sealed concrete floors, smooth wall cladding, and controlled access points are far easier to disinfect and maintain pathogen-free compared to timber or masonry alternatives — a decisive factor driving adoption in regulated markets.
Increasing frequency of extreme weather events — typhoons, heavy snow loads, seismic activity — is pushing livestock operators to specify steel beam structures engineered to meet or exceed local building codes for wind, snow, and seismic resistance. Prefabricated steel beam kits can be designed to specific load combinations using structural analysis software, providing verifiable safety margins unavailable with traditional construction methods.
Steel is one of the world's most recycled materials, with a global recycling rate exceeding 85%. Livestock operators seeking green building certifications and ESG compliance are increasingly specifying steel beam structures for their recyclability, reduced construction waste, and compatibility with solar panel roof installations — turning livestock shelters into energy-generating assets.
Agribusiness investors require facilities that can scale rapidly with market demand. Prefabricated steel beam systems support modular expansion — additional bays can be added to existing structures with minimal disruption to ongoing operations. This scalability is a critical commercial advantage in dynamic livestock markets where production volumes can shift quickly in response to commodity prices.
Government-led food security programmes in Africa, the Middle East, and Southeast Asia are channelling billions of dollars into modern livestock infrastructure. International development banks and sovereign wealth funds are funding large-scale livestock facility projects that specify engineered steel beam structures as a condition of financing — creating massive export opportunities for Chinese steel structure manufacturers.
Technical analysis of how structural steel beams solve real engineering challenges across different livestock facility types.
The engineering selection of structural steel beam profiles for livestock shelters requires careful consideration of span requirements, load combinations, corrosion environment severity, and integration with cladding, ventilation, and utility systems. The following scenarios illustrate how different beam types and configurations address specific livestock facility challenges:
| Application Scenario | Recommended Beam Type | Key Engineering Advantage | Typical Span |
|---|---|---|---|
| High-density broiler house (tunnel ventilated) | Hot-rolled H-section + C purlin | Clear-span layout for unrestricted air flow; supports fan and cooling pad loads | 12–18 m |
| Freestall dairy barn (open ridge ventilation) | Welded I-beam portal frame | Wide clear span for cow traffic lanes; ridge opening integration | 24–36 m |
| Multi-tier laying hen house | H-section column + composite floor beam | Multi-storey load capacity; supports automated cage systems up to 8 tiers | 12–15 m bay |
| Swine gestation & farrowing unit | Galvanised portal frame + Z purlin | Hot-dip galvanising resists aggressive chemical environment; rapid erection | 9–15 m |
| Indoor equestrian arena | Large-span welded box beam / truss | Column-free interior up to 60 m; architectural flexibility for skylights | 30–60 m |
| Feed storage & processing building | Heavy H-section + crane beam | Overhead crane support for bulk feed handling; high floor loading capacity | 18–30 m |
Beyond structural framing, steel beams in livestock shelters serve as the primary mounting substrate for an increasingly sophisticated array of building services. Overhead slotted steel beams now routinely carry automated nipple drinker lines, feed conveyor tracks, lighting arrays, heating/cooling distribution ducts, and fire suppression systems — all integrated into a unified structural grid that simplifies installation, maintenance, and future upgrades.
The introduction of Building Information Modelling (BIM) workflows using software such as Tekla Structures has further elevated the precision of livestock shelter steel beam design. BIM-enabled fabrication allows every beam, connection plate, and anchor bolt to be modelled in three dimensions before a single piece of steel is cut, eliminating costly on-site fit-up errors and enabling accurate material take-offs that reduce waste and control project costs.
Cangzhou Zhisheng Steel Structure — your trusted partner for structural steel beam solutions in livestock shelter construction.
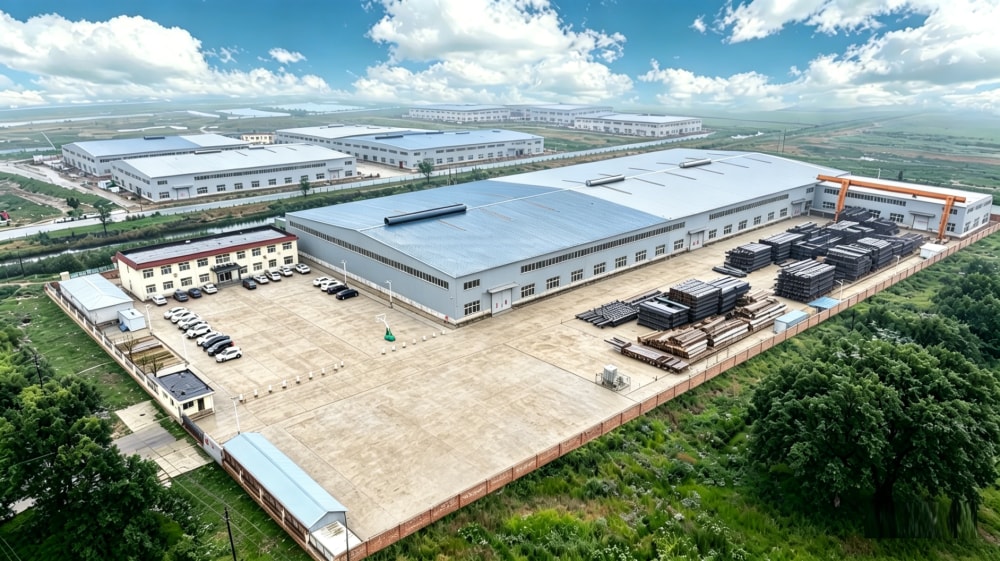
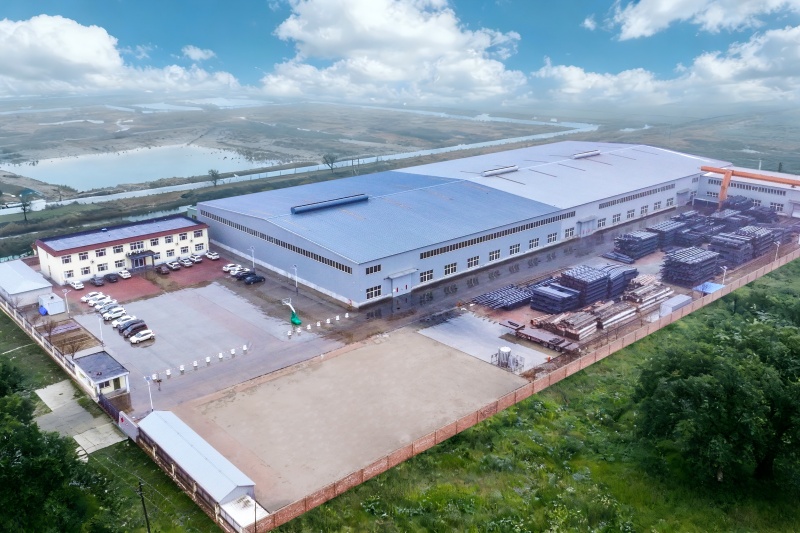
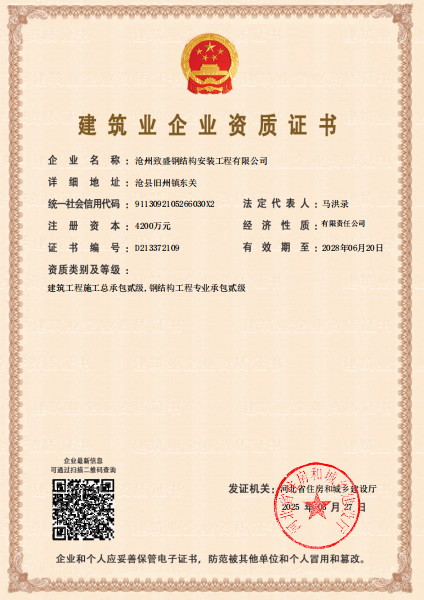
Cangzhou Zhisheng Steel Structure Installation Engineering Co., Ltd. is a professional steel structure enterprise based in Cangzhou City, Hebei Province. We are focusing on providing customers with high-quality steel structure products and solutions, including technical consultation, product research and development, detailed design, manufacturing, overseas project installation, and after-sales support.
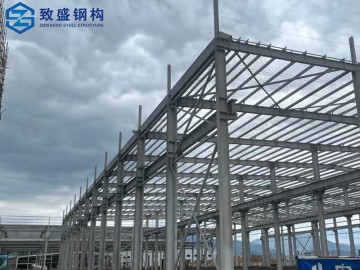
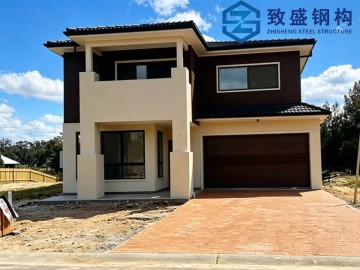
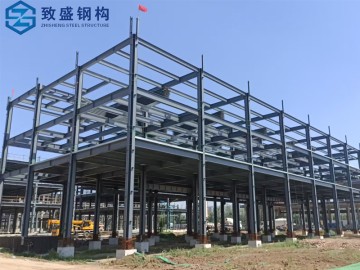
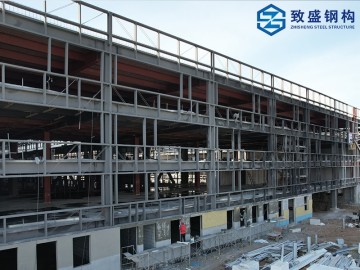
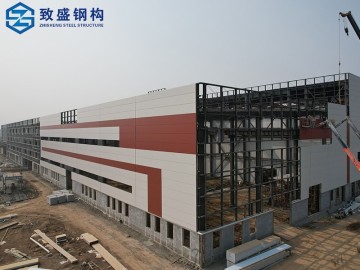
We specialize in high-rise and industrial steel structure systems, including modern warehouses, multi-layer and high-rise workshops, commercial and tourism facilities, and residential steel buildings. Meanwhile, we supply various prefabricated container houses such as camp dormitories, site offices, shower rooms, and toilet modules and so on. They are widely used in oil and gas, mining, energy, infrastructure construction, and overseas project camps. In addition, with advanced production technology and extensive industry experience, we can customize special-shaped steel structural components according to customer requirements, applied in large equipment supports, bridges, commercial buildings, and other fields.
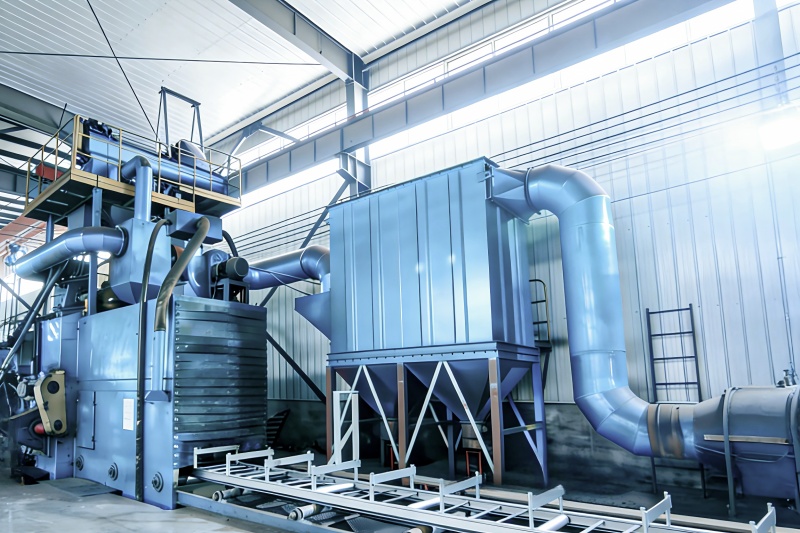
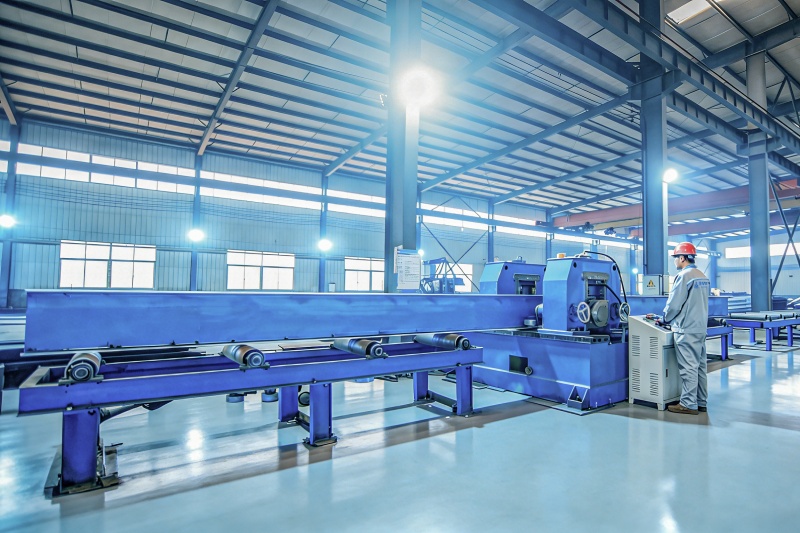
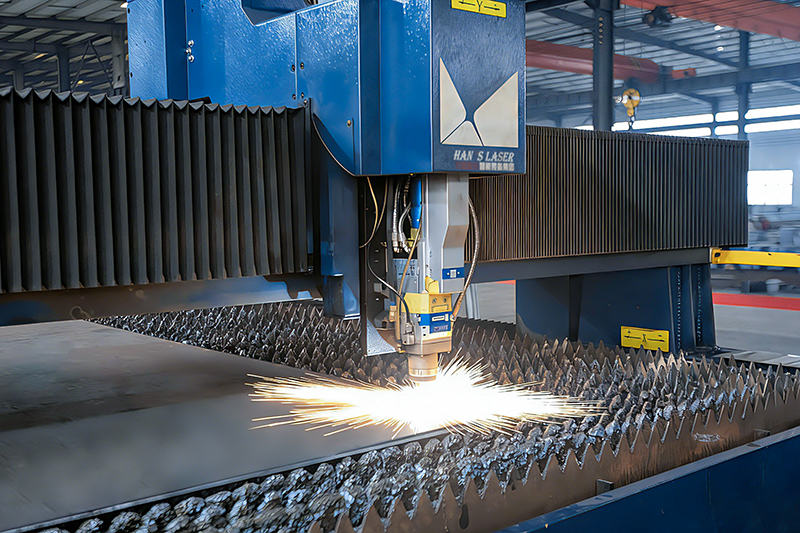
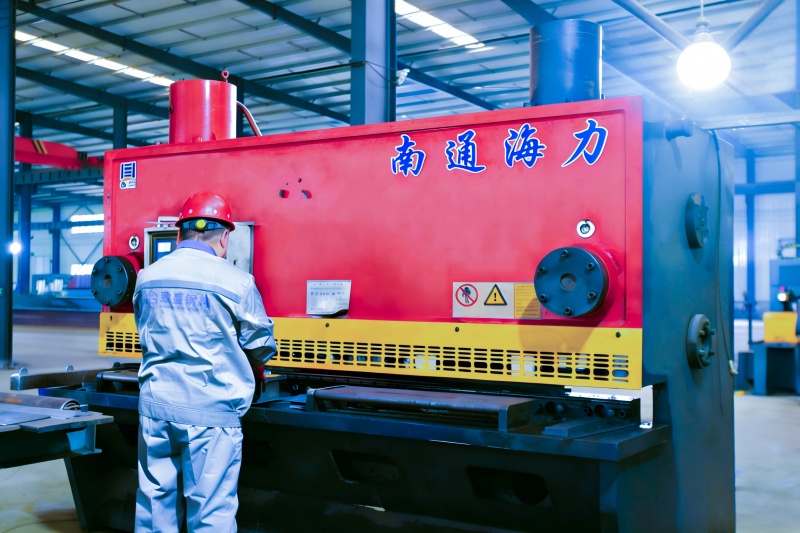
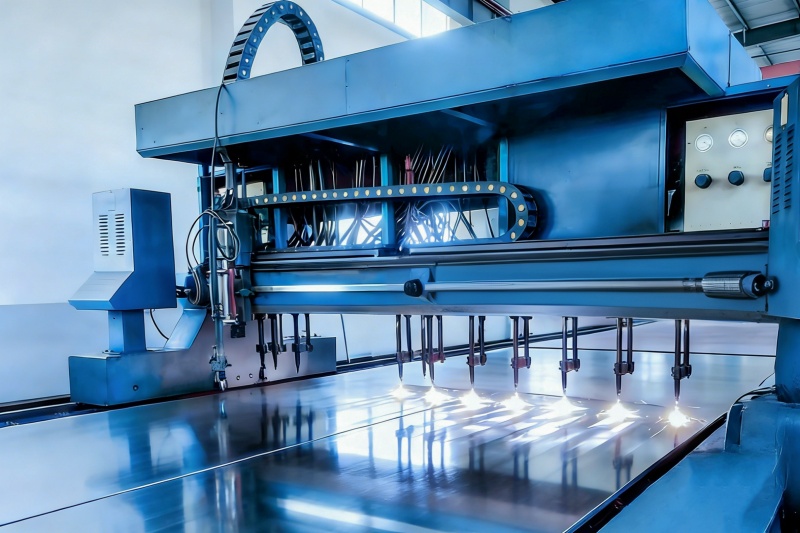
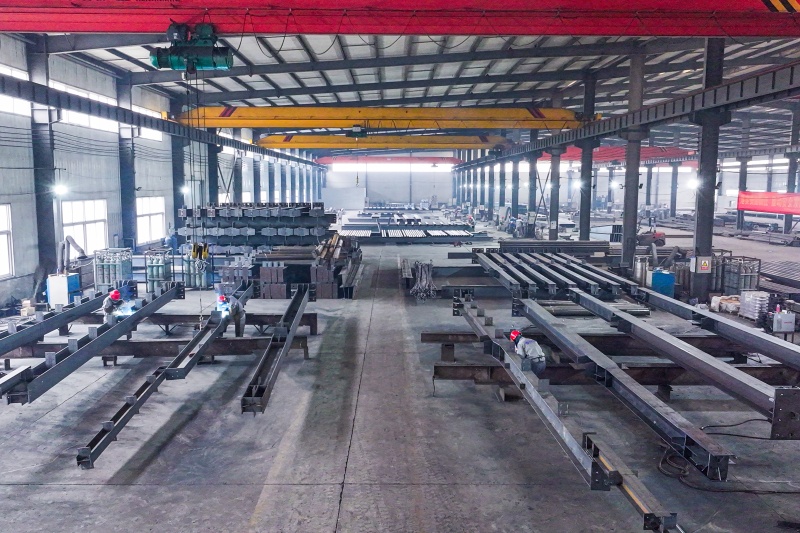
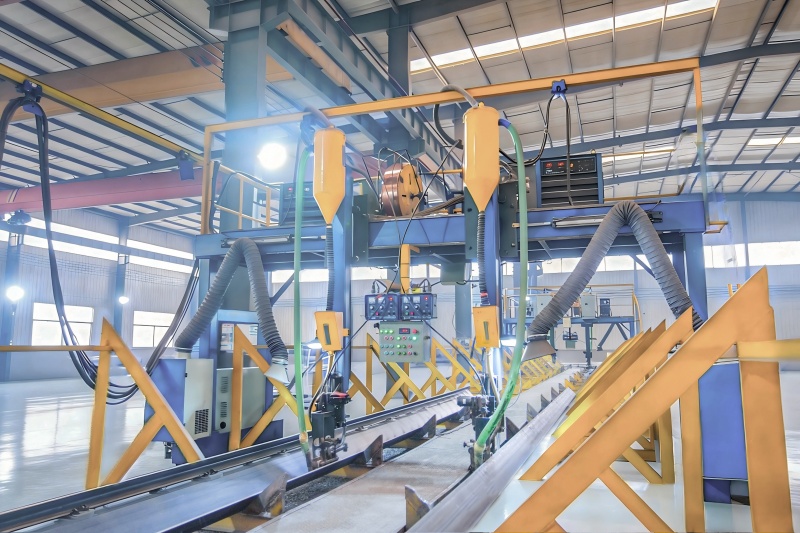
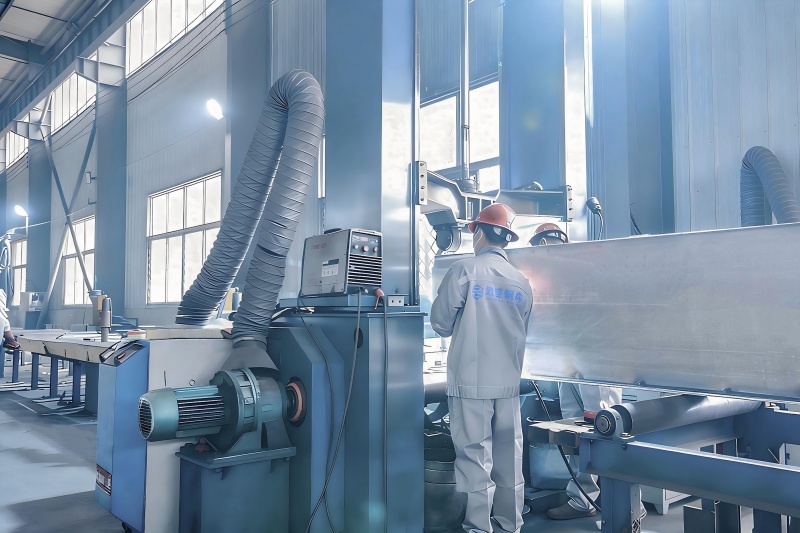
After nearly twenty years of development, the company now covers an area of over 33,500㎡ and has a 20,000㎡ modern manufacturing workshop. We have introduced advanced laser cutting equipment and fully automatic intelligent welding systems, significantly increasing production capacity and ensuring stable product quality. Currently, the company produces more than 25,000 tons of various steel structural components and prefabricated houses annually, exporting to over 20 countries and regions including Central Asia, the Middle East, North Africa, and Oceania.
As a professional steel structure manufacturer & factory, Zhisheng Steel Structure delivers high-quality, efficient one-stop solutions to global clients, covering design, detailing, production, construction and after-sales service.
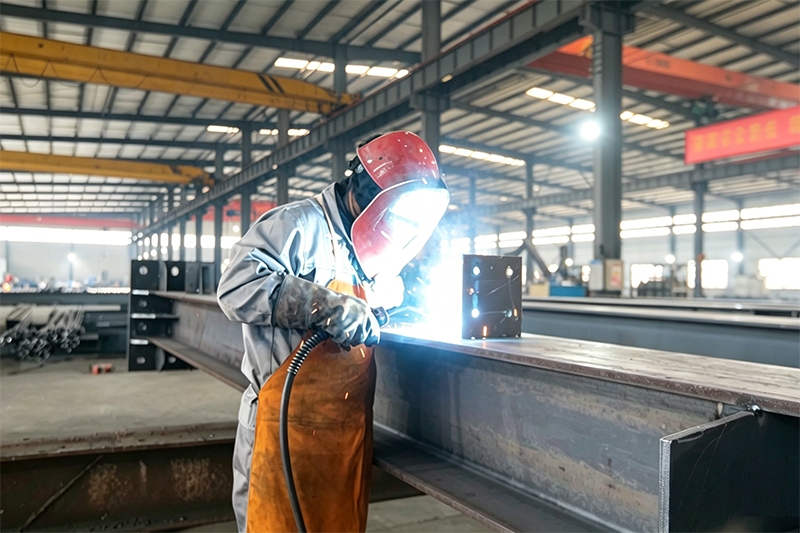
With over 20 years of deep industry experience, we integrate design, production and construction to provide complete steel structure solutions covering initial design to after-sales support. We handle the whole process to cut costs, shorten lead times and guarantee consistent project quality.
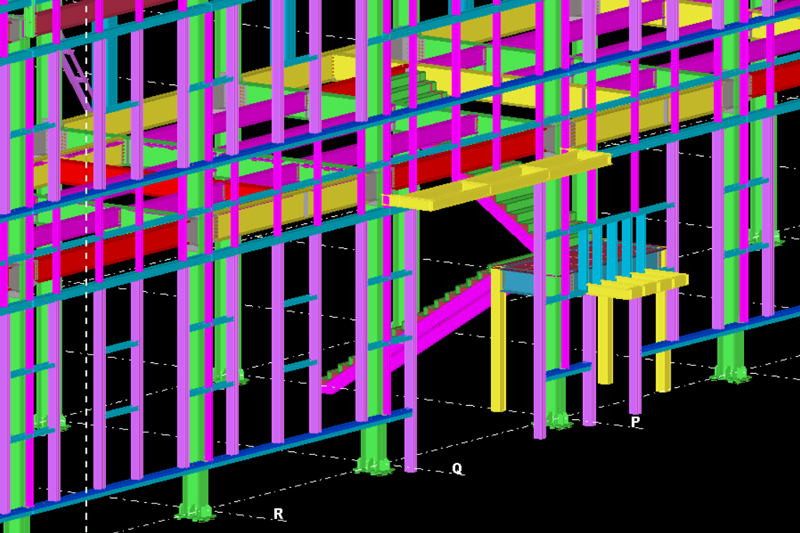
Our experienced engineering team masters international standards (AISC, AWS, EN) and works with Tekla software. We provide customized designs based on client needs, local codes and site conditions, converting designs into precise shop drawings for accurate manufacturing.
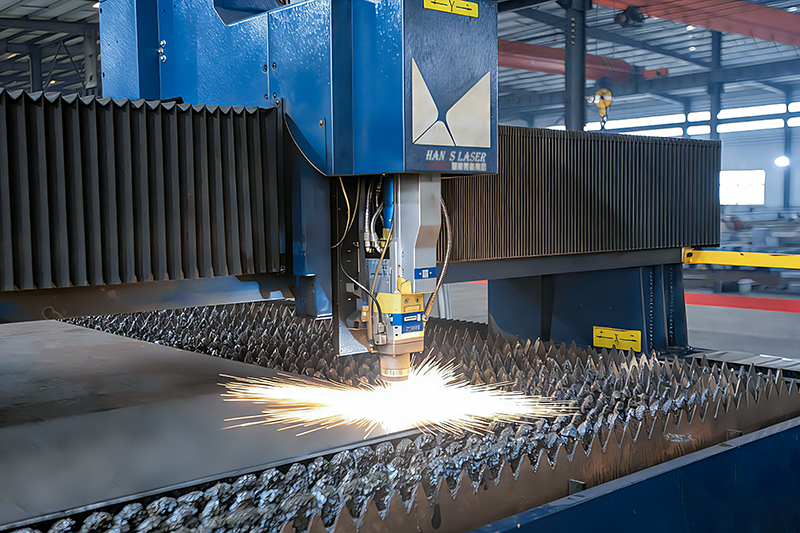
We adopt intelligent laser equipment for high-efficiency, high-precision cutting and drilling. Automated welding robots ensure stable quality and consistent components. Our large-scale standardized manufacturing base runs strict quality control throughout production, meeting global standards.
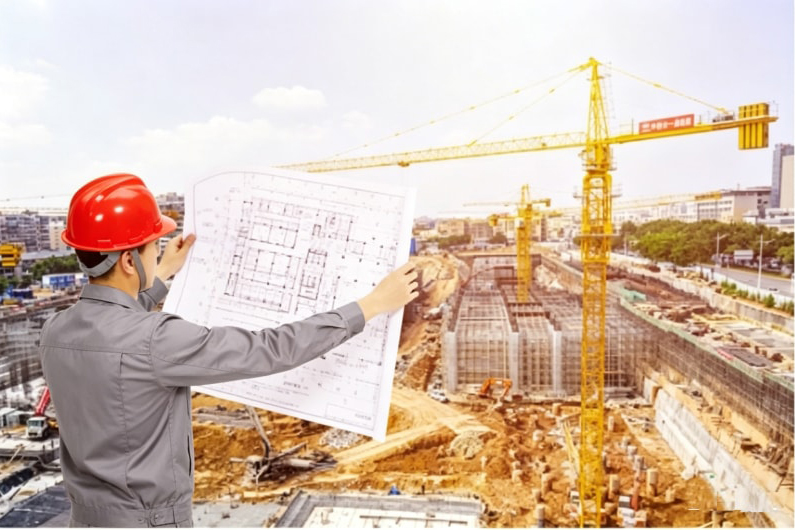
Our qualified construction team with rich on-site experience follows standardized procedures to ensure safe, efficient and high-quality installation. We complete projects on schedule with minimal environmental impact.
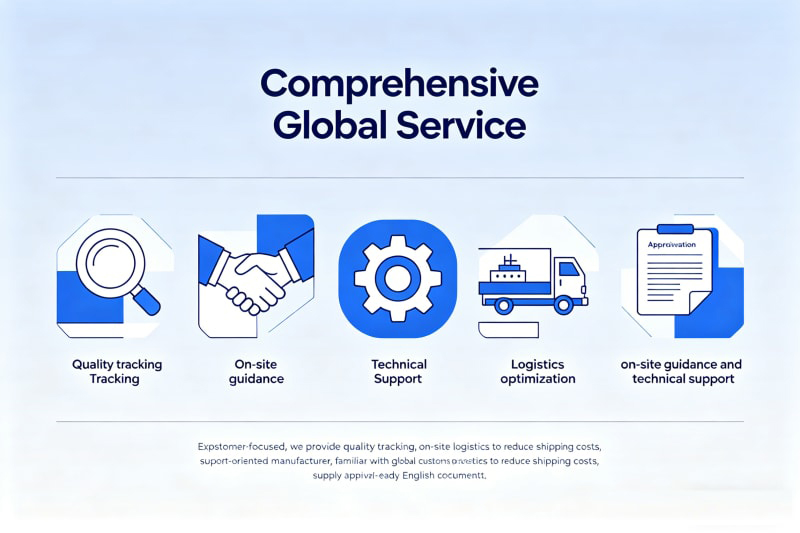
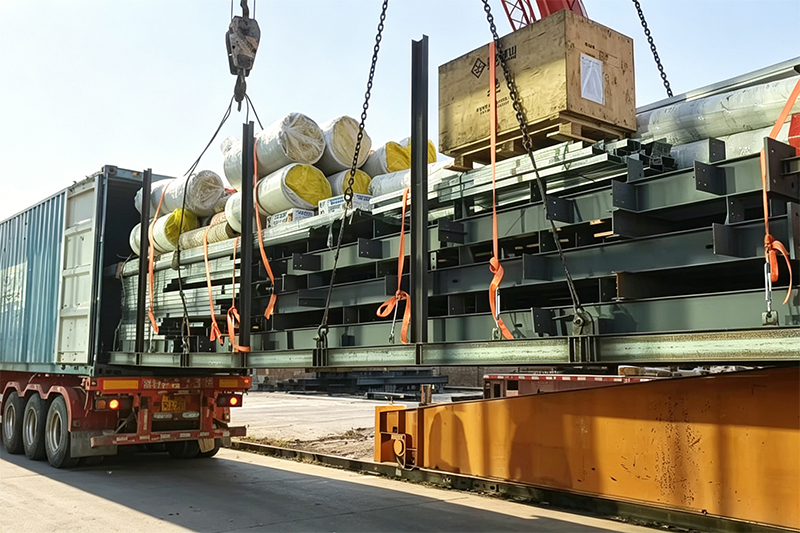
Customer-focused, we provide quality tracking, on-site guidance and technical support. As an export-oriented manufacturer, we are familiar with global customs procedures, optimize logistics to reduce shipping costs and supply approval-ready English documents.
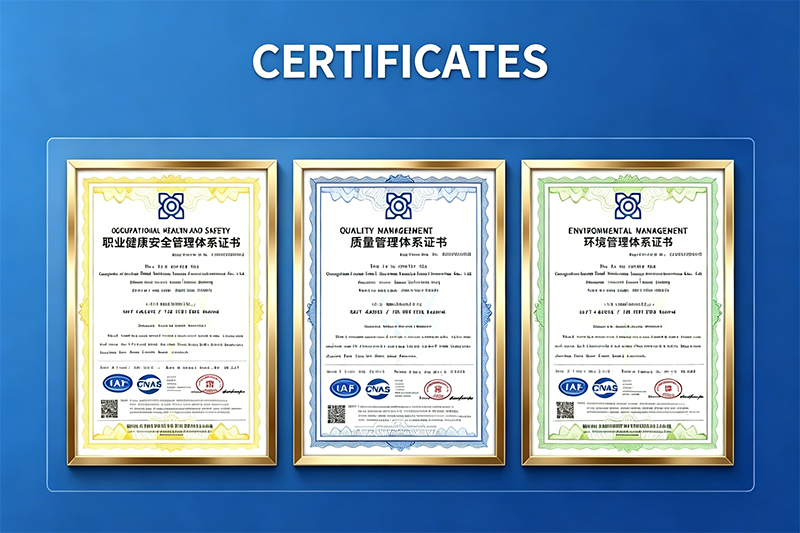
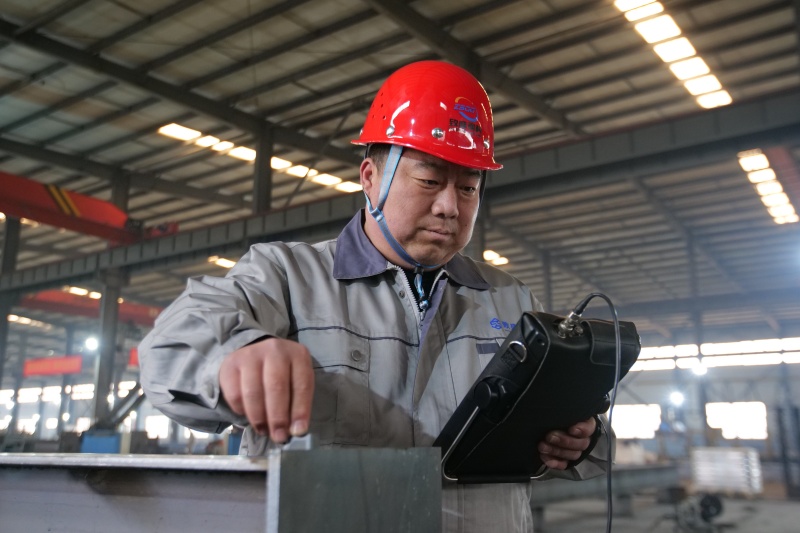
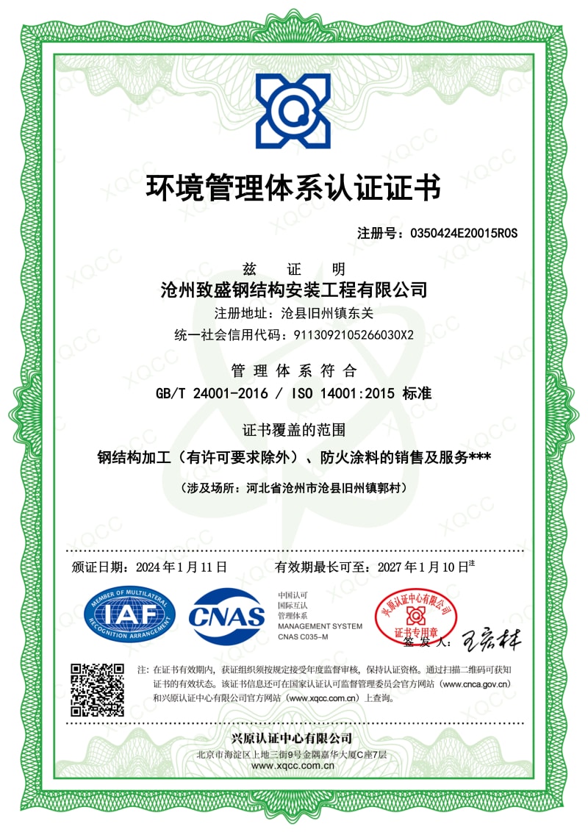
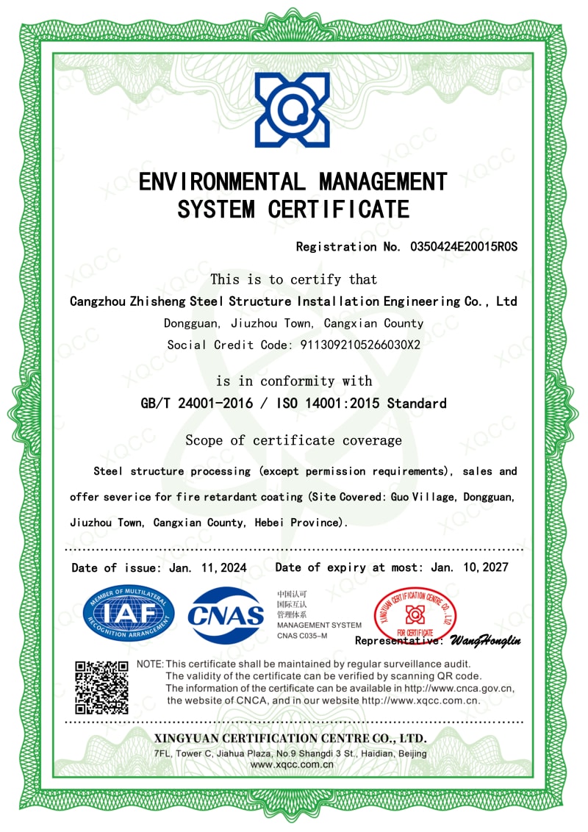
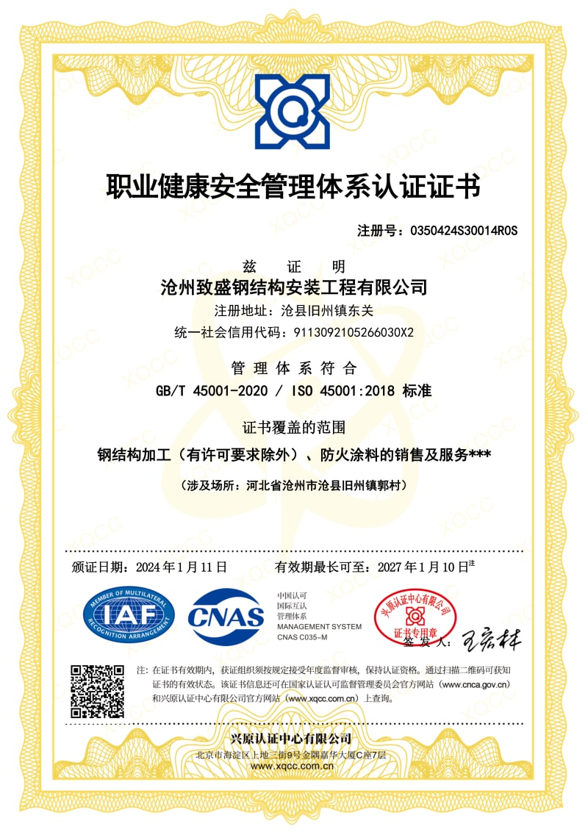
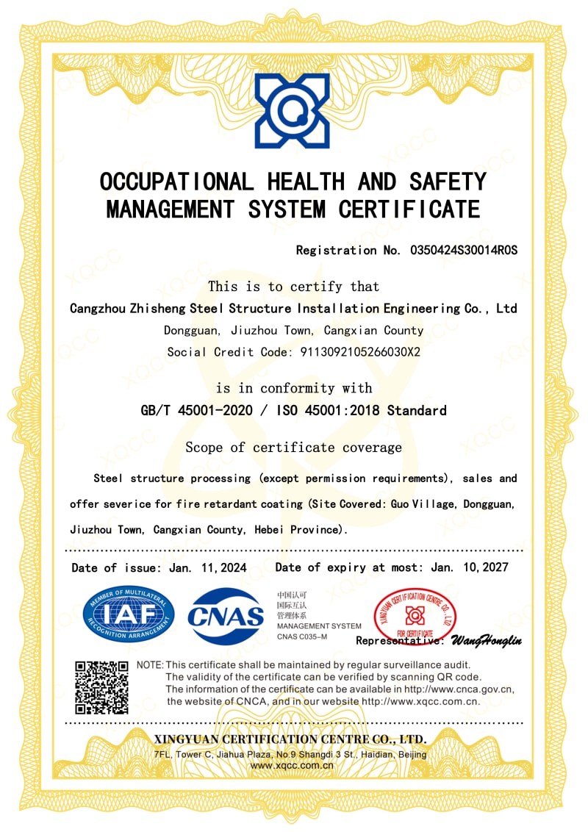
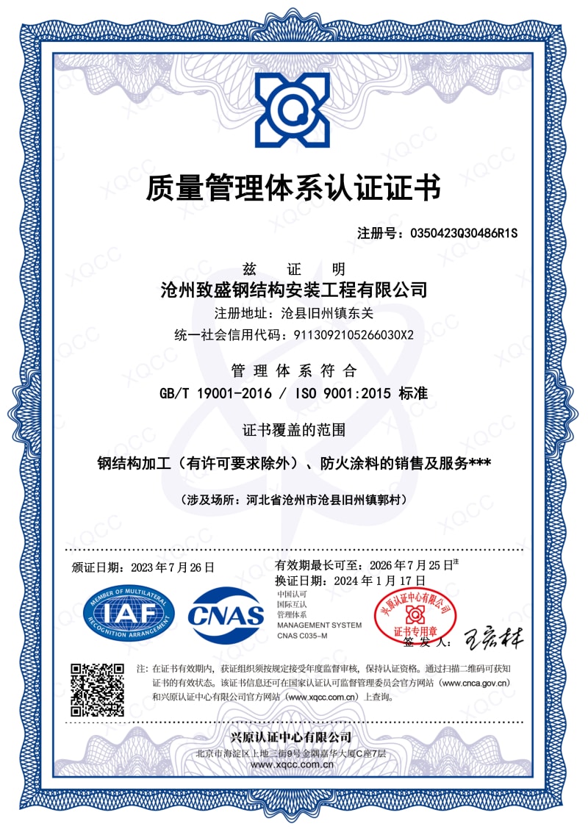
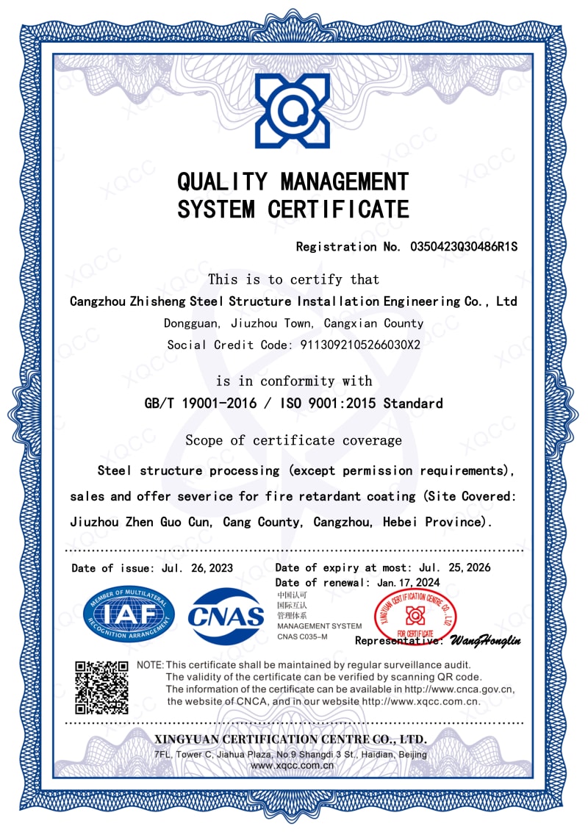
We are certified with ISO9001, ISO14001, ISO45001, and CE, complying with strict international standards. Our full-chain quality inspection system ensures every product delivered from our factory is reliable and qualified.
Based on our solid factory strength, Zhisheng Steel Structure is committed to providing reliable, cost-effective steel structure solutions for worldwide partners. We look forward to building long-term cooperation with you.
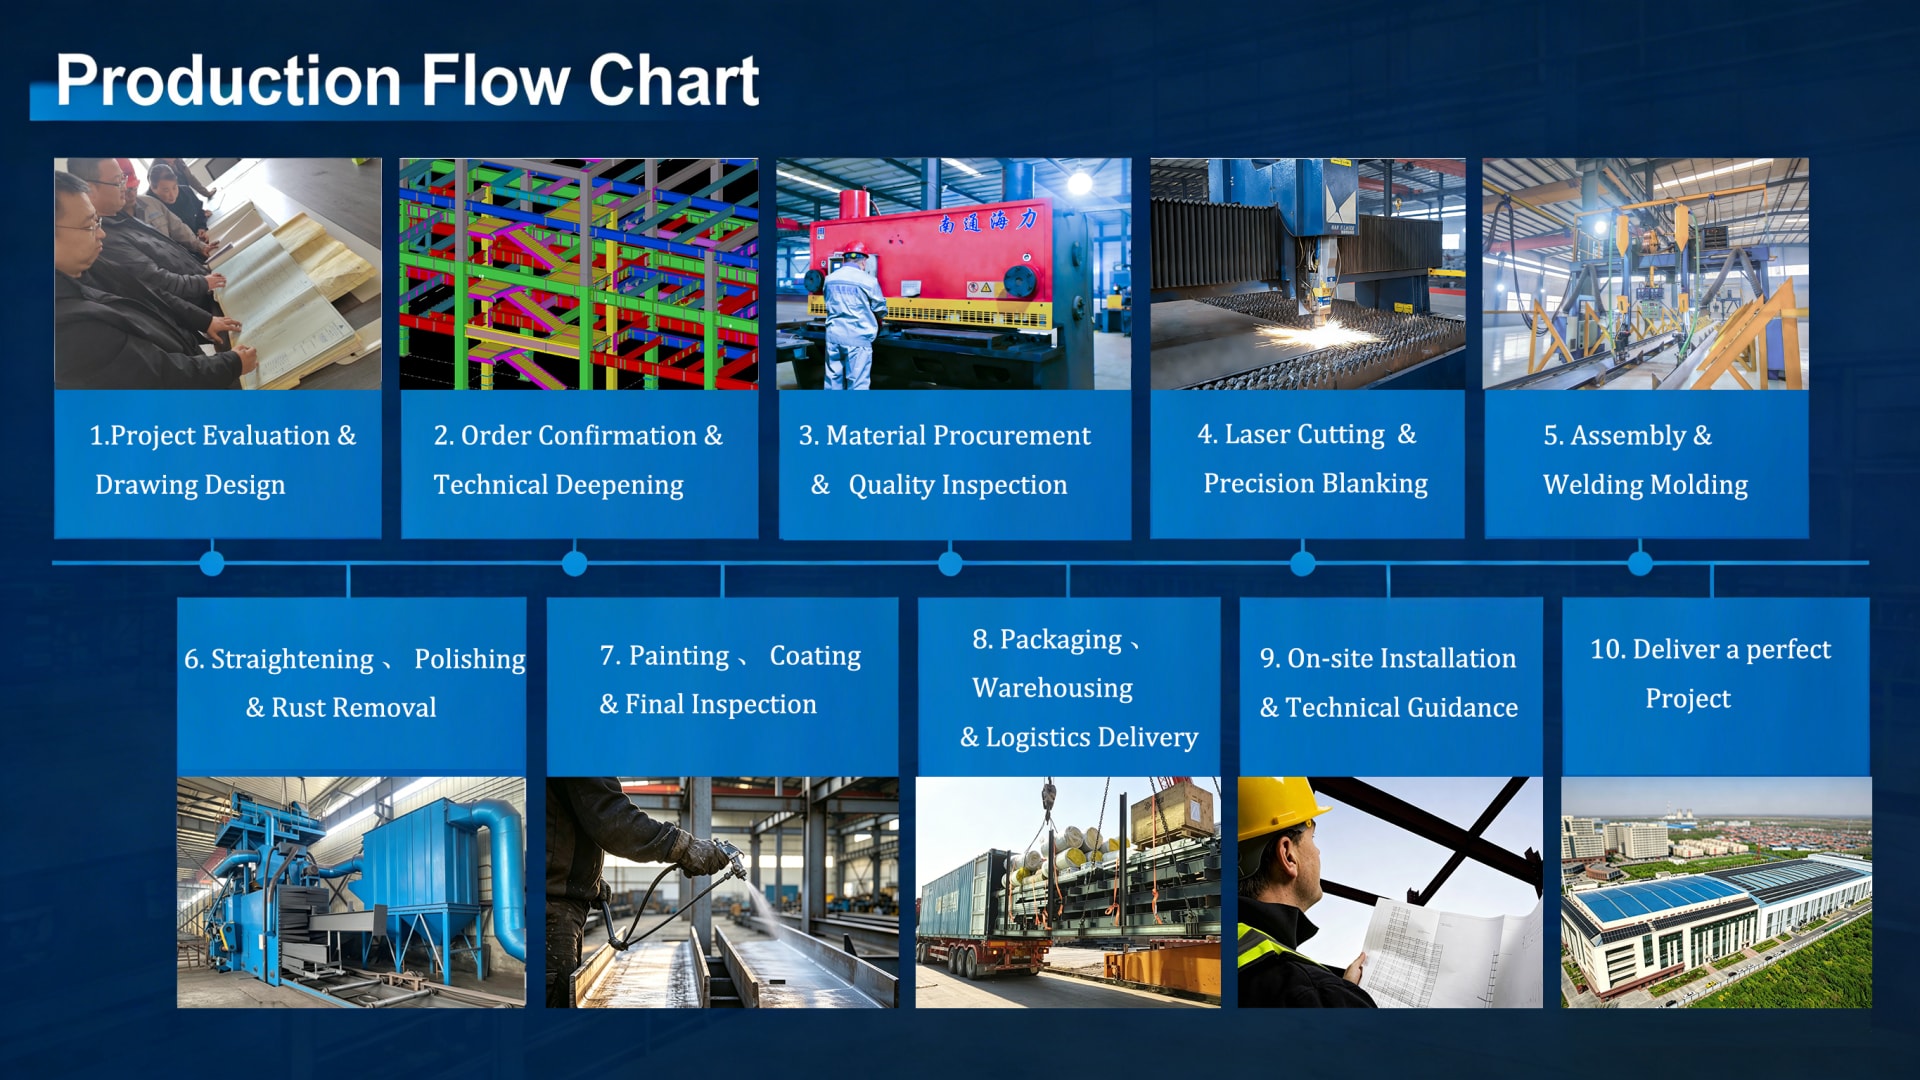
Our streamlined end-to-end project delivery process ensures every livestock shelter steel beam project is completed on time, on budget, and to specification.
We invite you to visit our company if you are traveling to China. We would be delighted to have the opportunity to personally show you our product line and the expertise of our team.
Our certifications demonstrate our commitment to international quality, environmental, and safety management standards.

Browse our complete range of structural steel beam products engineered for diverse livestock shelter and agricultural construction applications.