Supply high-quality steel structure solutions

Leave Your Message
Supply high-quality steel structure solutions
Engineered for versatile modular configurations, clear-span living areas, and high-load residential structures.
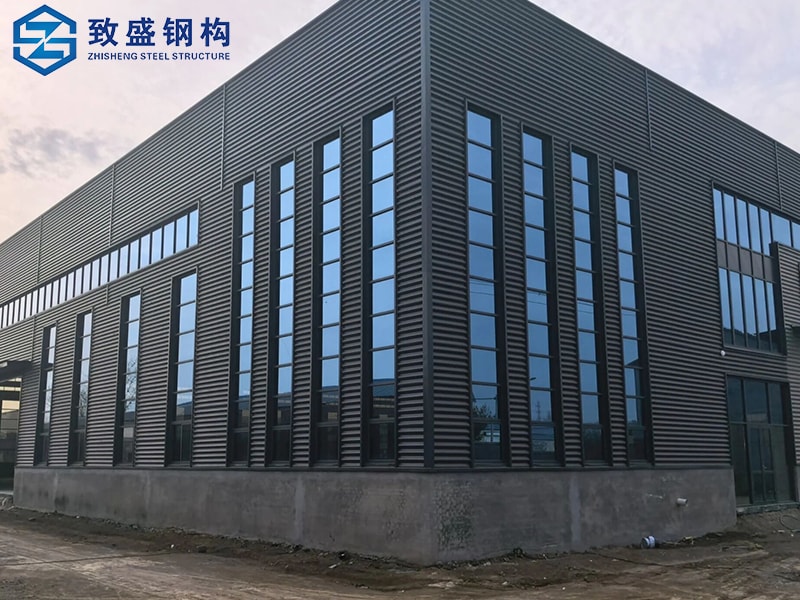
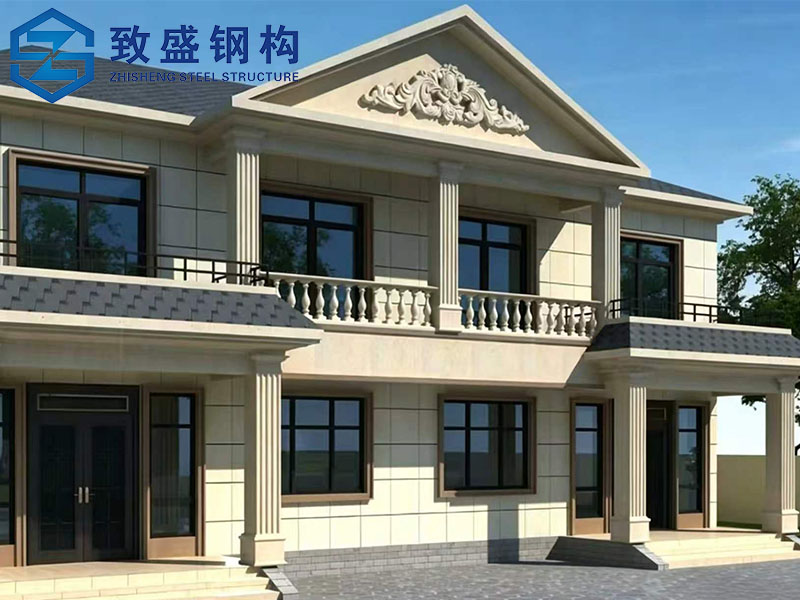
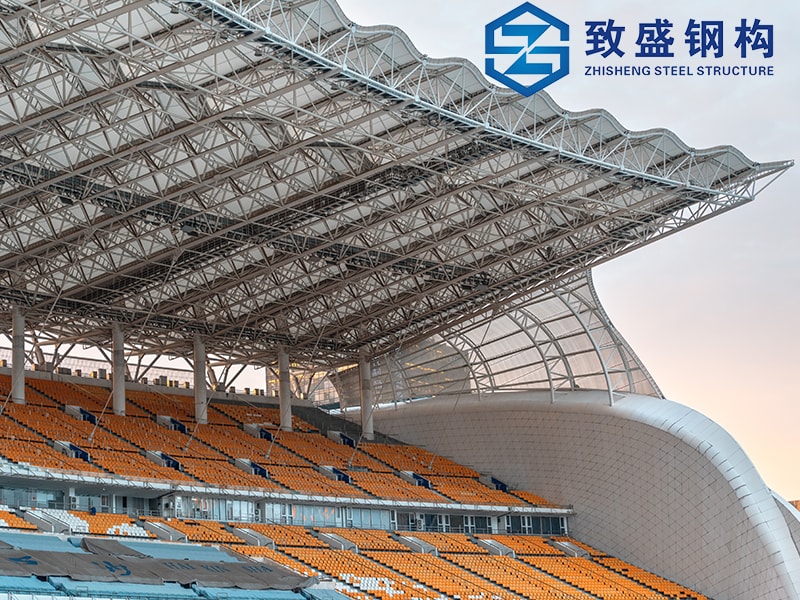
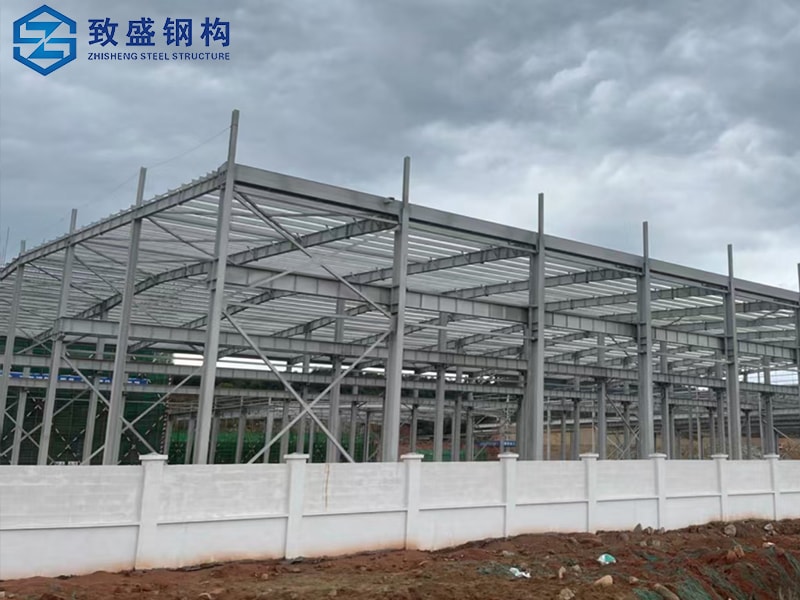
The residential building sector is undergoing a monumental paradigm shift toward modern industrial prefabrication. In this transition, structural steel beams have emerged as the foundational backbone for high-performance residential modular dwellings. As urbanization accelerates and the demand for rapid, sustainable, and climate-resilient housing surges, conventional timber and site-poured concrete are proving inadequate for complex geometric layouts and off-site modular assemblies. Hot-rolled wide-flange beams (W-sections), standard I-beams (Universal Beams), and hollow structural sections (HSS) provide unmatched structural integrity, seismic damping capacity, and architectural design freedom.
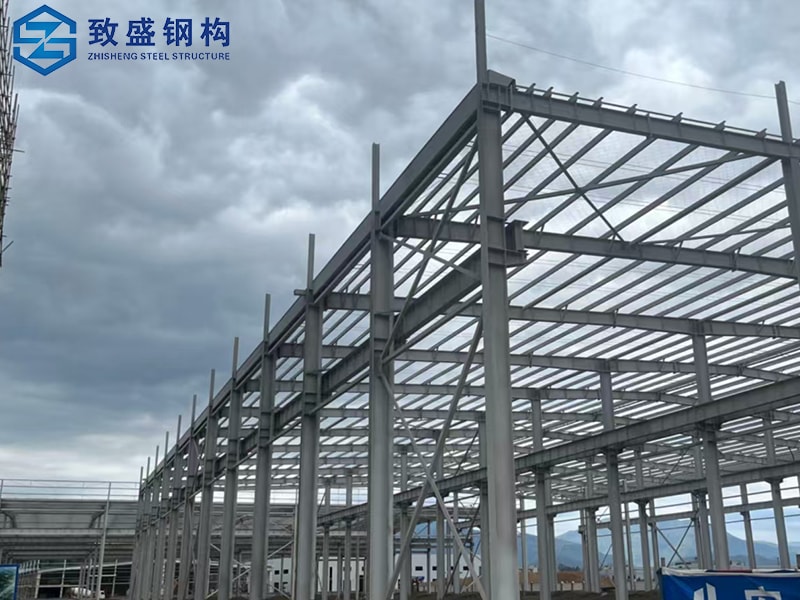
Steel beams handle immense axial and bending loads with minimal cross-sectional dimensions, enabling expansive open-floor concepts and dramatic cantilevers impossible with conventional framing.
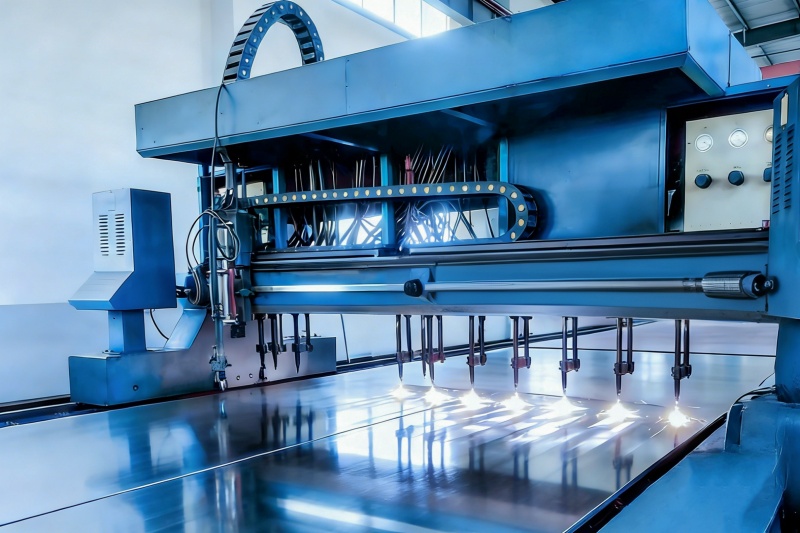
Manufactured using multi-axis robotic plasma cutting and automated welding lines, beam members fit precisely during crane assembly, reducing on-site erection times by over 60%.
100% recyclable without downcycling. Prefabricated structural steel components minimize construction waste, reduce concrete hydration emissions, and support LEED Platinum criteria.
Selecting the ideal structural beam profile is critical for maximizing floor height, optimizing thermal performance, and resisting dynamic lateral forces (wind and seismic loads). In modern residential prefabrication, the structural matrix relies on distinct beam typologies:
A historic challenge in residential steel framing has been thermal conductive loss. Next-generation prefab home engineering overcomes this through structural thermal breaks (aerogel/structural polyamide pads) positioned at cantilever junctions and exterior balconies. Furthermore, heavy structural beams undergo factory-applied hot-dip galvanization (HDG - ISO 1461) or epoxy-zinc intumescent coating systems, guaranteeing a 50+ year maintenance-free design lifespan even in aggressive marine and humid microclimates.
Yield Strength (Fy): 355 MPa - 460 MPa (Q355B / S355JR / A992)
Deflection Limit: L/360 for live load; L/480 for sensitive ceiling finishes
Fire Resistance Rating: Factory intumescent coating up to 120 mins
Seismic Performance: Zone 4/5 Moment-Resisting Frame (MRF) compliance
Structural steel beams are no longer confined to industrial warehouses; they are the catalyst for high-end residential engineering innovations:
Volumetric modular construction stacks fully fitted-out residential modules on top of each other. Rigid structural steel beam perimeter cages transfer cumulative gravity loads seamlessly down to the foundation. This enables 6 to 18-storey residential towers to be assembled within weeks rather than years.
In complex topographies where conventional foundation excavation is ecologically destructive or cost-prohibitive, heavy-duty structural steel transfer beams allow homes to safely hover over cliffs and sloping terrains. The steel superstructure absorbs high-velocity offshore wind shears while offering unobstructed floor-to-ceiling glass panoramic vistas.
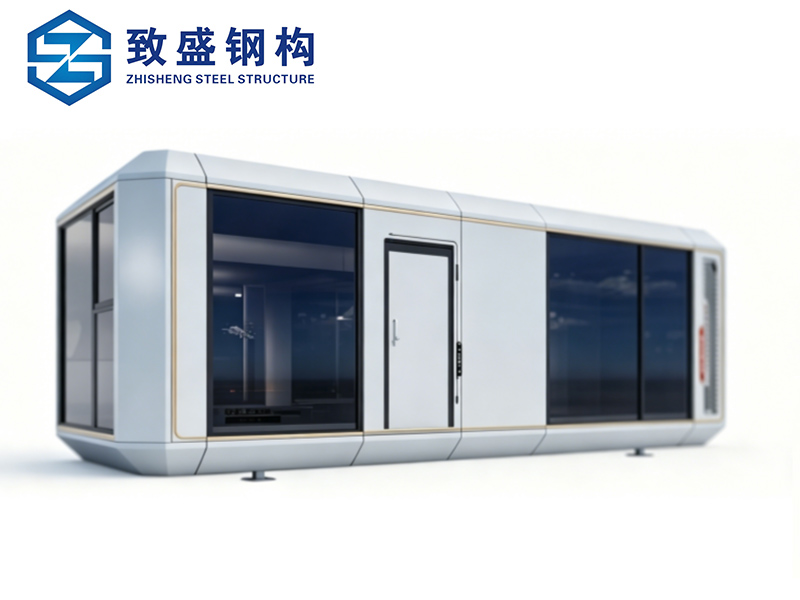
Compact modular living modules require extreme structural stiffness during crane rigging and highway transportation. Integrated steel sub-frames and perimeter chassis beams ensure that interior luxury finishes, acoustic glass walls, and automated smart-home systems experience zero structural racking during transport and site installation.
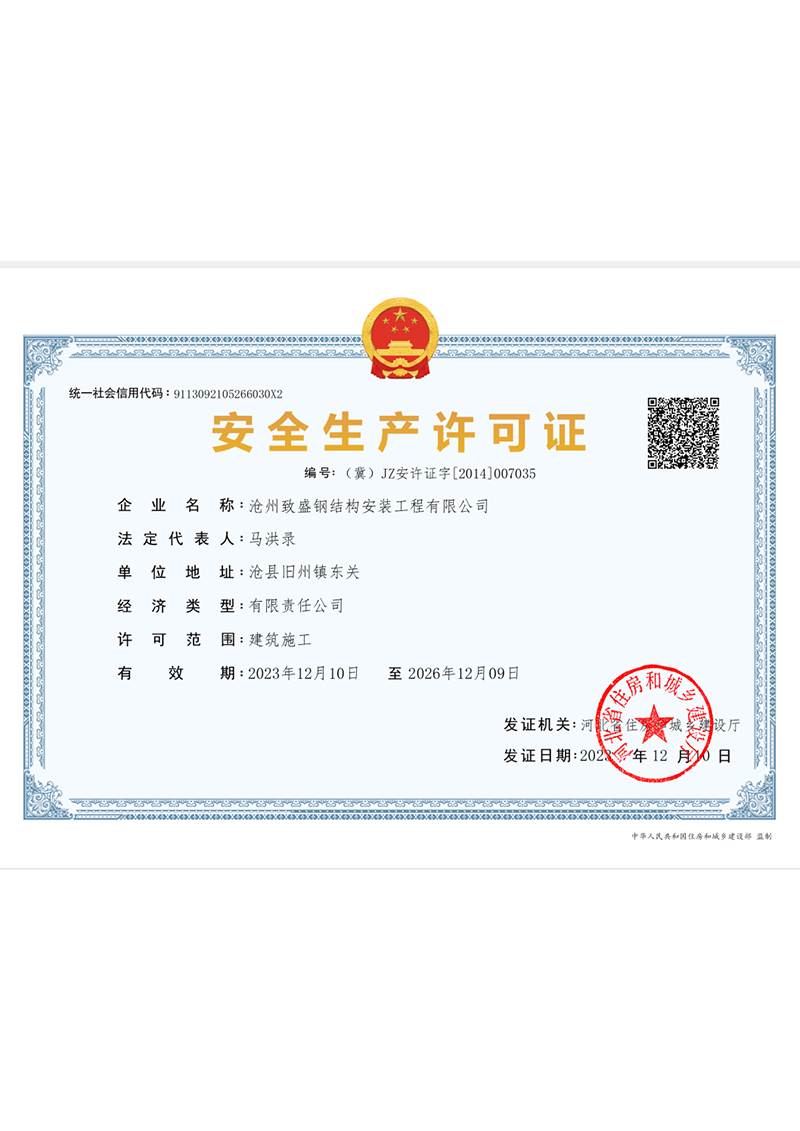
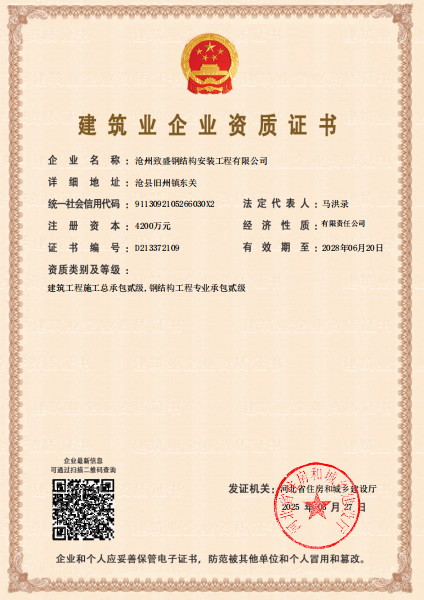
Cangzhou Zhisheng Steel Structure Installation Engineering Co., Ltd. is a professional steel structure enterprise based in Cangzhou City, Hebei Province. We are focusing on providing customers with high-quality steel structure products and solutions, including technical consultation, product research and development, detailed design, manufacturing, overseas project installation, and after-sales support.
We specialize in high-rise and industrial steel structure systems, including modern warehouses, Multi-layer and high-rise workshops, commercial and tourism facilities, and residential steel buildings. Meanwhile, we supply various prefabricated container houses such as camp dormitories, site offices, shower rooms, and toilet modules and so on. They are widely used in oil and gas, mining, energy, infrastructure construction, and overseas project camps.
In addition, with advanced production technology and extensive industry experience, we can customize special-shaped steel structural components according to customer requirements, applied in large equipment supports, bridges, commercial buildings, and other fields.
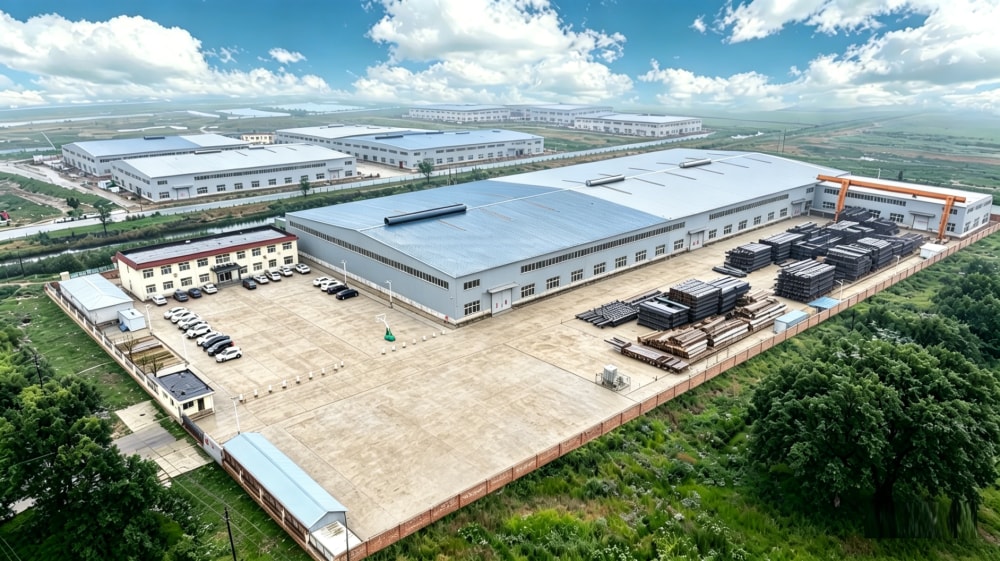
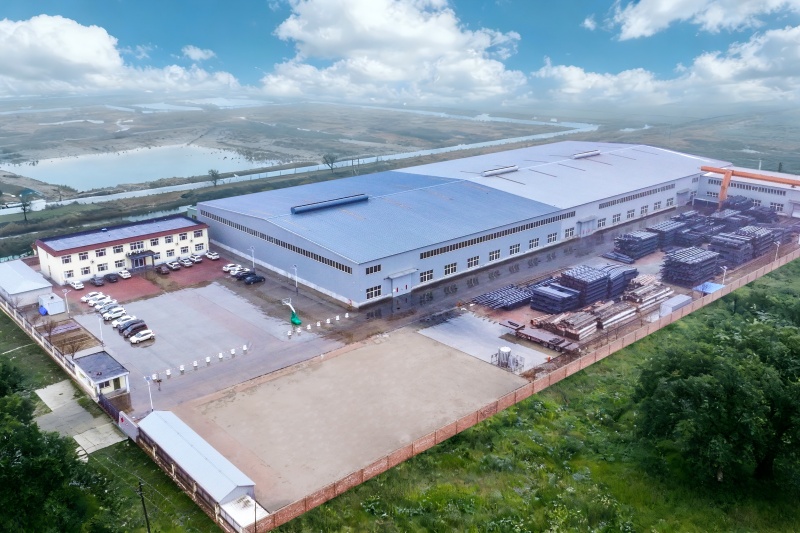
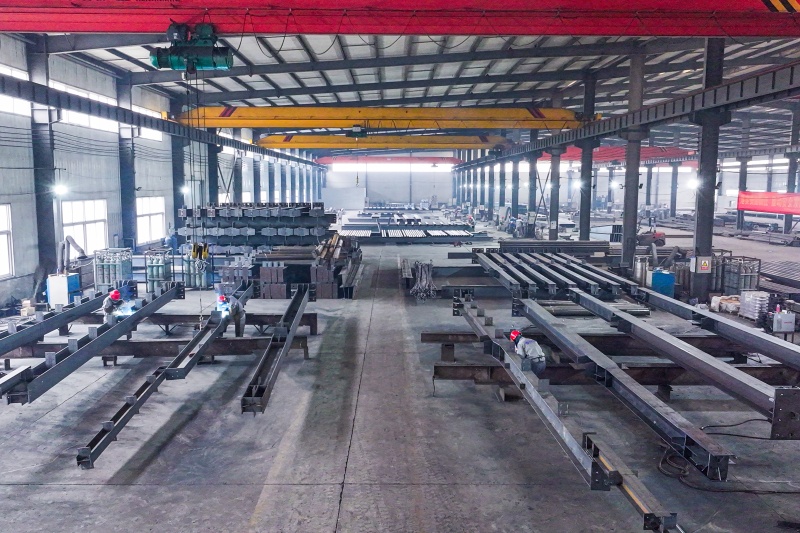
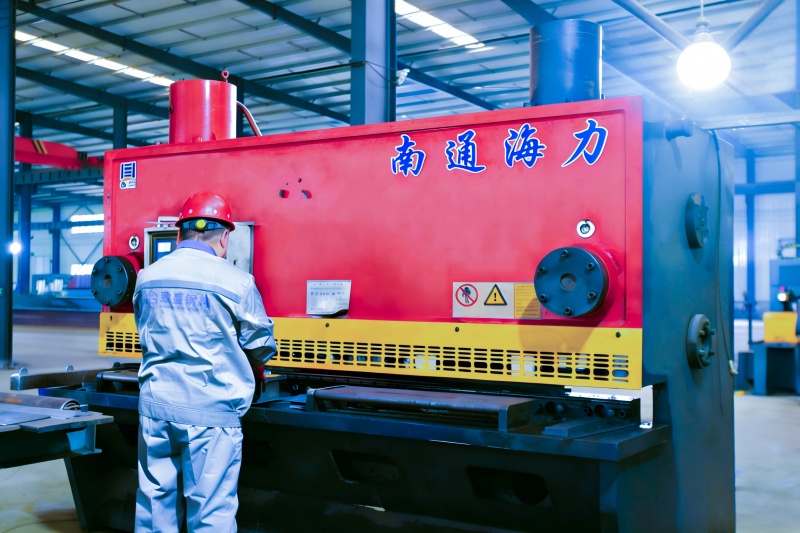
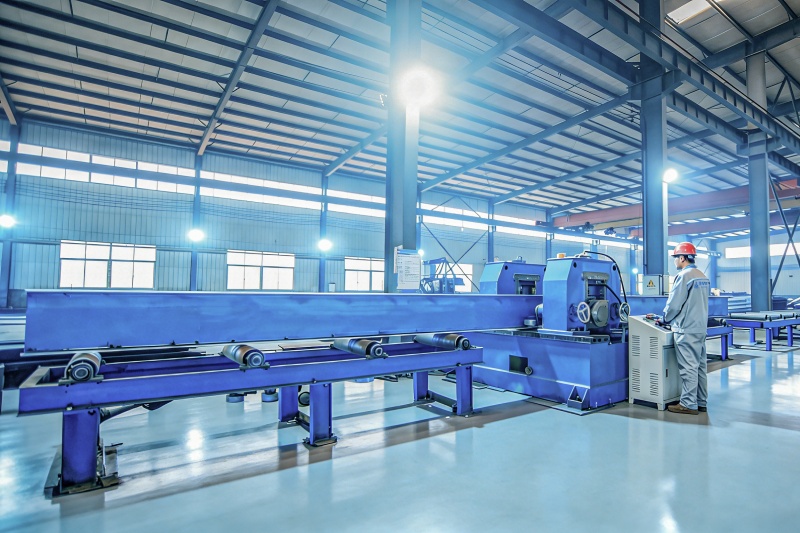
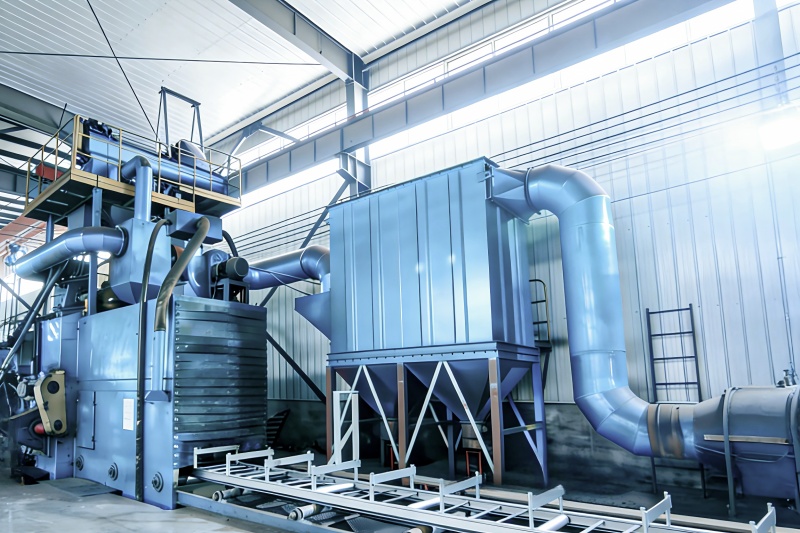
After nearly twenty years of development, the company now covers an area of over 33500㎡ and has a 20000㎡ modern manufacturing workshop. In order to offer the better serve to our customers, we have introduced advanced laser cutting equipment and fully automatic intelligent welding systems, significantly increasing production capacity and ensuring stable product quality. Currently, the company produces more than 25,000 tons of various steel structural components (steel structure kits, C purlin, Z purlin, H-section steel, anchor bolt, steel column and so on) and prefabricated houses annually, exporting to over 20 countries and regions including Central Asia, the Middle East, North Africa, and Oceania, earning high trust and praise from customers.
As a professional steel structure manufacturer & factory, Zhisheng Steel Structure delivers high-quality, efficient one-stop solutions to global clients, covering design, detailing, production, construction and after-sales service.
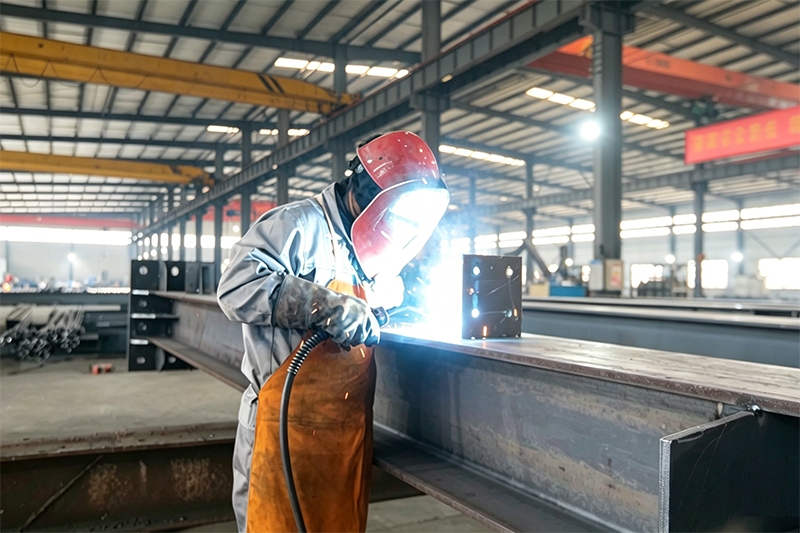
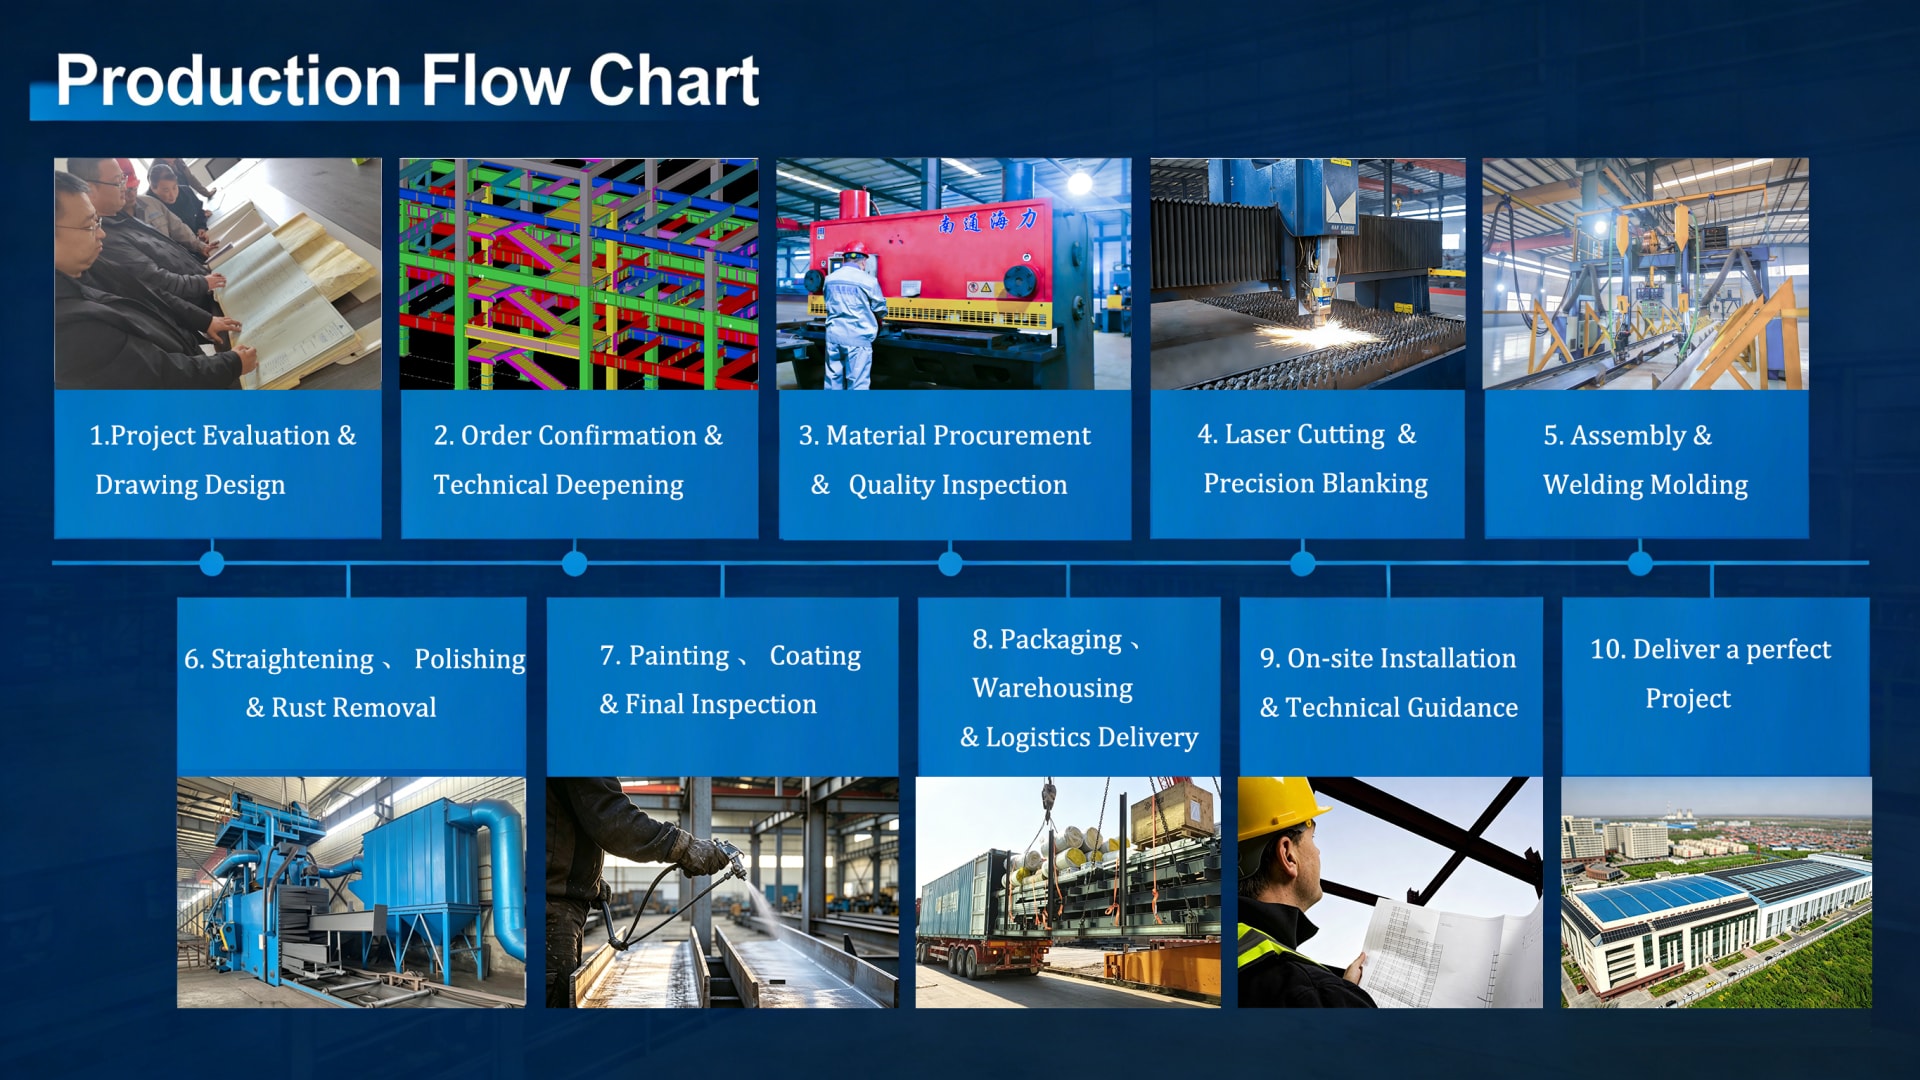
With over 20 years of deep industry experience, we have rich expertise in steel structure products. As a professional manufacturer, we integrate design, production and construction to provide complete steel structure solutions covering initial design to after-sales support. We handle the whole process to cut costs, shorten lead times and guarantee consistent project quality.
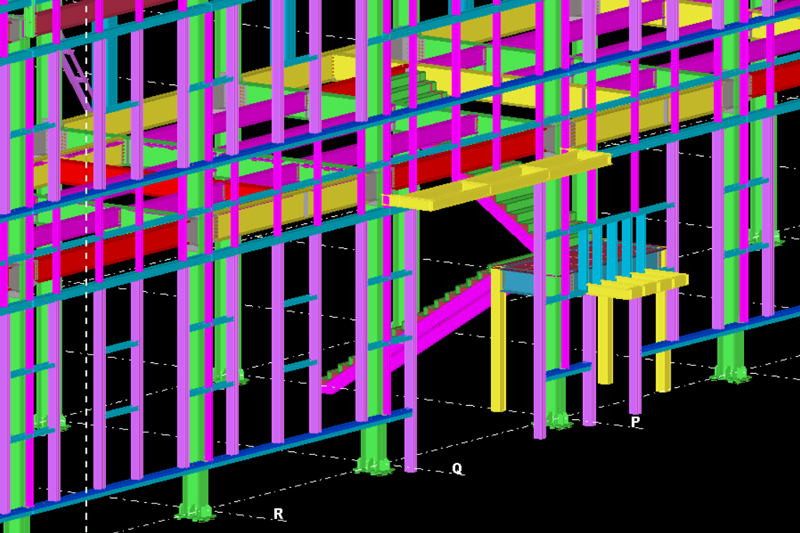
Our experienced engineering team masters international standards (AISC, AWS, EN) and works with Tekla software. We provide customized designs based on client needs, local codes and site conditions. Our detailing team converts designs into precise shop drawings for accurate manufacturing.
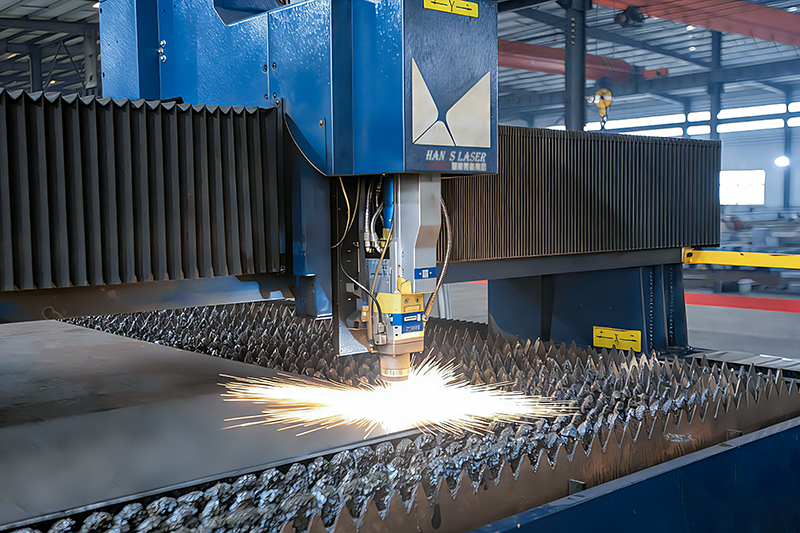
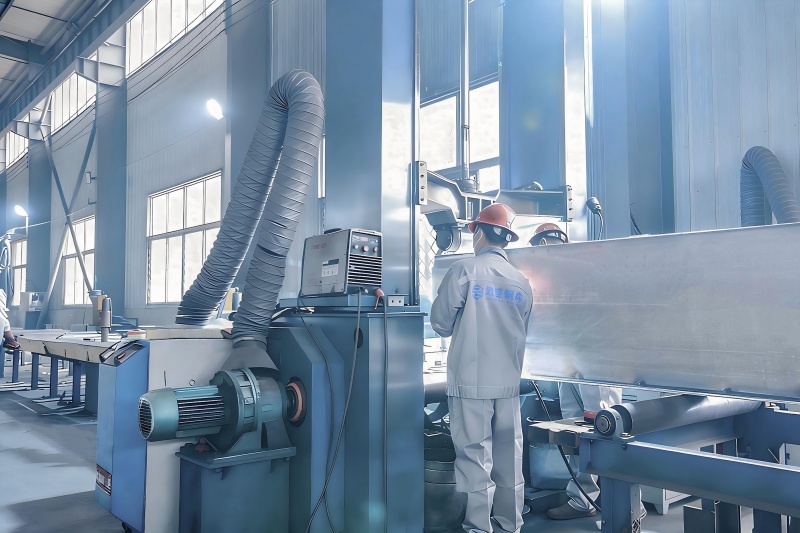
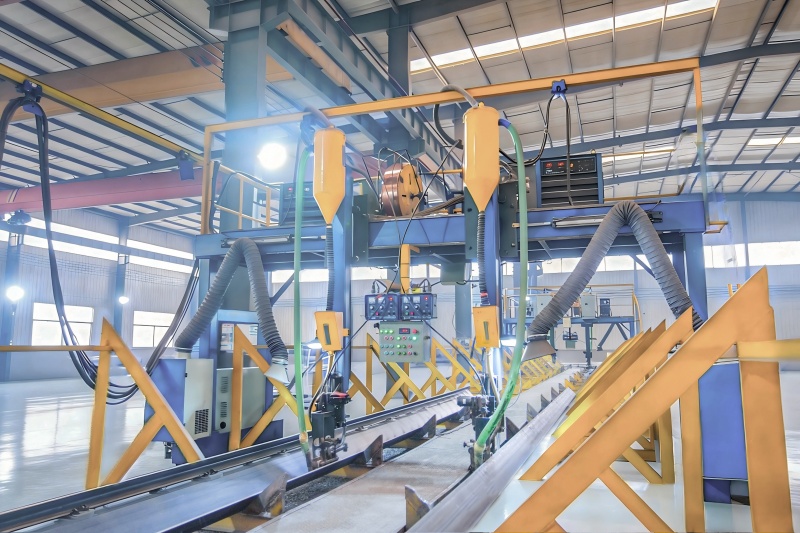
As a factory with advanced production facilities, we adopt intelligent laser equipment for high-efficiency, high-precision cutting and drilling. Automated welding robots ensure stable quality, consistent components and safe operation in harsh conditions. Our large-scale standardized manufacturing base runs strict quality control throughout production, meeting global standards for both mass orders and customized projects.
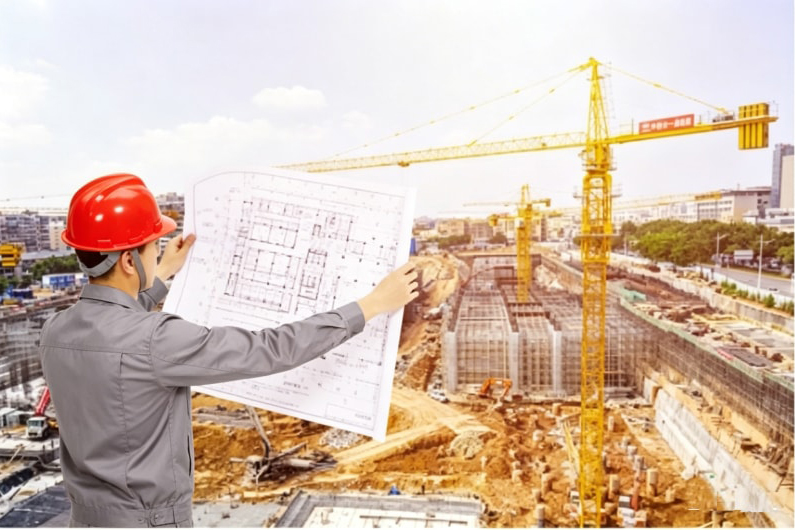
Our qualified construction team with rich on-site experience follows standardized procedures to ensure safe, efficient and high-quality installation. We complete projects on schedule with minimal environmental impact.
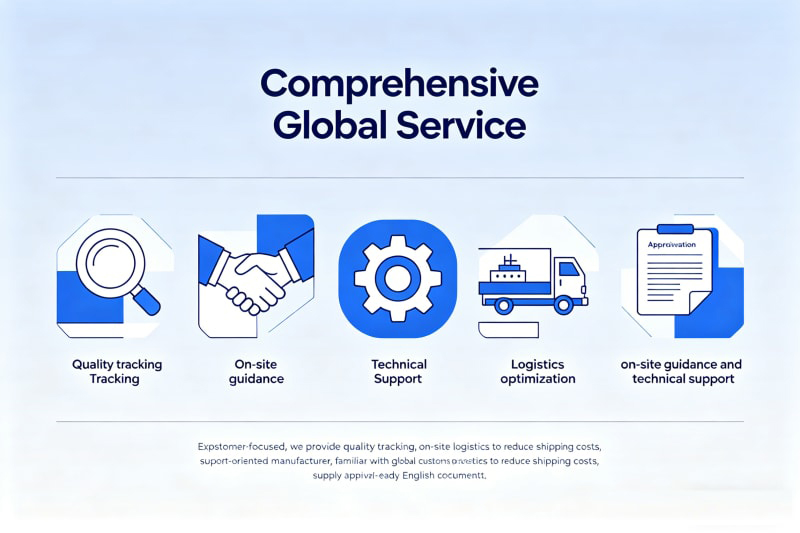
Customer-focused, we provide quality tracking, on-site guidance and technical support. As an export-oriented manufacturer, we are familiar with global customs procedures, optimize logistics to reduce shipping costs and supply approval-ready English documents.
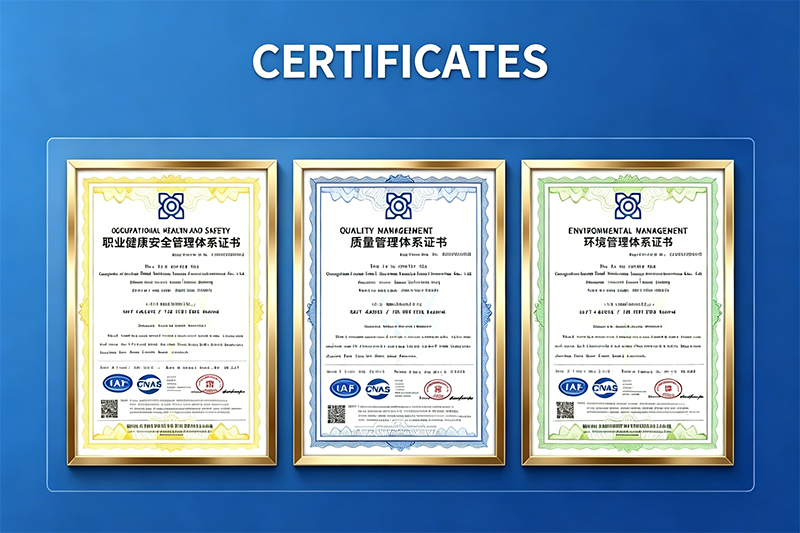
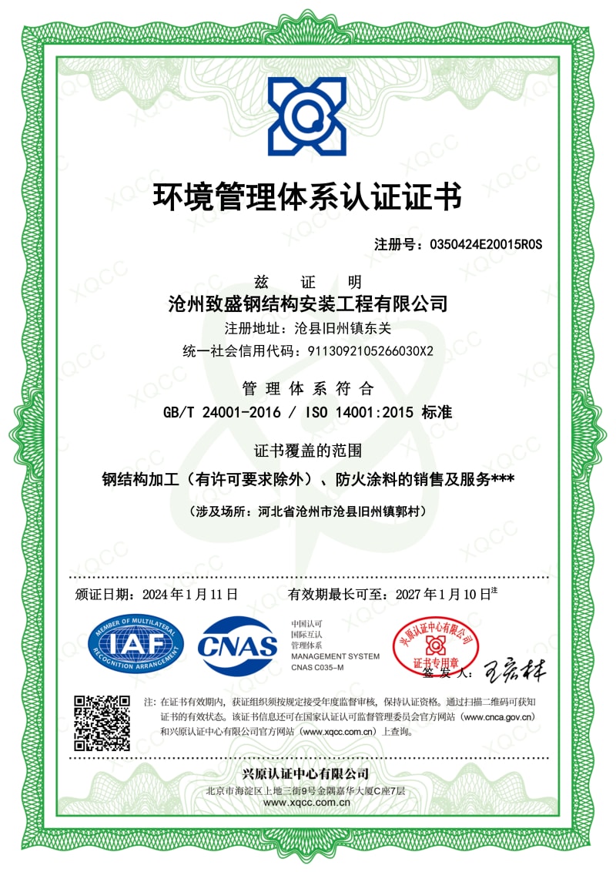
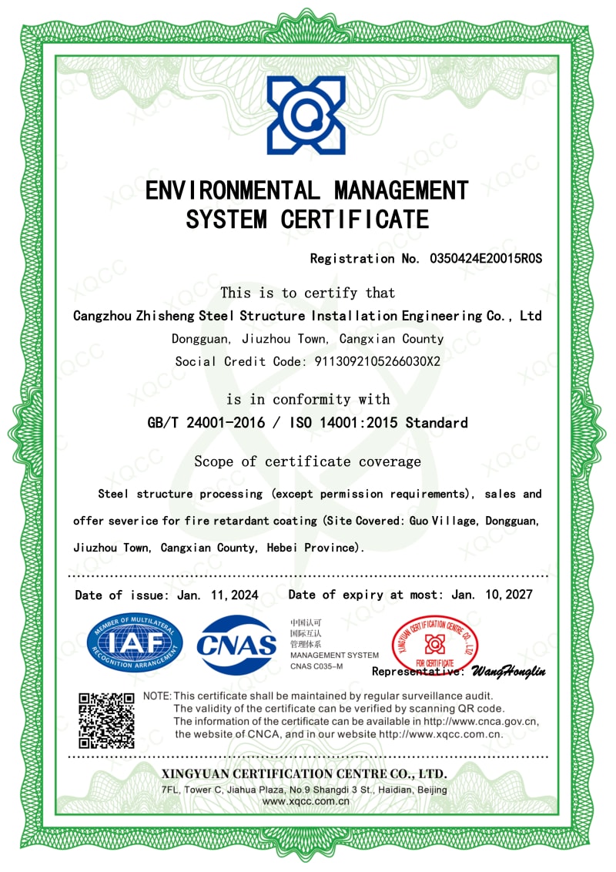
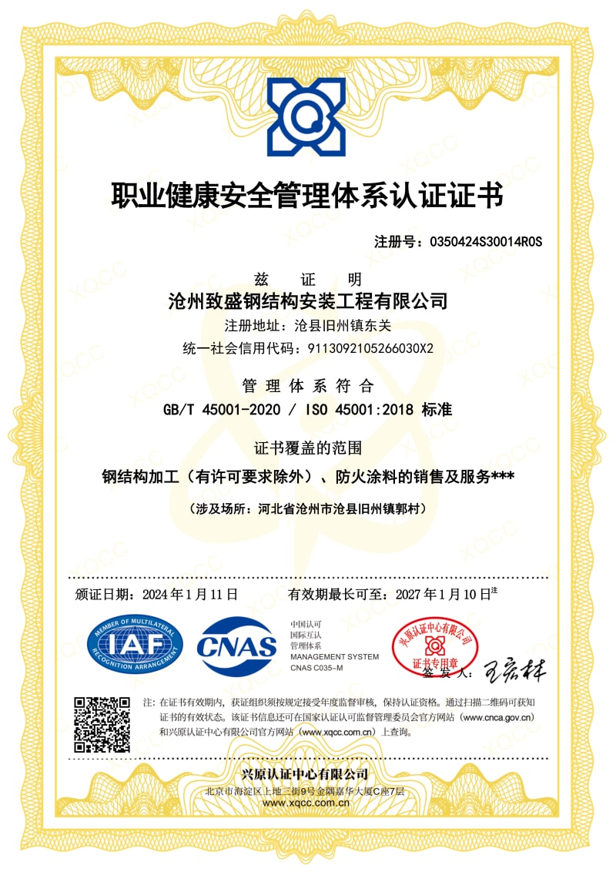
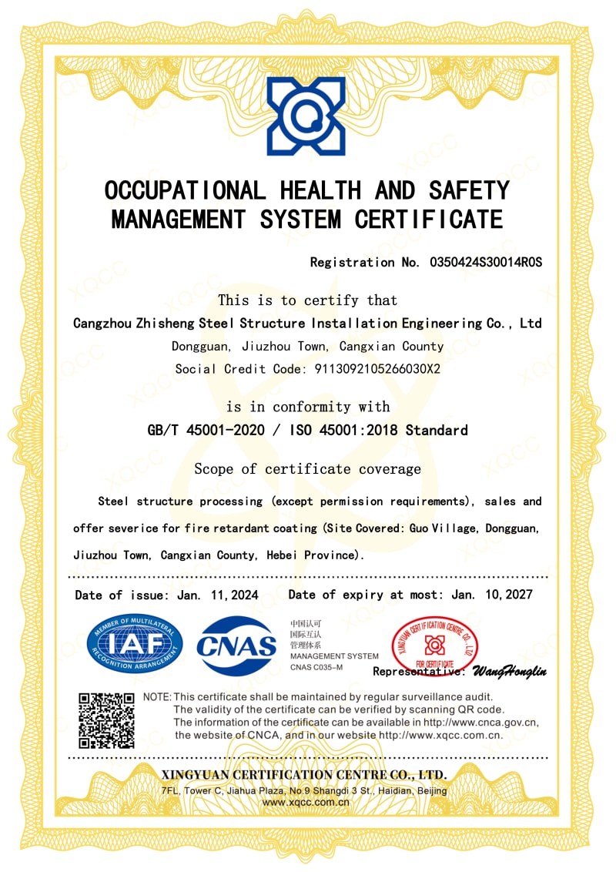
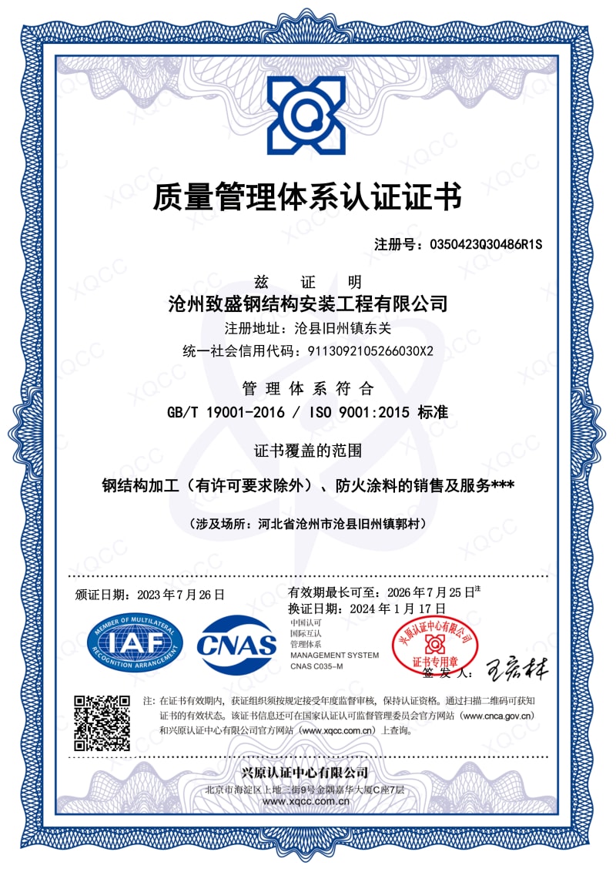
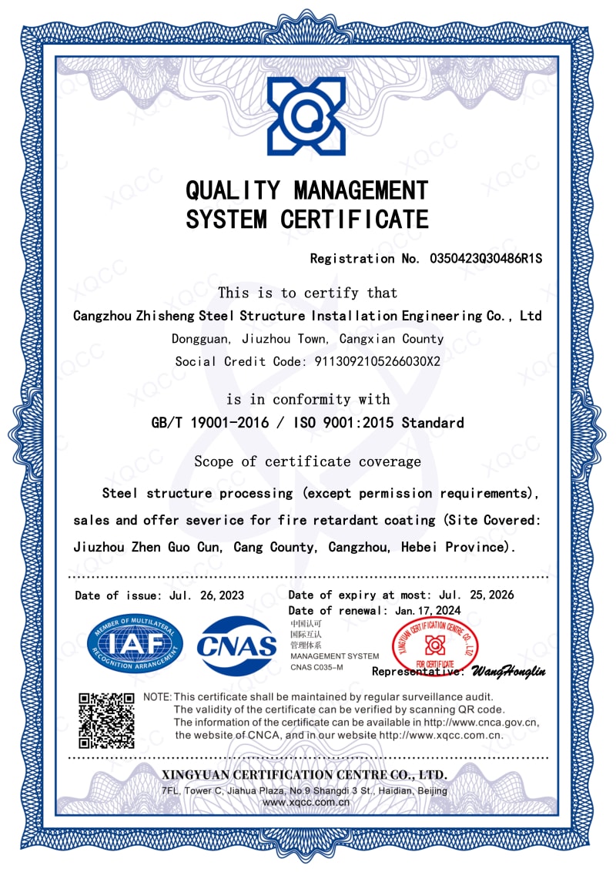
We are certified with ISO9001, ISO14001, ISO45001, and CE complying with strict international standards. Our full-chain quality inspection system ensures every product delivered from our factory is reliable and qualified.
Based on our solid factory strength, Zhisheng Steel Structure is committed to providing reliable, cost-effective steel structure solutions for worldwide partners. We look forward to building long-term cooperation with you.
From Tekla 3D modeling and laser fabrication to non-destructive testing (NDT) and global containerized shipping.
We invite you to visit our company if you are traveling to China. We would be delighted to have the opportunity to personally show you our product line and the expertise of our team.
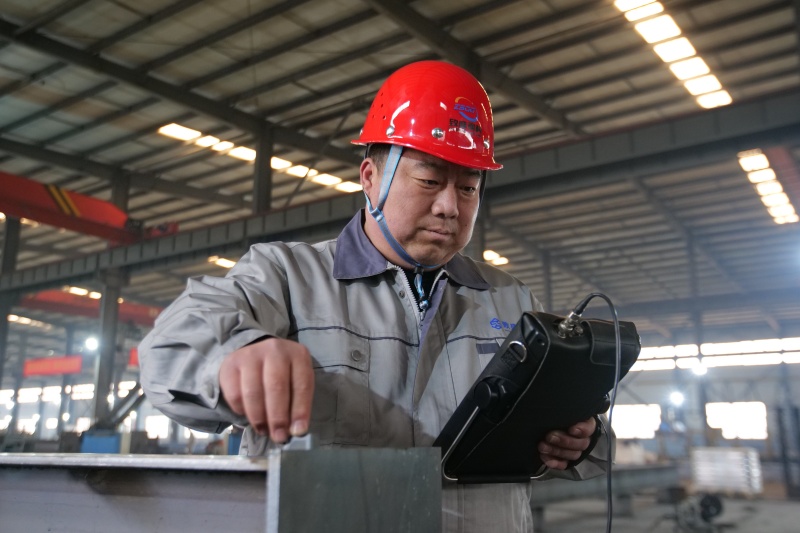
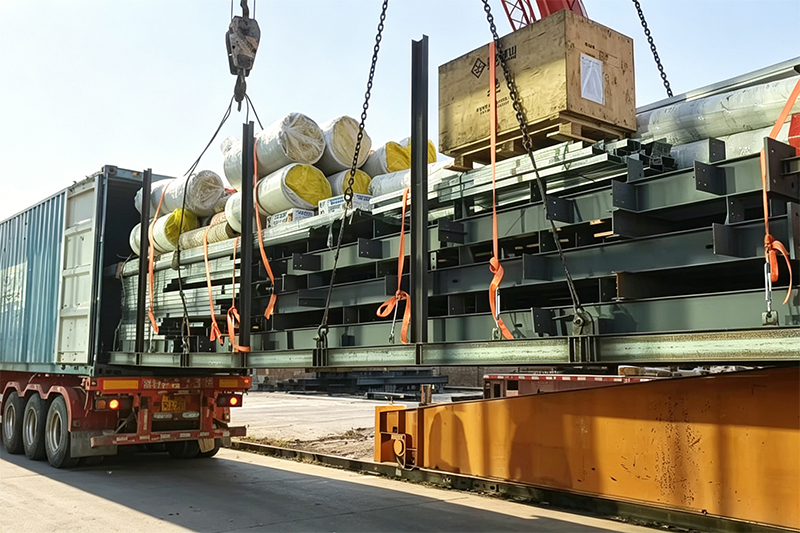
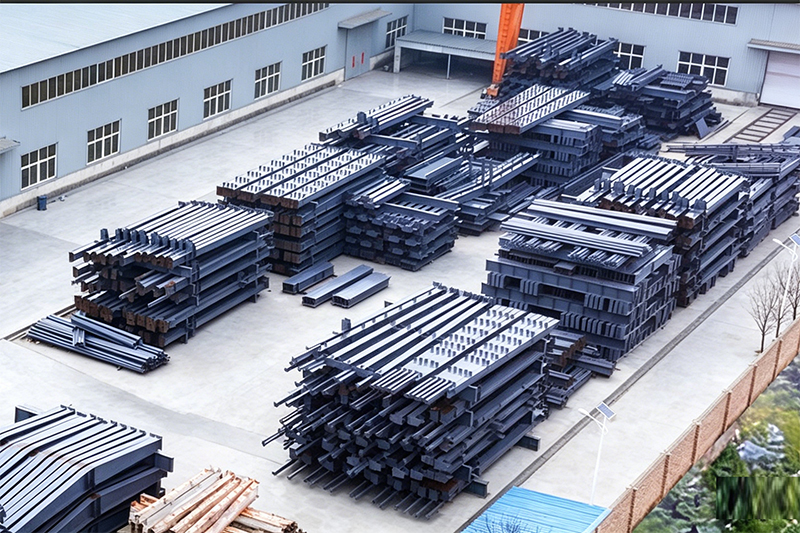
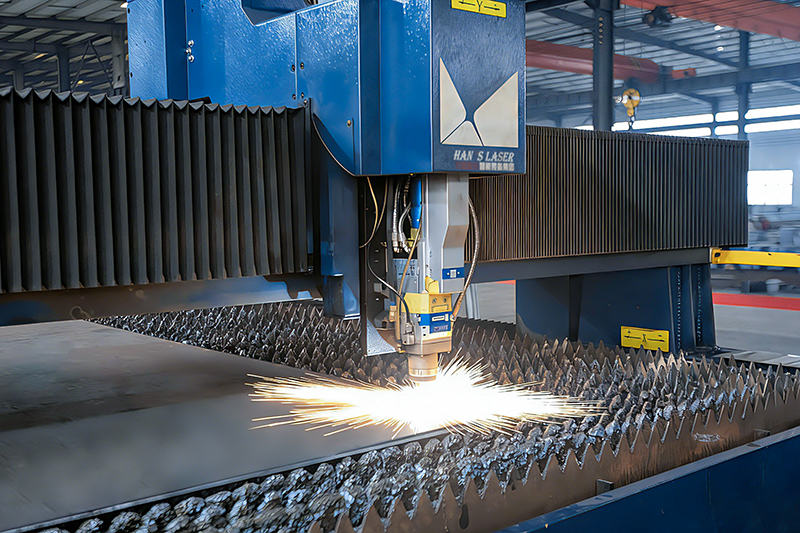
Rigorous compliance with ISO 9001, ISO 14001, ISO 45001, CE, AISC, and AWS international fabrication standards.
Explore our full line of prefabricated steel building components, residential frames, modular villas, and specialized industrial structures.