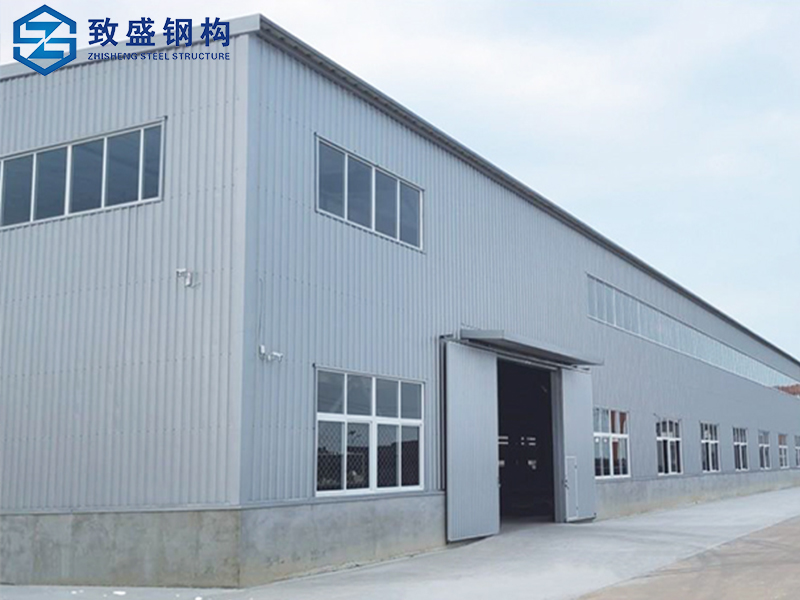
Tanzania construction logistics PEB pre engineered Industrial steel building frames prefabricated warehouse
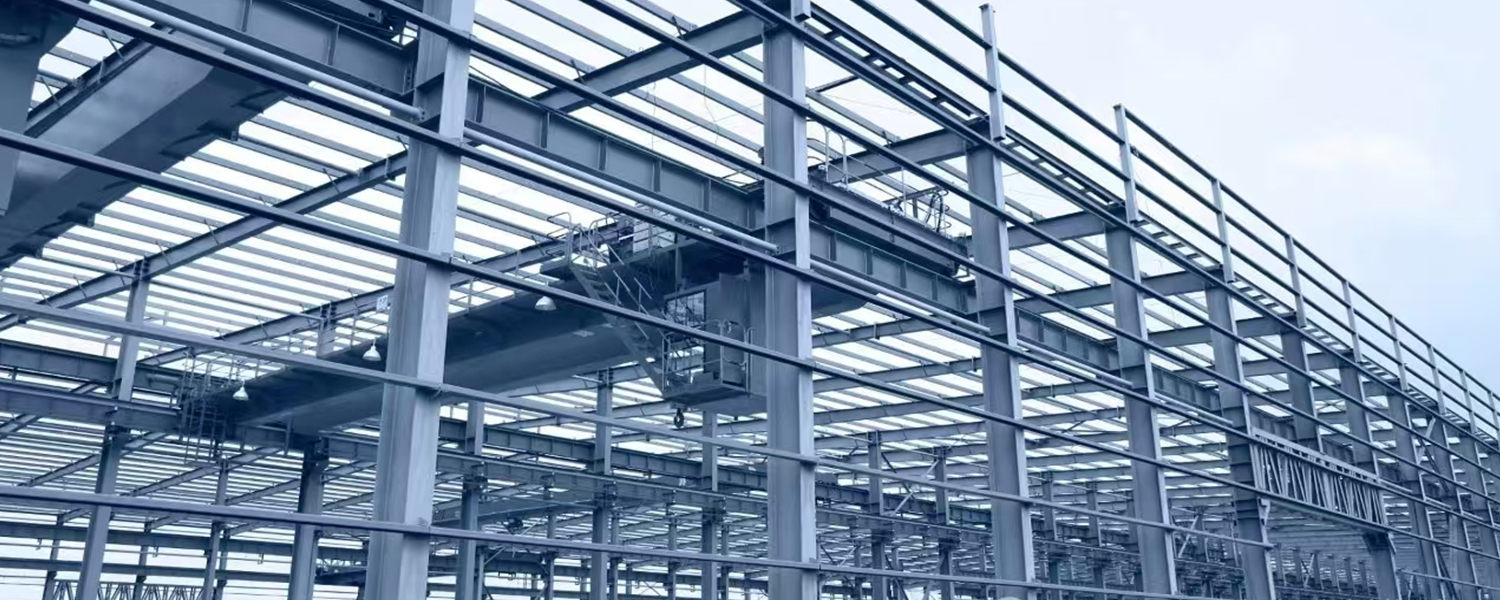
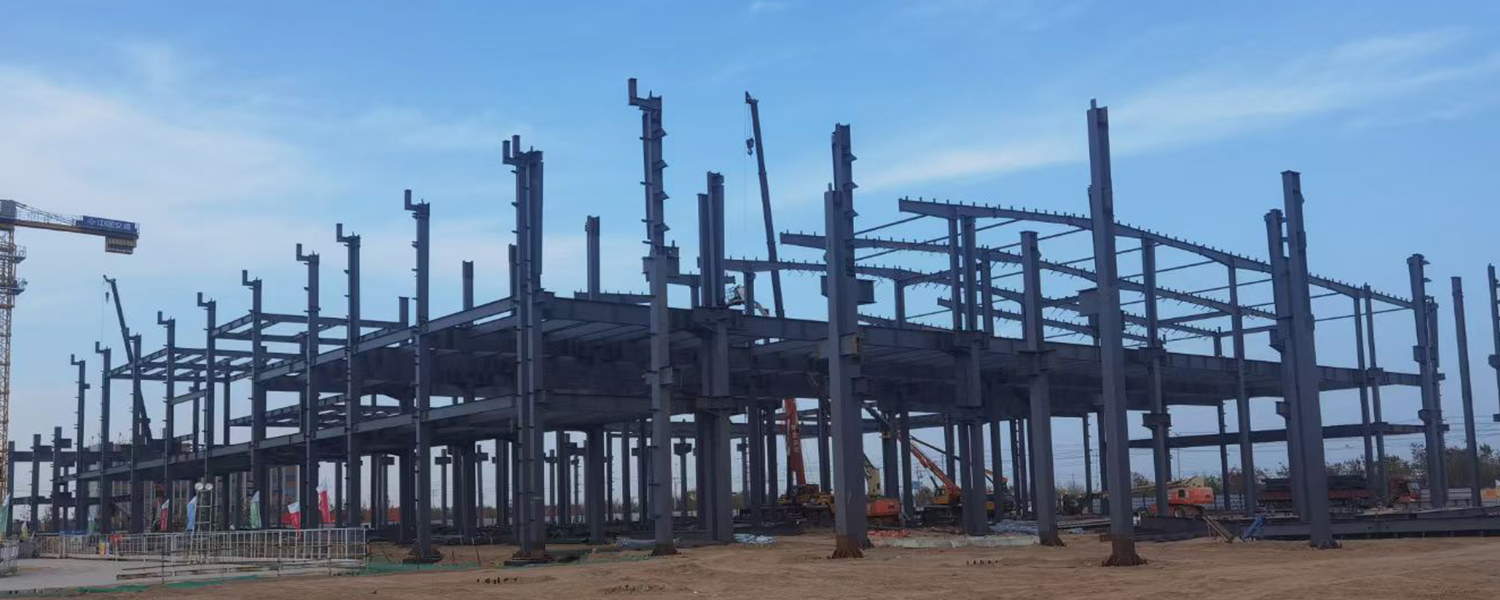
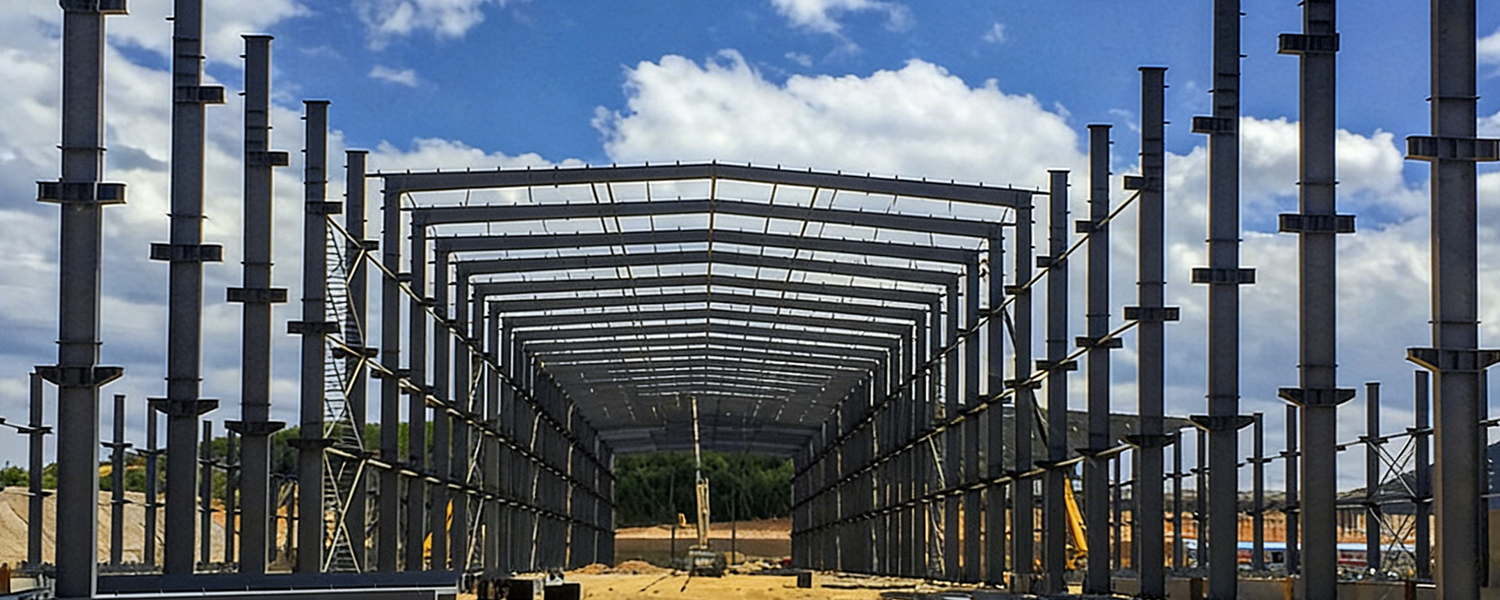
Product Description
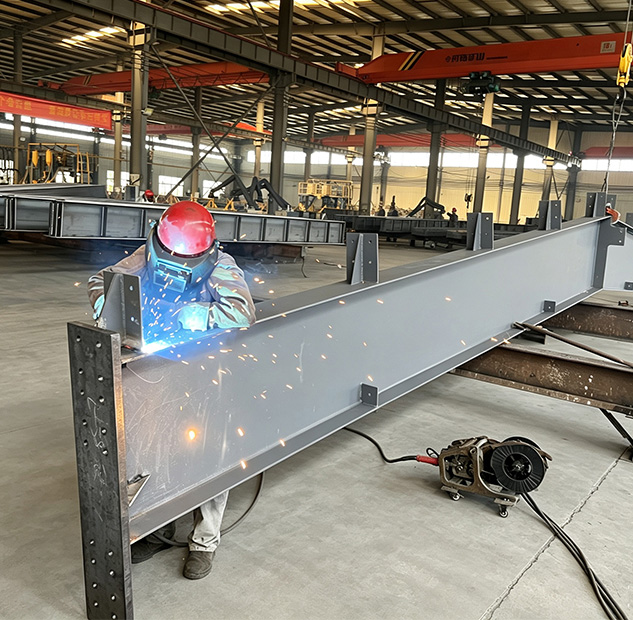
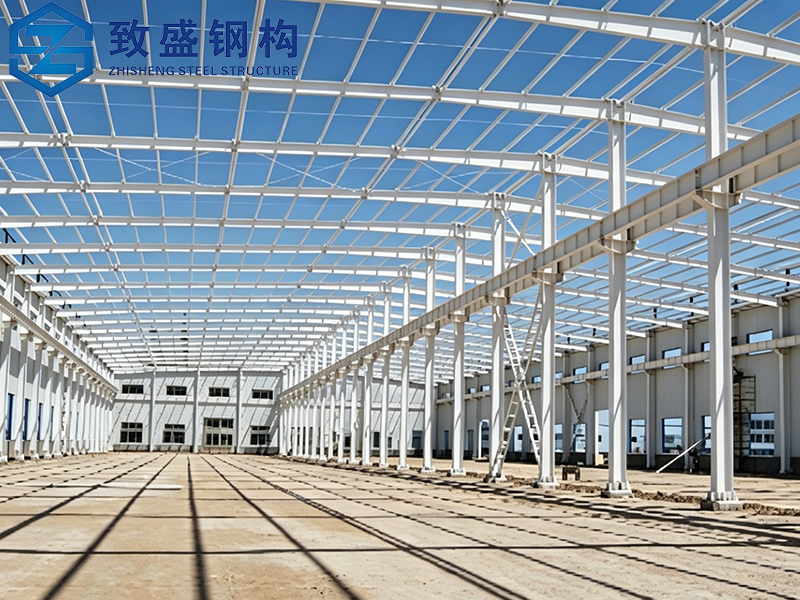
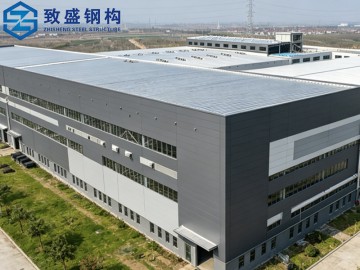
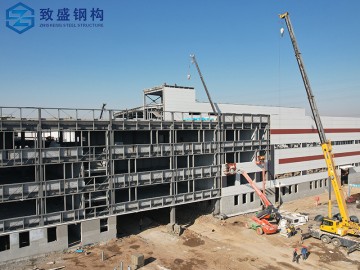
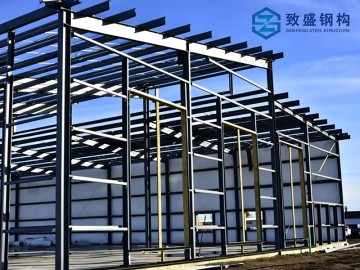
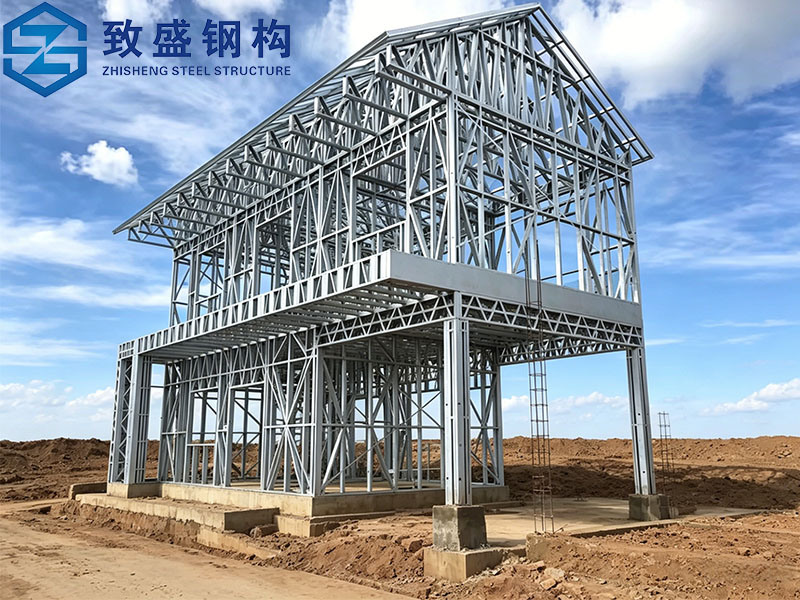
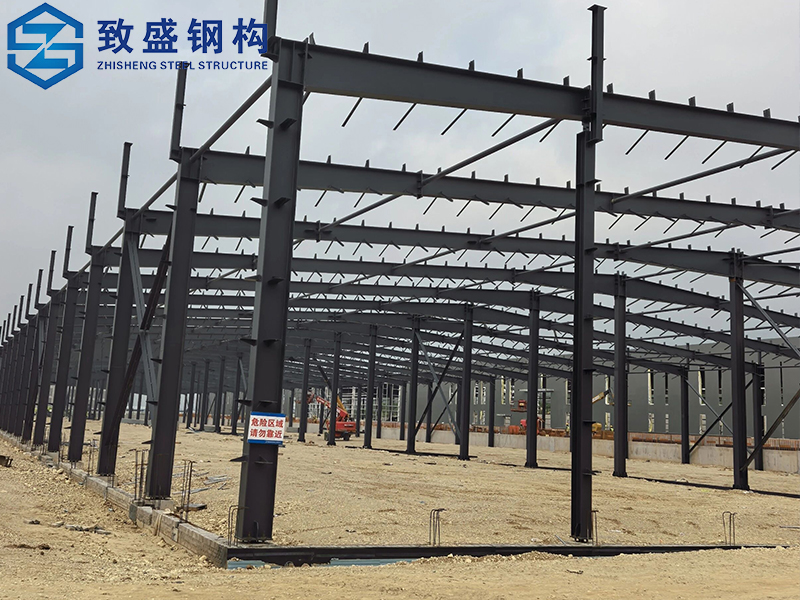
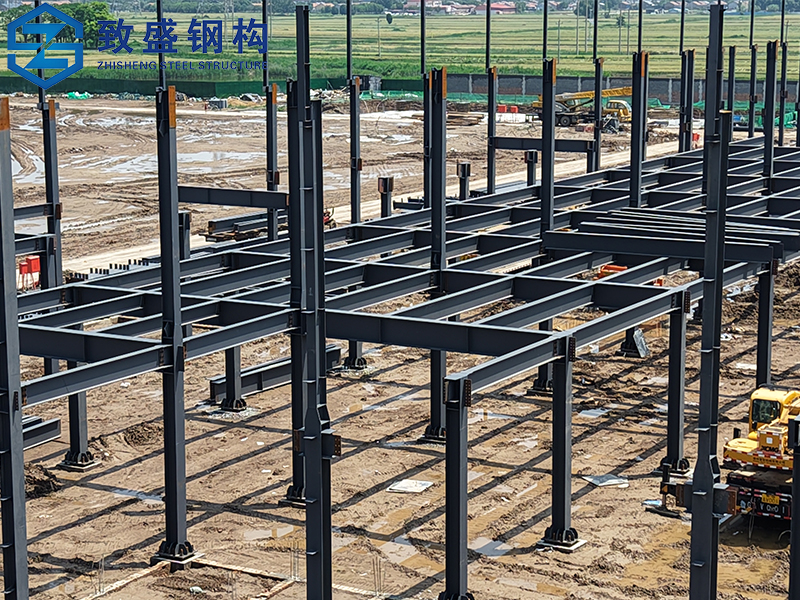
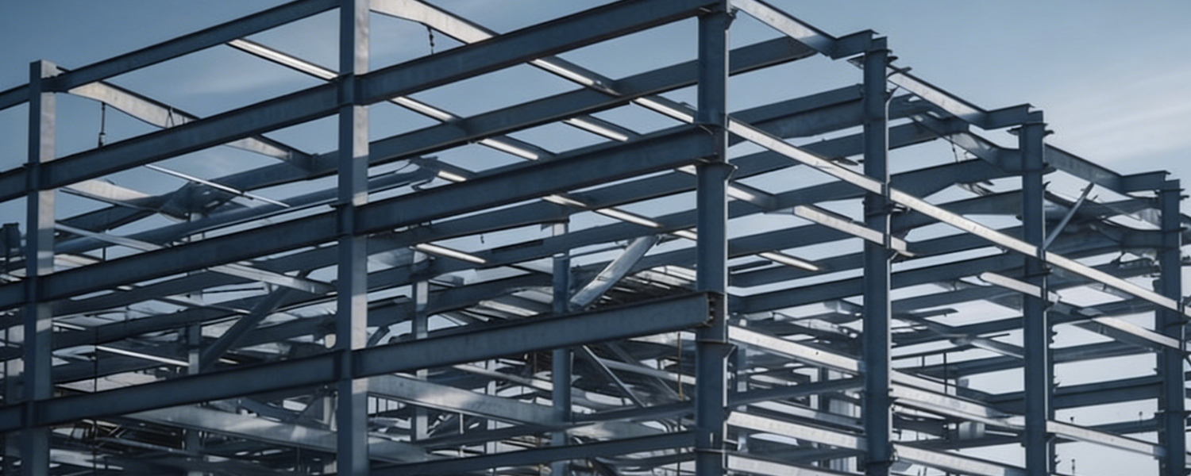
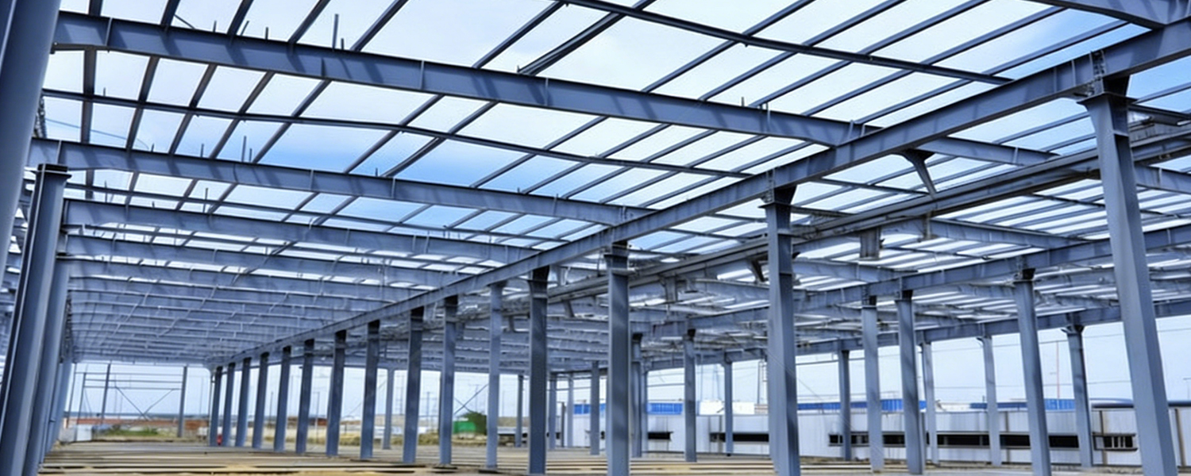
Our PEB pre-engineered industrial steel building frames are purpose-built for Tanzania construction logistics sector. This prefabricated warehouse solution is well-adapted to hot and humid tropical weather conditions across East Africa. We select high-grade structural steel and apply heavy-duty anti-rust surface treatment to resist humidity, heavy rainfall and strong sunshine locally. All main frames, secondary members and wall-roof panels are pre-manufactured inside our factory. Pre-cut, pre-drilled components help cut your on-site construction time greatly and lower overall labour cost in Tanzania.
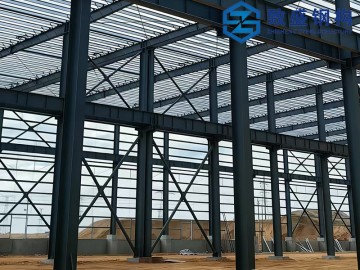
Flexible custom dimensions are supported. You can adjust building span, eaves height and bay spacing according to your actual needs for logistics warehouse, distribution depot, storage yard and transit workshop. Our engineering team produces complete construction drawings for your reference.
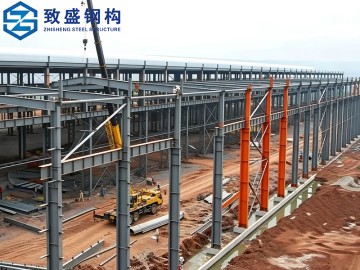
As a Chinese supplier of pre-engineered steel buildings, we deliver full-set building kits to Tanzania port. We offer technical documentation and remote assembly guidance for overseas customers. Reach out to us to get your tailored quotation for your African steel warehouse investment project.
|
Item |
Details |
|
Product Name |
Tanzania construction logistics PEB pre-engineered Industrial steel building frames prefabricated warehouse |
|
Main Steel Frame |
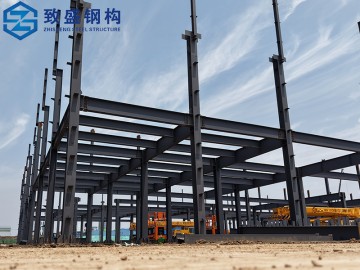
Welded steel beams and columns |
|
Secondary Frame |
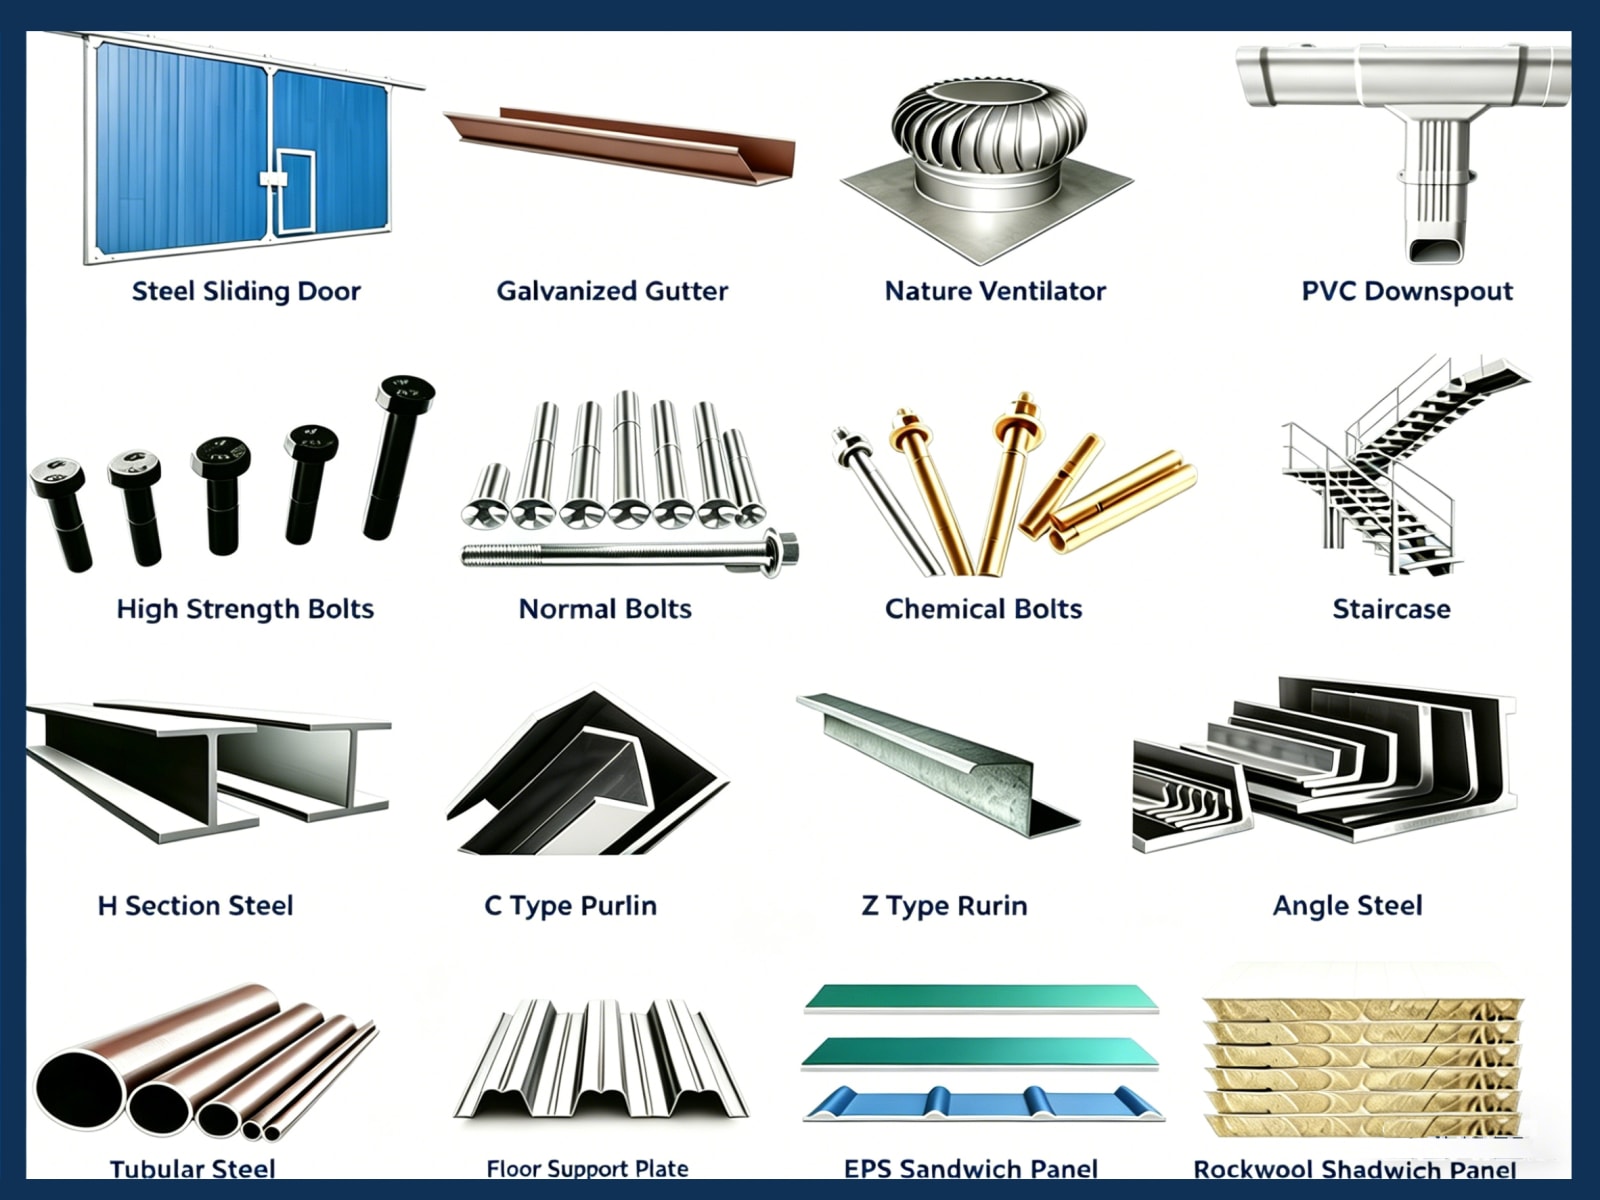
Hot-dip galvanized purlin, steel bracing, tie bar, knee brace, edge cover, etc. |
|
Roof Panel |
Glass wool sandwich panel (optional: Rock wool sandwich panel, PU sandwich panel, Corrugated steel sheet) |
|
Wall Panel |
Glass wool sandwich panel / Corrugated steel sheet |
|
Connection Mode |
High-strength bolt connection + Partial welding |
|
Tie Rod |
Circular steel tube (Hot-dip galvanized surface treatment) |
|
Knee Brace |
Angle Steel (Galvanized/painted surface) |
|
Brace |
Round Bar / Angle Steel (Hot-dip galvanized treatment) |
|
Door Configuration |
Roller shutter door (Large cargo access) / Access door (Personnel access) |
|
Window Configuration |
Fixed window / Sliding window |
|
Ventilation System |
Roof ventilator (Natural ventilation) / Side wall ventilation window |
|
Design Parameters |
Customized based on project site size , load capacity, local building codes and customer functional requirements |
Product Features
-
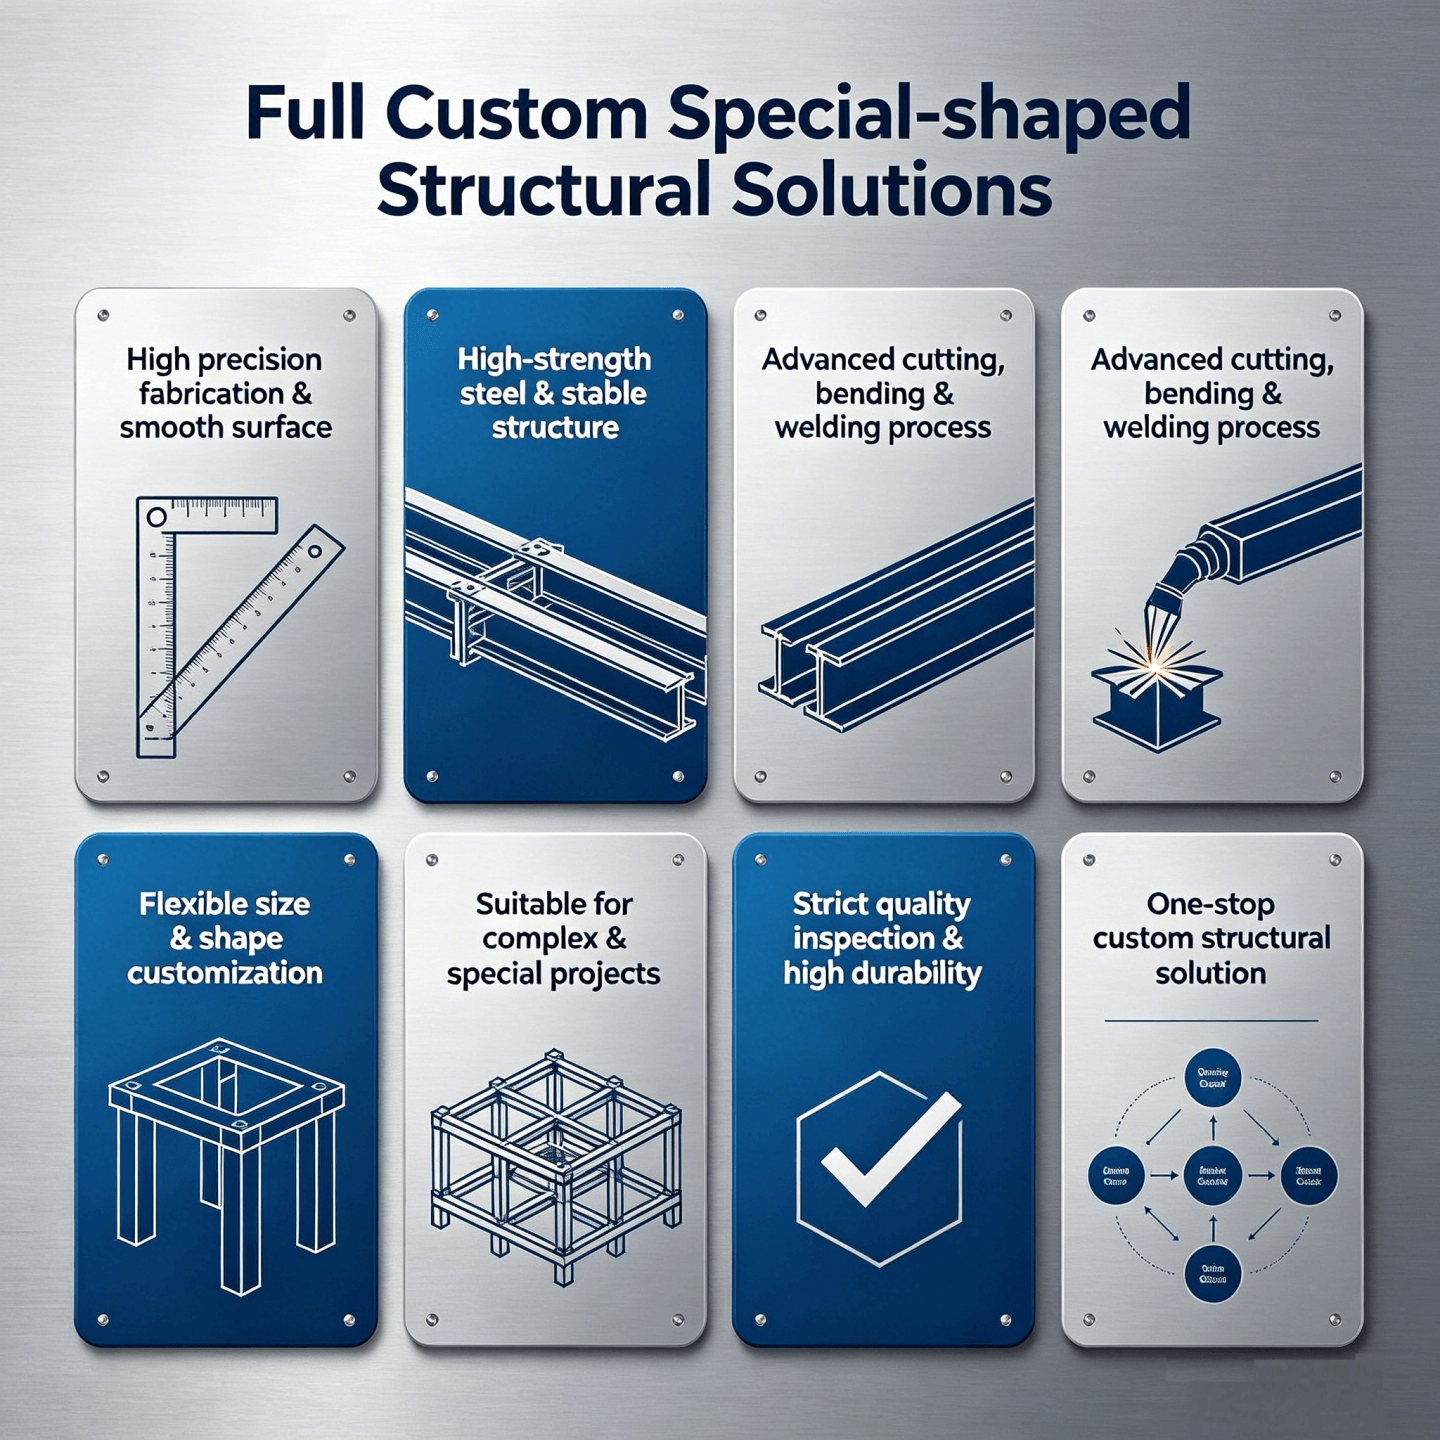 1.Prefabricated steel warehouse construction frame kits, all structural parts finished inside factory for easy field erection2.Excellent weather‑resistant surface treatment against strong sunshine, high humidity and heavy tropical rainfall across Africa
-
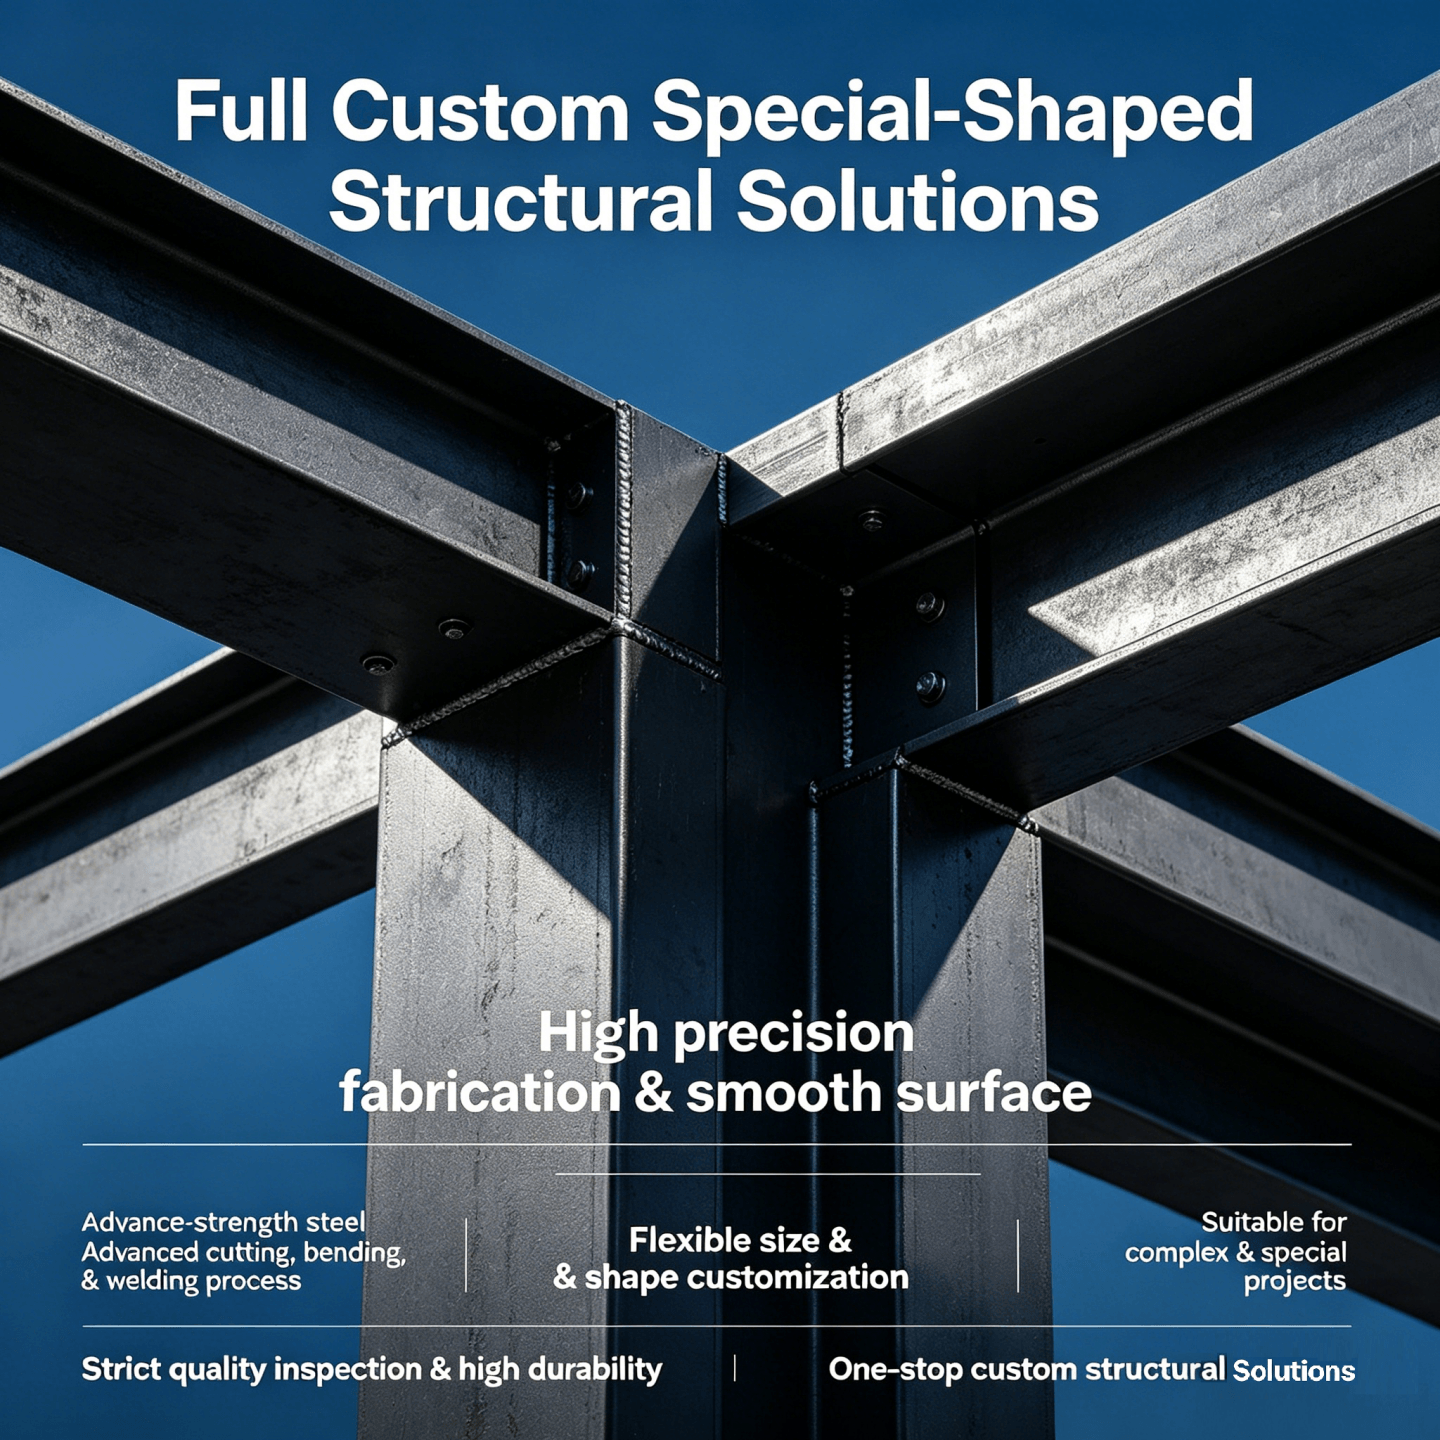 3.Large clear‑span design maximizes usable interior space without extra intermediate columns4.Cost‑saving solution, effectively cutting local labour expenditure for African construction projects
-
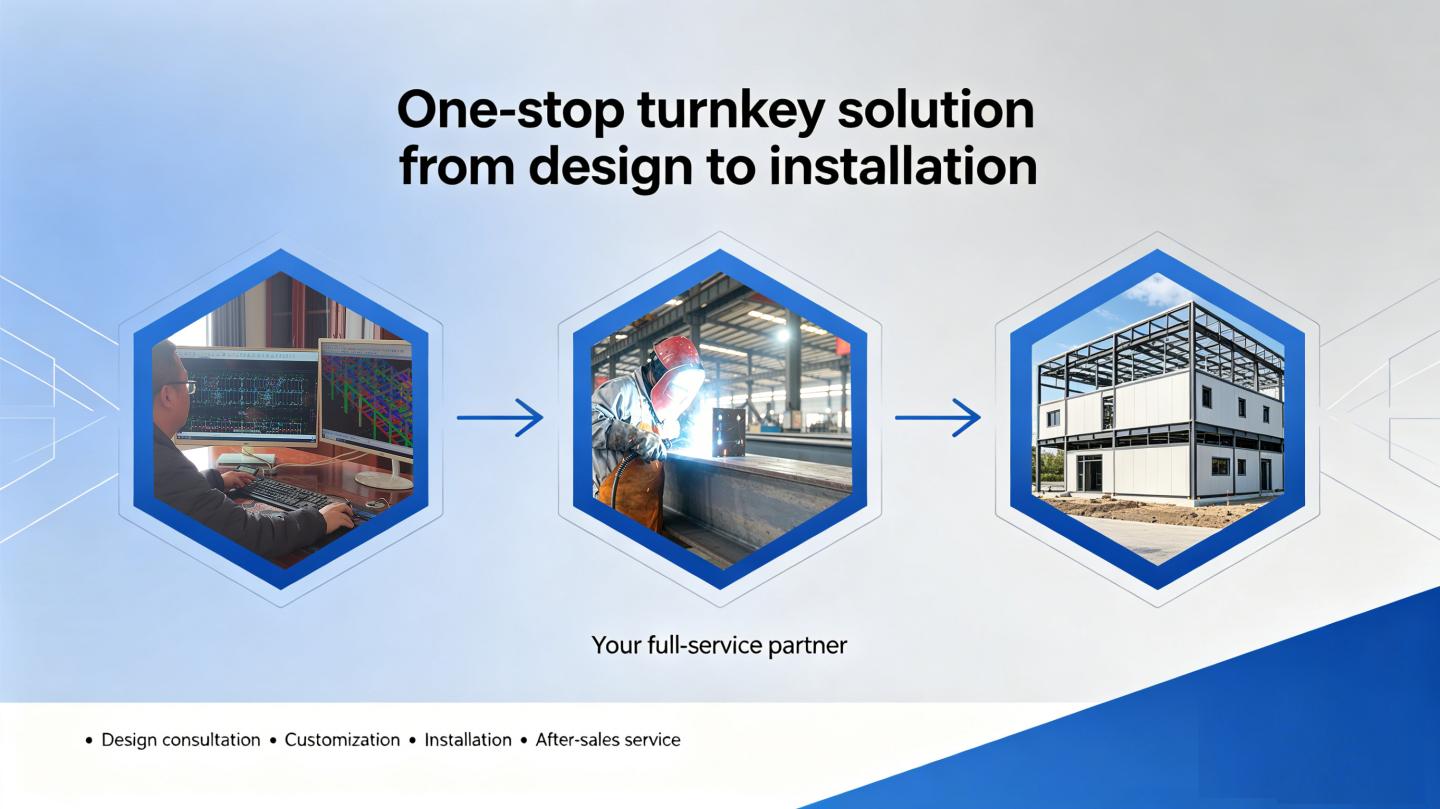 5.Supports OEM & ODM customization according to your site condition and functional demands6.Remote online technical guidance provided during installation after cargo arrives at African port
Application
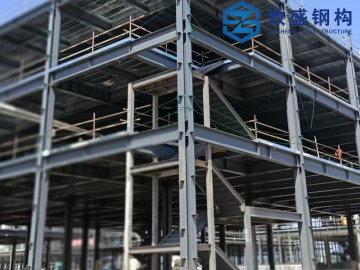
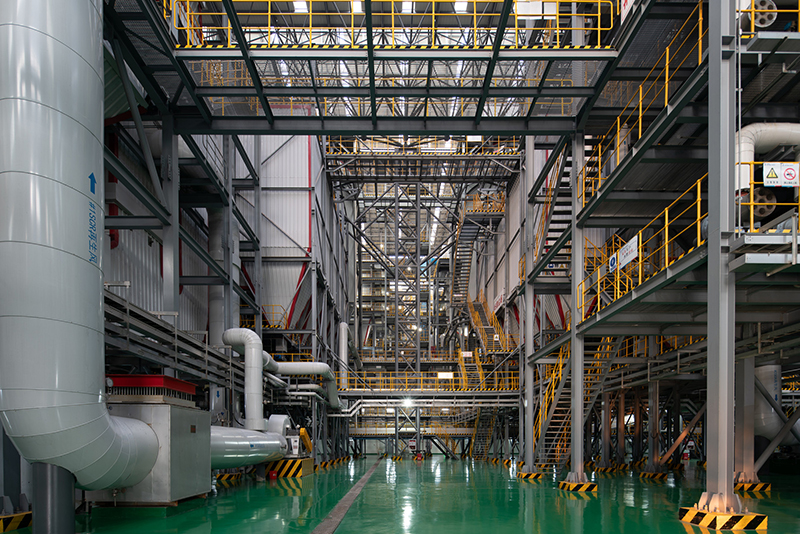
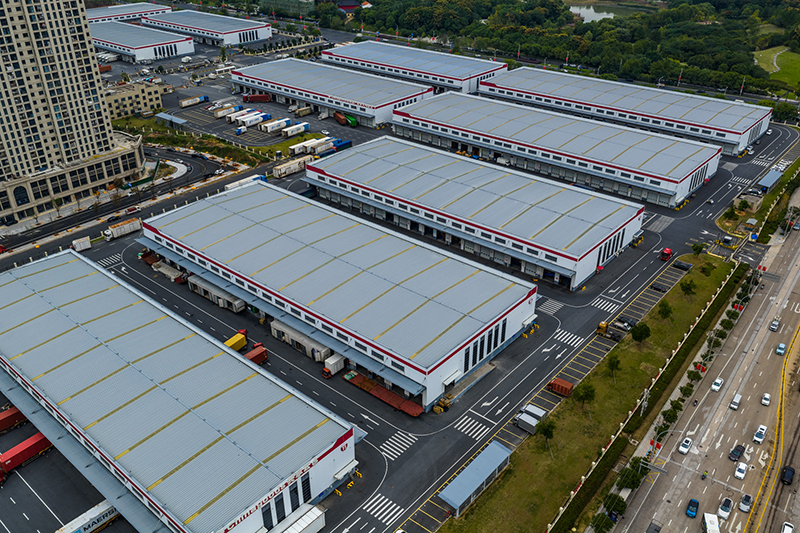
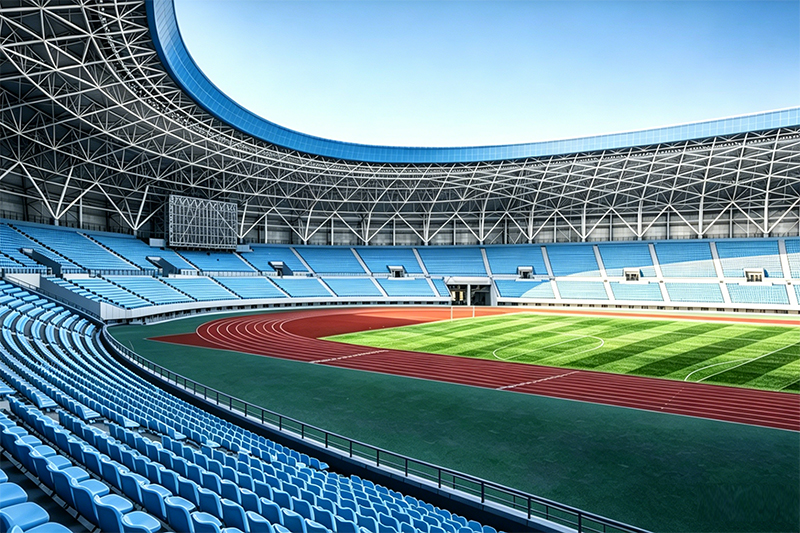
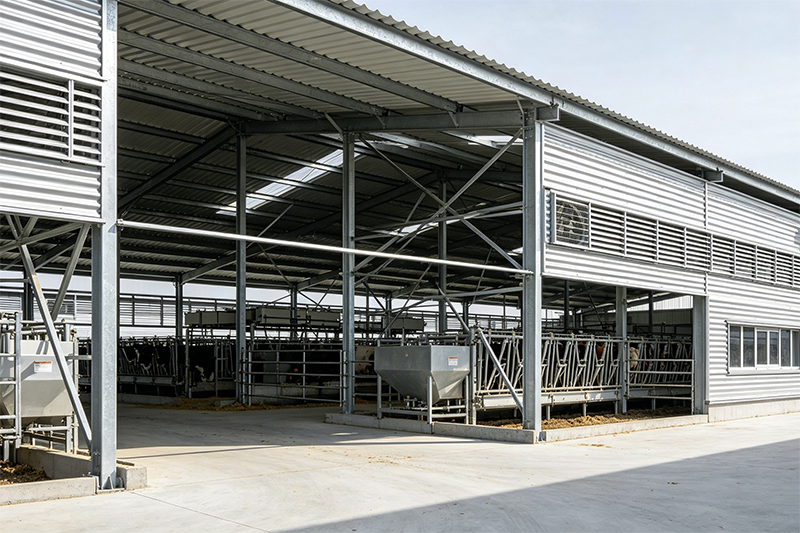
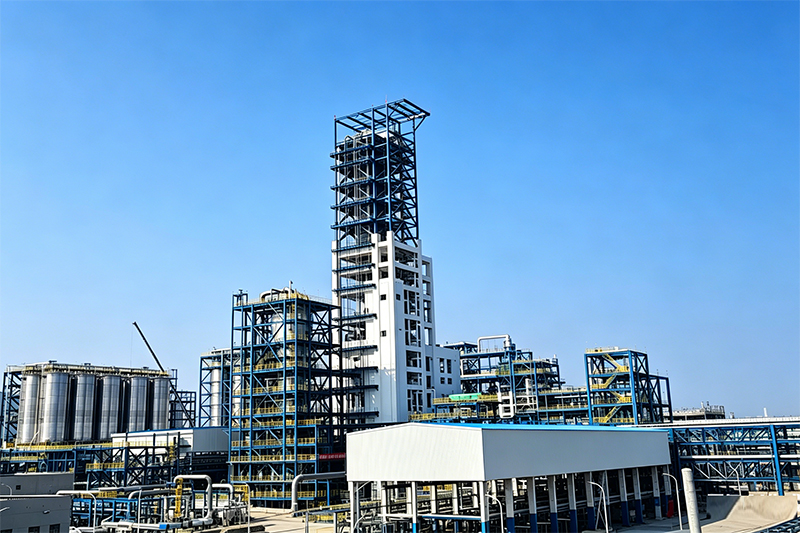
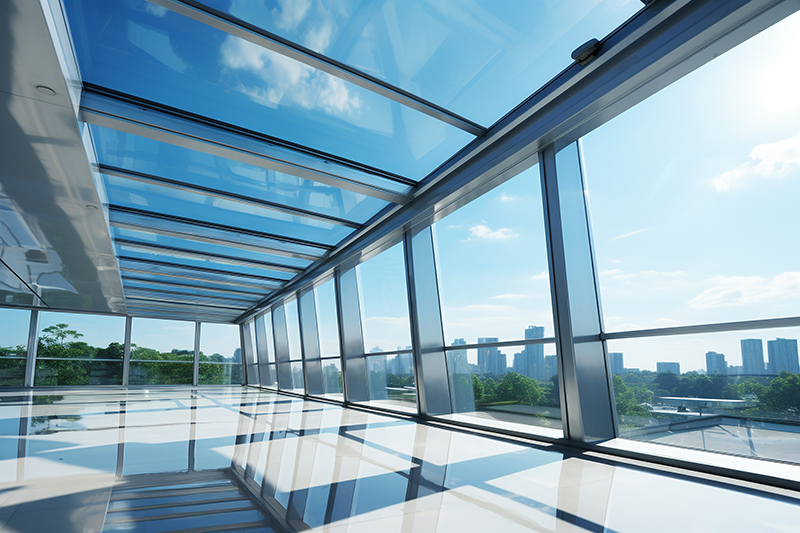
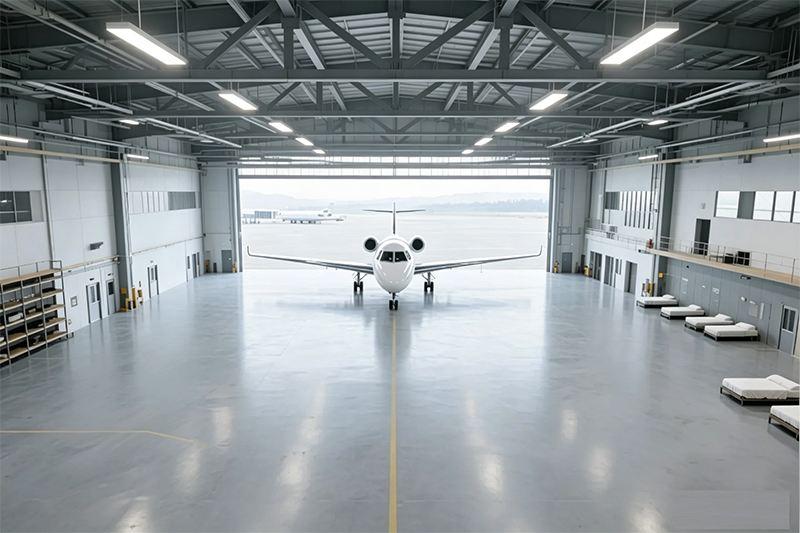
Zhisheng steel structure buildings feature large clear span, robust structure, fast construction and high adaptability, catering to a wide range of industrial and commercial demands worldwide. Our customized steel building solutions are widely applied in the following fields:
Get A Quote
Please provide the following key project details for an accurate quotation:
1.Project Basic InfoCountry, intended usage (warehouse/workshop/showroom/others), and current progress (land & approval status).
2.Site ConditionsLocal climate requirements: design wind speed, snow load, and seismic grade if applicable.
3.Building DimensionsRequired length × width × height, and total building area.
4.Design & DrawingsWhether you have finished construction drawings, or need our design & calculation services.
5.Internal ConfigurationWhether crane beams or other steel fittings are required inside the structure.
6.Envelope SystemPreferred materials for roof & wall panels, plus specifications for doors and windows